semi合集-English.pdf - 第5391页
SEMI M56-1103 © SEMI 2003 6 R1-4.1.1 The ch aracteristics being measured are independe nt or an inde pendent com bination of their values is used. R1-4.1.2 Al l tests are perform ed before a decision to reject or pass i …

SEMI M56-1103 © SEMI 2003 5
RELATED INFORMATION 1
EXTENSIONS OF THE METHODOLOGY
NOTICE: This related information is not an official part of M56. It was derived from task force deliberations
during the development of the document. This related information was approved for publication by full letter ballot
procedures on September 3, 2003.
R1-1 Introduction
R1-1.1 In general, when a single characteristic on an
item is measured once on a single gauge and 100%
sampling is employed, the model will take the form
described in this practice.
R1-1.2 If the situation is more complex, the nature of
the model will be different. Factors that can affect the
nature of the model include the following:
• number of items examined (lot acceptance
sampling vs. 100% sampling),
• number of times an item is inspected (single vs.
multiple),
• effect of the inspection process on the item
(destructive vs. non-destructive),
• number of item characteristics examined for a
single decision (one vs. many), and
• cost functions associated with the business
decisions (fixed vs. variable).
R1-1.3 In addition, it is possible to have more than one
set of cost functions for each type of item that is
inspected by the metrology system. Because much of
this is context specific, it would be impossible to cover
all possible models. Other extensions to the model
include relaxation of the assumption of constant
variance, the introduction of variability in the bias, and
the use of guard banding. The foundation of all these
extensions, however, is the use of
α
and
β
.
R1-2 Extension to Multiple Gauges
R1-2.1 To extend the model to multiple gauges, one
must make the additional assumption that all measuring
gauges are measuring the same characteristic.
R1-2.1.1 In addition, define a conforming item as one
that all gauges show the measured characteristic to be
in specification.
R1-2.1.2 A non-conforming item is taken to be one in
which at least one gauge shows the measured
characteristic to be outside of specification.
R1-2.2 It is then possible to define a set of
α
and
β
error rates for each gauge. Let
α
1
,
α
2
, …,
α
n
be the
α
values and
β
1
,
β
2
, …,
β
n
be the
β
values associated with
the n different gauges.
R1-2.3 The overall
α
value,
α
T
, is calculated from the
equation:
α
T
=
∏
−
−−
n
i
i
1
)1(
απ
where:
,d)(
∫
∞−
=
USL
xxf
π
and
f (x) = PDF of the characteristic being measured.
NOTE 1: This equation is based on the probability P that the
item is conforming but that one or more gauges give a
conforming result:
α
T
= P[Item is conforming, ≥1 gauges show nonconforming]
= P[Item is conforming] −
P[Item is conforming, All gauges show conforming]
R1-2.4 The overall
β
value,
β
T
, is calculated from the
equation:
β
T
=
∏
=
n
i
i
1
.
β
NOTE 2: This equation is based on the probability P that the
item is nonconforming but that all gauges give a conforming
result:
β
T
= P[Item is nonconforming, All gauges show pass]
R1-3 Extension to Multiple Inspections with
the Same Metrology System
R1-3.1 Multiple inspection with the same metrology
system is a special case of inspection with multiple
gauges. If the same measurement system is used to
measure the item characteristic repeatedly, one merely
lets
α
i
=
α
and
β
i
=
β
for all i, as the
α
and
β
error rates
will not change for the same gauge.
R1-4 Extension to Decisions Based on
Multiple Characteristics
R1-4.1 It is also possible to develop a model where a
decision is based on more than one characteristic. As
with the case of multiple gauges, several assumptions
must be made.

SEMI M56-1103 © SEMI 2003 6
R1-4.1.1 The characteristics being measured are
independent or an independent combination of their
values is used.
R1-4.1.2 All tests are performed before a decision to
reject or pass is made.
R1-4.1.3 F(x) has been deconvolved from F·G.
R1-4.1.4 A conforming item is defined as one in which
all measured characteristics are shown to be in
specification.
R1-4.1.5 A non-conforming item is taken to be one in
which at least one characteristic is outside of
specification.
R1-4.2 It is then possible to define a set of
α
and
β
errors for each gauge. Let
α
1
,
α
2
, …,
α
n
be the
α
values and
β
1
,
β
2
, …,
β
n
be the
β
values associated with
the n different characteristics.
R1-4.3 The overall
α
value,
α
T
, is calculated from the
equation:
α
T
=
∏∏
==
−−
n
i
n
i
ii
11
)1(
απ
where:
,d)(
∫
∞−
=
USL
ii
xxf
π
and
f
i
(x) = PDF of the characteristic i.
NOTE 3: This equation is based on the probability P that all
characteristics conform, but that at least one test failed:
α
T
= P[All characteristics conform, At least one test failed]
= P[All characteristics conform] −
P[All characteristics conform, All tests passed]
R1-4.4 The overall
β
value,
β
T
, is calculated from the
equation:
β
T
=
∏∏
==
−−
n
i
n
i
ii
p
11
)1(
α
where:
p
i
= proportion of observations within specification
for characteristic i.
NOTE 4: This equation is based on the probability P that one
or more characteristics are nonconforming but that all tests
passed:
β
T
= P[≥1 characteristic nonconforming, All tests passed]
= P[All pass] −
P[All characteristics conform, All tests passed]
SEMI M56-1103 © SEMI 2003 7
RELATED INFORMATION 2
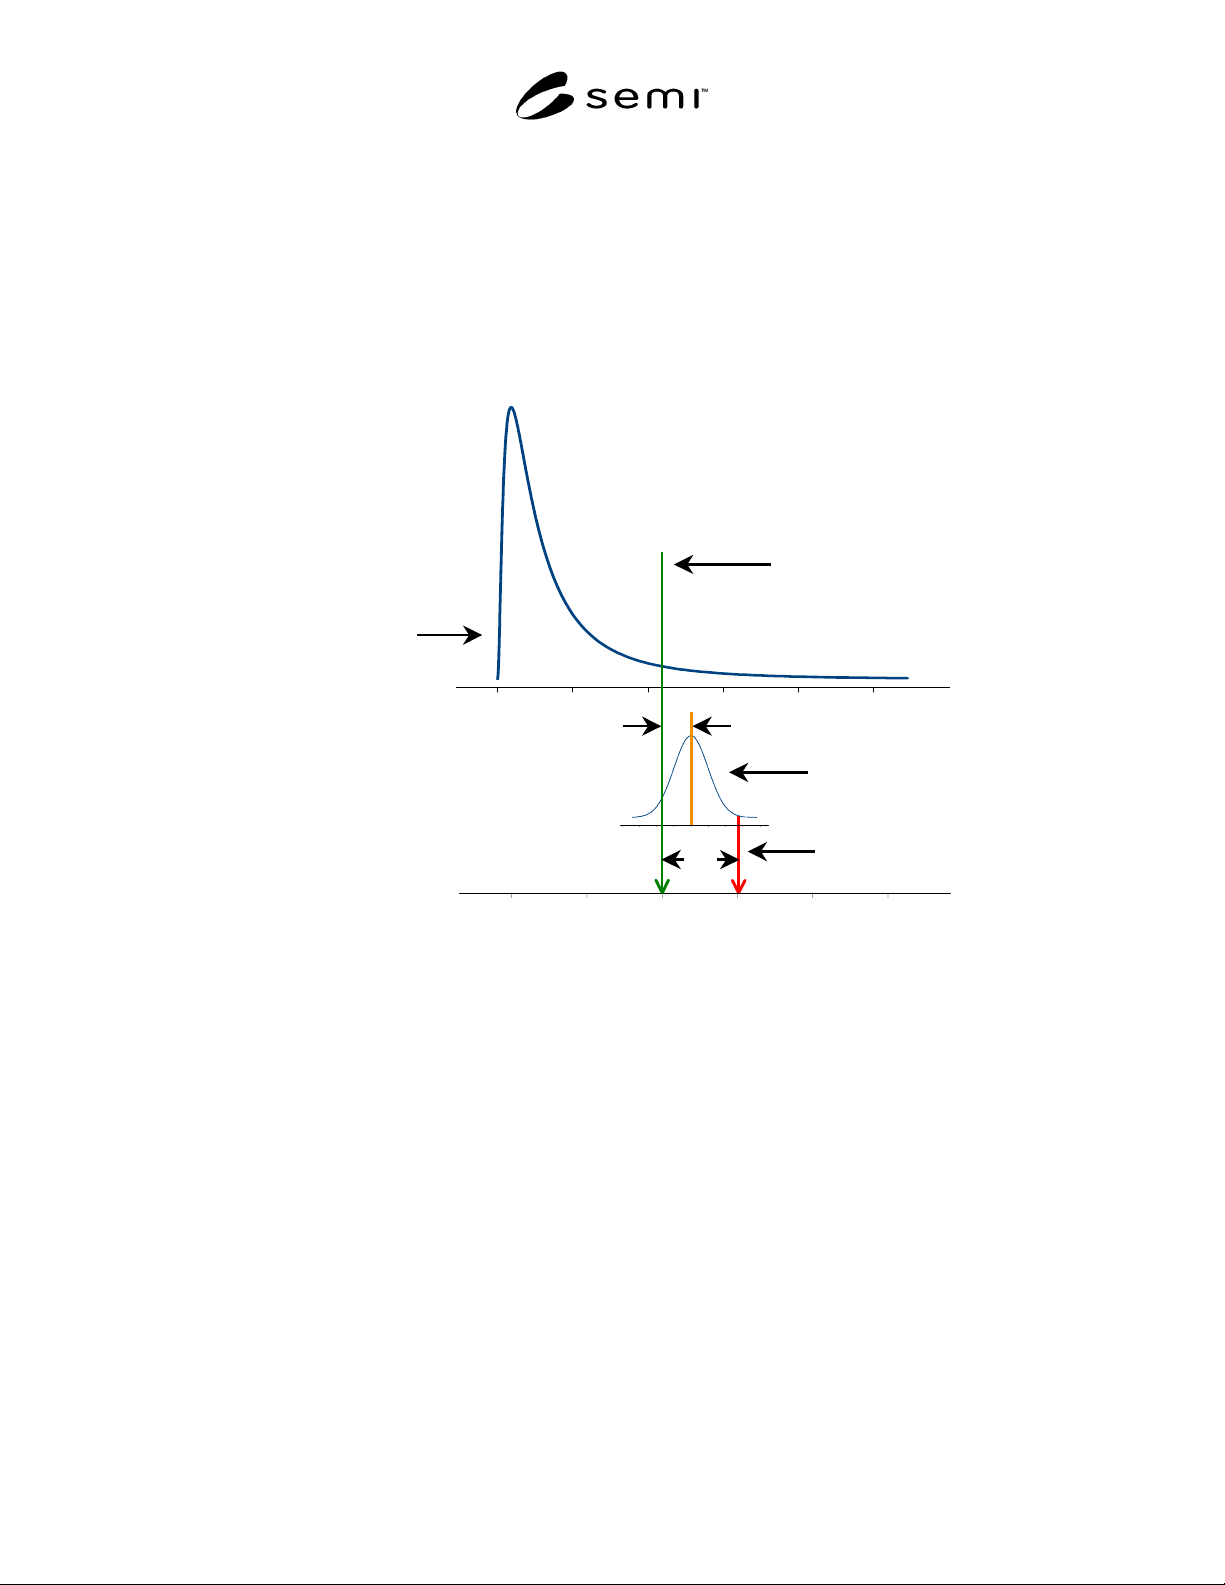
PICTORIAL REPRESENTATION OF PROCESS DISTRIBUTION AND
MEASUREMENT VARIABILITY AND BIAS
NOTICE: This related information is not an official part of SEMI M56. It was derived from task force
deliberations during the development of the document. This related information was approved for publication by
full letter ballot procedures on September 3, 2003.
Process
Characteristic
PDF [= f
(
x
)
]
Measurement
Variability PDF
[=
Φ
(
u
)
]
Observed
Measurement
Bias
[=
δ
]
True Value
[=
x
]
U
NOTE: The observed measurement is displaced from the true value, x, by an amount U with a frequency of occurrence for each
value of U given by the measurement variability PDF.
Figure R2-1
Relationship of Process Characteristic PDF, Measurement Variability PDF, True Value, Bias, and an
Observed Measurement