semi合集-English.pdf - 第1430页
SEMI 30.1-0200 © SEMI 1998, 2000 5 5.2.29 material — a piece or pieces o f substrate, one or more su b strates, a lot, a batch, or a ru n. 5.2.30 m etrology equipment — any e q u ip ment that collects and reports in for …

SEMI 30.1-0200 © SEMI 1998, 2000 4
4.2 Other References
Harel, D., “Statecharts: A Visual Formalism for
Complex Systems,” Science of Computer Programming
8, (1987), 231-274
NOTE 1: As listed or revised, all documents cited shall be the
latest publications of adopted standards.
5 Terminology
5.1 Abbreviations and Acronyms
5.1.1 GEM — generic equipment model
5.1.2 PE — pattern element
5.1.3 TCP/IP — Transmission Communication
Protocol/Internet Protocol
5.2 Definitions
5.2.1 align — to put into proper relative position or
orientation.
5.2.2 alignment — a procedure in which a coordinate
system is established on a substrate.
5.2.3 alignment mark — a feature on the substrate
selectively used for alignment.
5.2.4 anomaly — an occurrence on a substrate that has
been judged to be unexpected. Something abnormal,
incongruous, or inconsistent.
NOTE 2: After an anomaly is reviewed, it may be classified
as a defect.
5.2.5 batch — a group of substrates or lots intended
for a process sequence versus single substrate
processing.
5.2.6 carrier — a container with one or more fixed
positions at which material can be held.
5.2.7 carrier location — a physical place within the
equipment capable of holding a carrier.
5.2.8 cassette — a container with one or more
substrate locations (see slot).
5.2.9 defect — 1) A physical, optical, chemical, or
structural irregularity that degrades the ideal substrate
structure or the thin films built over the substrate. 2) An
undesirable classified anomaly.
5.2.10 defect classification — the categorization of
defects according to some systematic division based on
their physical, optical, chemical, or structural
properties.
5.2.11 die — 1) A field sub-unit. 2) An area of
substrate that contains the device being manufactured.
5.2.12 ended — the end of a state that may be when it
is normally completed, or its early end due to an
allowed or atypical condition (e.g., a STOP command,
or an error or alarm condition).
5.2.13 factory automation controller — a computer
system that provides integration of factory shop control
and business systems with semiconductor equipment.
5.2.14 feature — 1) A line or a point (as a feature
within a pattern). 2) A physical characteristic of the
substrate (e.g., a substrate flat).
5.2.15 field — the printed pattern from a reticle.
5.2.16 field of view — the imaging area as seen at
magnification of the inspection or review equipment.
5.2.17 global alignment — a procedure which
establishes a coordinate system for the entire substrate
(see alignment).
5.2.18 group — a logical collection of regions.
5.2.19 group alignment — a procedure which
establishes a coordinate system for an area, which is a
contiguous group (see alignment).
5.2.20 inspect — to detect anomalies and/or
information about anomalies.
5.2.21 inspection — an examination to detect
anomalies.
5.2.22 inspection equipment — equipment that looks
for anomalies on a substrate and reports information
regarding those anomalies. Inspection equipment may
determine the location of anomalies relative to a
coordinate system. Inspection equipment may also
provide other types of data related to the anomaly.
5.2.23 inspection/review equipment — equipment
having the characteristics of both inspection and review
equipment.
5.2.24 ISEM job — the information required to specify
an inspection or review that may include material
identification and location and process program
identifications as well as any other parameters required
to obtain a desired result.
5.2.25 layer — one of a sequential series of overlaying
photomasks that make up a device series.
5.2.26 lot — a group of one or more substrates of the
same type (e.g., wafers, masks, CDs).
5.2.27 major flat — the flat of longest length that is
commonly located with respect to a specific crystal
plane (ASTM F 1241-89).
5.2.28 mask — a selective barrier to the passage of
radiation. For example, a transparent plate containing
an opaque pattern that is used to transfer that pattern to
another substrate.

SEMI 30.1-0200 © SEMI 1998, 20005
5.2.29 material — a piece or pieces of substrate, one
or more substrates, a lot, a batch, or a run.
5.2.30 metrology equipment — any equipment that
collects and reports information on specific
predetermined locations or features on a substrate with
consistent data structure or that reports general
information about the entire substrate.
5.2.31 notch — a U-shaped cut on the edge of a
substrate that is commonly located with respect to a
specific crystal plane.
5.2.32 overlay — the actual distance between two
features on different layers of a substrate, compared to
the expected distance.
5.2.33 pattern — 1) The physical features on a
substrate surface. 2) An ideal pattern is the arrangement
of features expressed in a calculated or mathematical
manner.
5.2.34 pattern element — 1) Any recognizable set of
features. 2) A rectangular sub-unit of a pattern or a
pattern element. There may be multiple levels of pattern
elements.
5.2.35 primary fiducial — a key characteristic of a
substrate used to align the substrate during processing
(such as a notch or major flat).
5.2.36 region — a single field of view which may be a
collection of sites.
5.2.37 registration — the actual distance between two
features on the same layer of a substrate, compared to
the expected distance.
5.2.38 reticle — a mask that contains the patterns to
be reproduced on a substrate; the image may be equal to
or larger than the final projected image.
5.2.39 review — the process of classification of
anomalies which may result in the appending of
additional data to inspection data. Used to create a field
on a substrate.
5.2.40 review equipment — equipment that accepts
information about anomalies on a substrate, gathers
information on those anomalies, and reports that data.
5.2.41 run (noun) — the material processed during the
EXECUTING state.
5.2.42 run (verb) — the actions of a process between
the READY state and the STOPPING state.
5.2.43 safe state — a state in which the equipment
presents no danger to the product or user. This implies
that safety interlocks are in place such that the
equipment can be serviced without harm to the operator
and that the material being processed has been removed
from the processing station into an accessible location.
5.2.44 site — a single x,y coordinate where an action
can be performed (e.g., alignment or review). The area
associated with a site is determined by the equipment
accuracy (e.g., optics, stage algorithms).
5.2.45 slot — a physical location within a Carrier
capable of containing a substrate. Also referred to as a
carrier location.
5.2.46 substrate — the basic unit of material,
processed by semiconductor equipment, such as wafers,
CDs, flat panels, or masks.
6 Communication Requirem ents
6.1 It is required that any ISEM-compliant equipment
follow the Communications State Model in SEMI E30.
In addition, ISEM-compliant equipment shall support
the High Speed Messaging Service Standard (SEMI
E37/HSMS). It is a minimum requirement to support
Single Session (SEMI E37.1/HSMS-SS) sending
SECS-II messages over TCP/IP. The reason behind this
requirement is the size of the process programs used by
this class of equipment and the amount of data
produced.
7 State Models
7.1 Processing State Model Requirements
7.1.1 The processing state model included in this
standard is a requirement for ISEM equipment. This
standard requires implementation of all SEMI E30 state
models (such as control, communication, and on-
line/off-line). A state model consists of state model
diagrams, state definitions, and a state transition table.
All state transitions in this standard, unless otherwise
specified, shall correspond to collection events.
7.1.2 A state model is the host’s vie w of the
equipment and does not necessarily describe the
internal equipment operation. All ISEM state model
transitions shall be mapped sequentially into the
appropriate internal equipment events that satisfy the
requirements of those transitions. In certain
implementations, the equipment may enter a state and
have already satisfied all of the conditions required by
the ISEM state model for transition to another state.
The equipment makes the required transition without
any additional actions in this situation.
7.1.3 Some equipment may need to include additional
states other than those in this standard. Additional states
may be added but shall not change the ISEM-defined
state transitions. All expected transitions between ISEM
states shall occur.
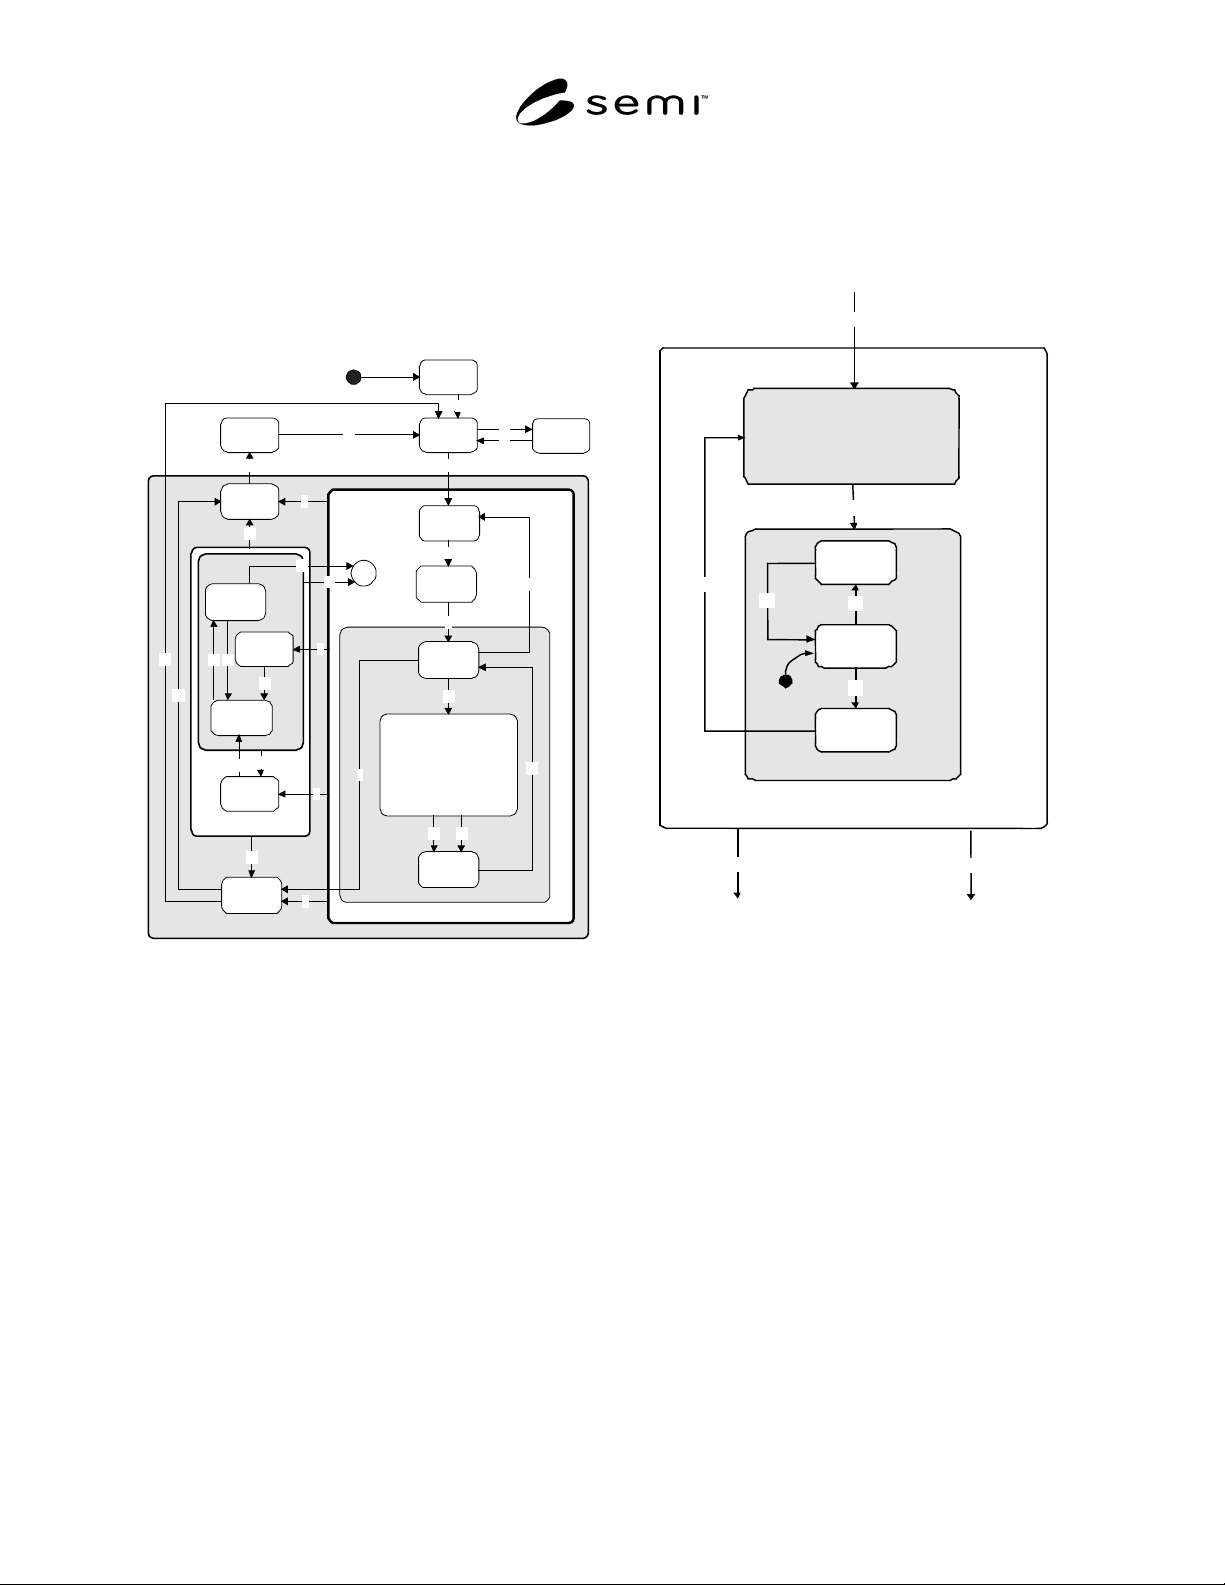
7.2 Processing State Model Diagram — Processing
state models are detailed for ISEM equipment in Figure
1. This diagram contains all states and transitions that
SEMI 30.1-0200 © SEMI 1998, 2000 6
are common to all three types of ISEM equipment. The
WORKING state is different for each type of
equipment. The same state names and transition
identifiers are used to identify common states and
transitions of the three types of equipment. The
working states for the three types of equipment are
presented in the following sections. All states and
transitions are described in the section following the
diagrams.
INIT
IDLE with
Alarms
PROCESSING ACTIVE
IDLEABORTED
1
18
19
17
SETTING
UP
2
READY
WORKING
3
LOAD
UNLOAD
4
25
23
24
EXECUTING
ABORTING
STOPPING
16
6
7
5
13
ALARM
PAUSED
PAUSED
22
21
H*
10
9
8
PAUSE
PROCESS
PAUSE
20
14
15
PROCESS
PAUSING
11
12
26
CHECKING
4243
44
Figure 1
Generic ISEM Processing State Model Diagram
7.2.1 Working State for Inspection Equipment Model
— The processing state model for inspection equipment
is identical to the Generic ISEM Processing State
Model (Figure 1). Only the WORKING state is unique
to the inspection equipment processing state model.
This is shown in Figure 2.
23
24
WORKING
ALIGN
27
INSPECT
INSPECT
REGI ON
INSPECT
SETUP
INSPECT
COMPLETE
29
28
30
31
26
Figure 2
Working State for Inspection Equipment