semi合集-English.pdf - 第7277页
SEMI MF928-0305 © SEMI 2005 3 6 Apparatus 6.1 For Method A, an optical com p arat or or project ion mi croscope capable of 10 0× magnificat ion with viewing screen large en ough to permit displa y of an a r ea 1 mm by 1 …

SEMI MF928-0305 © SEMI 2005 2
3 Limitations
3.1 In Method B, the profile of the parallel surfaces of the wafer may not be sharply focused at distances exceeding
approximately 0.5 mm (0.020 in.) from the extreme wafer edge toward the wafer center. This uncertainty in the
wafer surface location may cause inaccuracy in positioning the wafer with respect to template lines. It may also
make it difficult to determine whether the wafer edge profile lies within the permitted zone at point B of the
template (see Figure 1). These difficulties can be overcome by aligning a straight edge to the wafer surface by direct
contact, observing the shadow extension in the sharply focused region, and extrapolating the straight line edge of the
template reference. In applying this technique, exercise care to avoid damaging or contaminating the wafer surface.
3.1.1 This limitation renders Method B unsuitable for determining the distance between the front and back wafer
surfaces. The edge contours near the front and back surfaces of the wafer must be inspected separately.
3.2 In Method B, attempting to view the complete wafer periphery, except flats, through wafer rotation may
necessitate frequent focus adjustment due to variations in wafer roundness and fixturing precision, including wafer
centering.
3.3 By either test method, any foreign material such as large particles or high spots on the wafer surface in the light
path will present a false edge contour by masking the true contour shape.
3.4 It is not always feasible to provide a uniform radius or bevel to the edges of wafers because silicon, gallium
arsenide, and many other electronic materials as well as glass disk substrates are both hard and brittle. Wear of
grinding tools, process variations, and the presence of flats on the circumference of wafers cause practical contours
to have varying shapes. For this reason, templates are used that define an allowed range.
3.5 If a television system is used, the user is cautioned that distortions in the horizontal and vertical deflections may
occur (see ¶9.2).
4 Referenced Standards
4.1 SEMI Standards
SEMI M1 — Specifications for Polished Monocrystalline Silicon Wafers
SEMI M9 — Specifications for Polished Monocrystalline Gallium Arsenide Slices
4.2 ANSI Standard
1
ANSI/ASQC Z1.4 — Sampling Procedures and Tables for Inspection by Attributes
NOTICE: Unless otherwise indicated, all documents cited shall be the latest published versions.
5 Summary of Test Methods
5.1 Both test methods employ optical means to project a shadow of the edge contour at substantial magnification on
a screen.
5.1.1 In applying Method A (destructive) the sample wafer is cleaved or broken along a diameter. A sharply
focused image of the cross section of the wafer is obtained over a sufficiently large region near the edge with the aid
of an optical comparator or projection microscope.
5.1.2 In Method B (nondestructive) the unbroken wafer is back lighted with collimated (parallel) light such that a
sharply defined shadow of the wafer edge is projected on a screen. In this test method the wafer is not altered in any
way.
5.2 By either test method, the contour of the wafer edge profile image is compared to a template that has been
mounted or projected on the screen. The template defines a permitted zone through which the edge contour must
pass.
1 American National Standards Institute, New York Office: 25 West 43rd Street, New York, NY 10036, USA. Telephone: 212.642.4900, Fax:
212.398.0023, Website:
www.ansi.org
.
SEMI MF928-0305 © SEMI 2005 3
6 Apparatus
6.1 For Method A, an optical comparator or projection microscope capable of 100× magnification with viewing
screen large enough to permit display of an area 1 mm by 1 mm (0.04 in. by 0.04 in.).
6.2 For Method B, a collimated light source (coherent or incoherent) and a television system, consisting of a
camera, lenses to give 100× magnification and TV monitor capable of displaying a 1 by 1 mm (0.04 by 0.04 in.)
area.
NOTE 3: An adjustable camera mount, slice holding fixture, or lens adjustment is desirable for sharp focusing.
6.3 Fixture, for holding the wafer to be tested. The fixture must provide means for positioning the wafer such that
the plane of the surface of the wafer is parallel to the viewing direction. The fixture should be arranged in such a
way that its position and orientation in a plane perpendicular to the viewing direction can be adjusted conveniently,
or alternatively, the template can be moved. Optionally, for Method B, the fixture can provide means for rotation of
the wafer about its axis of symmetry. The design of the fixture for Method B should be such that the wafer may be
loaded, held in position, and unloaded with minimum risk of contamination or damage to the wafer.
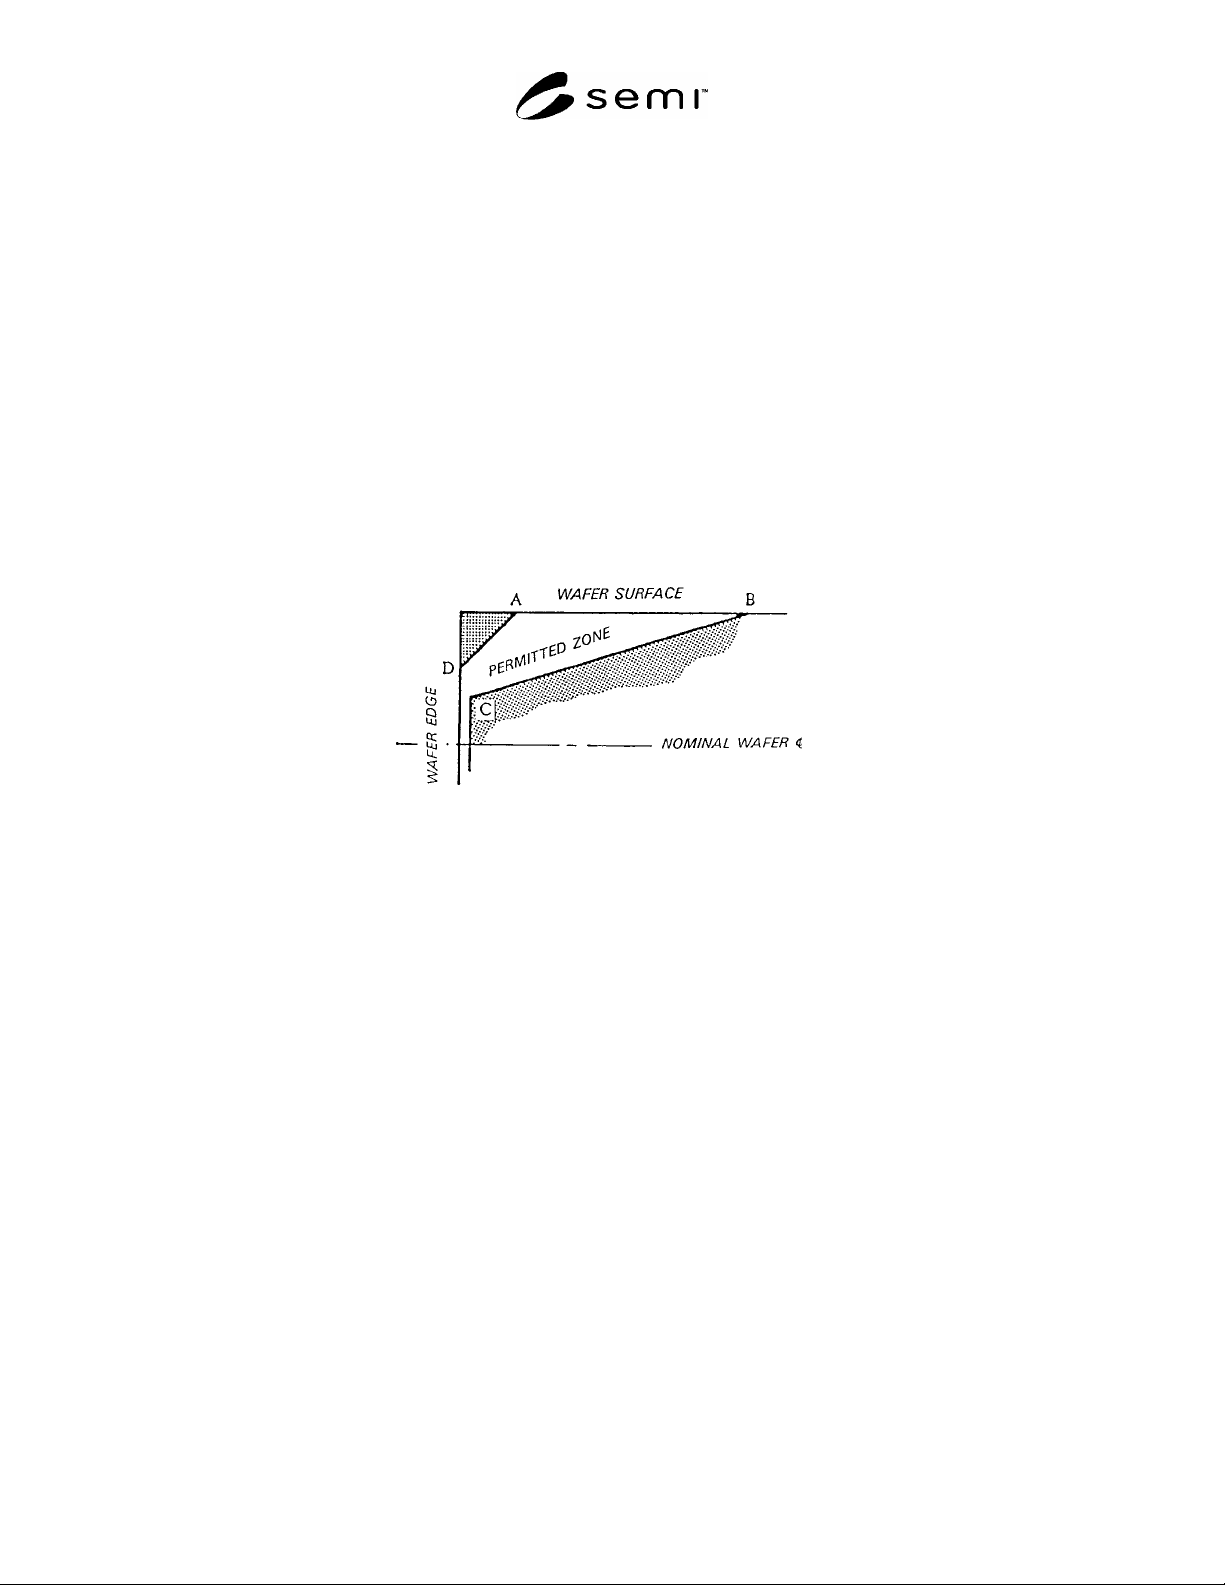
6.4 Template, having transparent regions defining the area through which the contour of the edge of the wafer must
pass and a semi-transparent region bounding the space. An example of a template is given in Figure 1. Instructions
for constructing templates are given in §10.
NOTE: Only half is used to emphasize that these methods are not intended for measurement of thickness.
Figure 1
Template Showing One Half of Wafer Cross Section
6.5 Gage Block or Precision Rod, with dimensions approximately the same as the thickness of the wafer to be
tested and accurately known for use in establishing the magnification of the apparatus.
6.6 Rule, 150 mm (6 in.) long with scale gradations of 0.5 mm (0.02 in.) or less.
7 Sampling
7.1 Unless otherwise specified, ANSI/ASQC Z1.4 shall be used. Inspection levels shall be agreed upon between
the supplier and purchaser.
7.2 The number and location of the test points on the periphery of each wafer shall be agreed upon between the
supplier and purchaser.
8 Specimen Preparation
8.1 For Method A, cleave or fracture the wafer along a diameter.
NOTE 4: This may be conveniently accomplished by positioning the wafer over a small diameter rod and pressing downward on
both sides. Alignment by eye is sufficient. If required by the sampling plan, cleave additional pieces along the edge of the wafer.
9 Determination of Magnification Factor
9.1 For Method A, adjust the comparator or microscope to the magnification to be used for the test. Using a gage
block or precision rod of accurately known dimensions, follow the comparator or microscope manufacturer's
instructions to establish object-to-image magnification to three significant figures.

SEMI MF928-0305 © SEMI 2005 4
9.2 For Method B, position a gage block on the fixture (see ¶6.3) such that the known dimension can be measured
in the vertical direction on the screen using an appropriate rule. Measure the image vertical dimension to the nearest
0.02 in. (0.5 mm) and adjust magnification until the desired magnification for the test is obtained. Reposition the
gage block such that the screen image of the known dimension can be measured in the horizontal direction. Adjust
magnification to give the same value as the vertical.
NOTE 5: Television systems may have distortions in either vertical or horizontal deflection circuits caused by improper settings
of vertical or horizontal size or linearity. If magnification in both horizontal and vertical directions is not equal to the desired
resolution, recalibration of the television system may be required.
10 Preparation of Template
10.1 Multiply each of the chosen or specified template coordinates by the magnification factor.
10.2 Prepare on transparent material a full-scale template having the dimensions calculated in ¶10.1 with a
projected image accuracy of ± 0.5 mm ( 0.020 in.).
10.2.1 Mount the template on the screen such that the images of the wafer surfaces are parallel with the
corresponding template lines. Alternatively, the template can be electronically generated or projected by the optical
system.
11 Procedure
11.1 Method A
11.1.1 Mount the test specimen in the fixture with the cleaved or broken surface of the wafer facing the objective
lens and approximately perpendicular to the viewing direction.
11.1.2 Adjust the comparator focus such that a sharp image of the wafer is seen on the screen.
11.1.3 Position the wafer by appropriate motion of the fixture so that the contour profile image is tangent to the
overlay template at both the edge and front surface.
11.1.4 Determine whether or not the contour of the edge of the wafer between the points of tangency lies entirely
within the permitted zone of the template. If the specification has other requirements, such as those relating to the
specific shape of the profile, inspect the profile image for adherence to such conditions.
11.1.5 Repeat ¶11.1.3 and ¶11.1.4 with the opposite side of the contour profile image tangent to the overlay
template at both the edge and the back surface.
11.1.6 If the test specimen includes the full diameter, reverse the fixture on the comparator table to permit the edge
contour at the opposite end of the wafer diameter to be seen on the screen and repeat ¶11.1.2 through ¶11.1.5.
11.1.7 If additional parts of the wafer were prepared as test specimens, repeat ¶11.1.1 through ¶11.1.5 for each.
11.1.8 Record as “passed” those wafers for which all observed edge contours lie entirely within the permitted zone
and which meet all other specification requirements.
11.2 Method B
11.2.1 Mount a whole wafer in the fixture.
11.2.2 Adjust the focus of the apparatus to give the sharpest image of the extreme edge of the wafer as seen on the
screen.
11.2.3 Position the wafer by appropriate motion of the fixture so that the contour profile image is tangent to the
overlay template at both edge and front surface (see ¶3.1).
11.2.4 Determine whether or not the contour of the edge of the wafer between the points of tangency lies entirely
within the permitted zone of the template. If the specification has other requirements, such as those relating to the
specific shape of the profile, inspect the profile image for adherence to such conditions.
11.2.5 Rotate the wafer in the fixture while continuously observing the contour. Due to diameter and roundness
tolerances, the specimen contour profile image may move with respect to the overlay template while rotating the