semi合集-English.pdf - 第6916页
SEMI S8-0705 © SEMI 1995, 2005 13 Section Indicator Acceptance Criteria Metric Units (US Customary Units) Actual Conforms/Does N ot Conform/Not Applicable 7.3.1 Clearance provided for finger access, round (dia) or square…
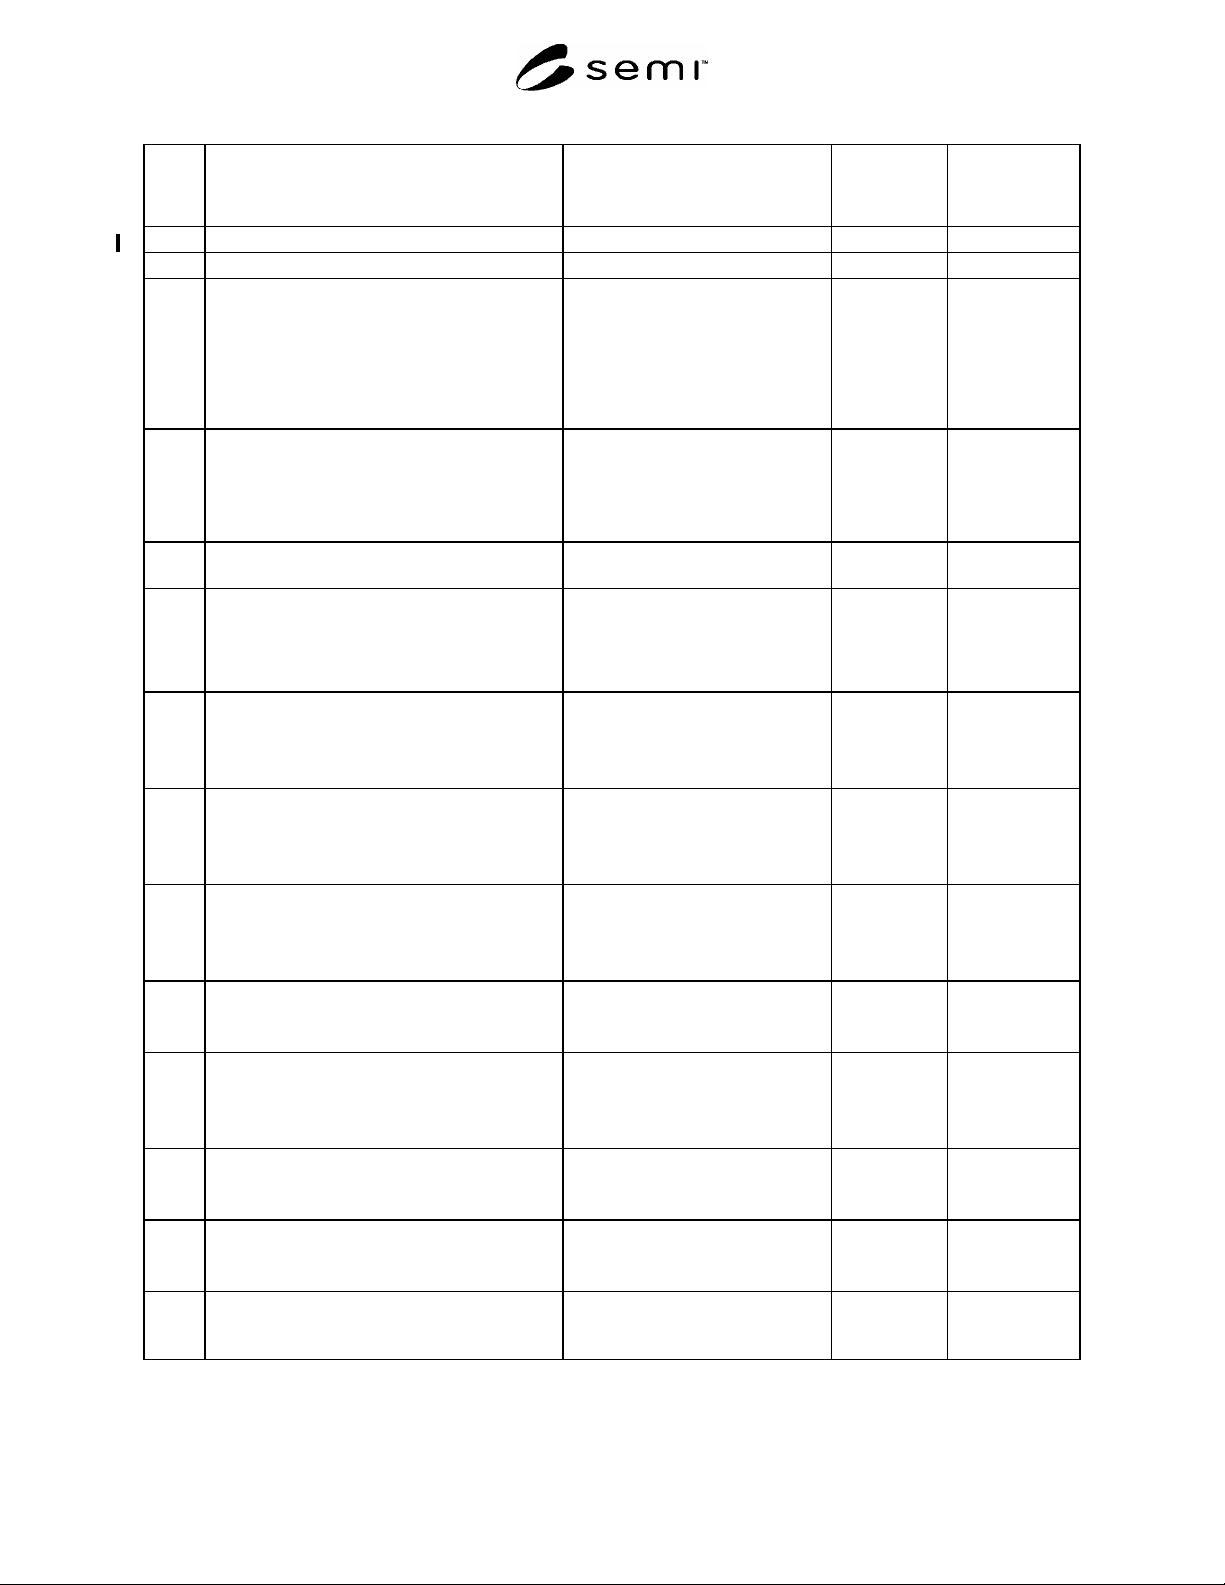
SEMI S8-0705 © SEMI 1995, 2005 12
Section Indicator
Acceptance Criteria
Metric Units (US Customary Units)
Actual
Conforms/Does
N
ot Conform/Not
Applicable
6.9.2 Finger pull handles pull force (four fingers) maximum 9.8 N (2.2 lbf)
7 Maintainability and Serviceability
7.1 Minimum lighting level in routine maintenance
areas is required where the operator has to read
information, use a hand tool, or make a
connection. This provision can be met by
providing integral lighting or portable lighting
which can be temporarily attached such that it
does not have to be hand held.
minimum 300 lux (30 fc)
7.2 Full Body Clearance
NOTE: Clearances should be approached from
a task analysis point of view. Clearances should
be provided based on the nature of the tasks
performed in the designated area.
7.2.1 Any posture: upper body clearance (shoulder
width)
minimum 610 mm (24 in.)
7.2.2 Standing:
overhead clearance, measured from the floor
forward horizontal clearance
#3
minimum 1980 mm (78 in.)
minimum 690 mm (27 in.)
7.2.3 Sitting-on-Floor:
overhead clearance, measured from the floor
forward horizontal clearance
#3
working height
minimum 1000 mm (39 in.)
minimum 690 mm (27 in.)
minimum 280 mm (11 in.)
7.2.4 Squatting:
overhead clearance, measured from the floor
forward horizontal clearance
#3
working height
minimum 1220 mm (48 in.)
minimum 790 mm (31 in.)
minimum 460 mm (18.1 in.)
7.2.5 Kneeling:
overhead clearance, measured from the floor
forward horizontal clearance
#3
working height
minimum 1450 mm (57 in.)
minimum 1220 mm (48 in.)
minimum 640 mm (25.2 in.)
7.2.6 Kneeling Crawl:
overhead clearance, measured from the floor
forward horizontal clearance
#3
minimum 740 mm (29 in.)
minimum 1520 mm (60 in.)
7.2.7 Stooping:
overhead clearance, measured from the floor
forward horizontal clearance
#3
working height
minimum 1450 mm (57 in.)
minimum 1020 mm (40 in.)
minimum 640 mm (25.2 in.)
7.2.8 Supine (lying on back):
height
length
minimum 430 mm (17 in.)
minimum 1980 mm (78 in.)
7.2.9 Prone or crawl space:
height
length
minimum 510 mm (20 in.)
minimum 2440 mm (96 in.)
7.3 Hand/Arm Clearance (where appropriate to do
so, dimensions have been adjusted for the use of
cleanroom gloves)
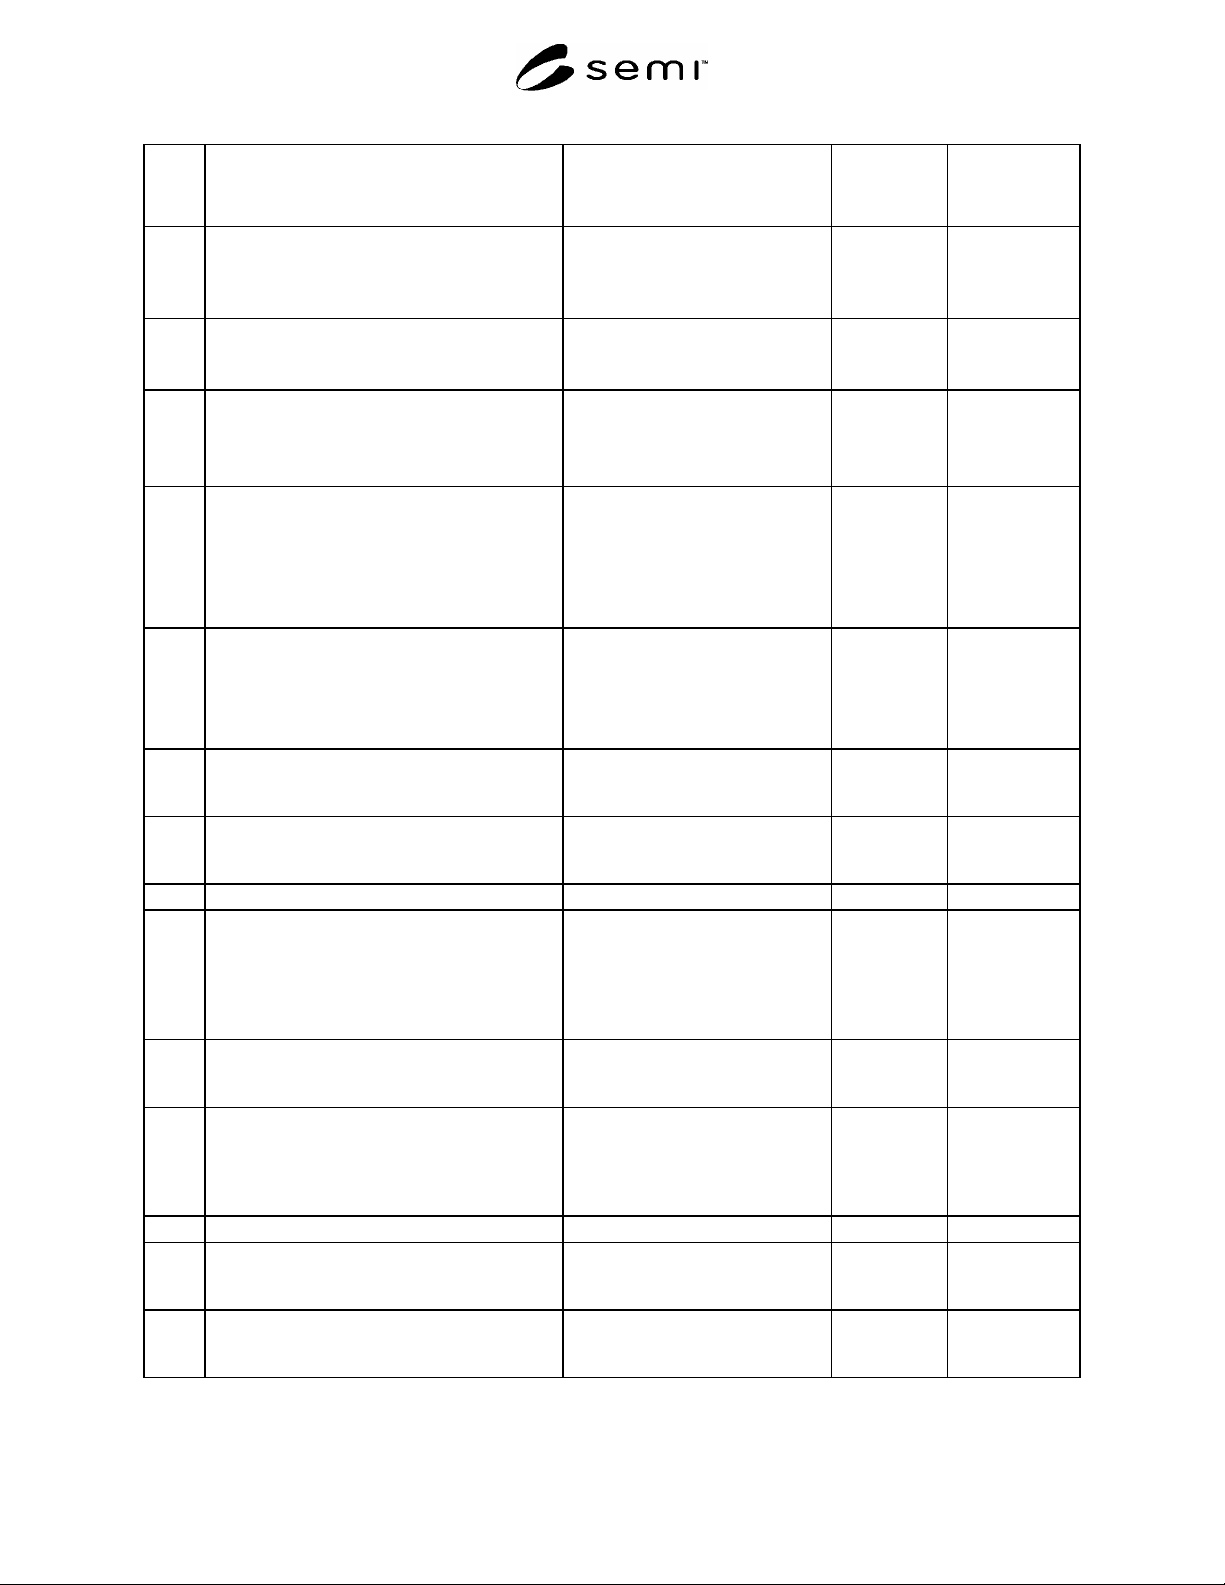
SEMI S8-0705 © SEMI 1995, 2005 13
Section Indicator
Acceptance Criteria
Metric Units (US Customary Units)
Actual
Conforms/Does
N
ot Conform/Not
Applicable
7.3.1 Clearance provided for finger access, round
(dia) or square:
one finger
2, 3, or 4 finger twist of small knob
minimum 32 mm (1.25 in.)
minimum object diameter + 58 mm
(2.3 in.)
7.3.2 Clearance provided for flat hand to wrist access:
height, palm thickness
width, palm width
minimum 89 mm (3.5 in.)
minimum 114 mm (4.5 in.)
7.3.3 Clearance provided for fist to wrist access:
height, palm thickness
width, palm width
minimum height 89 mm
(3.5 in.)
minimum width 127 mm (5.0 in.)
7.3.4 Clearance provided for two hands arm to
shoulders access (does not ensure visual
access):
reach
width
height
maximum 610 mm (24.0 in.)
minimum 483 mm (19 in.)
minimum 114 mm (4.5 in.)
7.3.5 Clearance provided for two hands, hand to wrist
access (does not ensure visual access):
reach
width
height
maximum 203 mm (8.0 in.)
minimum 191 mm (7.5 in.)
minimum 114 mm (4.5 in.)
7.3.6 Clearance provided for one arm to shoulder
access, diameter or square area (does not ensure
visual access).
minimum 132 mm (5.2 in.)
7.3.7 Clearance provided for one arm to elbow
access, diameter or square area (does not ensure
visual access).
minimum 119 mm (4.7 in.)
7.4 Maintenance and Service Access
7.4.1 Enclosures or covers must, unless fully
removable, be self-supporting, in the open
position, and not require manual support during
maintenance. Exceptions may be allowed for
self closing doors for fire safety or compliance
reasons.
Supports present
7.4.2 Access covers should be equipped with full-
handed grasp areas or other means for opening
them.
Handles present, refer to Section 6
for design criteria.
7.4.3 Height of access cover handle over the entire
range of motion required for operation or
maintenance. There should be no greater than a
254 mm (10 in.) deep obstruction in front of the
handle.
maximum 1700 mm (67 in.)
7.5 Replaceable Components
7.5.1 Serviceable components are replaceable as
modular packages, and are configured for rapid
removal and replacement.
Serviceable components configured
as described.
7.5.2 Serviceable components should not be stacked
directly on one another (i.e., a lower layer
should not support an upper layer).
Serviceable components
independently accessible.
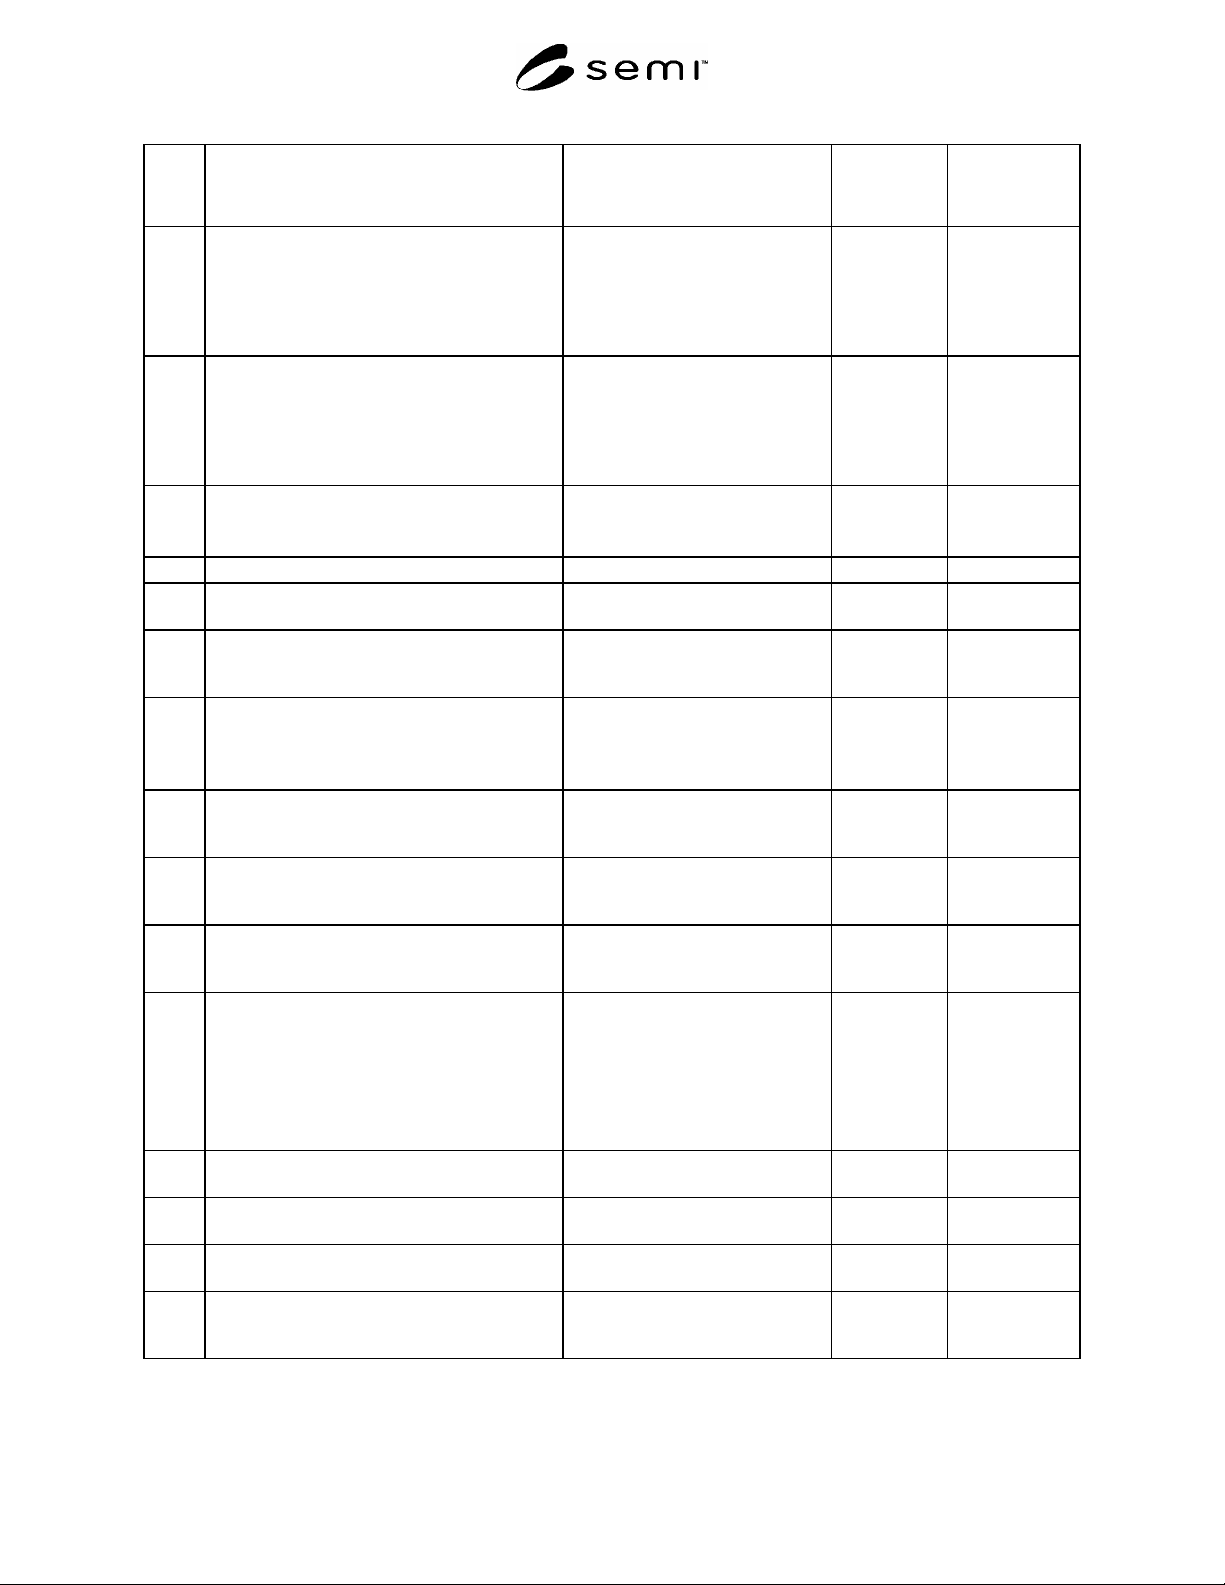
SEMI S8-0705 © SEMI 1995, 2005 14
Section Indicator
Acceptance Criteria
Metric Units (US Customary Units)
Actual
Conforms/Does
N
ot Conform/Not
Applicable
7.5.3 Heavy components (objects which have a lifting
index of 0.5 or greater, see SESC, Section 1.0)
or bulky components (greater than 36 inches in
length) requiring frequent removal/installation
should include guide/locating aids to assist in
positioning.
Guide/locating pins present.
7.5.4 Cables, connectors, plugs, and receptacles
should be labeled, keyed, color coded, or
otherwise configured to make connection easier
and prevent cross connection. This feature is
assessed only if a SEMI S2 assessment is not
being conducted.
Identification present, keyed where
needed.
7.5.5 Circuit boards mounted in a card cage
configuration should have gripping or ejecting
aids for mounting and removal.
Finger access, gripping, or ejecting
aids available.
8 Display Location
8.1 Location for operator primary interface,
standing station.
#1
8.1.1 Height of video display terminal (single
monitor). Does not include touchscreens,
measured from floor to center of screen.
maximum 1470 mm (58 in.)
minimum 1320 mm (52 in.)
8.1.2 Height of video display terminal (stacked
monitors). Does not include touchscreens,
measured from floor to top line of the top
monitor.
maximum 1680 mm (66 in.)
The primary monitor in a stacked
configuration is the bottom
monitor.
8.1.3 Height of infrequently used video display
terminal (viewed briefly less often than once per
hour) measured to top line of monitor.
maximum 1680 mm (66 in.)
8.1.4 Height of very infrequently used video display
terminal (viewed briefly less often than once per
day) measured to top line of monitor.
maximum 1880 mm (74 in.)
8.1.5 Height of infrequently viewed visual signal
measured to the top of the signal. This
guideline does not apply to light towers.
maximum 2130 mm (84 in.)
8.1.6 Height of touch screen monitor. maximum 1470 mm (58 in.),
measured from floor to uppermost
active pad on screen
minimum 910 mm (36 in.),
measured from floor to lowest
active pad on the screen
See §9 for horizontal reach criteria.
8.1.7 Tilt angle of touch screen monitor between 41
and 48 inches in height to top of screen.
Upward minimum 30 degrees
8.1.8 Tilt angle of touch screen monitor less than 41
inches in height to top of screen.
Upward minimum 45 degrees
8.2 Location for operator primary interface, seated
station
#2
8.2.1 Height of video display terminal (single
monitor), does not include touchscreens,
measured from floor to centerline of monitor.
maximum 1190 mm (47 in.)
minimum 940 mm (37 in.)