semi合集-English.pdf - 第7501页
SEMI MF1723-1104 © SEMI 2004 7 be acceptable, choose samp ling points for acceptor, donor, and carbon sample wafers. Cut the sample wafers at the proper poi nts, then analyze for acceptor and donor co ntent by SEMI MF138…

SEMI MF1723-1104 © SEMI 2004 6
12.2 Core Etching
12.2.1 Do all operations in the etch bench clean room
and zoner clean room with operators in full clean room
attire, including gloves, hood, and mask.
12.2.2 Make a fresh acid etch mixture and fill the tanks
in the etch bench. When the proper temperatures and
water flows are achieved, place the core samples into
clean etch boats and etch, rinse, and dry the cores. Use
the HNO
3
-HF acid etching mixture, etching at least two
cycles, to remove a minimum of 100 m from the
surface of the core sample. This is necessary in order to
remove surface damage caused by the coring process.
Other acid etch mixtures can be used, but must be
evaluated and controlled to ensure effectiveness and
avoid impurity interferences.
12.2.3 After etching, float zone cores as soon as
possible to reduce the probability of contamination.
Re-etch cores if the maximum holding period is
exceeded. To extend the holding period, seal the cores
in a suitably clean material and store in a clean room
environment.
12.3 Preparation of Apparatus
12.3.1 Clean the core drilling apparatus to prevent
contamination of the core sample.
12.3.2 Clean the etch bench and check the DI rinse
water purity, temperature, total organic carbon, and
resistivity.
12.3.3 Clean the float zone chamber. Using the stain-
less steel wire brush, scrub the walls of the chamber to
loosen silicon deposits and remove the loose particles
with the vacuum cleaner. Wipe the walls, holders, and
coil with clean room wipes soaked with a high purity
solvent. Inspect cooling water reservoir, water flow,
water temperature, coil and preheater connections,
shaft, coil feedthroughs, door seals, hose connections,
travel stops, and rotations.
12.3.4 Carry out major cleaning, including acid
cleaning of coil and associated parts, and changing of
seals on a periodic basis. After cleaning, argon drying,
and vacuum pumping, perform a chamber and preheater
bakeout of at least 15 min.
12.4 Ingot Growth
12.4.1 Place the core samples and seed in the furnace
chamber so that both hang plumb and are centered and
aligned with the vertical axis of rotation.
12.4.2 Remove air from the chamber with a series of
evacuation and argon purge cycles. Fill the chamber
with argon and continue the argon purge throughout the
growth cycle, maintaining a positive pressure of argon
in the chamber.
12.4.3 Position the seed end of the core sample in the
coil, and the preheater close to the seed end of the core.
Adjust the preheater power to make the initial induction
coupling of the preheater and sample, and heat until the
sample begins to glow, about 600 to 700°C. Move the
preheater away from the sample and move the core
sample close to the coil opening to establish a molten
zone controlled by power to the coil.
12.4.4 After a small molten zone has been established
at the seed end, move the seed vertically until it touches
the molten zone. Withdraw the seed to form a conical
melt, making sure the seed has melted in, and begin the
necking phase in order to form a zero dislocation
crystal.
12.4.5 Adjust top and bottom travel and rotation rates
to complete the necking phase, check for the three-
growth facet lines to ensure the ingot is single crystal,
and adjust travel and power level to form the final
diameter of the ingot. Adjust the travel and rotations
and grow a single crystal zero dislocation ingot.
12.4.6 When the desired ingot length has been attained,
pull the ingot from the melt, making sure the ingot and
melt separate without freezing. After separation,
reduce power, stop all travels and rotation, turn off
power, and allow to cool.
12.5 Ingot Evaluation
12.5.1 Visual Examination — Examine the ingot
visually for uniformity of diameter, continuous
uniform-growth facet line, and color, to determine
whether the ingot is zero dislocation single crystal and
whether oxide deposits are present as a result of air
leaks.
12.5.2 Structural and Electrical Examination
12.5.2.1 Determine crystallographic orientation in ac-
cordance with SEMI MF26 on a sampling basis to
confirm the visual examination.
12.5.2.2 Determine the crystallographic perfection of
the grown ingot in accordance with SEMI MF1725 on a
sampling basis to confirm the visual examination.
12.5.2.3 Test for uniform distribution of
acceptor/donor impurities by plotting a resistivity
profile along the length of the ingot in accordance with
SEMI MF397. Note that resistivity values should vary
along the length consistent with the net acceptor/donor
values measured at the various points and that sharp
changes in the profile indicate point contamination or
nonuniformity of the sample deposition layer.
12.6 Ingot Sampling
12.6.1 After the ingot is inspected for crystallographic
perfection, appearance, and uniformity, and judged to
SEMI MF1723-1104 © SEMI 2004 7
be acceptable, choose sampling points for acceptor,
donor, and carbon sample wafers. Cut the sample
wafers at the proper points, then analyze for acceptor
and donor content by SEMI MF1389 and/or SEMI
MF1630, and for carbon by SEMI MF1391. Cut wafers
about 2-mm thick from the ingot for these analyses and
prepare the samples in accordance with the method
being used. Choose the ingot sampling plan
appropriate to the type of core being sampled in
accordance with the procedure in Sections 12.6.2 or
12.6.3 as appropriate.
12.6.2 Parallel Cores — For parallel cores (see
Section 10.2.1), single crystal ingot size is about 10 mm
diameter by about 200 mm in length. Select the
sampling points according to the individual segregation
coefficients for the specific impurities so these are
representative of more than 90% of the impurity
concentration as follows:
12.6.2.1 Segregation Effects — During the growth of
the crystal, crystallization from the melt, the impurity
concentration in the solid phase is different from that of
the liquid phase due to segregation.
1,2
The different
impurities have different segregation coefficients,
defined as:
l
s
C
C
K
0
(1)
where:
K
0
= equilibrium segregation coefficient,
C
s
= concentration of the impurity in the solid phase, in
atoms/cm
3
, and
C
l
= concentration of the impurity in the liquid phase, in
atoms/cm
3
.
12.6.2.2 Do not use the equilibrium segregation
coefficient for calculations since it is applicable only
for solidification at a negligibly slow growth rate. For
higher solidification rates, the impurity atoms are
rejected by the advancing melt at a greater rate than
they can diffuse into the melt. The impurity atoms
accumulate in the melt layer near the growth interface,
developing an impurity concentration gradient. The
concentration of this gradient depends on the growth
rate, fluid flow in the melt, and diffusion behavior of
the dopant. An effective segregation coefficient, K
eff
, is
described as:
)/exp()1(
00
0
DVKK
K
K
eff
(2)
where:
V = the growth rate, in cm/s,
= the diffusion layer thickness, in cm, and
D = the diffusion coefficient of the impurity in the
melt, in cm
2
/s.
12.6.2.3 In practice, measure a doping profile to
determine the concentrations of impurities along the
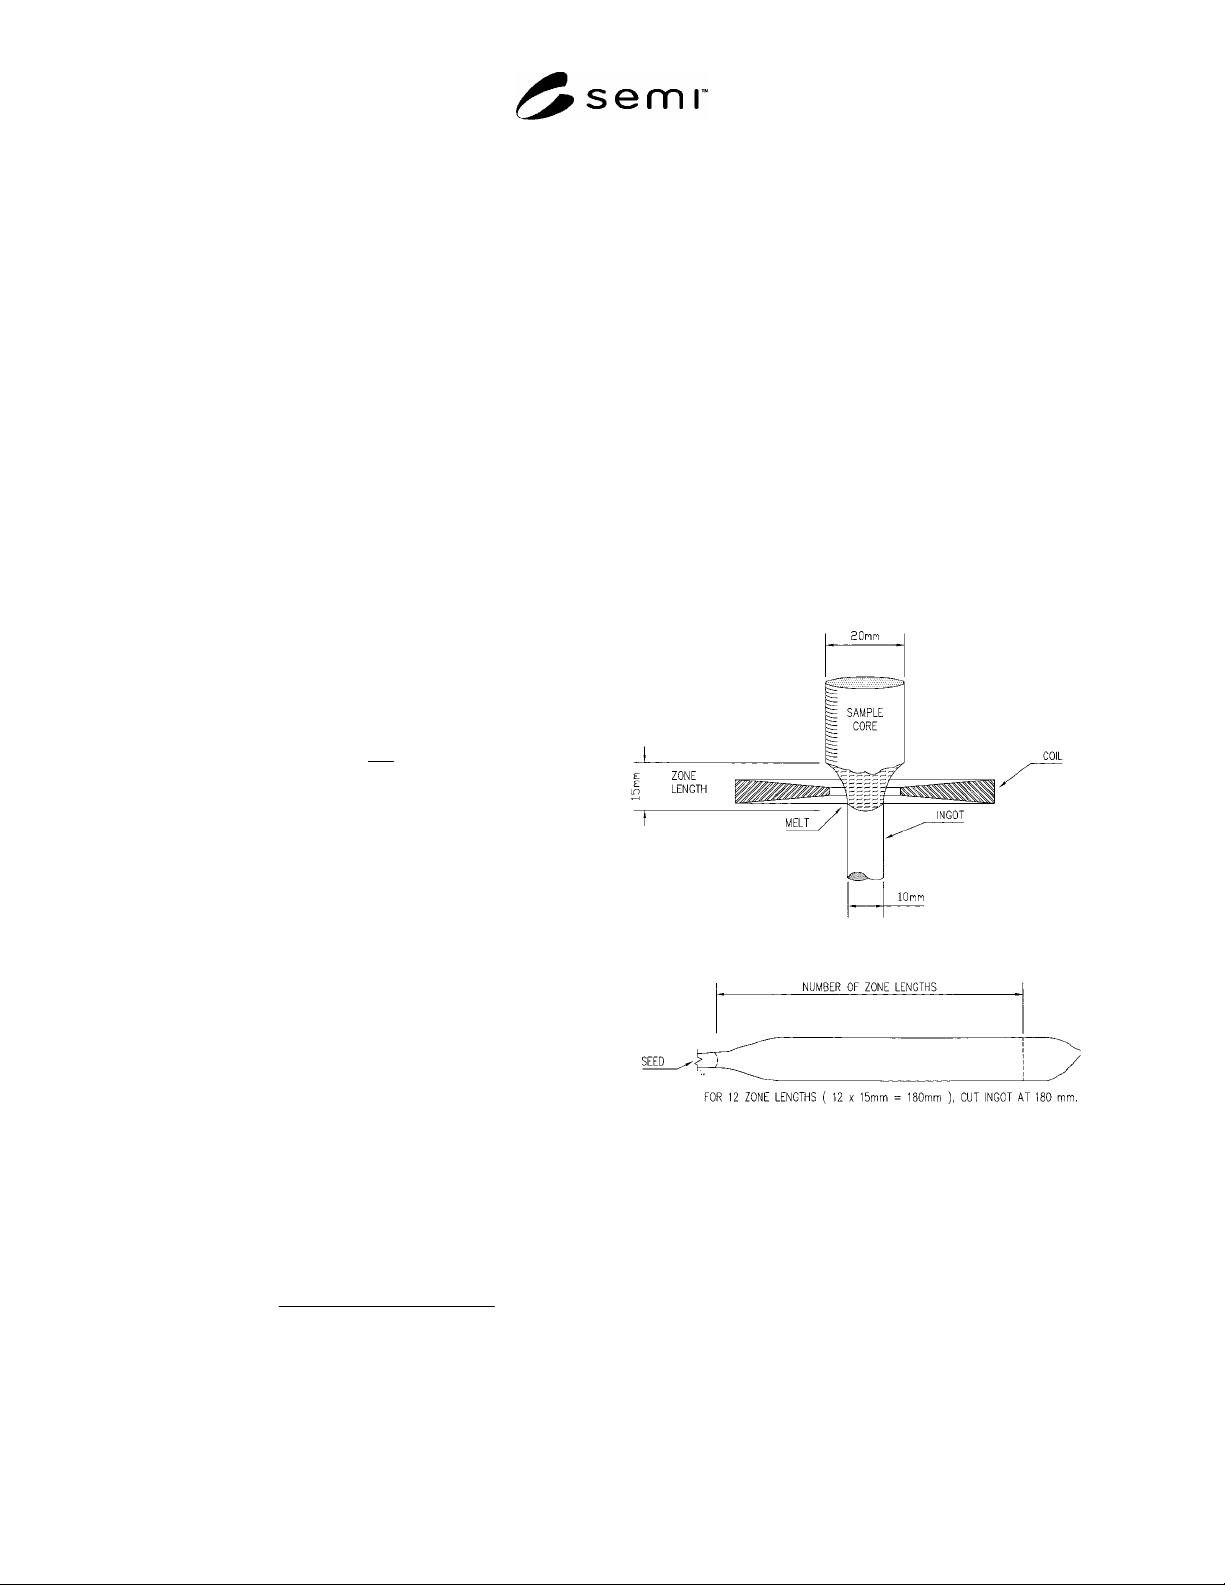
length of the ingot. The zone length, shown in Figure
3, is dependent on sample diameter, coil design, and
pull rate. After initial determination of the zone length,
re-measure it only after changes occur in the method
and apparatus. The doping profile, measured for each
impurity, determines where the ingot should be cut to
provide accurate impurity values. Sample points should
be chosen to be representative of more than 90% of the
impurity concentration. In Figure 3, the zone length is
measured at 15 mm. If the doping profile indicates that
the flat portion of the curve is at 12-zone lengths for an
impurity, take the sample at 12-zone lengths (12 × 15
mm = 180 mm) from the start of solidification on the
ingot.
Fi
g
ure 3
Zone Length Measurement and Ingot Sampling
Point
12.6.2.4 Ingot Profiling— For the type of float zone
furnace, coil design, pull rates, and ingot/core sample
diameter used, the effective segregation coefficient for
the impurities can vary. To calibrate the individual
zoner parameters and technique used, measure the
actual segregation coefficient profile. For example, to
determine the carbon profile, cut an ingot into wafers
along its length, and measure the carbon content in each
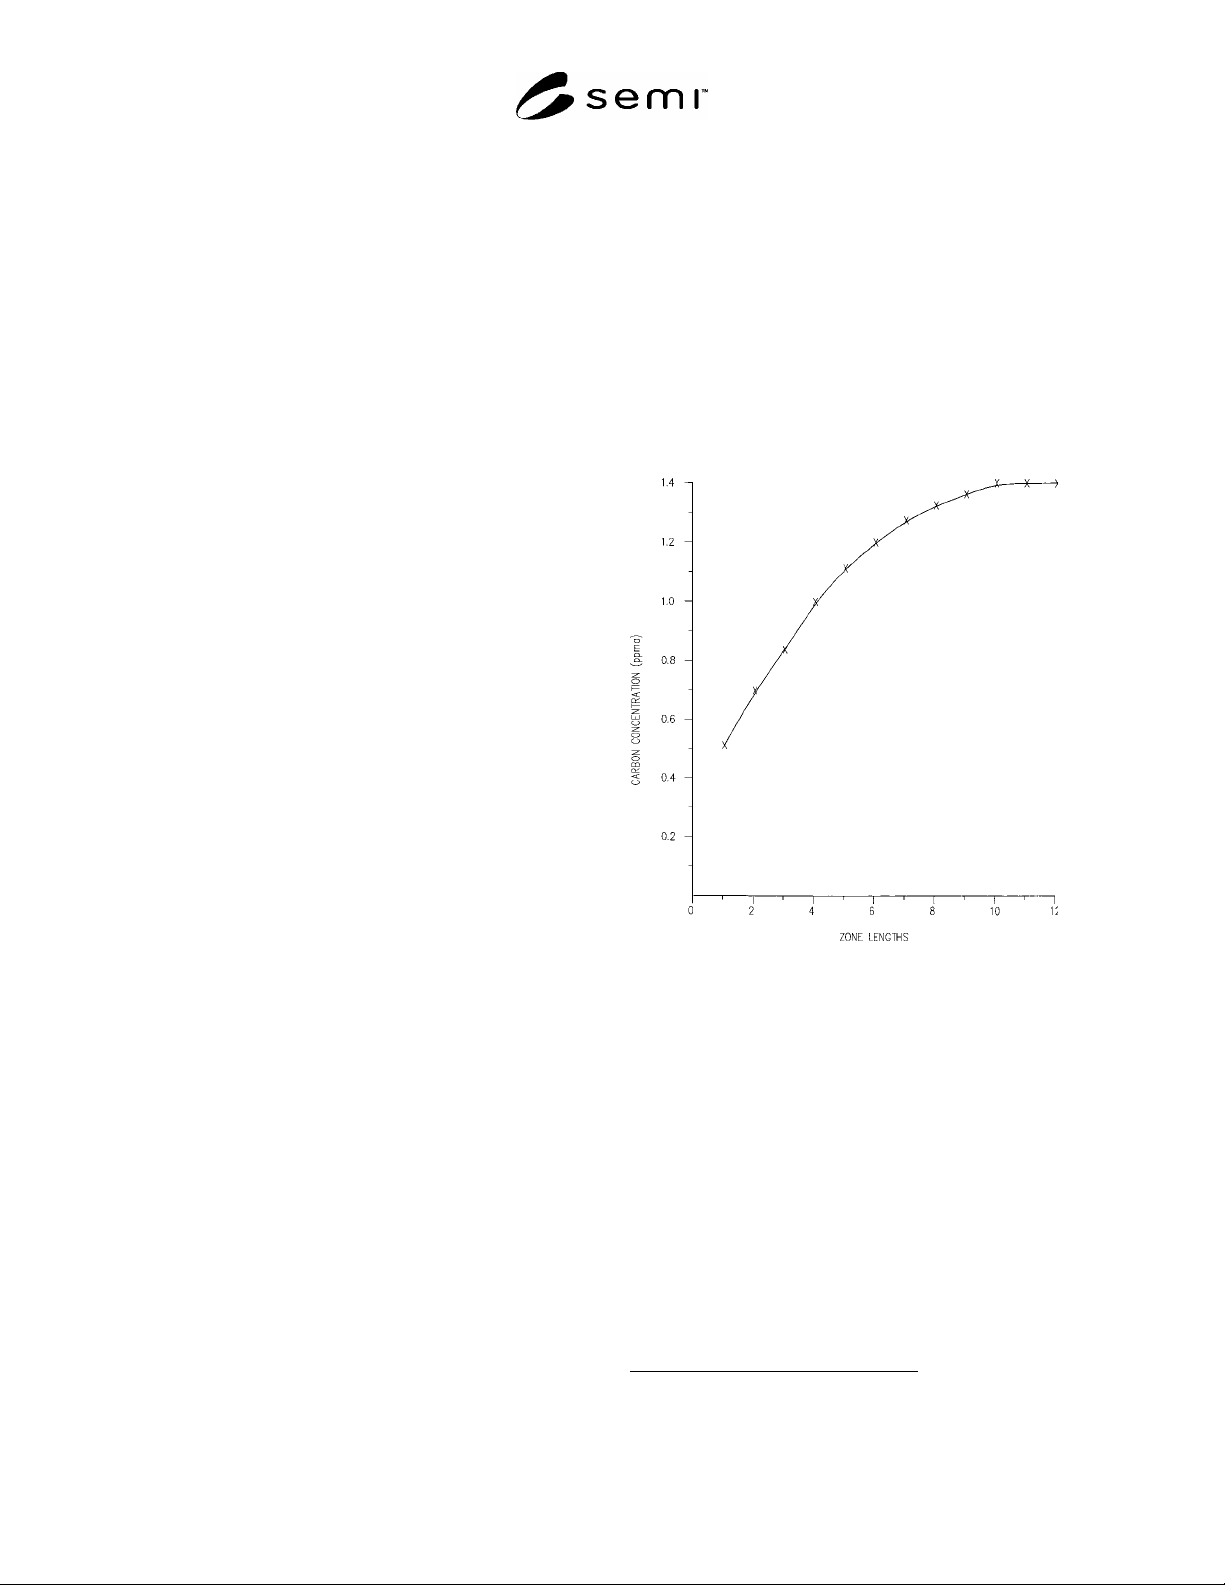
of the wafers. Then make a plot of carbon
concentration as a function of zone length. The number
SEMI MF1723-1104 © SEMI 2004 8
of zone lengths required to reach the flat portion of the
axial concentration profile determines the length of
ingot that must be grown to achieve an accurate carbon
value. Figure 4 shows an axial doping profile for
carbon where a 20-mm diameter sample core was zoned
to a 10-mm diameter ingot with a zone length of 15
mm. The effective segregation coefficient was 0.175.
In this case, growing the ingot to a zone length of 12
ensures that the maximum amount of carbon has been
incorporated into the ingot. Sampling the ingot for
carbon at a zone length of 12 gives reproducible carbon
values that accurately reflect the amount of carbon in
the polysilicon sample.
12.6.2.5 Slice Locations — Once the concentration
gradient for each element for the individual zoner
conditions is established, establish sampling rules for
each element. Boron, with a high segregation
coefficient, has a relatively flat profile. A wafer taken
from the ingot at 6 zone lengths has a value nearly
equal to that taken at 12 zone lengths. If one value is
significantly higher than the other, a contamination has
probably occurred, and the analysis should be repeated.
Phosphorus, with a smaller segregation coefficient, has
different values at the 6- and 12-zone length points.
The midpoint should have a value about 10 to 15%
lower than the end point. If not, contamination is
indicated and the analysis should be repeated. Carbon,
with a very small segregation coefficient, varies greatly
between the 6- and 12-zone length points. If not,
contamination is indicated and the analysis should be
repeated. Carbon value at the maximum ingot length
should be reported.
12.6.3 Perpendicular Cores — For perpendicular cores
(see Section 10.2.2), single crystal ingot size is about
14-mm diameter with a length determined by the poly
rod diameter, about 100 mm. For these ingots,
sampling for acceptor-donor content is different than
the carbon sampling, due to the small segregation
coefficient for carbon. Sampling points are selected
according to the following:
12.6.3.1 Resistivity Profile — Determine the
distribution of acceptor/donor impurities along the
length of the ingot by plotting a resistivity profile of the
ingot at 10-mm intervals, in accordance with SEMI
MF397. Also profile conductivity type, in accordance
with SEMI MF42, at 10-mm intervals. Due to the
segregation effects discussed in Section 12.6.2.1,
characteristic purity of the filament, and other
interferences discussed in Section 3, the resistivity
profile will differ between laboratories. A typical
resistivity/type profile is established after repeated runs
on control rods and production samples. Significant in
the resistivity profile indicates point contamination or
nonuniformity of the deposition layer.
12.6.3.2 Slice Locations — Establish sampling rules
for each element based on the resistivity/type profile.
The single crystal ingot length is correlated to the
polysilicon rod diameter; take a slice at the
representative midpoint between the filament and the
outer skin of the polysilicon rod. Analyze this wafer
for acceptor/donor values in accordance with SEMI
MF1389 or SEMI MF1630. For the cross section of a
polysilicon rod, these values represent the R/2 location.
If the resistivity/type profile has significant variation
from the standard profile, other locations may be
sampled to determine the distribution of each impurity.
Repeat the analysis for ingots with significant variation
suggesting point contamination.
Figure 4
Axial Doping Profile for Carbon
12.6.3.3 Carbon Analysis — Since accurate carbon
values can not be obtained on short ingot lengths,
perform the analysis on polysilicon sections that have
been annealed.
6
Take a second perpendicular
polysilicon core sample and anneal it at approximately
1360°C for 2 h. Take two 2-mm thick slices for the
carbon measurement in accordance with SEMI
MF1391. Take one sample from the point
representative of the midpoint of the growth layer and
the other sample at the point representative of the
filament location. If desired, sample other locations for
measurement of radial distribution.
6 Hwang, L. L., Bucci, J., McCormick, J. R., “Measurement of Car-
bon Concentration in Polysilicon Using FTIR,” J. Electrochem. Soc.
138, 576-581 (1991).