semi合集-English.pdf - 第4189页
SEMI F71-1102 © SEMI 2002 4 APPENDIX 1 SAMPLE REPORT FORM NOTE: The material in this appendi x is an official part of SEMI [in sert designatio n, without publication date (month-year ) code] and was appr oved by f ull le…

SEMI F71-1102 © SEMI 2002 3
8 Reporting Results
8.1 The report shall include the following:
• Date and time of test,
• Operator,
• Leak point and leak rate,
• Helium leak detector maker and model number,
• Flow diagram of the test gas panel and layout
drawing,
• Schematic of the test system,
• Temperature conditions of the temperature cycle
test, and
• Any deviations from the test procedure in section
7.
A sample report format is given in Appendix 1.
SEMI F71-1102 © SEMI 2002 4
APPENDIX 1
SAMPLE REPORT FORM
NOTE: The material in this appendix is an official part of SEMI [insert designation, without publication date
(month-year) code] and was approved by full letter ballot procedures on July 19, 2002
A1-1 Sample Report Form
Test date:
Test operator:
Helium leak detector maker and model number:
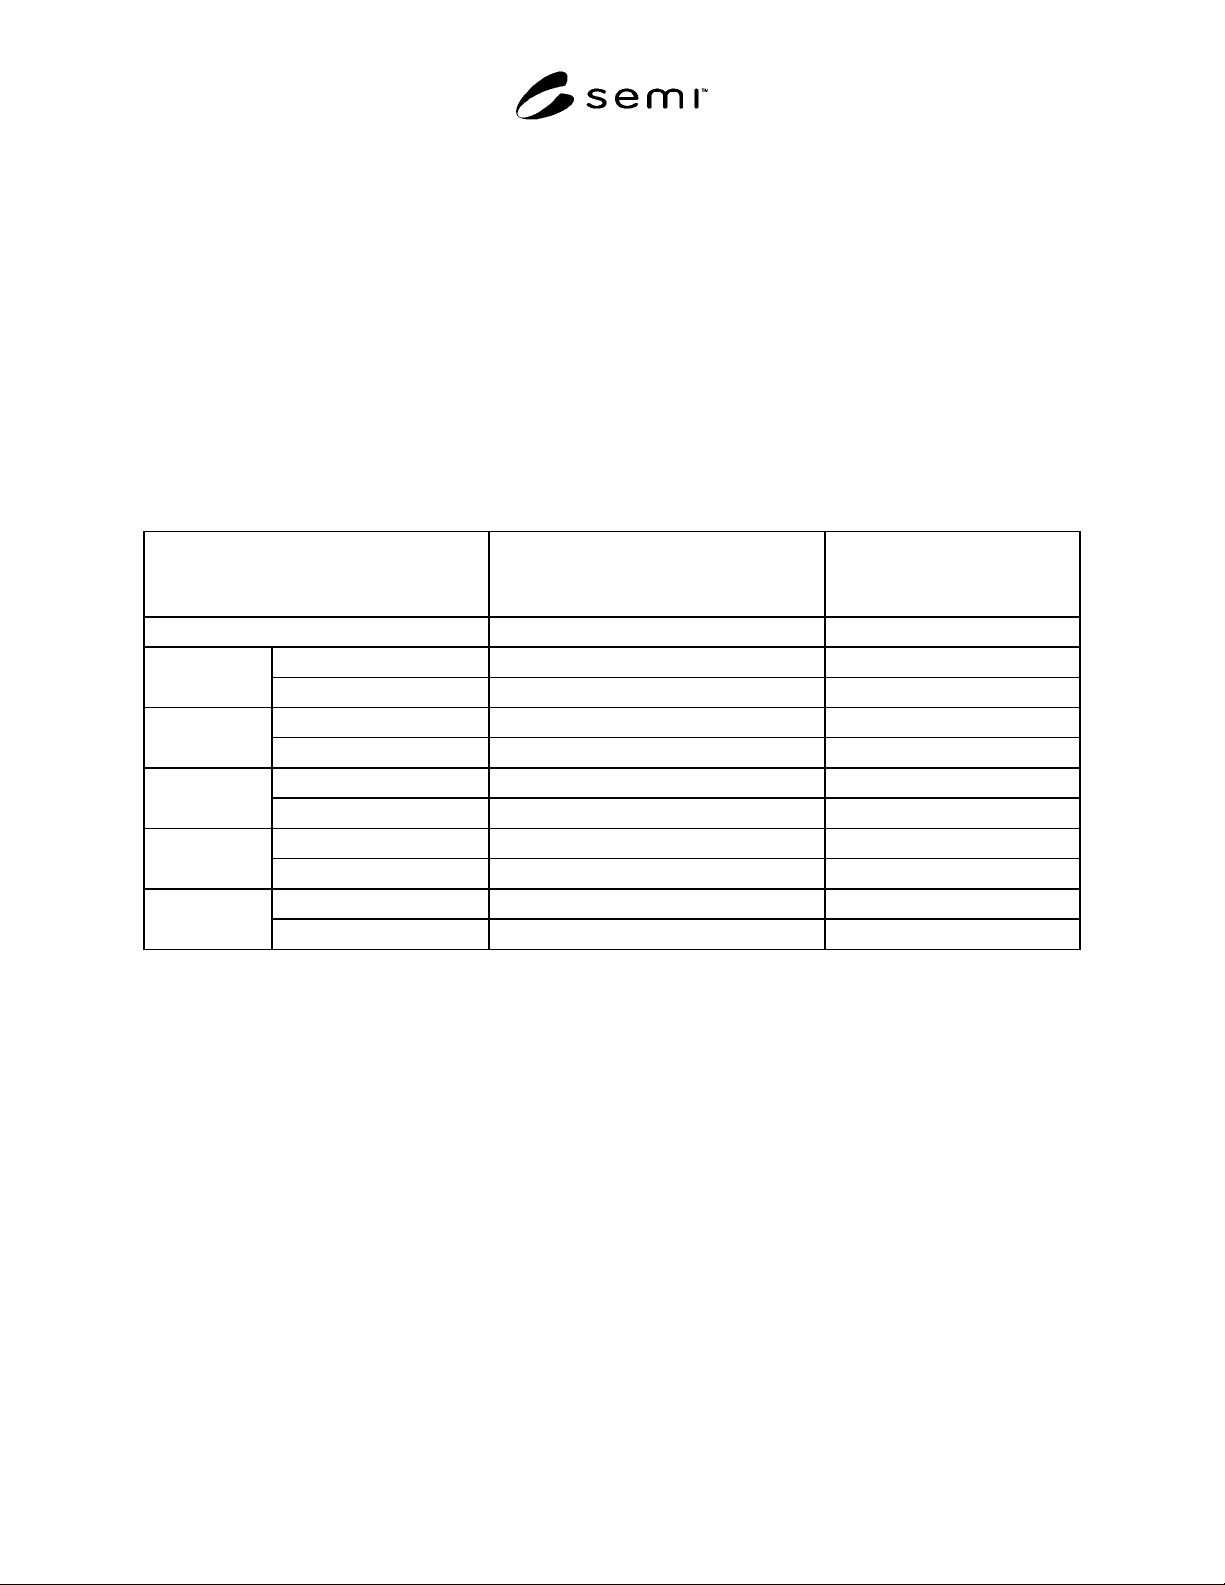
Table A1-1 TEMPERATURE CYCLE TEST REPORT
Number of Heat Cycle
Leak Point and Leak Rate
(Pa × m
3
/sec)
Background
(Pa × m
3
/sec)
Initial N.D. 3.6 × 10
-11
after heating (T-max) N.D. 3.1 × 10
-11
1
after cooling (T-min) N.D. 4.1 × 10
-11
after heating (T-max) N.D. 2.6 × 10
-11
2
after cooling (T-min) N.D 3.3 × 10
-11
after heating (T-max) N.D. 4.3 × 10
-11
3
after cooling (T-min) N.D. 3.0 × 10
-11
after heating (T-max) N.D. 2.1 × 10
-11
4
after cooling (T-min) N.D. 1.6 × 10
-11
after heating (T-max) N.D. 2.5 × 10
-11
5
after cooling (T-min) N.D. 3.0 × 10
-11
NOTICE: SEMI makes no warranties or representations as to the suitability of the standards set forth herein for any
particular application. The determination of the suitability of the standard is solely the responsibility of the user.
Users are cautioned to refer to manufacturer’s instructions, product labels, product data sheets, and other relevant
literature respecting any materials mentioned herein. These standards are subject to change without notice.
The user’s attention is called to the possibility that compliance with this standard may require use of copyrighted
material or of an invention covered by patent rights. By publication of this standard, SEMI takes no position
respecting the validity of any patent rights or copyrights asserted in connection with any item mentioned in this
standard. Users of this standard are expressly advised that determination of any such patent rights or copyrights, and
the risk of infringement of such rights, are entirely their own responsibility.
Copyright by SEMI® (Semiconductor Equipment and Materials
International), 3081 Zanker Road, San Jose, CA 95134. Reproduction o
f
the contents in whole or in part is forbidden without express written
consent of SEMI.

SEMI F72-1102 © SEMI 2002 1
SEMI F72-1102
TEST METHOD FOR AUGER ELECTRON SPECTROSCOPY (AES)
EVALUATION OF OXIDE LAYER OF WETTED SURFACES OF
PASSIVATED 316L STAINLESS STEEL COMPONENTS
This test method was technically approved by the Global Gases Committee and is the direct responsibility of
the North American Gases Committee. Current edition approved by the North American Regional Standards
Committee on July 21, 2002. Initially available at www.semi.org October 2002; to be published November
2002.
1 Purpose
1.1 The purpose of this document is to define a test
method to characterize the surface composition of
passivated 316L stainless steel components being
considered for installation into a high-purity gas
distribution system. This test method is intended to be
applied to the wetted surfaces of stainless steel tubing,
fittings, valves, and other components as a measure of
the effectiveness of passivation.
1.2 The objective of this method is to describe a
general set of instrument parameters and conditions that
will achieve reproducible measurements within the
chromium-enriched passive oxide layer.
2 Scope
2.1 This document describes a test method to
characterize the composition and thickness of the
chromium-enriched oxide layer of stainless steel
surfaces and to detect surface contamination in tubing,
fittings, valves and other components. The procedure
involves detection and measurement of the surface
elemental composition by Auger Electron Spectroscopy
(AES). This procedure also describes the test method
for a depth compositional profile of Cr, Fe, Ni, O, and
C from the as-received surface, through the oxide
layers, and extending into the base metal. This
measurement provides oxide thickness and chromium
enrichment information throughout the passivated
region.
2.2 This standard does not purport to address safety
issues, if any, associated with its use. It is the
responsibility of the users of this test method to
establish appropriate safety and health practices and to
determine the applicability of regulatory limitations
prior to use.
3 Limitations
3.1 This test method is intended to be used by AES
analysts familiar with the instrumentation and
technique. The AES instrument must be calibrated and
maintained to pertinent manufacturer’s specifications.
The method is not intended to preclude the use of any
particular brand or model of surface analysis
equipment. While most of the test methodology has
been developed using specific instrumentation, this
method can be adapted to most Auger surface analytical
instrumentation.
3.2 Quantification of the elemental compositions is
performed with handbook values of the relative
elemental sensitivity factors. These sensitivity factors
do not allow for differences due to the chemical
environment of the elements, and are thus not accurate
in this instance in which the chemical environment
changes from the passive oxide layer to the metal alloy.
In addition, quantification is affected by the choice of
instruments and instrument parameters. For these
reasons the results of this test method may not be
reproducible between different instruments and
operators. Use of the results of this test method should
be restricted to process development and comparison to
an historical database of AES data from the same
source.
3.3 The effects of the depth of analysis of the technique
and surface contamination affect the results of this test
method. These are discussed in the attached appendix.
Surface roughness, non-planarity of the surface, and
differential sputtering rates for the different chemical
species also cause measurement uncertainties in this
test method.
3.4 The results of this test method have not been
demonstrated to affect performance of stainless steel
components in high purity gas distribution systems for
semiconductor manufacturing.
4 Referenced Standards
4.1 SEMI Standard
SEMI F19 — Specification for the Finish of the Wetted
Surfaces of Electropolished 316L Stainless Steel
Components