semi合集-English.pdf - 第5876页
SEMI P36-0600 © SEMI 2000 3 center-to-center pitch centerlin e pattern e dge mean line or least squares be st fit line linewidth peak-to-peak edg e roughness defined measurement length segm ent linewidth peak line valley…

SEMI P36-0600 © SEMI 2000 2
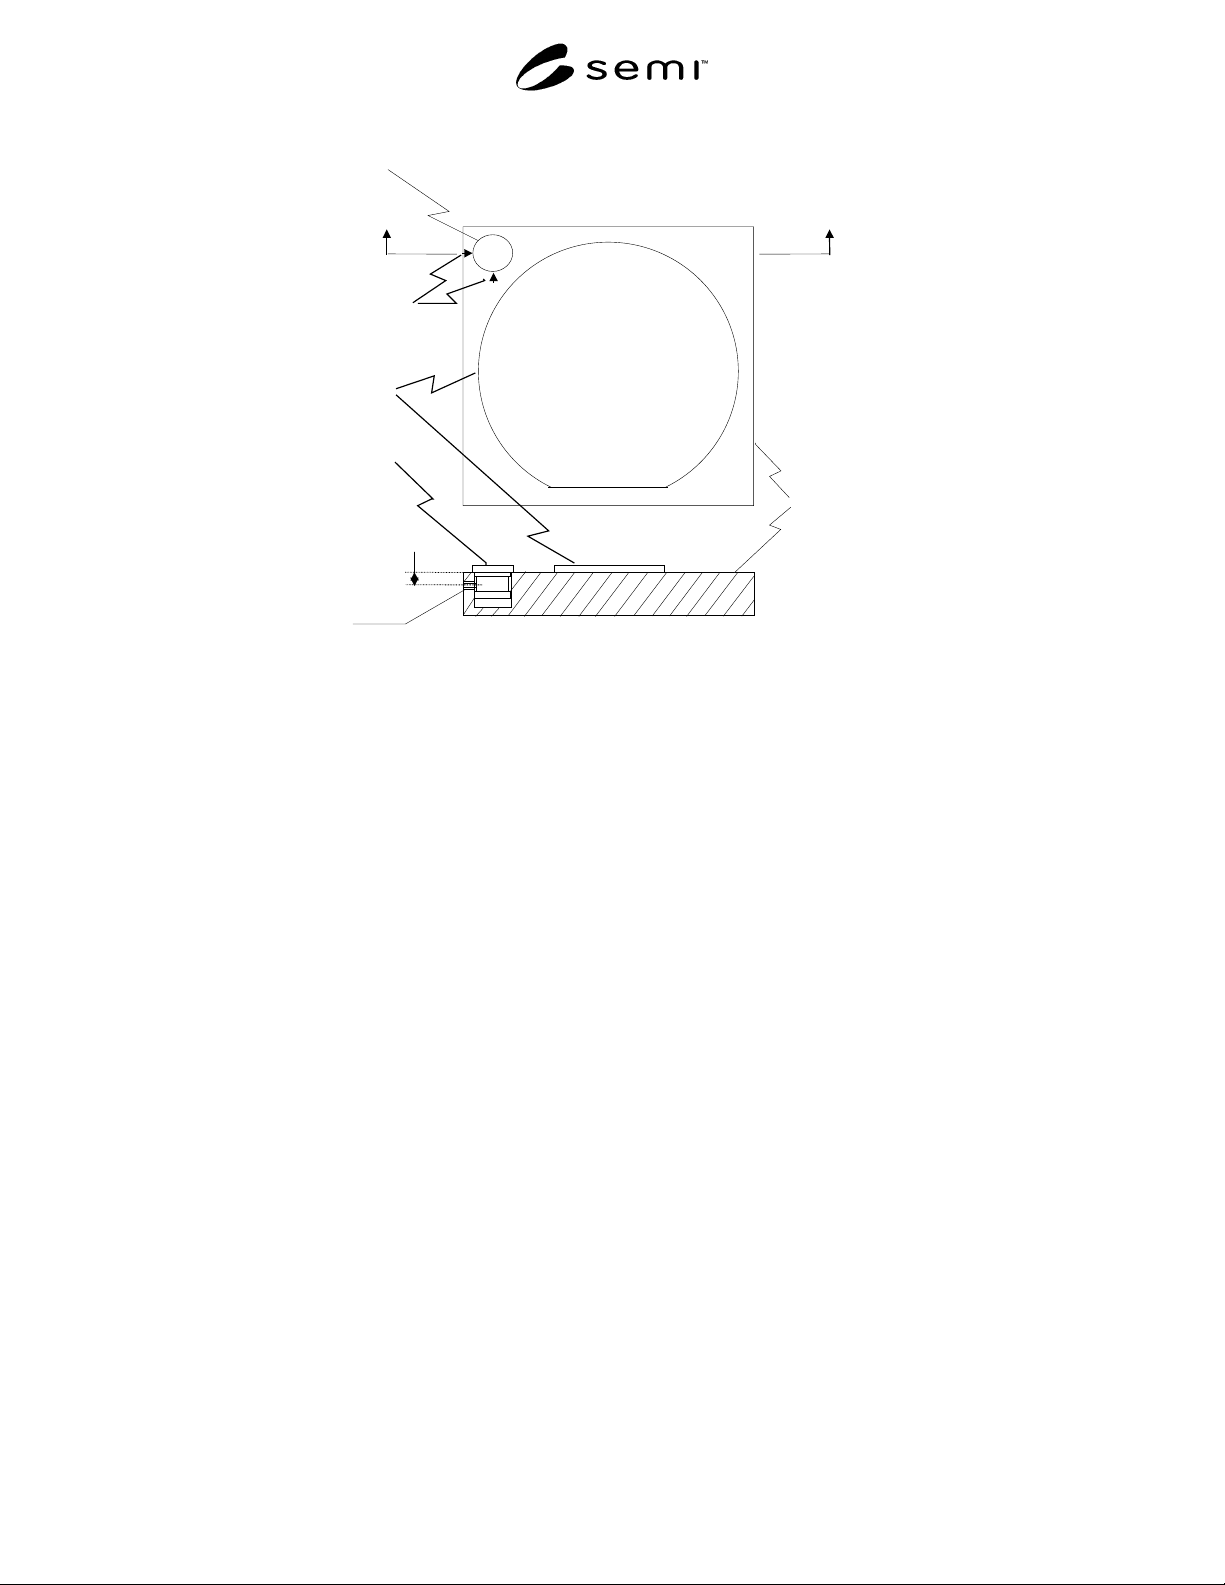
6.2.2.2.2 The markers made on the specimen stage
should show the X- and Y-direction of specimen-stage
movement, and the angle between the two markers
should be 90° ± 0.1° (See Figures 2 and 3).
6.2.2.3 Chip surface height for chip-type
magnification references:
6.2.2.3.1 The height of chip surface (or reference
pattern surface) from the specimen stage surface should
be 1.7 ± 0.05 mm as the magnification reference is
mounted on the specimen stage.
6.3 Materials for Magnification R eferences
Materials for magnification references must be non-
magnetic and conductive.
6.3.1 Wafers for wafer-type magnifi cation references
and chips for chip-type magnification references are
preferable to be silicon.
6.3.2 Materials of the stub for chip-t ype magnification
references are preferable to be aluminum, copper, or
carbon.
6.4 Properties of Magnification Reference Pattern
6.4.1 Reference patterns do not change or degrade in
use.
6.4.2 The block area of reference patterns (or every
block area, in the case where there are some reference
pattern blocks) must be larger than 100 µm × 100 µm,
and the block should be placed so that it is easily
recognizable.
6.4.3 The pattern-edge roughness must be within the
calibration uncertainty described in Section 6.5.5.
6.5 Report
6.5.1 Suppliers of CD-SEM magnification references
must report the following to the purchaser.
6.5.2 Wafer material for wafer-type magnification
references, or chip and stub materials for chip-type
magnification references: e.g., silicon chip, aluminum
stub, etc.
6.5.3 Type of reference patterns: e.g., dense lines, etc.
6.5.4 Figures and/or pictures of the reference patterns
with pattern dimensions which show top and/or cross
sectional view.
6.5.5 Calibration uncertainty of reference patterns:
e.g., line pitch 180
± 1 nm at 95% confidence level, etc.
6.5.6 Traceability and its certification organization,
and measurement method used for deciding the
calibration uncertainty of reference patterns: e.g., the
uncertainty was decided in terms of mean value and
variation obtained by means of a precise diffraction
angle measurement using a He-Cd laser beam of a 2
mm spot diameter, and was certified by NMI (National
Metrology Institute), etc.
NOTE 1: Traceability is the property of the calibration of the
reference patterns whereby it can be related to stated
references, usually national or international standards, through
an unbroken chain of comparison of all having stated
uncertainties. Refer to the international vocabulary of basic
and general items in metrology, ISO, 1993, 60 p., ISEN 92-67
01075-1.
6.5.7 Applicable magnification range: e.g., 50k×–
200k×, etc.
6.5.8 Notices of caution for cleaning and maintenance:
e.g., whether cleaning is possible or not, and if possible,
the process of cleaning, procedures for storage, etc.
SEMI P36-0600 © SEMI 20003
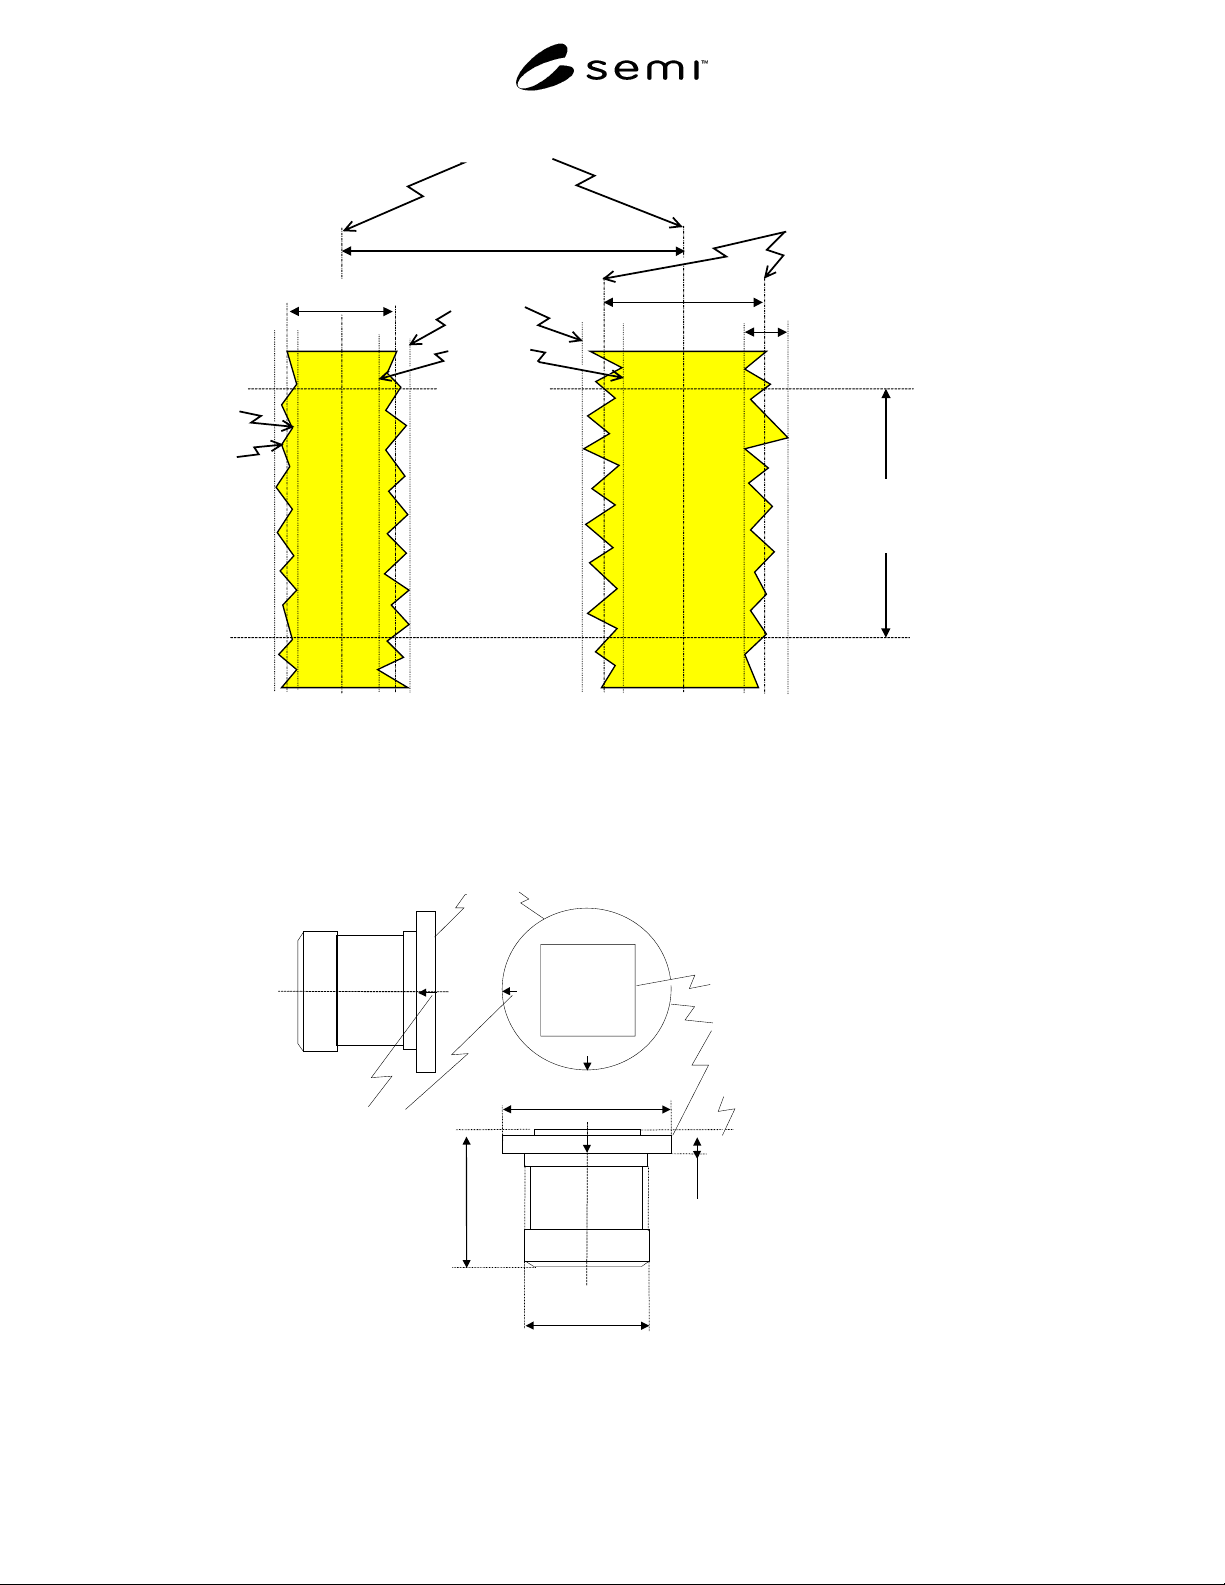
center-to-center pitch
centerline
pattern edge mean line
or
least squares best fit line
linewidth
peak-to-peak edge
roughness
defined measurement length
segment
linewidth
peak line
valley line
peak
valley
NOTE 1: The figure ignores that fact that the SEM image is gray-scale and not black and white. Use the same intensity threshold
setting for measuring pitch as for line width The center-to-center pitch averaged over the measurement length segment is to be
certified and used for SEM magnification calibration
Figure 1
Definition of Edge Roughness
chip
stub
chip surface*
φ15
≈10.5
1.7±0.05
−0.032
−0.050
marker
stub
≈
φ
17
* The flatness of the chip
surface to the specimen stage
surface could be automatically
determined by setting the
magnification reference on the
specimen stage.
Figure 2
Shape and size of chip-type magnification reference: unit mm
SEMI P36-0600 © SEMI 2000 4
marker made
on specimen
stage
AB
specimen stage
wafer
AB Cross section
≈
4.8**
M3 or M4**
chip-type magnification reference
chip-type
magnification
reference
**Recommended value
Figure 3
Chip-type magnification reference mounted on specimen stage: unit mm