semi合集-English.pdf - 第7516页
SEMI MF1725-1103 © SEMI 2003 3 NOTE 4: Staining may occur on heavily doped, p -type material with resistivit y of ≤ 0.1 Ω · cm, during dilution of th e polishing etch. Rapid transfer to fresh polish etch for less than 30…
SEMI MF1725-1103 © SEMI 2003 2
6 Apparatus
6.1 Slicing Equipment — Suitable for removing wafers
of varied thickness from ingots.
6.2 Lapping or Grinding Equipment (optional) —
Suitable for removing saw damage.
6.3 Laboratory Equipment — Suitable for use with
hydrofluoric acid (fluorocarbon, polyethylene, or
polypropylene beakers, graduates, pipettes, and
nonmetallic wafer pickup tools).
6.4 Acid Sink — In a fume hood and facilities for
disposing of acids and their vapors.
6.5 Personnel Safety Equipment — For handling acids,
such as gloves, safety glasses, face shield, and gown.
7 Reagents and Materials
7.1 Purity of Reagents — All chemicals for which such
specifications exist shall conform to the assay and
impurity levels of Grade 1 SEMI Specifications. Other
grades may be used provided it is first ascertained that
the reagent is of sufficiently high purity to permit its
use without lessening the accuracy of the determination.
7.2 Purity of Water — Reference to water shall be
understood to mean Type E-3 or better water as
described in ASTM Guide D 5127.
7.3 Chemical Polishing Solution — A variety of
chemical polishing solutions exist. Those listed in
Table 1 have been found to produce satisfactory results.
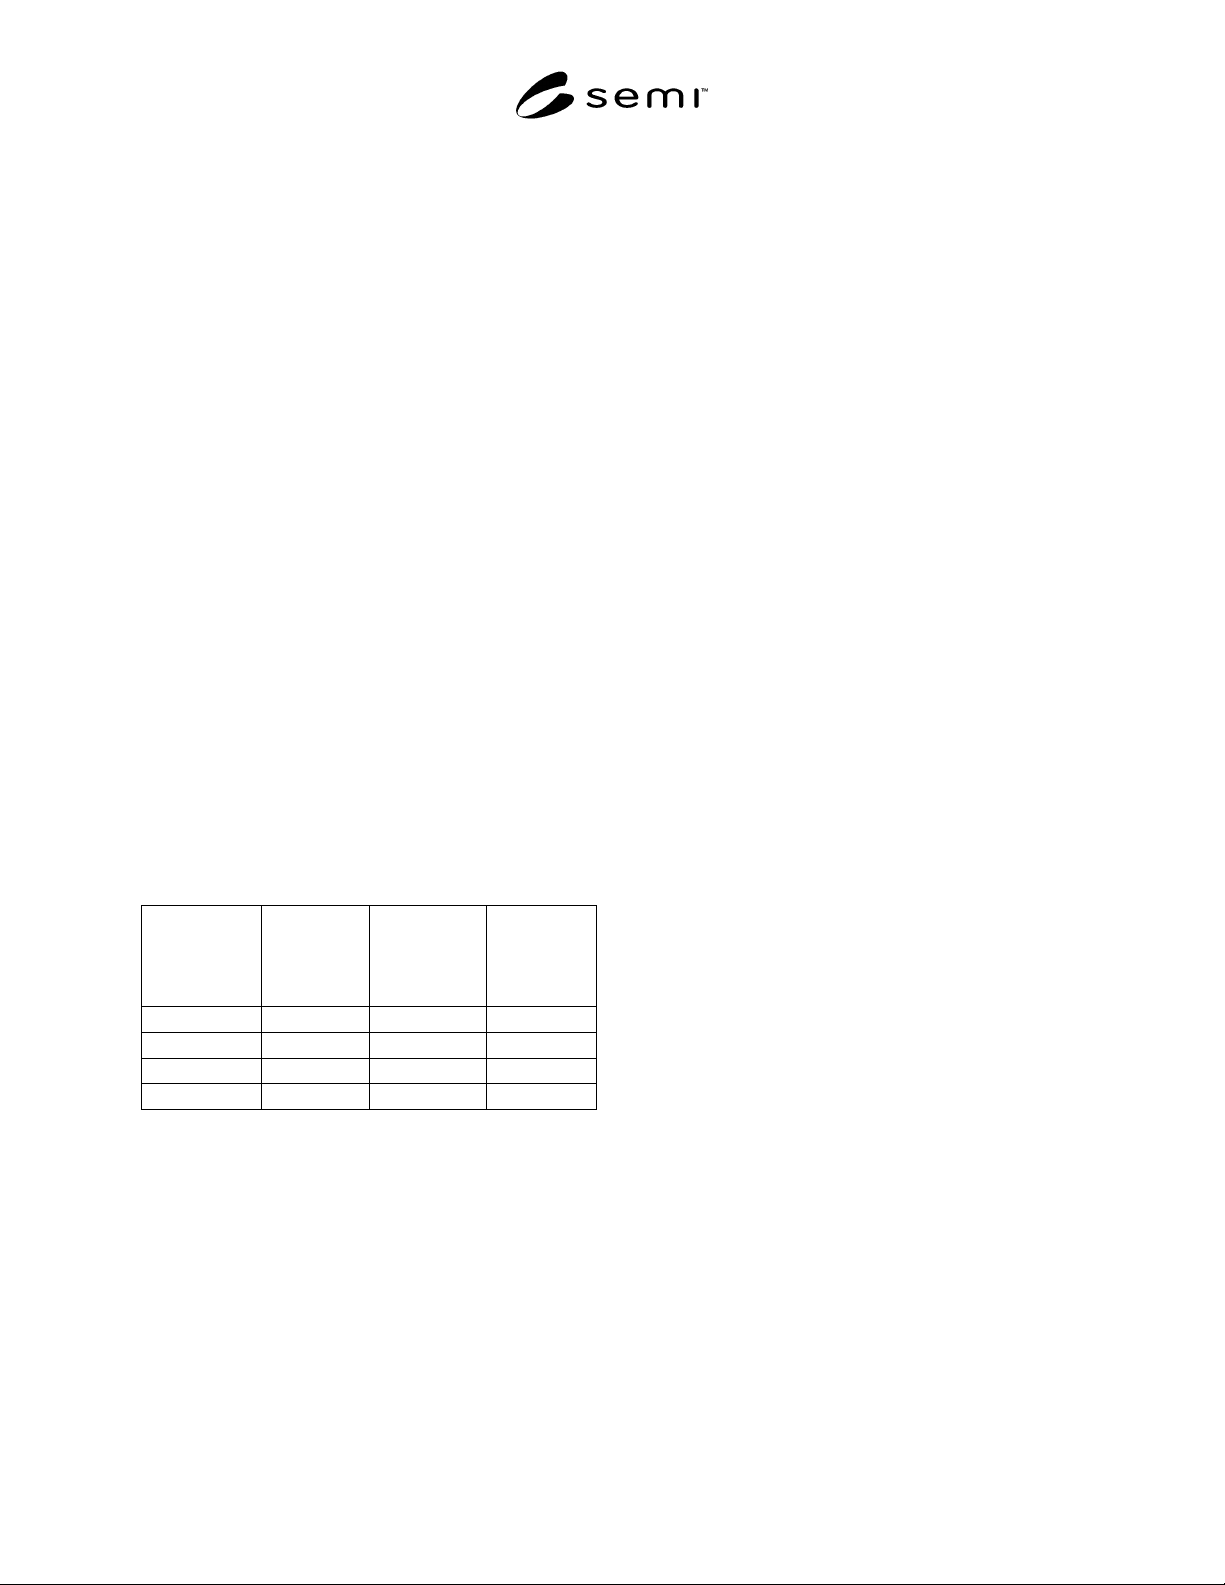
Table 1 Volume Proportions
Formulation Nitric Acid,
(Assay:
> 99.7%)
Hydrofluoric
Acid,
(Assay:
49 ± 0.25%)
Acetic Acid,
(Assay: 70
to 71%)
A 6 1 1
B 5 3 3
C 5 10 14
D 5 1 2
7.4 An aqueous, nonionic surfactant detergent solution.
8 Safety Precautions
8.1 The chemicals used in polishing etches are
potentially harmful and must be handled in a chemical
exhaust fume hood, with the utmost care.
8.2 Hydrofluoric acid solutions are particularly
hazardous and the specific preventive measures must be
strictly observed.
8.3 Safety or protective gear should be worn while
handling these acid solutions or their components.
Safety requirements vary, but the essentials are: plastic
gloves, safety glasses, face shield, acid gown, and shoe
covers.
9 Procedure
9.1 Sample Selection — Take the sample for evaluation
from the crystal close to the discarded crystal portion
found at the last of the solidified crystal. Other samples
may be specified in producer-consumer relationships.
NOTE 1: Determination of the most logical point of sample
selection may be established by inspection of the bottom taper
of the crystal. If the crystal has a complete bottom taper, then
the sample should be obtained from the last point of a full
crystal diameter. If the crystal has lost zero dislocation
growth before the formation of a tapered bottom, obtain the
sample 1–crystal diameter above the point of lost zero
dislocation structure.
9.2 Orient the ingot to be sliced with either the x-ray or
optical method of SEMI MF26 so that the surface to be
exposed is within 5° of the desired plane. Slice a wafer,
0.5- to 2-mm thick, from the crystal. Identify ingot
growth lines on the sample by a mark or a ground flat
for future reference in counting defects.
NOTE 2: Defects observed by preferential etching may be
increasingly distorted as misalignment from the major
crystallographic plane increases.
9.3 Remove the residual saw damage by mechanical
lapping and chemical polishing or by chemical
polishing alone.
9.3.1 Wash the as-cut or lapped wafer in a nonionic
surfactant detergent solution and rinse thoroughly in
water. Drying may be hastened by use of a lint-free
paper towel. The surface must be uniformly matte in
appearance with no scratches, wax, dirt or water stains.
9.3.2 Chemical Polish
9.3.2.1 Place the sample in the bottom of a
hydrofluoric acid resistant beaker with the side to be
inspected facing upward. The beaker diameter need
only be larger than the wafer diameter.
9.3.2.2 Pour the room temperature chemical polish etch
(from Section 7.3) until the surface of the sample is
covered with about 1 cm of solution.
9.3.2.3 Agitate during etching to reduce bubble
formation and surface artifacts.
NOTE 3: The polish etch procedure in Section 9.3 describes
a facility for evaluation of a small number of samples. More
sophisticated facilities are used in commercial environments.
9.3.2.4 Rapidly dilute the etching solution with water
and flush the solution from the beaker after the sample
wafer develops mirror-polished surfaces.
SEMI MF1725-1103 © SEMI 2003 3
NOTE 4: Staining may occur on heavily doped, p-type
material with resistivity of ≤ 0.1 Ω·cm, during dilution of the
polishing etch. Rapid transfer to fresh polish etch for less
than 30 s additional etching, followed by rapid flushing of the
polish etch can reduce silicon staining. If necessary, dilution
of the polishing etch with nitric acid flushing with water is
also effective in reducing stains.
9.3.2.5 Dry with filtered air or nitrogen after thorough
rinsing of the polish-etched sample.
9.4 Select an appropriate etching solution to decorate
the defects.
9.4.1 Refer to SEMI MF1809 to select an appropriate
etching solution.
9.4.2 Etch the samples to remove an amount of silicon
from the surface being evaluated, as agreed upon
between the parties to the test. If no removal amount is
defined, remove 5 to 15 µm of silicon from the surface
being evaluated.
9.5 Evaluate the preferentially etched sample in two
stages, macroscopic and microscopic.
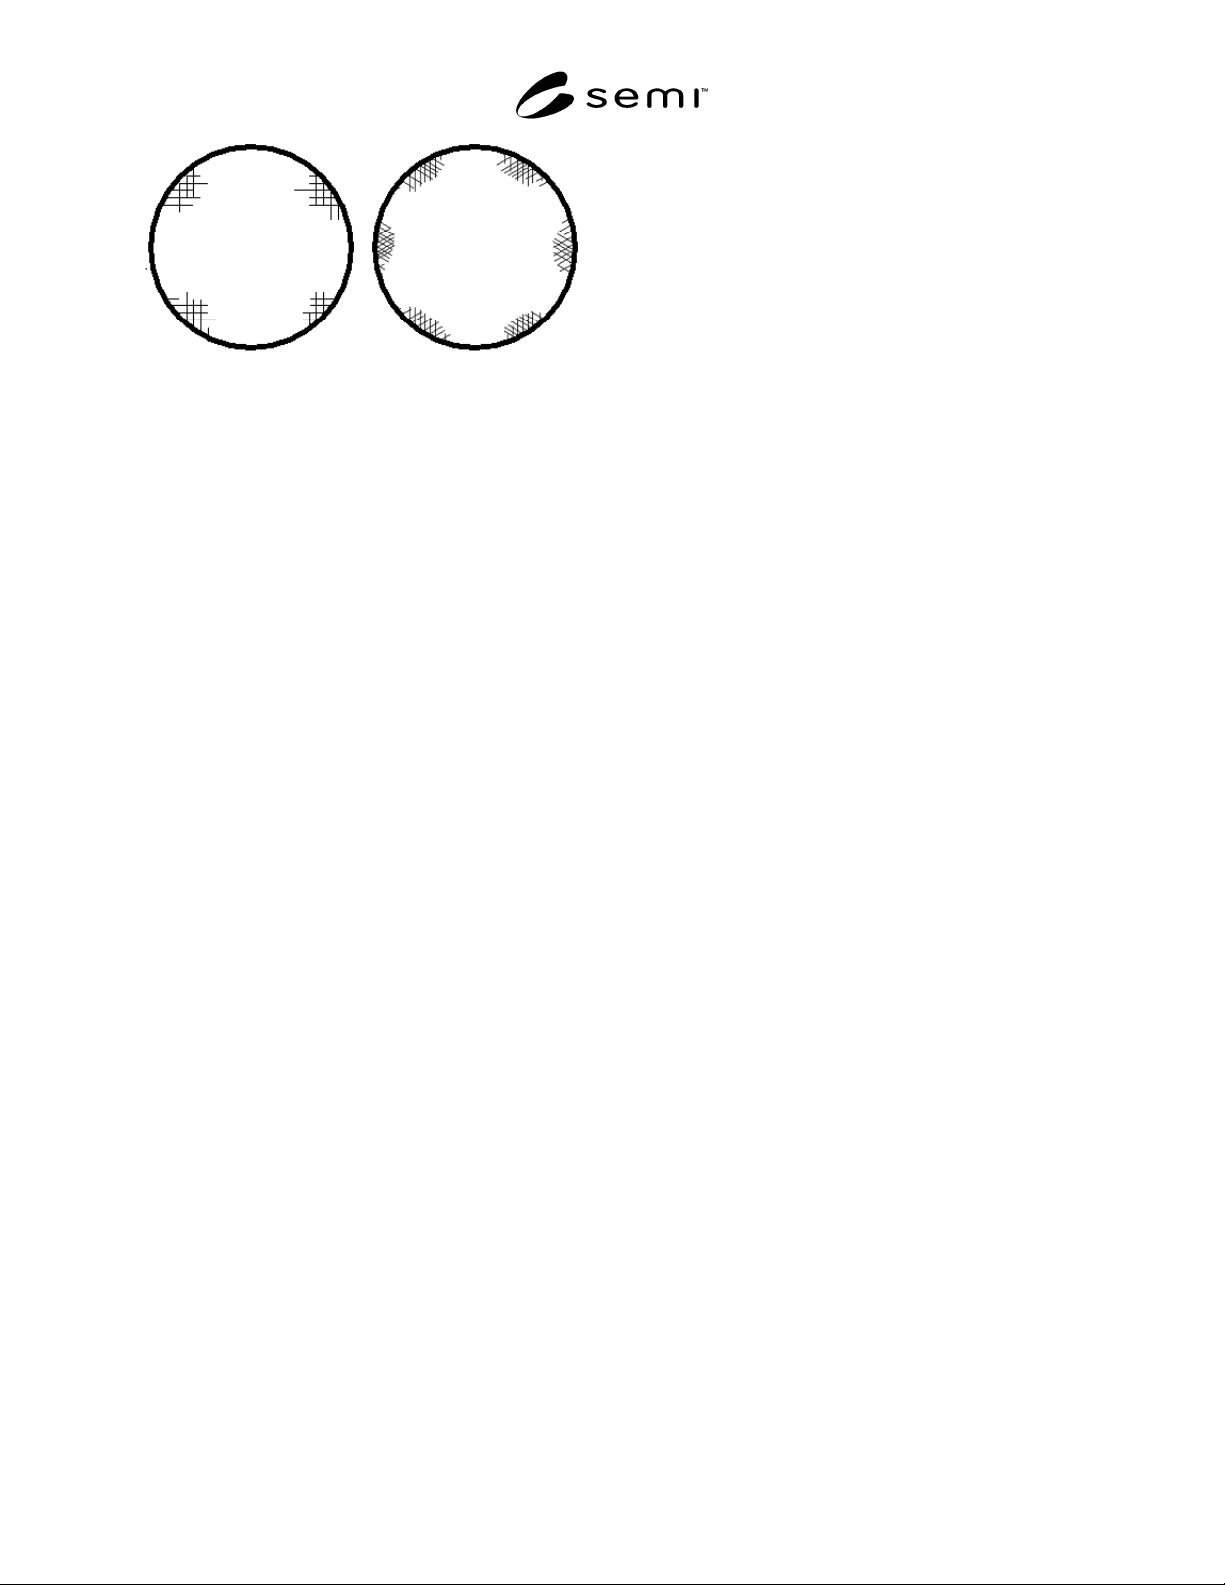
9.5.1 Macroscopic Inspection — Use a high intensity
light, such as that specified in SEMI MF523, to inspect
the full sample surface. The characteristic patterns of
slip defects as shown in Figure 1 are easily identified in
macroscopic inspection. If evidence exists of
mechanically or handling induced damage or
contamination, repeat Sections 9.3 to 9.5 .
9.5.2 Microscopic Defect Counting — Count and
report the density of observed defects using
SEMI MF1810.
10 Keywords
10.1 dislocation; grain boundaries; ingot;
polycrystalline imperfections; preferential etch; silicon;
slip
NOTICE: SEMI makes no warranties or
representations as to the suitability of the standards set
forth herein for any particular application. The
determination of the suitability of the standard is solely
the responsibility of the user. Users are cautioned to
refer to manufacturer' s instructions, product labels,
product data sheets, and other relevant literature,
respecting any materials or equipment mentioned
herein. These standards are subject to change without
notice.
By publication of this standard, Semiconductor
Equipment and Materials International (SEMI) takes no
position respecting the validity of any patent rights or
copyrights asserted in connection with any items
mentioned in this standard. Users of this standard are
expressly advised that determination of any such patent
rights or copyrights, and the risk of infringement of
such rights are entirely their own responsibility.
{100} {111}
NOTE: The orientation of the wafer defines the location and
direction of the line defects.
Figure 1
Slip Defects as Seen with Macroscopic High-
Intensity Light Inspection
Copyright by SEMI® (Semiconductor Equipment and Materials
International), 3081 Zanker Road, San Jose, CA 95134. Reproduction o
f
the contents in whole or in part is forbidden without express written
consent of SEMI.

SEMI MF1726-1103 © SEMI 2003 1
SEMI MF1726-1103
PRACTICE FOR ANALYSIS OF CRYSTALLOGRAPHIC PERFECTION
OF SILICON WAFERS
This standard was technically approved by the Global Silicon Wafer Committee and is the direct
responsibility of the North American Silicon Wafer Committee. Current edition approved for publication by
the North American Regional Standards Committee on September 3, 2003. Initially available at
www.semi.org October 2003; to be published November 2003. Originally published by ASTM International
as ASTM F 1726-97. Last previous edition ASTM F 1726-02.
1 Purpose
1.1 The use of silicon crystals in many semiconductor
devices requires a consistent atomic lattice structure.
Crystal defects disturb local lattice energy conditions
that are the basis for semiconductor behavior. These
defects have distinct effects on essential semiconductor-
device manufacturing processes such as alloying and
diffusion.
1.2 Epitaxial growth processes are used extensively in
the manufacture of silicon electronic devices. Stacking
faults introduced during epitaxial growth can cause
“soft” electrical characteristics and preferential micro
plasma breakdowns in diodes.
1.3 Epitaxial defects are more clearly delineated with
the use of this destructive etching procedure. Epitaxial
wafers may however be classified nondestructively by
this method without the destructive preferential etching
and inspection steps.
1.4 This practice provides guidance regarding proce-
dures for analysis of crystal defects of silicon ingots
from which silicon wafers are cut.
1.5 This practice, together with the referenced
standards, may be used for process control, research
and development, and material acceptance purposes.
2 Scope
2.1 This practice covers the determination of the
density of crystallographic defects in unpatterned
polished and epitaxial silicon wafers. Epitaxial silicon
wafers may exhibit dislocations, hillocks, shallow pits
or epitaxial stacking faults, while polished wafers may
exhibit several forms of crystallographic defects or
surface damage. Use of this practice is based upon the
application of several referenced standards in a
prescribed sequence to reveal and count microscopic
defects or structures.
2.2 This practice is suitable for use with epitaxial or
polished wafers grown in either [111] or [100] direction
and doped either p or n-type with resistivity greater
than 0.005 Ω·cm.
2.3 This practice is suitable for use with epitaxial
wafers with layer thickness greater than 0.5 µm.
2.4 Additional requirements on the material to be
tested are listed in SEMI MF1810.
NOTICE: This standard does not purport to address the
safety issues, if any, associated with its use. It is the
responsibility of the user of this standard to establish
appropriate safety and health practices and determine
the applicability of regulatory or other limitations prior
to use.
3 Referenced Standards
3.1 SEMI Standards
SEMI MF95 — Test Method for Thickness of Lightly
Doped Silicon Epitaxial Layers on Heavily Doped
Silicon Substrates Using an Infrared Dispersive
Spectrophotometer
1
SEMI MF523 — Practice for Unaided Visual
Inspection of Polished Silicon Wafers Surfaces
1
SEMI MF1241 — Terminology of Silicon Technology
1
SEMI MF1809 — Guide for Selection and Use of
Etching Solutions to Delineate Structural Defects in
Silicon
1
SEMI MF1810 — Test Method for Counting
Preferentially Etched or Decorated Surface Defects in
Silicon Wafers
1
NOTICE: Unless otherwise indicated, all documents
cited shall be the latest published versions.
4 Terminology
4.1 Defect-related terminology may be found in
SEMI MF1241.
5 Summary of Practice
5.1 Clean, unprocessed polished or epitaxial wafers are
selected. The wafers are examined under bright light
illumination to ensure that they are free from
contamination and obvious surface damage. Epitaxial
1 Currently available in Annual Book of ASTM Standards, Vol 10.05.
These documents have been transferred to SEMI, and will appear in
SEMI Standards Publications beginning with the November 2003
edition.