semi合集-English.pdf - 第6320页
SEMI G63-95 © SEMI 1995, 2002 1 SEMI G63-95 (Reapproved 0302) TEST ME THOD FOR MEASUREMENT OF DIE SHEAR STRENGTH This te st m ethod was tec hnically approv ed by the G lobal Asse mbly and Packag ing Com mittee and is the…

SEMI G62-95 © SEMI 1995, 2002 4
forth herein for any particular application. The
determination of the suitability of the standard is solely
the responsibility of the user. Users are cautioned to
refer to manufacturer’s instructions, product labels,
product data sheets, and other relevant literature
respecting any materials mentioned herein. These
standards are subject to change without notice.
The user’s attention is called to the possibility that
compliance with this standard may require use of
copyrighted material or of an invention covered by
patent rights. By publication of this standard, SEMI
takes no position respecting the validity of any patent
rights or copyrights asserted in connection with any
item mentioned in this standard. Users of this standard
are expressly advised that determination of any such
patent rights or copyrights, and the risk of infringement
of such rights, are entirely their responsibility.
Copyright by SEMI® (Semiconductor Equipment and Materials
International), 3081 Zanker Road, San Jose, CA 95134. Reproduction o
f
the contents in whole or in part is forbidden without express writte
n
consent of SEMI.

SEMI G63-95 © SEMI 1995, 2002 1
SEMI G63-95 (Reapproved 0302)
TEST METHOD FOR MEASUREMENT OF DIE SHEAR STRENGTH
This test method was technically approved by the Global Assembly and Packaging Committee and is the
direct responsibility of the Japanese Assembly and Packaging Committee. Current edition approved by the
Japanese Regional Standards Committee on November 26, 2001. Initially available at www.semi.org
December 2001; to be published March 2002. Originally published in 1995.
1 Purpose
1.1 The purpose of this test method is to determine
procedures for die shear strength testing.
2 Scope
2.1 This test method shall be used for the measurement
of the die shear strength when die attach paste is used to
bond a die to a leadframe bond pad.
2.2 This test method shall be used for quality control
and development at die attach paste suppliers and for
incoming inspection and selection of the die attach
paste at die attach paste users.
2.3 This test method can be applicable to die attach
material besides paste material and may be used to
evaluate leadframe bond pad quality.
2.4 This standard does not purport to address safety
issues, if any, associated with its use. It is the
responsibility of the users of this standard to establish
appropriate safety health practices and determine the
applicability or regulatory limitations prior to use.
3 Referenced Standards
3.1 Military Specification
1
MIL-STD-883 — Method 2019, Die Shear Strength
4 Terminology
4.1 die — Semiconductor device or an imitation.
4.2 die attach — Bond die and substrate such as
leadframe pad.
4.3 die contact tool — Tool for applying load to the die
for shearing.
4.4 dispense — Deal out paste.
4.5 fillet — Height and shape of die attach paste in
contact with or surrounding the die kerf.
4.6 shear — Have forced completely in X-Y direction.
1 Available through the Naval Publications and Forms Center, 5801
Tabor Avenue, Philadelphia, PA 19120-5099, USA. Telephone:
215.697.3321
5 Summary of Method
5.1 This method is based on measuring the shear
strength between die and leadframe pad bonded by die
attach paste using die shear tester.
6 Equipment
6.1 Die Shear Tester
6.1.1 ± 5% accuracy of full scale
6.1.2 Die contact tool can be in contact with die edge
from end-to-end.
6.2 Hot Plate — optional
6.3 Microscope — optional
7 Material
7.1 Silicon Die — 2 mm × 2 mm × 0.3 to 0.5 mm
7.2 Leadframe
7.3 Die Attach Paste
8 Test Specimen
8.1 Dispense die attach paste by dispensing, stamping,
or screen printing.
8.2 Bond die and leadframe pad.
8.3 Cure the paste per recommendation and allow to
cool to ambient.
NOTE 1: Height of fillet shall be less than half of the
thickness of the die.
NOTE 2: Thickness of die attach paste shall be within the
range of 5 to 30 µ m before or after cure.
NOTE 3: Assembled parts shall not be exposed to a curing
temperature higher than the peak recommended temperature
for more than 30 seconds.
9 Sampling Plan
9.1 Number of specimens tested shall be 5 or more.
SEMI G63-95 © SEMI 1995, 2002 2
10 Procedure
10.1 Set a test specimen on the die shear tester.
10.2 Confirm that the die contact tool contacts the die
side in half of the area or more and that the die contact
tool does not touch the fillet.
10.3 Shear the specimen with the tester.
10.4 Record the strength.
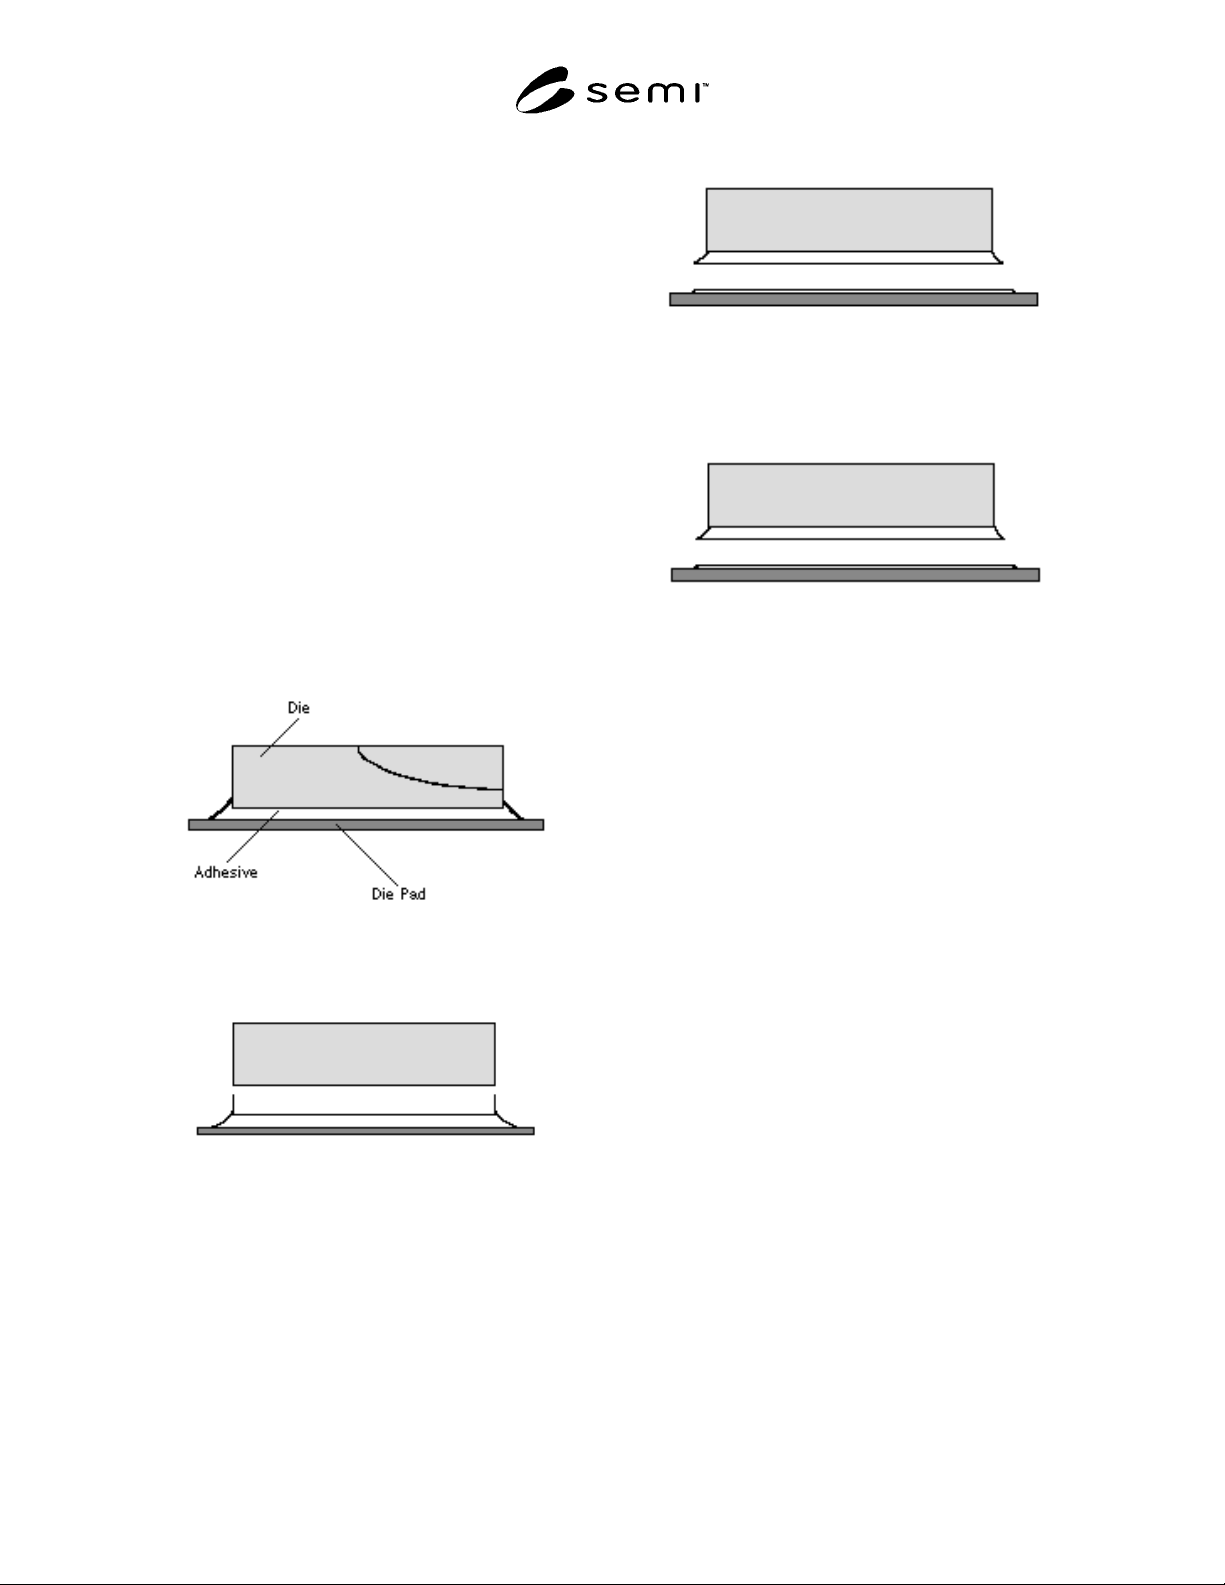
10.5 Observe failed parts and classify in the following
modes:
Mode 1: Die breakage
Mode 2: Adhesive failure between die and die
attach paste
Mode 3: Cohesive failure
Mode 4: Adhesive failure between die attach paste
and substrate
Mode 5: Substrate deformation
Figure 1
Mode 1 — Break-In Die
Figure 2
Mode 2 — Interface Failure: Die-to-Adhesives
Figure 3
Mode 3 — Break-In Adhesives
Figure 4
Mode 4 — Interface Failure:Adhesives-to-Die Pad
NOTE 4: In the case of hot die shear strength testing, the hot
temperature shall be agreed between user and supplier.
Procedure is as follows:
1. Set and raise the hot plate temperature
2. Confirm that actual temperature is within the range
of ± 10° C at the set temperature.
3. Put a specimen on the hot plate and follow Section
10.3 after 10 to 20 seconds.
11 Calculation of Result
11.1 Average strength and standard deviation shall be
calculated if required.
12 Report
12.1 The following information shall be reported in the
attached form:
12.1.1 Type of die attach paste
12.1.2 Type of leadframe and leadframe plating
12.1.3 Thickness of die and surface condition (attached
side) of the die.
12.1.4 Cure schedule and atmosphere (air or nitrogen)
12.1.5 Information about die attach paste thickness,
dispense weight, or bond line thickness before and after
cure.
12.1.6 Die shear speed