semi合集-English.pdf - 第3798页
SEMI F11-0998 © SEMI 1993, 1998 2 6 Description of Test Equipment 6.1 A hydra ulic sy stem capable of applying a consta nt internal hydraulic p ressure to all test specimens while allowing a uniform fluid flow rate throu…

SEMI F11-0998 © SEMI 1993, 1998 1
SEMI F11-0998
TEST METHOD TO OBTAIN AN INDICATION OF THE THERMAL
CHARACTERISTICS OF TUBE FITTING CONNECTIONS MADE OF
FLUOROCARBON MATERIALS
1 Purpose
1.1 This method provides a uniform procedure to
determine the thermal characteristics of tube fitting
connections made of fluorocarbon materials.
2 Scope
2.1 This method can be used to characterize tube fitting
connections on the basis of test data developed under
the conditions described herein, but the results are not
intended to imply a performance rating.
2.2 Tube defined in this method has a circular cross
section and is made of fluorocarbon materials.
2.3 Tube fittings defined in this method are made of
fluorocarbon materials for all parts in contact with the
internal fluid.
2.3.1 Parts such as a nut or gripper are not limited to
being made of a fluorocarbon material.
2.4 Only the seal between the tube and tube fitting
being evaluated is within the scope of this document.
All other, threaded seals are beyond the scope of this
document.
2.5 When using this method for making comparisons
among various tube fittings and/or manufacturers, the
user must be specific in the selection of the tube and
tube fittings to be evaluated.
2.6 The International System of Units (SI) is used as
the standard unit of measure in this document. The U.S.
Customary units are in parentheses for reference
purposes only and have been rounded to the nearest
whole value.
3 Summary of Method
Subject tube fitting connections made of fluorocarbon
materials to extreme internal pressure and temperature
conditions.
3.1 Test specimens are subjected to a constant internal
pressure while controlling the increase of fluid
temperature in uniform increments, with a cool down
period between each elevated temperature condition.
3.2 After completion of the entire temperature range,
test a new set of fittings and tubing with an increased
pressure.
4 Significance and Use
4.1 In the manufacturing of semiconductor products,
many types of hazardous chemicals and solvents are
required. As a result, tubing and various fitting designs
made of fluorocarbon materials (which are chemically
resistant to these fluids) are used to transport those
fluids. It is important to control the testing process
when evaluating various fitting designs, so that accurate
comparisons of the thermal characteristics can be made.
4.2 It is the intent of this method to provide a
procedure in which thermal transition testing of tube
fitting connections made of fluorocarbon materials will
be performed. By using this method, accurate
comparisons of various tube fitting designs can be
achieved.
4.3 The results obtained when using this method are
applicable only to conditions that specifically duplicate
the procedures used within this document.
4.4 When using this test method, it is assumed that the
test specimens are truly representative of the material
and manufacturing process specified for that product.
Departure from this assumption could introduce
discrepancies that are greater than those introduced by
departure from the details of the procedure outlined in
this method.
5 Terminology
5.1 Acronyms
5.1.1 O.D. — Outside Diameter
5.1.2 P/N — Part number
5.2 Definitions
5.2.1 characterize — To describe the quality of.
5.2.2 free end closure — A metal tube fitting
connection which is securely fastened to the tube and
does not contribute to the restraint of the test specimen.
5.2.3 subject — To expose to.
5.2.4 thermal transition — A change from a specific
elevated fluid temperature down to room temperature
and then to an elevated temperature higher than
previously tested, with the entire process repeated for
multiple temperature conditions.
SEMI F11-0998 © SEMI 1993, 1998 2
6 Description of Test Equipment
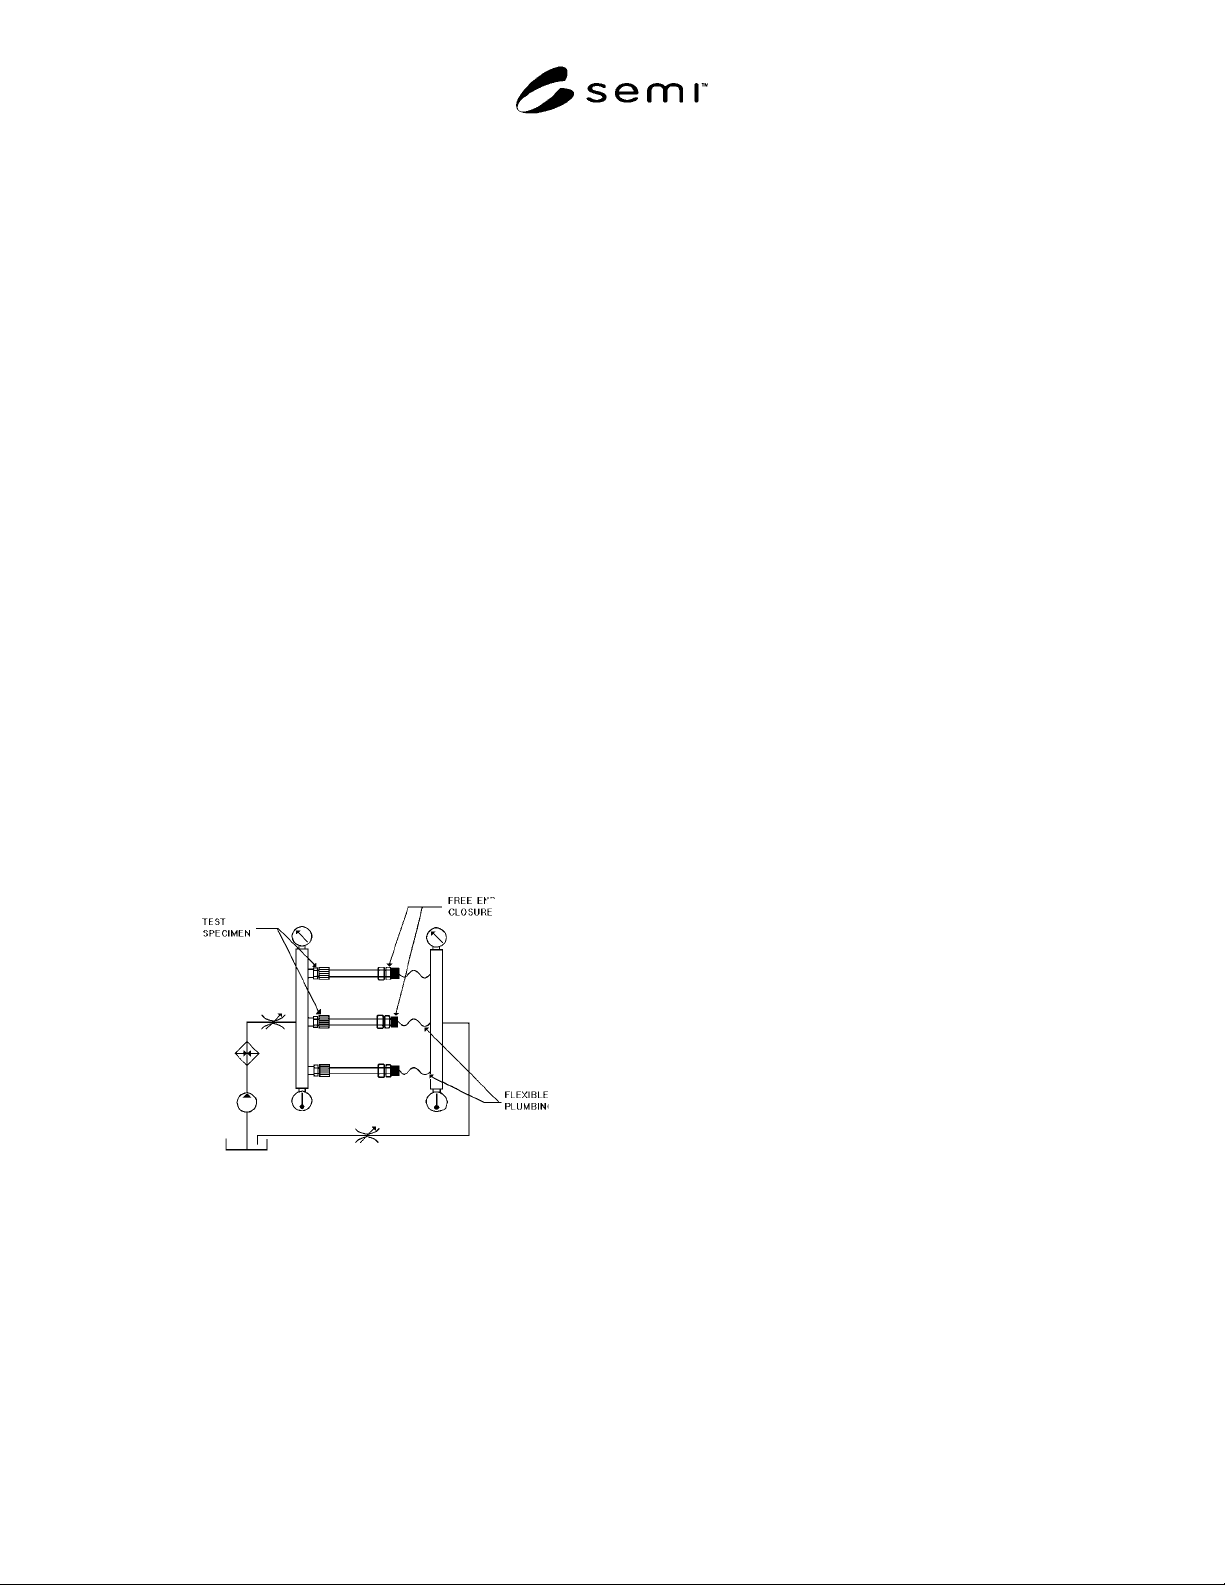
6.1 A hydraulic system capable of applying a constant
internal hydraulic pressure to all test specimens while
allowing a uniform fluid flow rate through each
specimen.
6.1.1 The pressure capability shall range from 100 to
1200, ± 35 kPa (15 to 174, ± 5 psig).
6.1.2 The fluid flow rate shall be adequate to maintain
the fluid temperature at each specimen to ± 2.8° C (±
5° F) of the specified fluid temperature.
6.1.3 The fluid temperature capability shall range from
25° C to 200° C (77° F to 392° F), within a one hour time
interval from hot to cool and vice versa.
6.2 An enclosure that will allow observation of the test
specimens and is capable of controlling the ambient
temperature to 31° ± 6° C (88° ± 11° F).
6.3 An instrument to monitor pressure within ± 1% of
full scale.
6.4 An instrument to monitor temperature within ± 1° C
(2° F).
6.5 An instrument to monitor time.
6.6 Specimen Support — Any support is acceptable as
long as it does not contribute to the restraint of the
specimen in either the circumferential or axial direction.
6.7 See Figure 1 for basic test system.
Figure 1
Basic Test System
7 Safety Precautions
WARNING: This test method will subject test
specimens to conditions that may exceed the
normal performance ratings of the products
under evaluation. Adequate precautions must
be taken to prevent injury to the person
conducting the test. The hydraulic plumbing
and safety enclosure are to be constructed of
materials which are capable of containing a
fluid at 200°C (392°F).
8 Test Specimens and Conditioning
8.1 Sample Size — A minimum of three specimens
shall be tested at each pressure condition.
8.2 Specimen Surface — All surfaces of the specimens
shall be free of visible flaws, scratches, or other
imperfections, unless typically found on a
representative sample of the product.
8.3 Specimen Conditioning — All specimens must be
conditioned for a minimum of one hour in an air
environment of 23° ± 2.8° C (73° ± 5° F) prior to being
subjected to pressure.
9 Test Procedure
9.1 Install three fitting connections, assembled per
manufacturer’s specifications, to the test manifold.
Allow for a minimum of 30 cm (12 in) of tube length
between the test fitting connection and free end closure.
(See Figure 1.)
9.1.1 The apparatus should include a section of flexible
line from the free end enclosure to return manifold to
allow for expansion.
9.2 Circulate 25° C (77° F) fluid through the test
samples with a constant pressure of 100 kPa (15 psig)
for one hour.
9.2.1 When three failures occur at any given pressure
during the initial room temperature condition (prior to
the specimens having been subjected to any elevated
temperature conditions), testing is terminated.
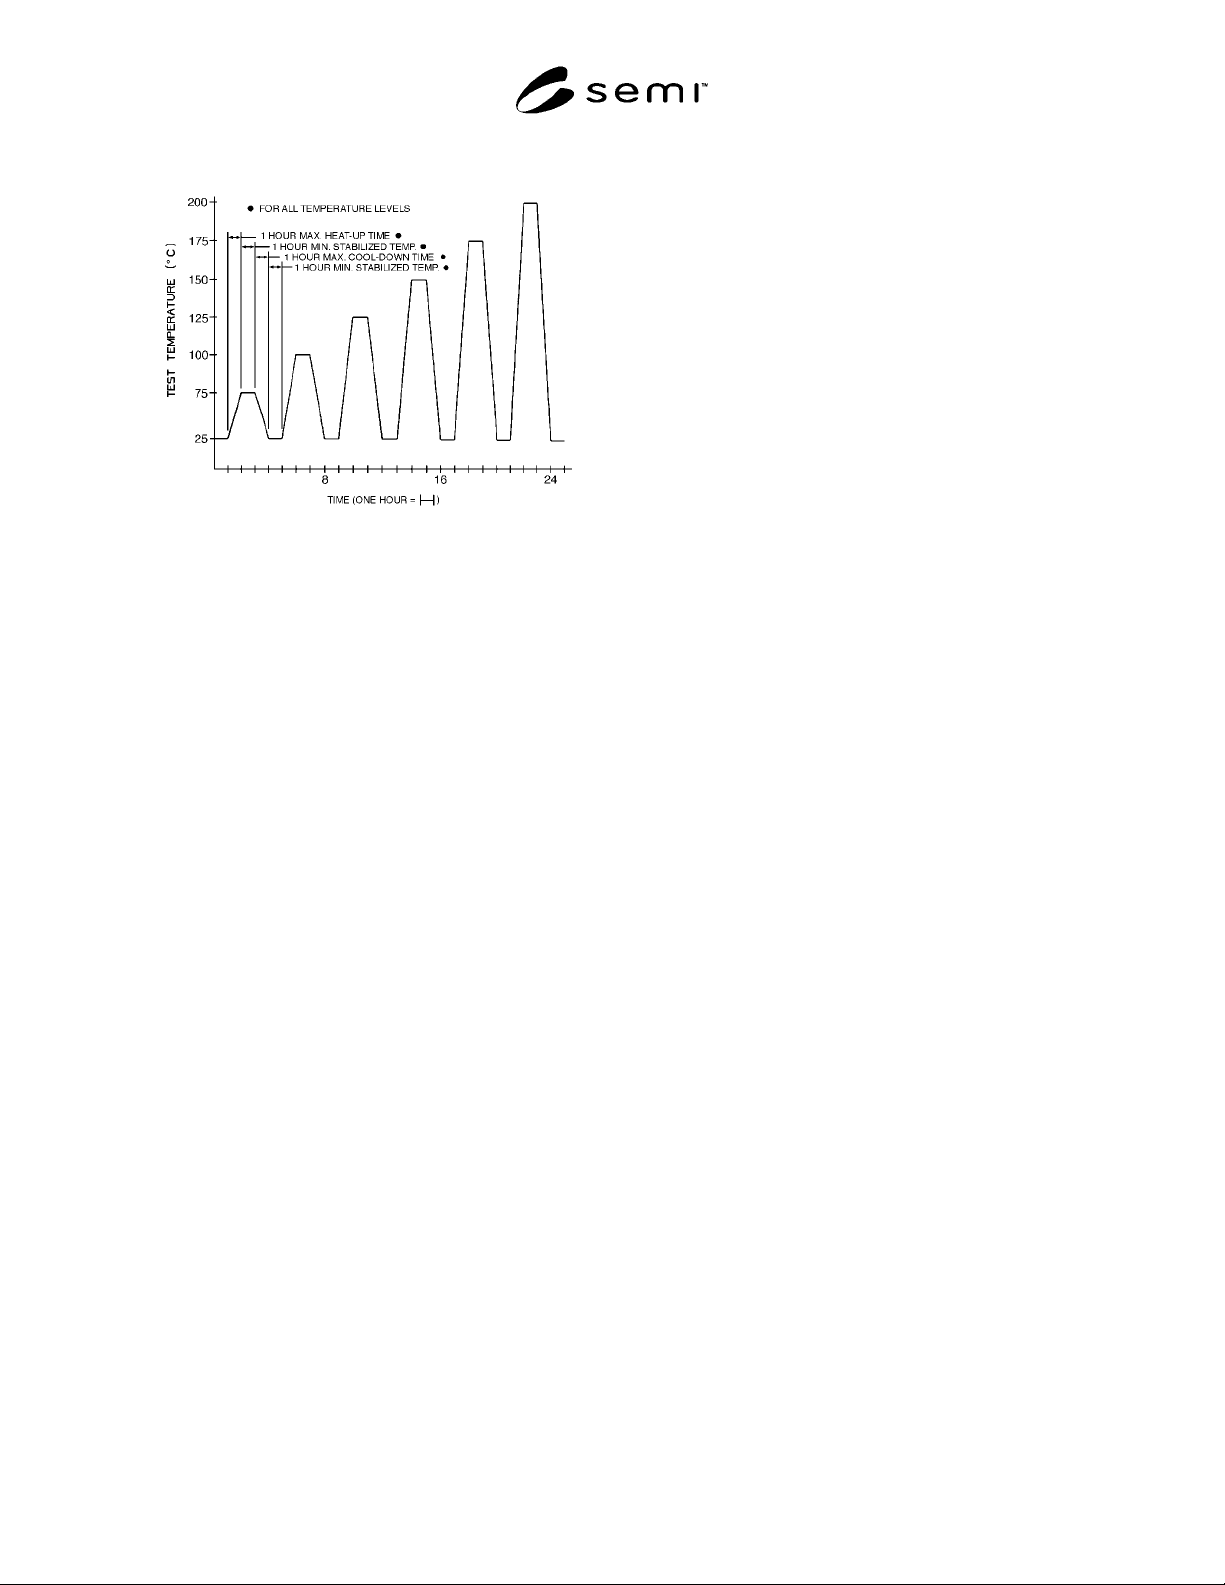
9.3 Increase the fluid temperature to 75° C (167° F) for
a total time of two hours from the time the temperature
was initially increased. The maximum time allowed to
achieve the elevated temperature is one hour. (See
Figure 2.)
SEMI F11-0998 © SEMI 1993, 1998 3
Figure 2
Thermal Transition Chart
9.4 Lower the fluid temperature to 25° C (77° F) for a
total of two hours. The maximum time allowed to
achieve the 25° C (77° F) temperature condition is one
hour.
9.5 Repeat Sections 9.3 and 9.4, substituting, for the
fluid temperature in Section 9.3, the remaining five
temperatures: 100° C (212° F), 125° C (257° F), 150° C
(302° F), 175° C (347° F), and 200° C (392° F).
9.5.1 The test samples should be at 25° C (77° F) prior
to stopping the test at the end of a work shift.
9.5.1.1 The two hours at 25° C (77° F) will be equally
divided between the present day cool-down time and
the next day start-up time.
9.6 Monitor each of the three connections for external
leakage throughout all test parameters.
9.7 Any external leakage at a tube connection will be
recorded as a failure on the test data sheet (see Related
Information 1 for sample test data sheet).
9.7.1 Leakage observed, once an elevated temperature
is reached, will be recorded as a failure at that
temperature.
9.7.2 Leakage at or during the cool-down cycle is to be
recorded as a failure of the previously tested elevated
temperature condition.
9.7.3 Leakage observed while increasing the
temperature to the next condition is to be recorded as a
failure of the previous elevated temperature condition.
9.8 Once a connection shows leakage and its failure
pressure and temperature has been recorded, any
additional leakage is not taken into consideration.
9.8.1 If leakage is not excessive, the connection can
remain in the system until testing at that pressure has
been completed.
9.8.2 If leakage of a connection becomes excessive, the
connection may be retightened or replaced in order to
continue testing of the remaining specimens. Take
precautions not to disturb the remaining test specimens.
WARNING: Due to the extreme danger of high
temperature fluids, take all necessary precautions
when retightening or replacing a connection, to
prevent accidental exposure to the heated fluid.
9.9 After three connection failures are recorded, or the
200° C (392° F) temperature has been achieved, a new
set of fittings is to be installed for the next pressure
condition.
9.10 Repeat Sections 9.2 through 9.9 for the remaining
six pressures: 200 kPa (29 psig), 400 kPa (58 psig), 600
kPa (87 psig), 800 kPa (116 psig), 1000 kPa (145 psig),
and 1200 kPa (174 psig).
10 Data Accuracy
10.1 Fluid Temperature — ± 1° C (± 2° F)
10.2 Pressure — kPa: ± 2%
11 Test Data Sheet
The test data sheet shall include the following
information:
11.1 Date tested.
11.2 Operator and test facility.
11.3 Description of items tested, including:
Tubing — Manufacturer, O.D., wall thickness, part
number, and material type.
Fitting — Manufacturer, type, size, part number, and
material type.
11.4 The actual temperatures and pressures at which
failures occur.
NOTE: A sample test data sheet is provided as Related
Information 1.