semi合集-English.pdf - 第7242页
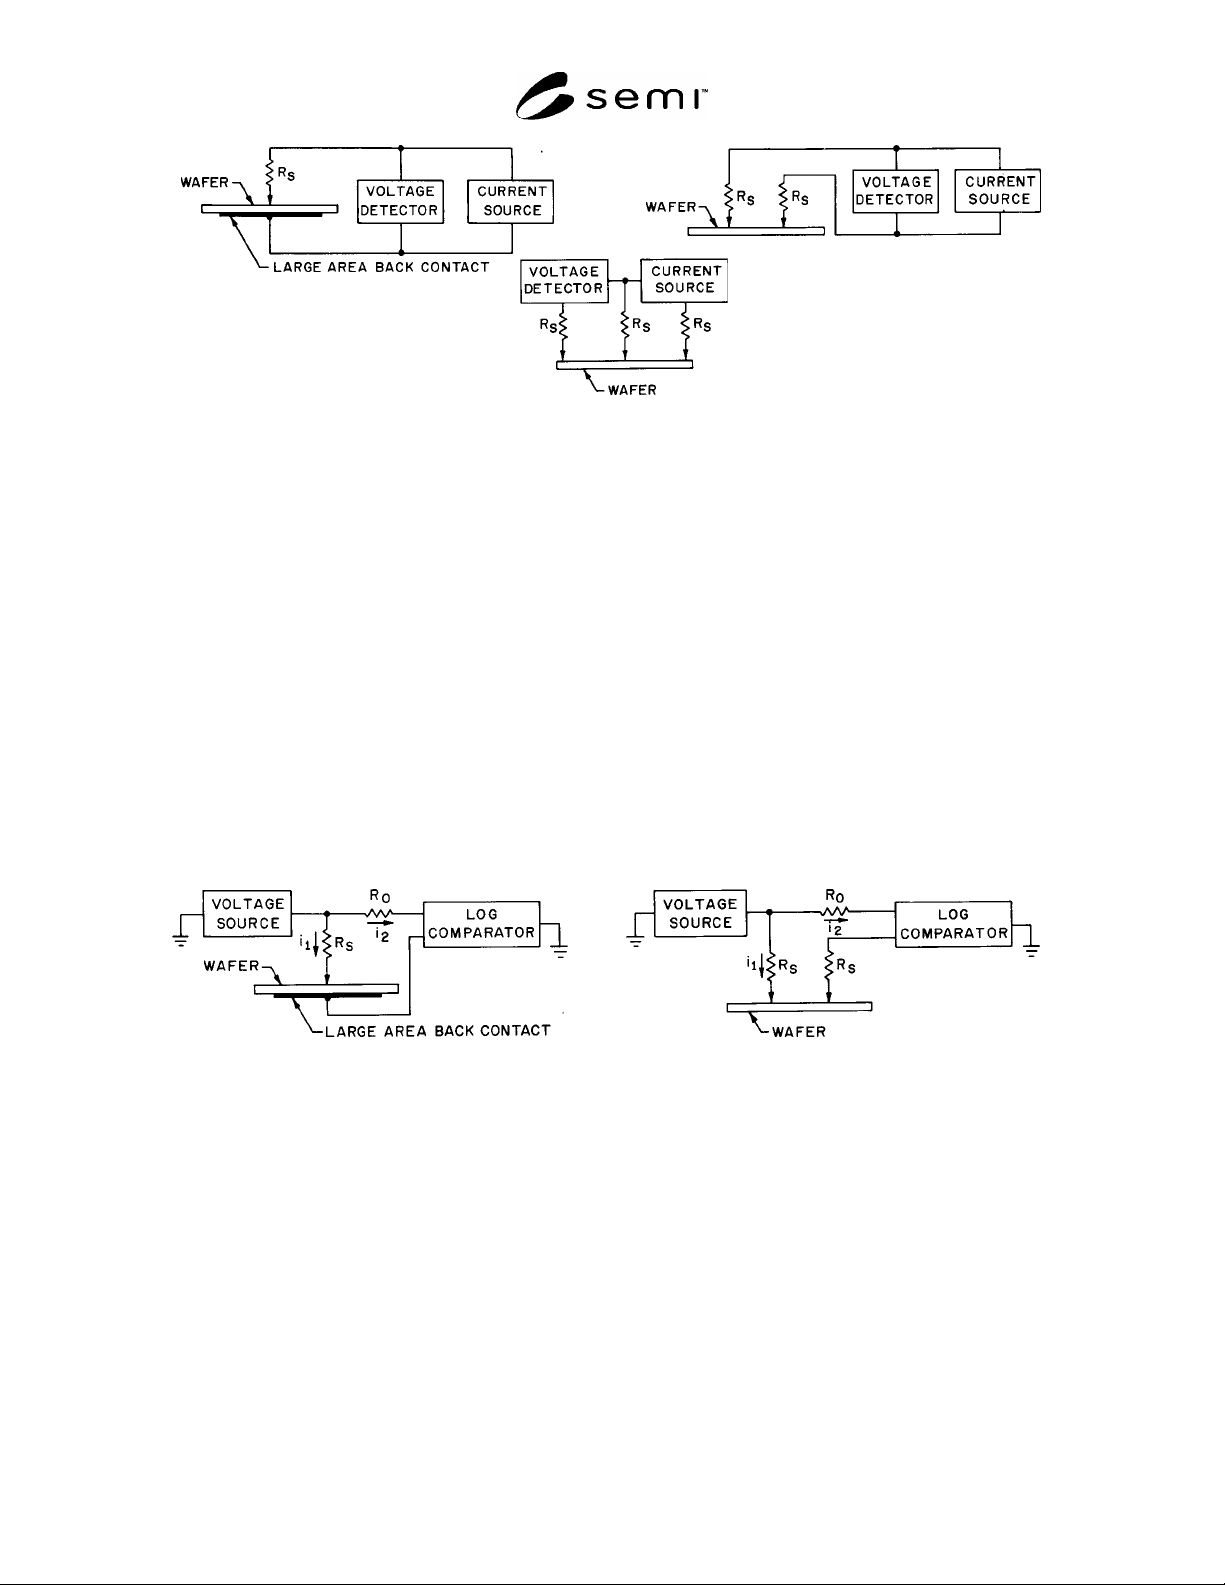
SEMI MF525-0705 © SEMI 2003, 2005 5 (a) O ne-Probe Arrangement (b) T wo- Probe Arrangement (c) Three-P robe Arran gement Figure 2 Electrical Circuits for the Constant-Current Method 7.2.2 Constant-C urrent Method — Suita…
SEMI MF525-0705 © SEMI 2003, 2005 4
6.2 The resistivity of the material in the vicinity of the probe is determined from a calibration curve derived from
spreading resistance measurements made under the same conditions on reference specimens of known resistivity.
6.3 The spreading resistance may be measured with the use of one, two, or three probes and (1) by applying a
known constant voltage and measuring the current, (2) by applying a known constant current and measuring the
voltage, or (3) by a resistance comparator technique.
7 Apparatus
7.1 Mechanical Apparatus
7.1.1 Probes and Probe Assembly — A spreading resistance probe assembly with provision for supporting and
lowering either one, two, or three replaceable probe tips to the wafer surface at a reproducible rate and with a
predetermined load. The supporting mechanism shall provide for spatial displacement of the probes for adjustment
of the point of contact.
7.1.1.1 Probe Tip Material — A hard, durable, low-resistance substance that wears well without flaking, such as
osmium, tungsten carbide, or tungsten-ruthenium alloys.
7.1.1.2 Probe Tip Radius — The mechanical radius of curvature of the probe tips in the region that will touch the
specimen shall be less than or equal to 25 m. The tip angle of the probe shall be within the range from 30 to 60°,
inclusive.
7.1.1.3 Probe Loading and Descent Rate — The loading applied to each point shall be less than 50 gf (490 mN).
A 1-mm/s descent rate has been found to be adequate for a 40 gf (390 mN) load (see ¶11.3 and Note 5).
7.1.1.4 Probe Spacing — as used for calibration (see §15).
NOTE 1: Typical probe spacings are between 15 and 1000 m.
7.1.1.5 Probe Insulation — A d-c isolation resistance of 1 G or greater between any pair of probes and between
each probe and any guard circuit used.
7.1.2 Sample Holder — An insulated vacuum chuck or other means for clamping the substrate tightly while
measurements are made.
NOTE 2: The vacuum chuck may be inserted on a high-resolution translatable microscope stage with drum calibrated preferably
in metric units. Gear boxes for stage movement should allow step-size movements in the range from 5 to 500 m per step,
inclusive. Usual increments are 5.0, 10, 25, and multiples of 10 thereof.
7.2 Electrical Measuring Apparatus
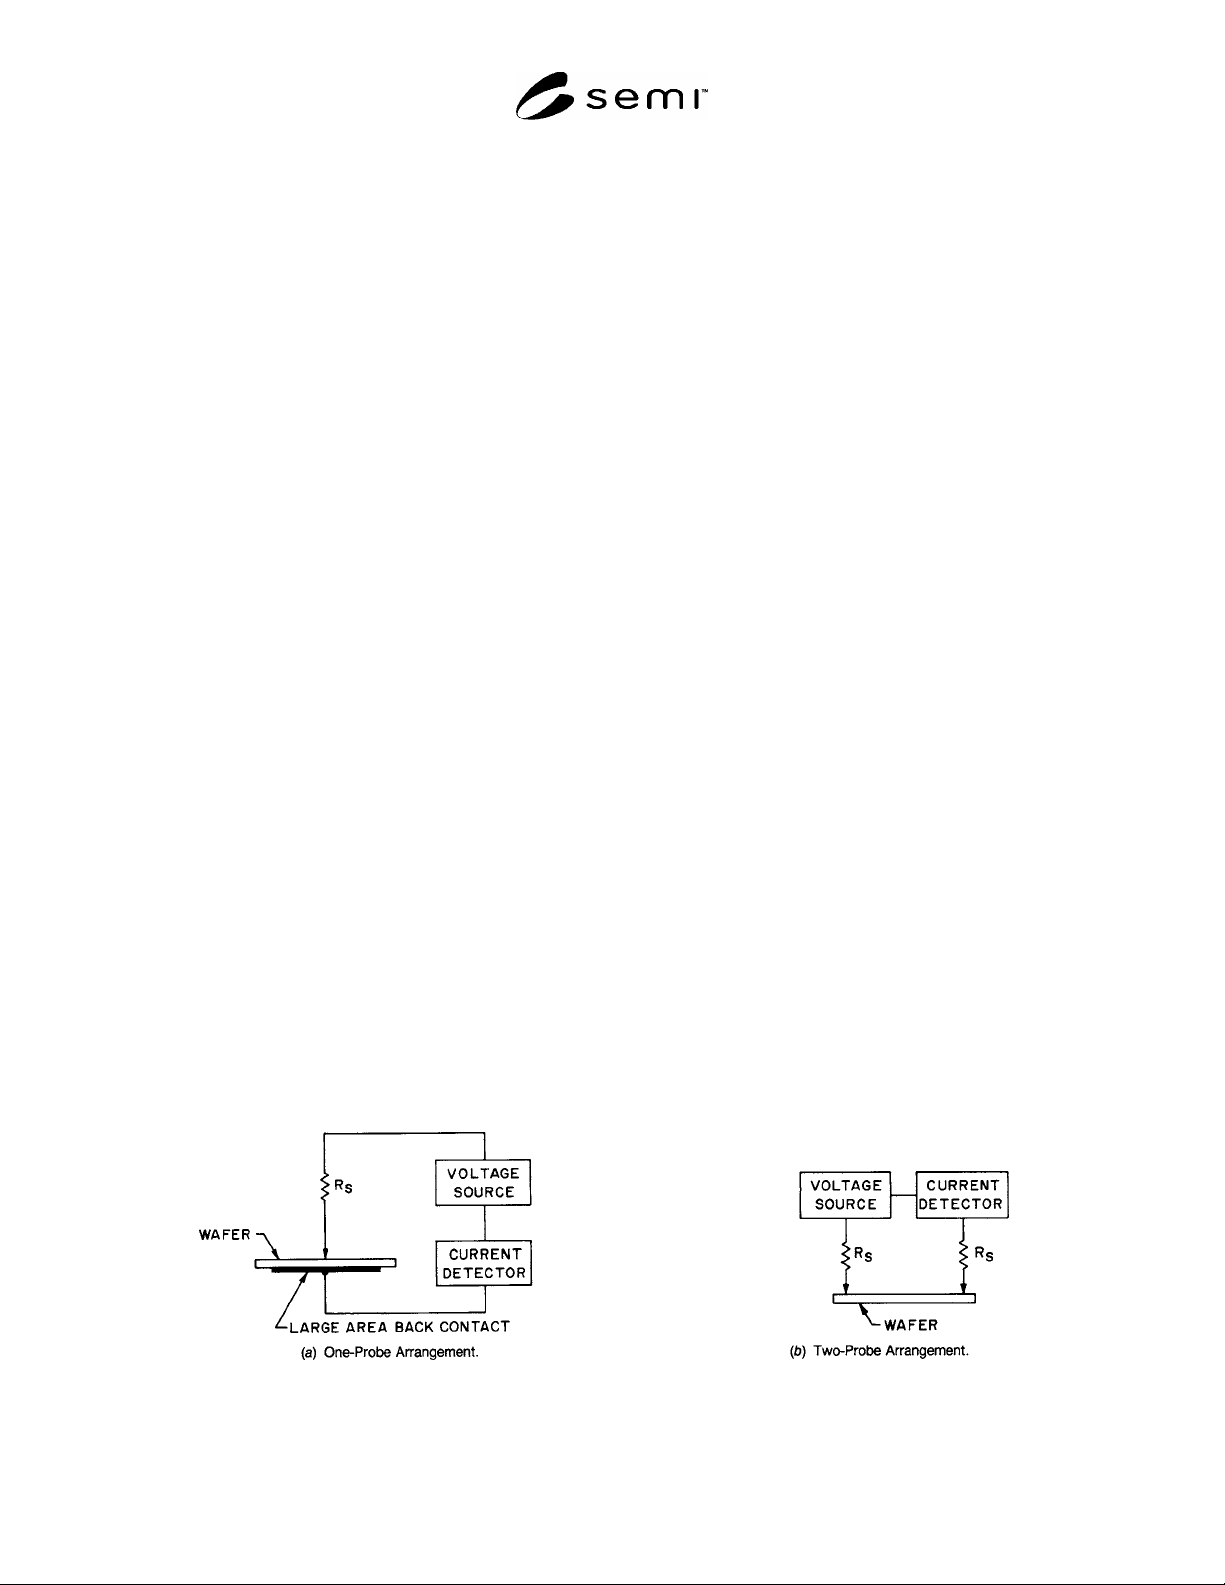
7.2.1 Constant-Voltage Method — Suitable for use with the one- or two-probe arrangement. See Figure 1.
7.2.1.1 D-C Voltage Source — With a constant output between 1 and 20 mV, inclusive. The output potential shall
be constant to within ±0.1% into a load that varies from 1 to 10 M, inclusive.
7.2.1.2 D-C Current Detector — Accurate to within ±0.1% and capable of covering the range from 10 mA to 1 pA,
inclusive.
Figure 1
Electrical Circuits for the Constant-Voltage Method
SEMI MF525-0705 © SEMI 2003, 2005 5
(a) One-Probe Arrangement
(b) Two-Probe Arrangement
(c) Three-Probe Arrangement
Figure 2
Electrical Circuits for the Constant-Current Method
7.2.2 Constant-Current Method — Suitable for use with the one-, two-, or three-probe arrangement. See Figure 2.
7.2.2.1 Variable D-C Current Source — Capable of providing currents from 10 nA to 10 mA, inclusive. The
current source shall be accurate to within ±0.1% and capable of providing a current of 10 nA into a 10M load.
Caution: For safety reasons the compliance voltage shall not exceed 40 V.
7.2.2.2 D-C Voltage Detector — Linear over the range from 1 to 100 mV, inclusive, and accurate to within ±0.1%
of the reading. The input impedance shall be 10 M or greater.
7.2.3 Comparator Method — Suitable for use with the one- or two-probe arrangement. See Figure 3.
7.2.3.1 D-C Voltage Source, with a constant output between 1 and 20 mV, inclusive, but no special requirements
on the precision.
7.2.3.2 Log Comparator — With an output voltage proportional to the logarithm of the ratio of two currents.
Together with its standard resistor, R
0
, the comparator shall be capable of measuring resistances from 1 to 10 M
inclusive, with a deviation from linearity not greater than ±1%.
(a) One-Probe Arrangement (b) Two-Probe Arrangement
Figure 3
Electrical Circuits for the Log Comparator Method
7.2.3.3 Standard Resistor — Nominally 10 k, known to an accuracy of ±0.1%.
7.3 Microscope — Capable of a magnification of at least 400×.
7.4 Thermometer — An ASTM Precision Thermometer having a range from 8 to +32°C, inclusive, and
conforming to the requirements for Thermometer 63C as described in ASTM Specification E 1.
8 Reagents and Materials
8.1 Resistivity Standards for Calibration
8.1.1 Resistivity standards shall be chosen from substrates in the resistivity range of the unknowns in accordance
with §12.

SEMI MF525-0705 © SEMI 2003, 2005 6
NOTE 3: It is desirable to use at least three resistivity values per decade of resistivity. For applications where spreading
resistance measurements are being used to sort material within a narrow resistivity range (one decade or less) it may be necessary
to have 8 or 10 calibration specimens spanning the decade of interest to compensate for the resistivity averaging effect of a four
probe on nonhomogeneous calibration specimens. This is particularly important for resistivity ranges where calibration material
is found to have significant fine-scale resistivity variations (striations).
8.1.2 The standards shall match the conductivity type and orientation of the test specimens. The surface finish of
the standards shall match the surface finish of the test specimens as closely as possible. For use in connection with
epitaxial layer test specimens, standards shall have a polished surface.
8.2 A p-type silicon specimen of uniform resistivity with a (111) orientation, for which the typical spreading
resistance per probe tip is between 300 and 1000 , shall be used to ensure that the probe tips are properly
conditioned (see ¶11.4.1).
NOTE 4: An epitaxial layer of 0.1 to 1 ·cm, 10 m or thicker is acceptable.
8.3 A substrate, lapped or ground with 5 m grit slurry or a tape or cloth coated with an abrasive grit of 8,000 to
12,000 grade, shall be used for conditioning the probe tips (see ¶11.4).
8.4 Specimen Preparation Materials — Consisting of polishing materials and pads or other backing plates, as
follows:
8.4.1 Silica Powder — Colloidal or non-colloidal in aqueous suspension with pH from 7.0 to 11.5 and either hard
plastic such as methyl methacrylate (for small area specimens) or a poromeric polishing pad of urethane or
polyurethane foam with a napped or sueded surface and attached to a rigid backing plate (for large area specimens).
8.4.2 Diamond Suspension — In fluid or paste carrier with diamond in the range from 0.1 to 1 m, together with
(1) a glass plate lapped with aluminum oxide in the range from 5 to 12 m (and thoroughly removed subsequent to
lapping), for use with small area specimens, or (2) a nonwoven chemotextile polishing pad attached to a rigid
backing plate, for use with large or small area specimens.
8.4.3 Aluminum Oxide — 0.3 m particle size in water together with a non-woven chemotextile polishing pad
bonded to a rigid backing plate.
8.4.4 Aluminum Oxide — 5 m particle size, together with a frosted glass or cast iron lapping plate.
9 Safety Precautions
9.1 Use normal safety precautions in operating the electrical equipment.
10 Sampling
10.1 Since the most suitable sampling plan depends upon individual conditions, no general sampling procedure is
included here. For referee purposes a sampling plan shall be agreed upon by the parties to the test before the tests
are started.
11 Preparation of Apparatus
11.1 Adjust the probe separation to the desired value if a multiple-probe arrangement is employed. Record the
probe separation.
11.2 Choose a loading in the range from 10 to 100 gf (98 to 980 mN), inclusive, to be applied to the probes. In a
multiple-probe arrangement, use the same loading for each probe.
11.3 Once the loading on the probes has been chosen, determine an appropriate descent rate of the probes on the
specimen to minimize damage to the points and avoid fracturing the specimen.
NOTE 5: The descent rate specified in ¶7.1.1.3 is adequate for a load of 40 gf (390 mN).
11.4 Condition probe tips by stepping them at least 500 times on a silicon substrate that has been ground with 5 m
grit slurry (see ¶8.3) or very lightly abrade the individual probe tips using the abrasive cloth or tape.
NOTE 6: It is permissible to leave the slurry on the substrate during conditioning, but it must be removed from probe tips before
measuring test specimens.