semi合集-English.pdf - 第548页
SEMI E78-1102 © SEMI 1998, 2002 6 9 Test Specimen 9.1 The user and equ ipment manufacturer will need to agree on: • The type(s) of testi ng to be performed, • Who will do the testing, • The number and type of test sample…
SEMI E78-1102 © SEMI 1998, 2002 5
In
Ground
Electrometer
Faraday
Cup
Isolated
Inner Cup
Shielding
Outer Cup
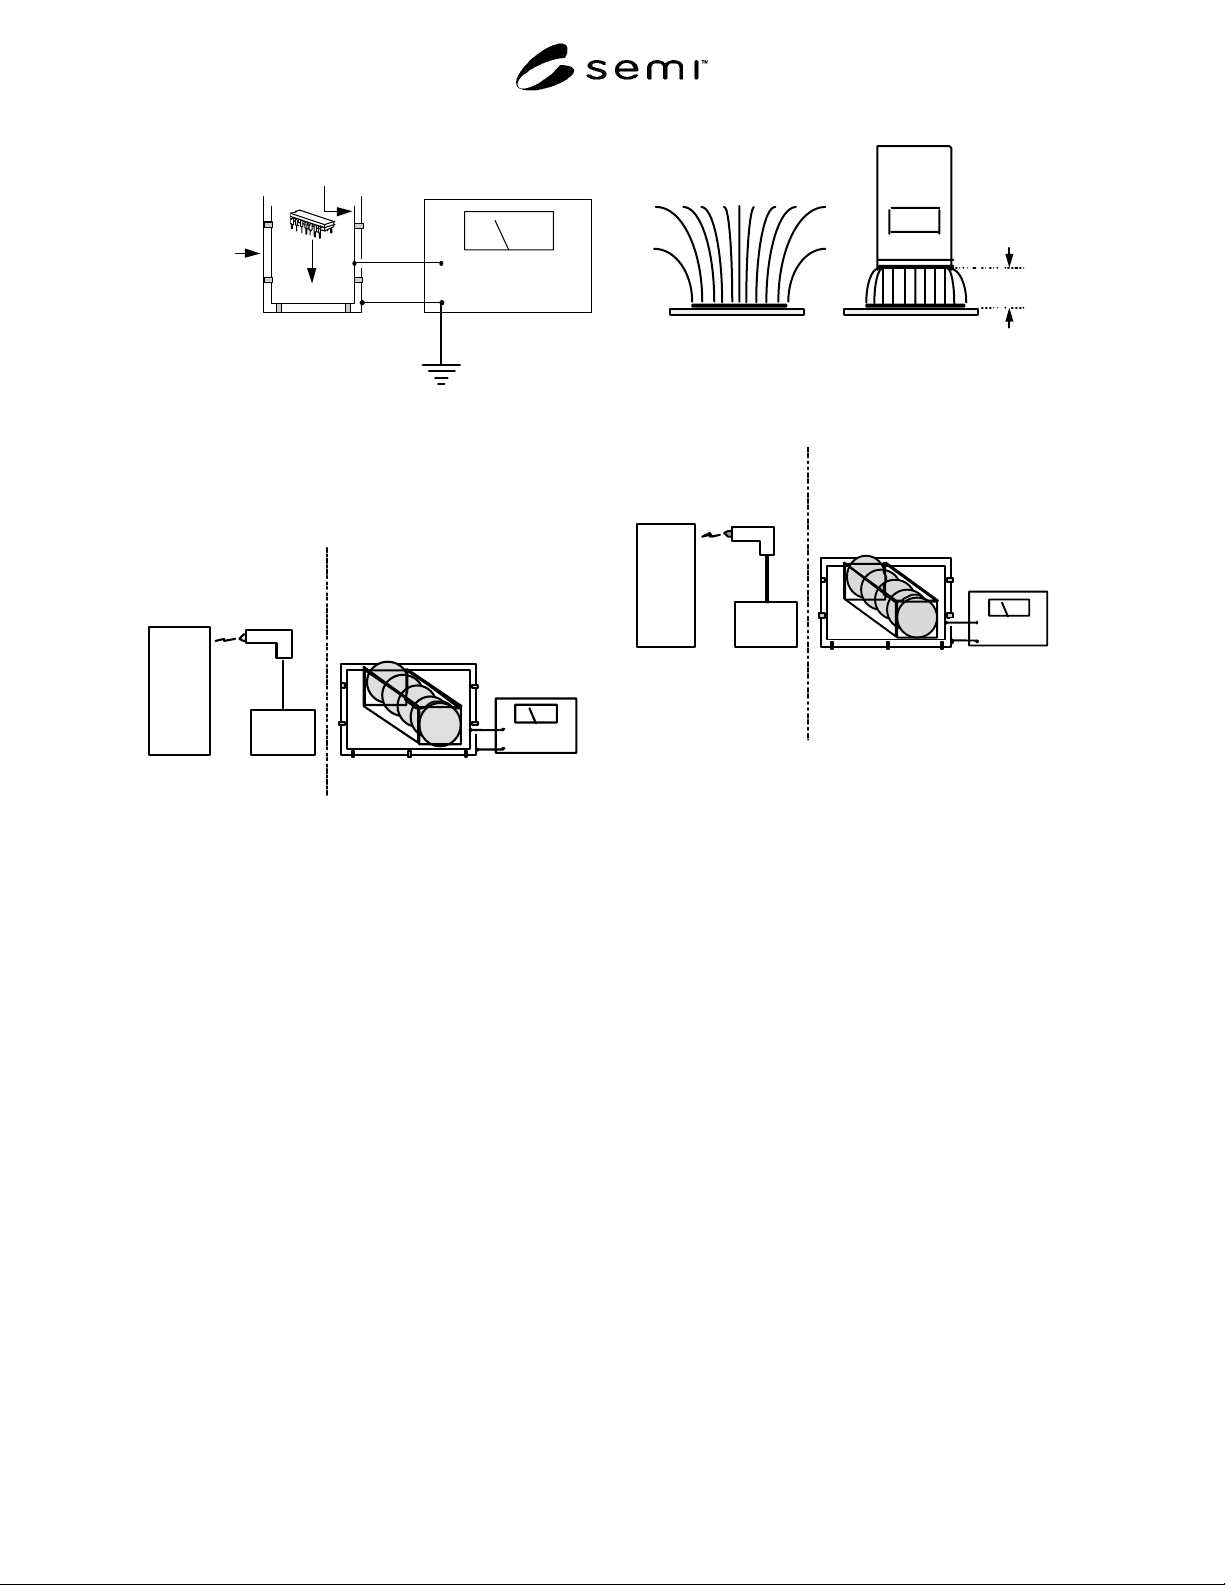
Figure 1
Faraday Cup Charge Measurement
7.1.1 The relationship between ESD simulator testing
for product damage and charge measurements using the
Faraday cup is shown in Figure 2.
1000
VOLTS
DEVICE
UNDER
TEST
ESD
SIMULATOR
HBM, MM, CDM
100 NANOCOULOMB
DISCHARGE IMMUNITY
FARADAY
CUP
WAFER OR RETICLE CASSETTES
WAFERS, RETICLES, OR ICs
LESS THAN 100 NANOCOULOMB
ALLOWABLE CHARGE LEVEL
WAFER
RETICLE
IC
Figure 2
ESD Damage Testing
7.2 The instrument used for making electrostatic field
measurements is known as an electrostatic fieldmeter.
Instructions concerning its use should be obtained from
the instrument manufacturer and SEMI E43. The
measurement configuration shown in Figure 3
illustrates the effect of the instrument on the
measurement. In most cases the presence of the
fieldmeter will increase both the flux from the charged
surface and the divergence of the electric field lines.
The fieldmeter will generally indicate a higher value of
electric field than would be present without the
fieldmeter.
7.3 The instrumentation and test methods for
determining the ESD sensitivity of equipment are
described by IEC 6100-4-2 or other acceptable test
methods. The amount of static charge determined by
this test method is to be compared with the charge
measured on products and carriers with the Faraday
Cup test method. Figure 4 illustrates the two methods.
1999
+ + + + + + + + + + + + + + + +
2.54 cm
(1 inch)
Electrostatic
Fieldmeter
(volts/cm)
+ + + + + + + + + + + + + + + +
Charged
Surface
Electric Field Lines
Charged
Surface
Figure 3
Electrostatic Field Measurement
4000
V
OLTS
EQUIPMENT
UNDER
TEST
ESD
SIMULATOR
600 NANOCOULOMB
DISCHARGE IMMUNITY
FARADAY
CUP
WAFER CASSETTE
A
ND WAFERS
LESS THAN 600 NANOCOULOMB
A
LLOWABLE CHARGE LEVEL
Figure 4
ESD Immunity Testing
8 Safety Precautions
8.1 Personnel — Static charges can create safety
hazards during some semiconductor production
processes. ESA or ESD events that result in the
jamming or breakage of product in high speed
equipment may create a personnel hazard. ESD events
that produce sparks must be prevented in areas that use
flammable or explosive chemicals or gases. ESD events
to personnel are usually not harmful, but they may
result in an unwanted reflex, or “startle” reaction. This
reflex may create a personnel hazard, particularly in the
vicinity of moving equipment or where caustic
chemicals are in use. It may be necessary to use
additional static charge control methods, beyond those
used inside the equipment, to minimize these personnel
hazards.
8.2 Measurement Safety — Users should exercise
caution while making static charge measurements in the
vicinity of moving parts of production equipment, or in
areas where static potentials on ungrounded conductors
may exceed 30,000 volts. Refer to SEMI E43 for
additional measurement safety considerations.

SEMI E78-1102 © SEMI 1998, 2002 6
9 Test Specimen
9.1 The user and equipment manufacturer will need to
agree on:
• The type(s) of testing to be performed,
• Who will do the testing,
• The number and type of test samples,
• The number of measurements, and
• Acceptable test results.
9.2 The operating history of the equipment prior to, or
during testing (e.g., warm-up time, type of carrier,
number of products processed, operating speed), and all
appropriate environmental conditions (e.g.,
temperature, humidity, airflow) should be agreed upon
and documented.
10 Preparation of Apparatus
10.1 Depending on the type of testing to be done,
consult the appropriate testing document for apparatus
preparation. See Sections 4 and 16 for additional
information.
11 Calibration and Standardization
11.1 Depending on the type of testing to be done,
consult the appropriate testing document for apparatus
calibration and verification. See Sections 4 and 16 for
additional information.
12 Procedures
12.1 Refer to Sections 6 and 7 and the appropriate test
methods of Sections 4 and 16.
12.2 ESD Damage
12.2.1 Users shall establish product damage thresholds
for their products. Measurement methods for integrated
circuits are described in the documents contained in
Sections 4 and 16. Appropriate measurement methods
for ESD damage to wafers, reticles, and other items
may be adapted from the instrumentation used in these
test methods. Appendix A1-2.1 and Related
Information R1-1 contain additional information to
select an appropriate sensitivity level to reduce ESD
damage.
12.2.2 Measurement of ESD damage thresholds are
made in units of nanocoulombs (nC = 10
-9
coulombs).
12.2.3 The Faraday Cup method is used to determine
the static charge levels on products, product carriers
and equipment parts. Each item shall be transported to
the Faraday cup in a way that does not alter its charge
level. Consult the measurement equipment
manufacturer’s instructions for recommendations on
how to achieve this.
12.2.4 Measurements should be made of products,
carriers, and materials in the equipment input/exit ports
after significant amounts of product have been handled
under normal manufacturing conditions. Measurements
should be made of products and their carriers after they
have undergone normal processing in the equipment
under test. Typically five measurements of products
and/or carriers should be sufficient to demonstrate
compliance with the selected Sensitivity Level.
12.2.5 Measurements should be made on each of three
successive days after equipment has stabilized in its
normal operating mode (e.g., after two hours).
12.3 Particle Attraction
12.3.1 Users should work with equipment
manufacturers to determine ambient particle levels and
product exposure times during processing. Appendix
A1-2.2 and Related Information R1-2 contain
information to select an appropriate Sensitivity Level to
reduce electrostatic attraction of particles.
12.3.2 Electrostatic field measurements on products,
product carriers, and equipment surfaces should be
made in at least three different locations on any item.
Locations should be separated by approximately three
times the distance between the measuring instrument
and the measurement location. For most electrostatic
fieldmeters measuring at 25.4 mm (1 inch), the
measurement locations will be 76.2 mm (3 inches)
apart. Refer to SEMI E43 for additional measurement
considerations. Measurements of electrostatic field are
expressed in volts/cm or volts/inch.
12.3.3 Measurements should be made on products,
carriers, and materials in the equipment input/exit ports
after significant amounts of product have been handled
under normal manufacturing conditions. Measurements
should be made of products and their carriers after they
have undergone normal processing in the equipment
under test. Typically five measurements of products
and/or carriers should be sufficient to demonstrate
compliance with the selected Sensitivity Level.
12.3.4 Measurements should be made on each of three
successive days after equipment has stabilized in its
normal operating mode (e.g., after two hours).
12.4 Equipment ESD
12.4.1 Equipment manufacturers should determine the
effects of ESD on their equipment using an ESD
Simulator and the appropriate test methods (IEC 6100-
4-2 or others). Users should agree on the types of
equipment interrupts that are acceptable (if any).
Appendix A1-2.3 and Related Information R1-3 contain
SEMI E78-1102 © SEMI 1998, 2002 7
additional information to select an appropriate
sensitivity level to reduce ESD-related equipment
interruptions.
12.4.2 Compliance with the desired Sensitivity Level
may be demonstrated using the Faraday Cup method
described in Sections 6.4 and 7.3.
12.4.3 Measurements should be made on products,
carriers, and materials in the equipment input/exit ports
after significant amounts of product have been handled
under normal manufacturing conditions. Measurements
should be made of products and their carriers after they
have undergone normal processing in the equipment
under test. Typically, five measurements of products
and/or carriers should be sufficient to demonstrate
compliance with the selected Sensitivity Level.
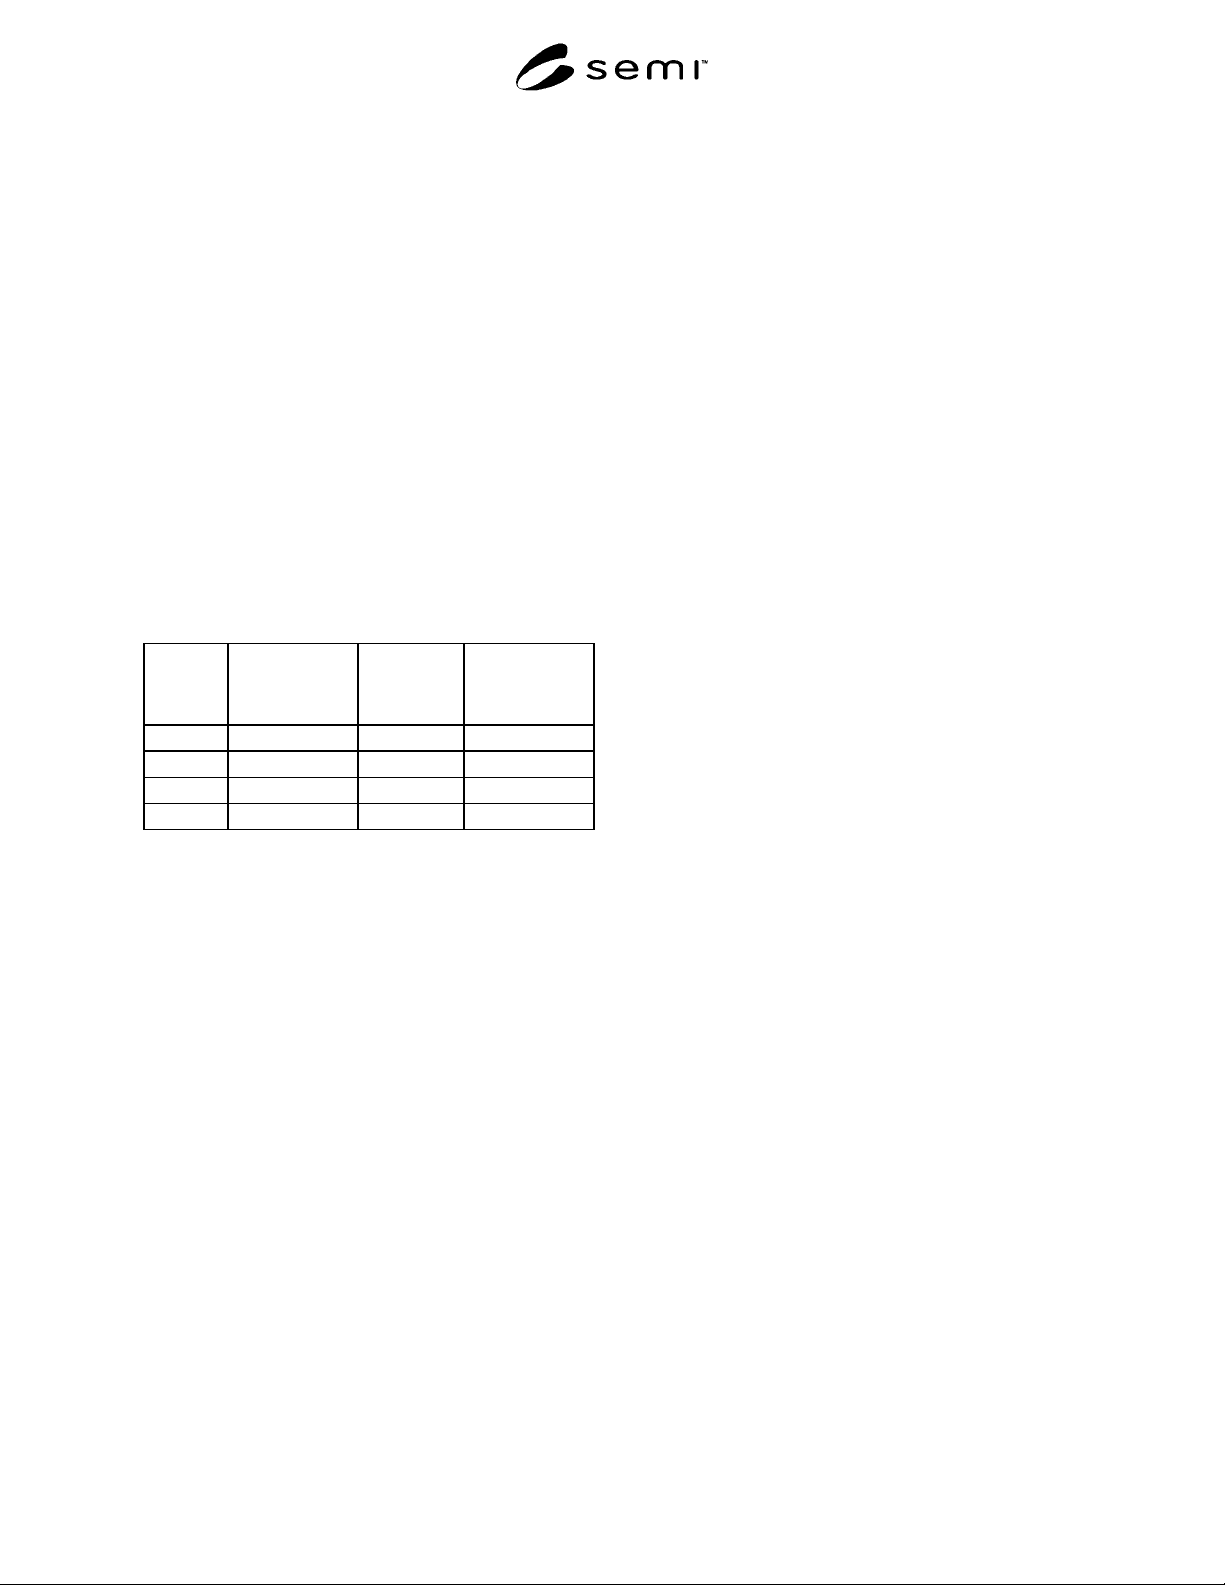
12.5 Equipment used in semiconductor manufacturing
should meet the following levels shown in Table 1 for
protection from problems caused by static charge.
Table 1 Recommended Sensitivity Levels
Electrostatic
Discharge
(Nanocoulombs)
Particle
Attraction
(Volts/cm)
Equipment
Malfunction
(Nanocoulombs)
Level 4 100 4000 1200
Level 3 50 400 600
Level 2 10 200 300
Level 1 1 100 150
12.5.1 Sensitivity Level 4 compliance means that
products, reticles, and carriers can leave the equipment
with up to the recommended amounts of static charge
or electrostatic field measured on them according to the
test method used. This level essentially states that the
equipment is used in a process that has no significant
problems handling charged product, nor are there issues
associated with contamination or ESD damage.
12.5.2 At levels 1, 2, or 3 a decision should be made as
to what is the most serious static charge problem. The
Sensitivity Level and test methods are chosen
accordingly. The lower the level of static charge
allowed, the more static control measures the
equipment manufacturer may need to install.
12.5.3 Level 1 may be used primarily by manufacturers
of specialized components such as: gallium arsenide
semiconductors or magneto-resistive (MR) disk drive
read heads; those experiencing significant losses due to
contamination; or those using specialized equipment
with low immunity to ESD or EMI.
12.6 The levels listed in Table 1 have been determined
as the result of analysis of working conditions, or
experiments done in operating semiconductor facilities.
Justifications for these levels are found in Appendix 1.
The actual levels to be used for any piece of production
equipment may be decided by agreement between the
user and manufacturer of the equipment.
12.7 Other levels may be appropriate under specific
equipment conditions and for specific devices.
13 Calculations
13.1 A series of five measurements should be made.
The average of the five measurements should not
exceed the recommended level.
14 Reporting Results
14.1 Data records should contain the following
information:
• Description of equipment under test including
model and serial numbers.
• Description of the equipment operating conditions
and environment.
• Measurement equipment and last calibration date.
• Description of objects measured and measurement
locations.
• Humidity and temperature at measurement location
when measurements were made.
• Results of measurements.
• Personnel making the measurements.
• Any other relevant comments.
15 Precision and Accuracy
15.1 Accuracy of Test Methods — The test methods
referenced in this document do not guarantee precise
measurements of static charge levels. Similarly,
maximum static charge levels recommended in this
document are not stated as precise requirements.
Accuracy of approximately ± 20% is acceptable in all
measuring instrumentation. At low static charge levels
or for more accurate measurements, alternative
instrumentation and test methods may need to be used.
16 Related Documents
16.1 EIA/JEDEC Standards
EIA/JESD22-A114 — Electrostatic Discharge (ESD)
Sensitivity Testing Human Body Model (HBM)
EIA/JESD22-A115 — Electrostatic Discharge (ESD)
Sensitivity Testing Machine Model (MM)