semi合集-English.pdf - 第3803页
SEMI F12-0998 © SEMI 199 3, 1998 2 6 Apparatu s 6.1 C onstant Temperatur e Oven 6.1.1 The con stant temperature oven m ust have sufficient capacity to accommodate th e speci mens and control the temperature within ± 3°C …

SEMI F12-0998 © SEMI 1993, 19981
SEMI F12-0998
TEST METHOD TO DETERMINE THE SEALING CAPABILITIES OF
FITTINGS, MADE OF FLUOROCARBON MATERIAL, AFTER BEING
SUBJECTED TO A HEAT CYCLE
1 Purpose
1.1 This method provides a uniform procedure to
determine the sealing capabilities of fluorocarbon resin
fittings, after they have been subjected to an elevated
ambient temperature and cooled to room temperature
(hereafter referred to as a “Heat Cycle”).
2 Scope
2.1 This method can be used to characterize the
thermal characteristics of tube fitting connections on
the basis of test data obtained under the conditions
described herein, but the results are not intended to
imply a performance rating.
2.2 When using this test method, a fitting body
temperature range of 23° – 125°C (73° – 257°F) should
be maintained.
2.3 Tube defined in this method is made of
fluorocarbon materials.
2.4 Tube fittings defined in this method are made of
fluorocarbon materials for all parts in contact with the
internal fluid. Parts such as nuts and grippers are not
limited to being made of a fluorocarbon material.
2.5 Only the seal between the tube and tube fitting
being evaluated is within the scope of this document.
All other seals are beyond the scope of this document.
2.6 When using this method for making comparisons
between various tube fitting manufacturers, the user
must be specific in the selection of the tube and tube
fittings to be evaluated.
NOTE: The International System of Units (SI) is used as the
standard unit of measure in this document. The U.S.
Customary Units are in parentheses for reference purposes
only and have been rounded to the nearest whole value.
3 Summary of Method
3.1 Measure the leakage of the tube fitting connection
after being exposed to a heat cycle by subjecting the
fitting to an internal pressure with nitrogen.
4 Significance and Use
4.1 In the manufacturing of semiconductor products,
many types of hazardous chemicals and solvents are
required. As a result, tubing and various fittings made
of fluorocarbon materials (which are chemically
resistant to these fluids) are used to transport those
fluids. It is important to control the testing process
when evaluating various fitting designs, so that accurate
comparisons of the sealing capabilities of tube fitting
connections can be made.
4.2 It is the intent of this method to provide a
procedure which evaluates the sealing capability of the
tube fitting connection when subjected to a change in
ambient temperature.
4.3 The results obtained when usin g this method are
applicable only to conditions that specifically duplicate
the procedures used within this method.
4.4 When using this test method, it is assumed that the
test specimens are truly representative of the material
and manufacturing process specified for that product.
Departure from this assumption could introduce
discrepancies that are greater than those introduced by
departure from the details of the procedure outlined in
this method.
5 Terminology
5.1 Acronyms
5.1.1 O.D. — Outside diameter
5.1.2 P/N — Part number
5.2 Definitions
5.2.1 constant temperature oven — Hot-air oven used
to condition the specimens to the specified temperature.
5.2.2 excessive leakage — Gas leakage (measured in
bubbles) from a fitting connection greater than can be
humanly counted.
5.2.3 seal cap — An end closure or plug to block the
open end of a tube or fitting to allow the specimen to be
pressurized with nitrogen gas]
5.2.4 subject — To expose to.
5.2.5 submersion tank — A transparent tank filled with
room temperature isopropyl alcohol used for observing
leakage of nitrogen from the tube fitting connection. A
cover or lid that does not create an air-tight seal is
recommended while the specimen is being subjected to
pressure.
SEMI F12-0998 © SEMI 1993, 1998 2
6 Apparatus
6.1 Constant Temperature Oven
6.1.1 The constant temperature oven must have
sufficient capacity to accommodate the specimens and
control the temperature within ± 3°C (± 5°F).
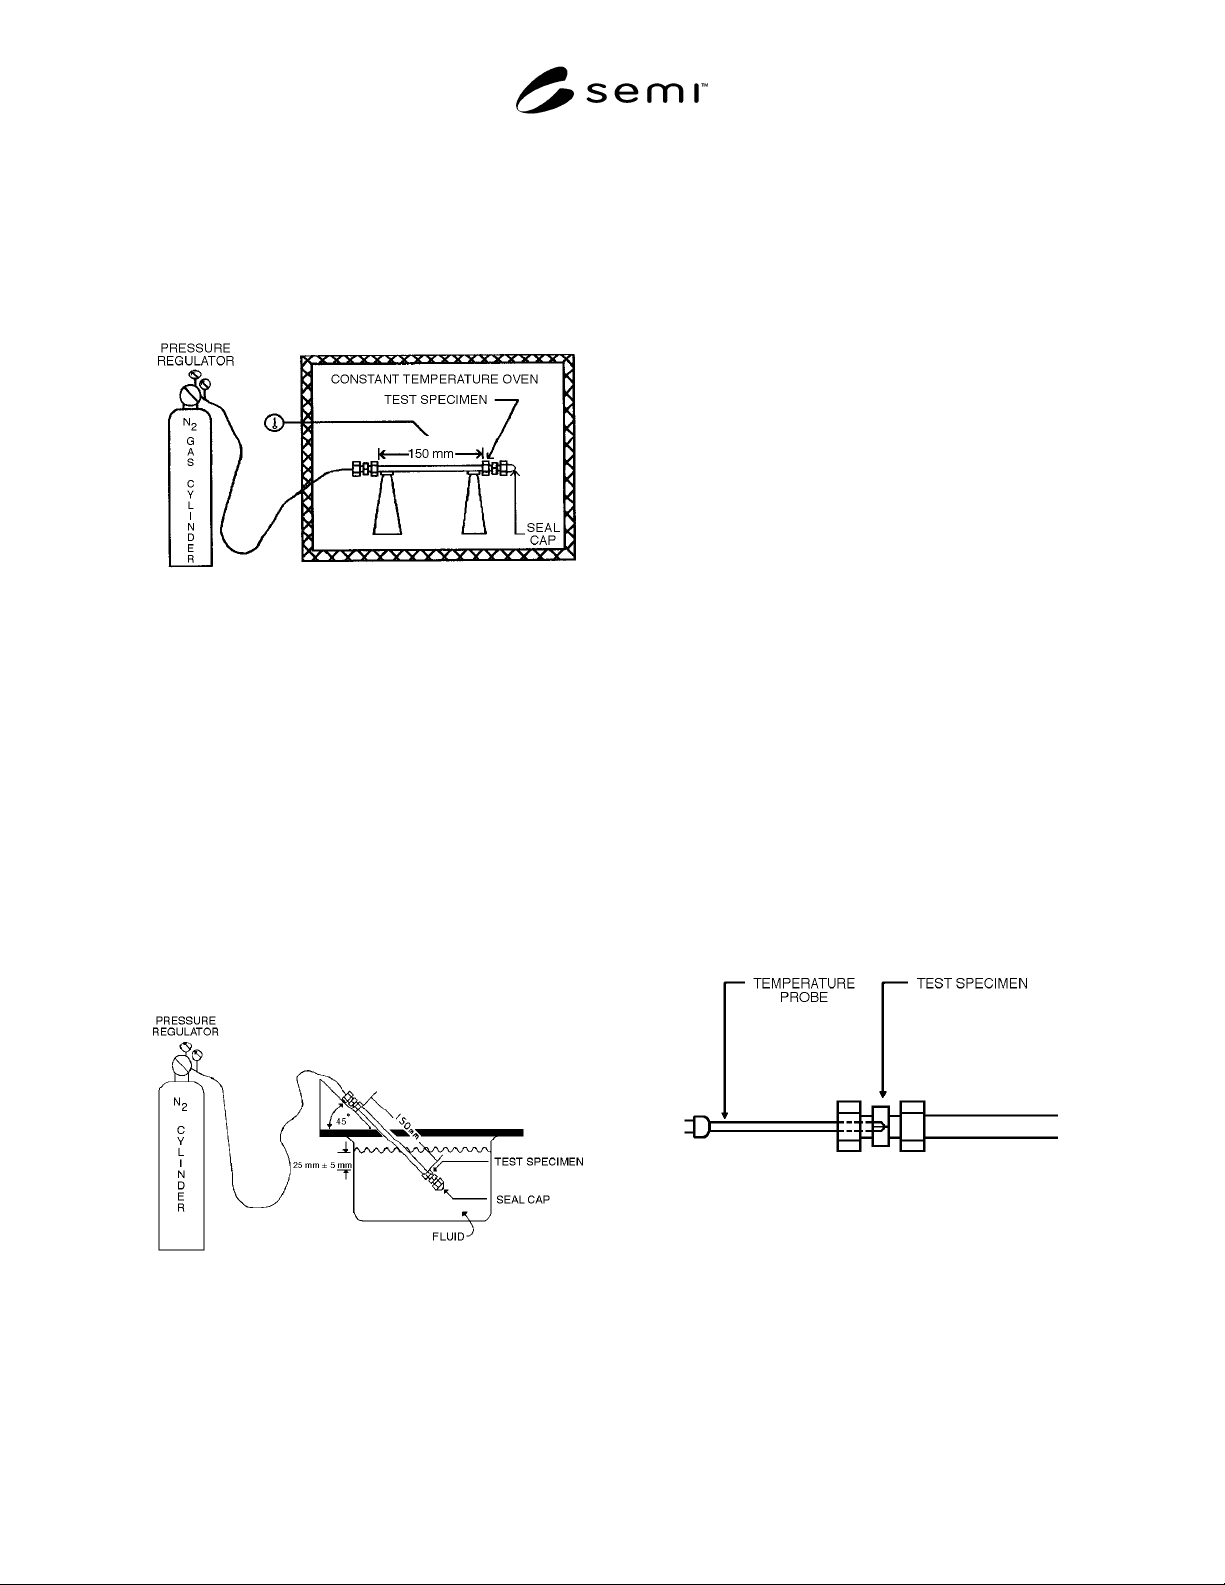
6.1.2 See Figure 1 for test set-up.
Figure 1
Test Set-Up
6.2 Nitrogen Supply
6.2.1 The supply of nitrogen must have a pressure
regulator to control the pressure to the specimens
accurately.
6.2.2 The nitrogen supply must include an instrument
for monitoring pressure to within 2% of the test range
(650 kPa, 94 psi).
6.3 Submersion Tank — The submersion tank is used
for observing leakage of nitrogen from the fitting
connection. (See Figure 2.) It consists of a container
capable of holding enough isopropyl alcohol to allow
the specimen to be submerged 25 ± 5 mm (1 ± .2 in)
below the fluid surface at a 45° ± 5° angle.
Figure 2
Submersion Tank for Observing
7 Safety Precautions
WARNING: This test method will subject test
specimens to conditions that may exceed the
normal performance ratings of the products
under evaluation. Adequate precautions must
be taken to prevent injury to the person
conducting the test.
8 Test Specimens and Conditioning
8.1 Sample Size — Test at least three specimens at
each test condition.
8.2 Specimen Tubing Length — At least 150 mm (6
in).
8.3 Specimen Surface — All surfaces of the specimens
shall be free of visible flaws, scratches, or other
imperfections, unless typically found on a
representative sample of the product.
8.4 All specimens must be conditioned for a minimum
of one hour in an air environment of 23° ± 2.8°C (73° ±
5°F) prior to being subjected to test.
9 Test Procedure
9.1 A representative specimen must be assembled and
should accompany the test specimens during the heat
cycle but will be used for the sole purpose of
monitoring temperature.
NOTE: The representative specimen must be of the same size
and type as the test specimens being tested. The representative
specimen shall not be pressurized during any portion of the
test.
9.1.1 Insert a temperature probe into the center of the
representative fitting specimen. Ensure that the
temperature probe is sealed from the oven environment
to prevent any of the heated air from entering the
specimen. (See Figure 3.)
Figure 3
Placement of Probe
9.1.2 Place the representative specimen among the test
specimens to monitor temperature during the heat cycle.
9.2 Assemble the test specimens in accordance with
manufacturer’s specifications. The test specimens shall
be as described in Section 8. A seal cap shall also be
attached to allow the specimen to be pressurized.

SEMI F12-0998 © SEMI 1993, 19983
9.3 Submerge each test specimen as shown in Figure
2, and subject it to the specified pressure for the 23°C
(73°F) column based on tube size as shown in Table 1.
(See Appendix 1.) Observe the fitting connection for
leakage for a minimum of one minute. Record the
leakage results in the Proof Test area of the Test Data
Sheet. (See Related Information 1.) This is a proof test
to determine the integrity of the fitting connection
before it is subjected to a heat cycle.
9.3.1 If excessive leakage (more than can be humanly
counted) occurs, stop the test, and record as excessive
leakage on the Test Data Sheet. (See Related
Information 1.)
9.4 Condition the specimens to 75°C (167°F) by
placing the specimens into the oven (see Figure 1)
while subjecting them to the specified pressure for that
temperature and tube size as shown in Table 1. (See
Appendix 1.)
NOTE: More than one specimen may be conditioned
simultaneously. Only fittings with the same test pressure and
temperature should be conditioned simultaneously. Specimens
must be leak tested individually.
9.4.1 The specimens shall remain in the oven 15
minutes after it has stabilized to the specified
temperature.
9.4.2 Release nitrogen pressure from the specimens,
remove from the oven, and allow to cool to room
temperature 23° ± 2.8°C (73° ± 5°F). Do not disturb the
specimens while cooling.
9.4.3 After the temperature of the specimens has
reached room temperature, allow the specimens to
remain undisturbed for 15 additional minutes before
leak testing.
9.5 Submerge each specimen as shown in Figure 2,
and pressurize to the specified pressure for the 23°C
(73°F) temperature. Observe the fitting connection for
leakage for a minimum of one minute.
9.6 Release the pressure in the specimen, and record
the results on the Test Data Sheet. (See Related
Information 1.)
NOTE: The release of pressure from the specimen when
removing from the oven and from the submersion tank is for
safety reasons, and compliance is strongly recommended.
9.6.1 Unit of measure for leakage is the number of
nitrogen bubbles per minute.
9.6.2 Leakage from the seal cap is beyond the scope of
this document and is not required to be measured or
recorded.
9.7 After completion of leakage measurement, repeat
Sections 9.4 through 9.6 ten times (cycles) at the same
pressure and temperature level with the same
specimens.
9.7.1 If excessive leakage (more than can be humanly
counted) occurs, stop the test, and record as excessive
leakage on the Test Data Sheet. (See Related
Information 1.)
9.8 After completion of ten cycles, repeat the test with
new specimens starting at Section 9.2, but substituting
for the temperature in Section 9.4, 100°C (212°F) and
125°C (257°F) as shown in Table 1. (See Appendix 1.)
10 Data Accuracy
10.1 Pressure — ± 2%
10.2 Temperature — ± 1°C (± 2°F)
11 Test Data Sheet
The test data sheet shall include the following
information:
11.1 Date tested.
11.2 Operator and test facility.
11.3 Description of items tested, including:
Tubing — Manufacturer, O.D., wall thickness, part
number, and material.
Fitting — Manufacturer, type, size, part number, and
material.
11.4 All of the data described in Section 9.
NOTE: A sample test data sheet is included as Related
Information 1.