semi合集-English.pdf - 第6089页
SEMI G15-93 © SEMI 198 2, 1996 3 11 Accurac y and Pre cision (s e e AST M E 968) 11.1 Repeatability — Single Analys t — T he percent RSD over multiple da ys was determined to be 4 .2%. 11.2 Repr oducibility — Multilabora…
SEMI G15-93 © SEMI 1982, 1996 2
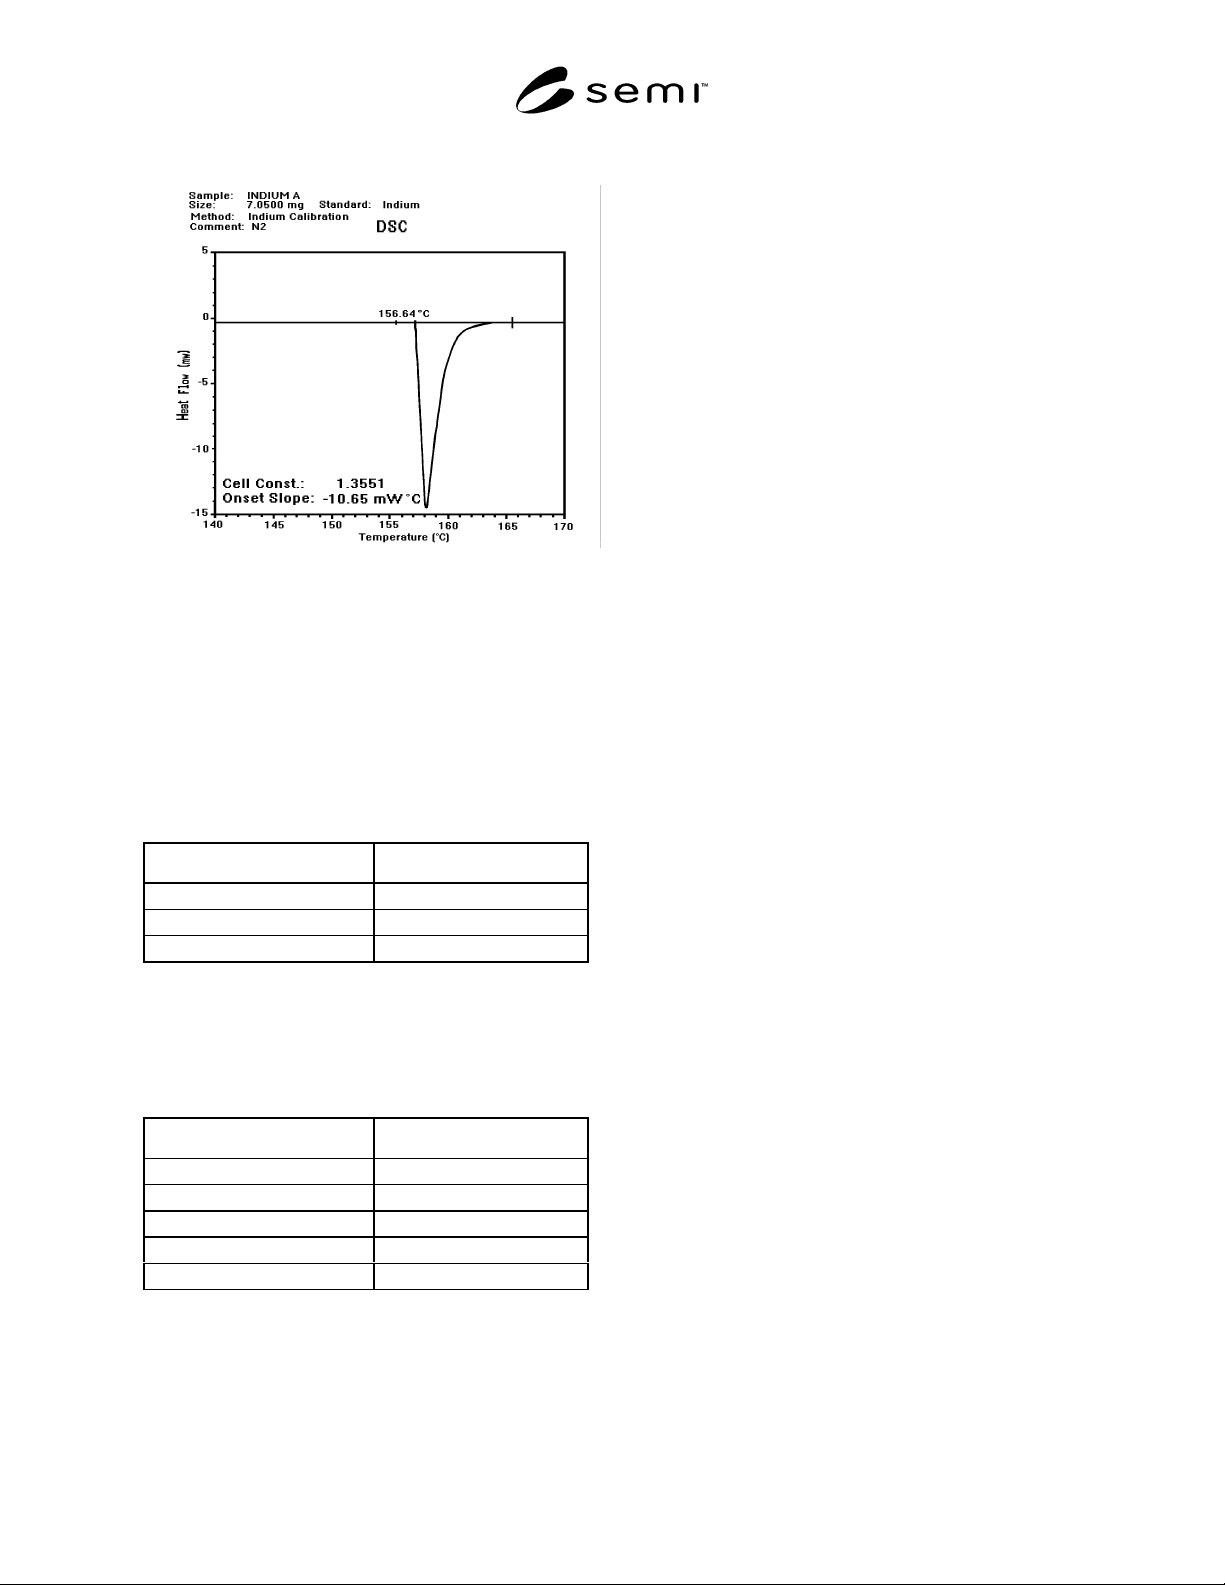
Figure 1
8.2 Determine the onset of melting and refer to the
manual for the temperature correction method.
NOTE 2: There are other standard reference materials with
higher melting points (see Table 1). Choose the standard
which best matches the range of interest for the material under
test.
Table 1
Reference Material Melting Point (°C)
Indium 156.6
Tin 232.0
Zinc 419.6
8.2.1 Indium is also used to calibrate the Heat of
Fusion for the DSC cell. Table 2 also lists the Standard
Heat of Fusion for alternate materials that may be used.
Table 2
Reference Material Heat of Fusion (J/g)
Mercury 11.44
Indium 28.42
Lead 23.16
Tin 59.23
Zinc 112.0
8.2.2 An area calculation of the indium melt provides
the Heat of Fusion for DSC cell (see Figure 1).
8.2.3 Refer to the operating manual to obtain the cell
constant and its correction.
9 Procedure
9.1 Sample Size — 2.000 to 12.000 mg may be used.
8.000 mg is commonly used. A small design of
experiments exercise may be used to obtain the
optimum sample size for the molding compound under
test. Different compound chemistries may have an
effect on the results if the sample size is not carefully
chosen.
Place the sample in the sample pan.
9.2 Use an empty sample pan with its cover as a
reference.
9.3 Carefully place the sample and reference pans onto
their respective thermal sensors in the DSC cell. Seal
the cell according to the manufacturer's instructions.
9.4 Set the heating rate to the optimum conditions
determined for that instrument and the specific material
under test. This rate will normally be between 5°C and
25°C per minute.
9.5 Activate the test sequence, and heat the sample
from room-temperature to 300°C in order to obtain the
DSC curve.
9.6 At the end of the run, remove the sample, and
allow the DSC cell to cool to room-temperature in
preparation for the next sample.
10 Results Report
10.1 The results report shall contain the following
items:
10.1.1 Sample and equipment details
Molding material name/number
Sample weight
Equipment used
Heating rate
Calibration constant
Any pertinent information regarding material or
equipment
10.1.2 Scan Results — The DSC curve shall indicate
the following:
Maximum peak exotherm — units °C
Exotherm onset — units °C
Exotherm — units joules/gram
NOTE 3: The total exotherm is determined by an area
calculation of the exotherm profile using a computer drawn
baseline.

SEMI G15-93 © SEMI 1982, 19963
11 Accuracy and Precision (s ee ASTM E 968)
11.1 Repeatability — Single Analyst — The percent
RSD over multiple days was determined to be 4.2%.
11.2 Reproducibility — Multilaboratory — The
percent RSD was determined to be 8.2%.
12 Alternate Procedures
12.1 Thermal Kinetic Modeling
12.2 Isothermal Differential Scanning Calorimetry —
There is a current lack of interlaboratory correlation to
recommend this method.
NOTE 4: Manufacturers’ literature may be used to obtain
information on these methods.
NOTICE: These standards do not purport to address
safety issues, if any, associated with their use. It is the
responsibility of the user of these standards to establish
appropriate safety and health practices and determine
the applicability of regulatory limitations prior to use.
SEMI makes no warranties or representations as to the
suitability of the standards set forth herein for any
particular application. The determination of the
suitability of the standard is solely the responsibility of
the user. Users are cautioned to refer to manufacturer’s
instructions, product labels, product data sheets, and
other relevant literature respecting any materials
mentioned herein. These standards are subject to
change without notice.
The user’s attention is called to the possibility that
compliance with this standard may require use of
copyrighted material or of an invention covered by
patent rights. By publication of this standard, SEMI
takes no position respecting the validity of any patent
rights or copyrights asserted in connection with any
item mentioned in this standard. Users of this standard
are expressly advised that determination of any such
patent rights or copyrights, and the risk of infringement
of such rights, are entirely their own responsibility.
Copyright by SEMI® (Semiconductor Equipment and Materials
International), 3081 Zanker Road, San Jose, CA 95134. Reproduction o
f
the contents in whole or in part is forbidden without express written
consent of SEMI.

SEMI G16-88 © SEMI 1983, 19961
SEMI G16-88
SPECIFICATION FOR DIMENSIONS AND TOLERANCES USED TO
MANUFACTURE PLASTIC CHIP CARRIER TOOLING
1 Preface
This document is a guideline for the ordering of tooling
required to mold and form plastic chip carriers. It is to
be used by packaging engineers, mold manufacturers
and end of line tool makers as the basis for defining the
limits of manufacturing tolerances.
2 Applicable Documents
Related information may be found in:
MIL-STD-100
1
— Engineering Drawing Practices
ANSI Y14.5
2
— Dimensioning and Tolerancing
JEDEC Publication No. 95
3
— Outline for
Semiconductor Devices
3 Selected Definitions — Pr oduction Criteria
Tolerance Limits
3.1 mismatch and offset — Defined with respect to
package only. All statements will be equally applicable
in two (2) axes. All mismatch and offset measurements
are made after molding and prior to trimming.
3.1.1 cavity to frame offset — Will be measured prior
to any trimming operation. Offset will be defined as the
difference in bottom cavity position with respect to a
leadframe datum. The offset measurement will exclude
leadframe tolerances. (See Figure 1.)
3.1.2 top to bottom cavity mismatch — Characterized
by the fact that the top and bottom cavities in the mold
are not aligned properly, causing a mismatch condition.
The measurement shall be stated as the difference in the
top cavity position relative to the bottom cavity
position. (See Figure 2.)
3.2 Molded Protrusions
3.2.1 parting line protrusions — Those plastic
excesses which remain as a normal characteristic after
normal molding, deflashing, trimming, and singulation.
(See Figure 6.)
3.2.2 top or bottom protrusions — Those plastic
excesses (includes ejector pin “crowns”), which remain
1 Military Standards, Naval Publications and Form Center, 5801
Tabor Avenue, Philadelphia, PA 19120
2 ANSI, 1430 Broadway, New York, NY 10018
3 JEDEC, 2001 Eye Street, N.W., Washington, D.C. 20006
as a normal characteristic extending from the smooth
surface of the molded package.
3.3 variations in lead location — Defined with respect
to a 90° angle from the top or bottom of the smooth
surface of the molded package as viewed on the end or
side projections. (See Figure 6.)
3.4 lead shoulder protrusions and intrusions — Any
variations in straightness along the defined shoulder
width caused by dambar removal. (See Figure 6.)
3.5 package warpage — Any non-linear dimensional
change from the mold cavity characteristic, usually
caused by incorrect package design or molding
practices. (See Figure 3.)
3.6 shoulder bend location — Measured from the
outermost point of the shoulder bend radius. (See
Figure 4.)
3.7 lead co-planarity — Defined as the vertical lead
position with respect to a reference plane measured
after forming. (See Figure 5.)
4 Ordering Information
4.1 Purchase orders for tooling for plastic molded
quad semiconductor packages furnished to this
specification shall include the following items:
1. A package tooling outline drawing showing all
required dimensions listed in Section 5. Package
surface finish should be included.
2. A list of any tolerance limits which will differ
from those detailed in Section 6.
3. The type of tooling steel required.
4. The type of leadframe material to be used.
5. The type of plastic to be molded (if
proprietary, a statement of its shrinkage characteristics).
6. Sampling plan for compliance to Section 7.
7. The number of spare parts or expendable parts
desired.
8. The type of molding press to be used,
including power requirements.
9. Applicable leadframe drawing, including all
dimensions.