semi合集-English.pdf - 第4883页
SEMI M3-0304 © SEMI 1978, 2004 3 8.2.4 Fron t surface finish quality level (see Related Informat ion 2 and Figures R2-1 throu gh R2-4 for information on recomm ended front surface finish quality levels), and 8.2.5 Back s…

SEMI M3-0304 © SEMI 1978, 2004 2
3.3 Other Standard
2
ANSI/ASQC Z1.4-1993 — Sampling Procedures and
Tables for Inspection by Attributes
NOTICE: Unless otherwise indicated, all documents
cited shall be the latest published versions.
4 Terminology
4.1 Definitions
4.1.1 lot — for the purposes of these specifications, (a)
all of the substrates of nominally identical size and
characteristics contained in a single shipment, or (b)
subdivisions of large shipments consisting of substrates
as (a) above which have been identified by the supplier
as constituting a lot.
4.1.2 sapphire (in silicon-on-sapphire technology) —
single crystal aluminum oxide (Al
2
O
3
) having a definite
orientation that allows epitaxial silicon deposition.
4.1.3 substrate — the polished sapphire slice upon
which the epitaxial layer of silicon is grown.
5 Ordering Information
5.1 Purchase orders for sapphire substrates furnished to
these specifications shall include the following items:
5.1.1 Nominal diameter (see Table 1),
5.1.2 Crystal growth method (see Note 1),
5.1.3 Surface orientation (see Table 1 and Figures 1
and 2),
5.1.4 Lot acceptance procedures (see Section 9),
5.1.5 Certification (if required) (see Section 12), and
5.1.6 Packing and marking (see Section 13).
5.2 The following items may be specified optionally in
addition to those listed in Section 5.1:
5.2.1 Crystal perfection,
5.2.2 Surface defect and contaminant levels,
5.2.3 Impurities,
5.2.4 Front surface finish quality level (see Figures R2-
1 through R2-4),
5.2.5 Back surface finish,
5.2.6 Secondary flat (see Figure 3),
5.2.7 Flatness (see Table 2), and
5.2.8 Edge Profile.
2 American Society for Quality Control, 611 East Wisconsin Avenue,
Milwaukee, WI 53202. Website: www.asqc.org.
NOTE 1: The crystal growth method (for example,
Czochralski or EFG ribbon) is difficult to ascertain in the
finished substrates. Verification test procedures or
certification of these characteristics (see Section 12) shall be
agreed upon between the supplier and the purchaser.
NOTE 2: Items in Section 5.2 are less commonly specified
than the others but are included for completeness as
parameters for which methods of evaluation have been
developed.
6 Dimensions and Permissible Variations
6.1 The material shall conform to the dimensions and
dimensional tolerances as specified in Table 1 for the
following parameters.
6.1.1 Diameter,
6.1.2 Center Point Thickness,
6.1.3 Total Thickness Variation,
6.1.4 Primary Flat Length,
6.1.5 Secondary Flat Length,
6.1.6 Flat Locations, and
6.1.7 Bow.
6.2 The orientation of the substrate material shall be
identified by a flat system as defined in Section 11.
6.3 If specified in the purchase order or contract the
front surface flatness shall be identified in accordance
with the classification system in Table 2.
6.4 If specified in the purchase order or contract, the
edge shall be rounded and beveled.
7 Materials and Manufacture
7.1 The material shall consist of slices from sapphire
grown by the process specified in the purchase order or
contract.
8 Physical Requirements
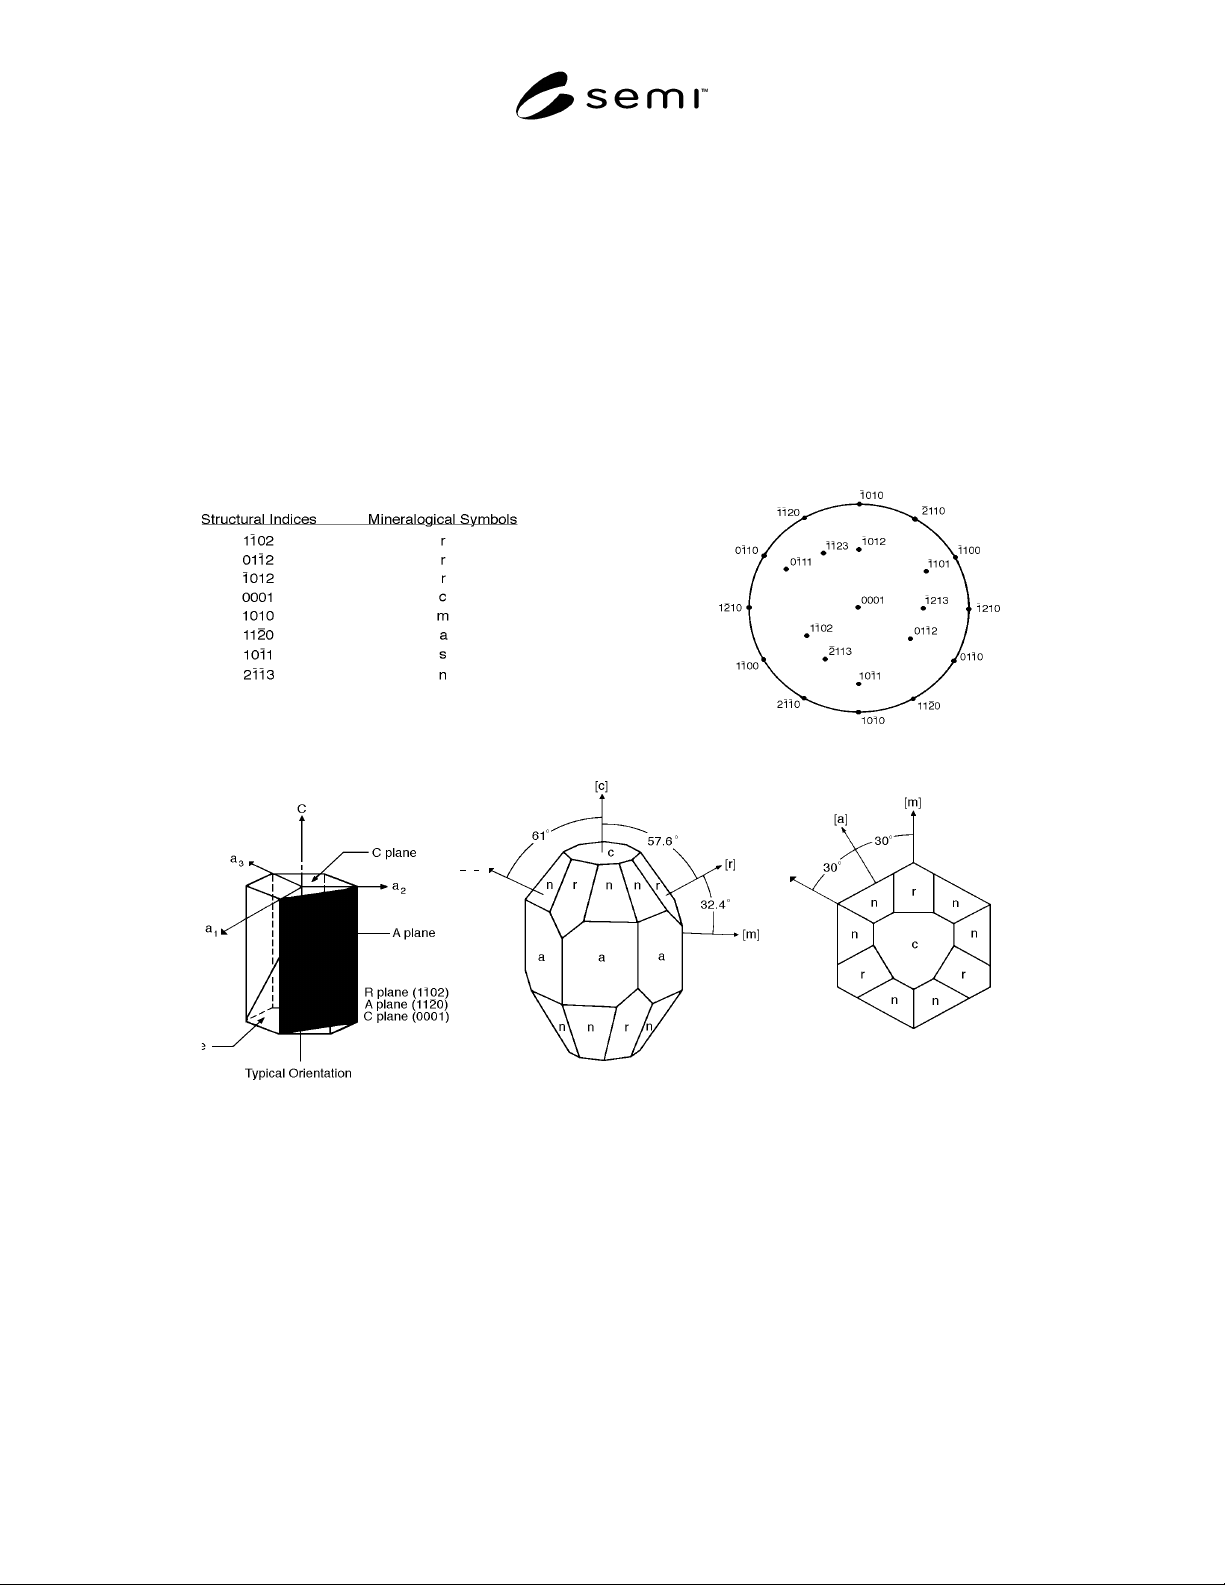
8.1 The material shall conform to the crystallographic
orientation details listed in Table 1 (see Figure 1).
8.2 The following items, if included, shall conform to
the requirements specified in the purchase order or
contract:
8.2.1 Crystal perfection,
8.2.2 Surface defect and contaminant levels (See
Related Information 1 for surface defect definitions and
Table R1-1 for suggested allowable levels of surface
defects.),
8.2.3 Amount of impurities,

SEMI M3-0304 © SEMI 1978, 2004 3
8.2.4 Front surface finish quality level (see Related
Information 2 and Figures R2-1 through R2-4 for
information on recommended front surface finish
quality levels), and
8.2.5 Back surface finish (see Related Information 2
for recommended back surface finish level).
9 Sampling
9.1 Unless otherwise specified, ASTM Practice E 122
shall be used. When so specified, appropriate sample
sizes shall be selected from each lot in accordance with
ANSI/ASQC Z1.4-1993. Each quality characteristic
shall be assigned an acceptable quality level (AQL) and
lot total percent defective (LTPD) value in accordance
with ANSI/ASQC Z1.4-1993 definitions for critical,
major, and minor classifications. If desired and so
specified in the contract or order, each of these
classifications may alternatively be assigned cumulative
AQL and LTPD values. Inspection levels shall be
agreed upon between the supplier and the purchaser.
10 Test Methods
10.1 Dimensions — Measure as follows:
10.1.1 Diameter — Determine by a method agreed
upon between the supplier and the purchaser at
locations specified in Configuration 1 of
SEMI MF2074.
NOTE 3: Sapphire substrates are highly susceptible to surface
damage. While the mechanical dimensions of a slice can be
measured by use of tools such as micrometer calipers and
other conventional techniques, the substrate may be damaged
physically in ways that are not immediately evident. Special
care must therefore be used in the selection and execution of
measurement methods.
10.1.2 Thickness, Center Point — Determine at the
center of the substrate (Point 2 in Figure 4) in
accordance with SEMI MF533.
10.1.3 Total Thickness Variation (5 point) —
Determine in accordance with SEMI MF533, except
that thickness measurements shall be made at the five
locations in Figure 4 instead of the locations specified
in SEMI MF533. Points 1, 3, 4, and 5 in Figure 4,
which define the locations of the edge measurements,
are located 6 mm in from the wafer periphery.
10.1.4 Flat Length — Determine in accordance with
SEMI MF671.
10.1.5 Bow — Determine in accordance with
SEMI MF534.
10.2 Flat Orientation — Determine in accordance with
SEMI MF847.
10.3 Surface Orientation — Determine in accordance
with the x-ray method of SEMI MF26.
10.4 Crystal Perfection — Unless otherwise specified,
determine in accordance with SEMI MF1810.
10.5 Surface Defects and Contamination — Determine
defects in accordance with SEMI MF523.
10.6 Other Impurities — Determine by methods agreed
upon between the supplier and the purchaser.
10.7 Front Surface Finish — Determine by methods
agreed upon between the supplier and the purchaser.
10.8 Back Surface Finish — Determine by methods
agreed upon between the supplier and the purchaser.
10.9 Flatness — Determine by a method agreed upon
between the supplier and the purchaser.
10.10 Edge Profile — Determine by a method agreed
upon between the supplier and the purchaser. Method
B of SEMI MF928 is a non-destructive way of
evaluating the shape of the edge profile; if this method
is used, the template to be used shall be agreed upon
between the supplier and the purchaser.
11 Flat System
11.1 Figures 2 and 3 describe the primary and
secondary flat system.
11.1.1 Primary Flat: 45° ± 2° in the counter-clockwise
direction from the projection of the c-axis along an r-
plane.
11.1.2 Secondary Flat (Optional): 90° ± 2° in the
counter-clockwise direction from the primary flat,
along an r-plane.
11.2 The a-axis lies between the two flats bisecting the
90° angle. Projection of the c-axis lies 45° in the
clockwise direction from the primary flat and 90° in the
clockwise direction from the a-axis.
12 Certification
12.1 Upon request of the purchaser in the contract or
order, a manufacturer’s or supplier’s certification that
the material was manufactured and tested in accordance
with this specification, together with a report of the test
results, shall be furnished at the time of shipment.
12.2 In the interest of controlling inspection costs, the
supplier and the purchaser may agree that the material
shall be certified as “capable of meeting” certain
requirements. In this context, “capable of meeting”
shall signify that the supplier is not required to perform
the appropriate tests in Section 11. However, if the
purchaser performs the test and the material fails to
SEMI M3-0304 © SEMI 1978, 2004 4
meet the requirements, the material may be subject to
rejection.
13 Packing and Marking
13.1 Special packing requirements shall be subject to
agreement between the supplier and the purchaser.
Otherwise all slices shall be handled, inspected, and
packed in such a manner as to avoid chipping,
scratches, and contamination, and in accordance with
the best industry practices to provide ample protection
against damage during shipment.
13.2 The substrates supplied under these specifications
shall be identified by appropriately labeling the outside
of each box or other container, and each subdivision
thereof, in which it may reasonably be expected that the
substrates will be stored prior to further processing.
Identification shall include, as a minimum, the nominal
diameter, orientation, and lot number. The lot number,
either (1) assigned by the original manufacturer of the
substrates, or (2) assigned subsequent to substrate’s
manufacture, but providing reference to the original lot
number, shall provide ready access to information
concerning the fabrication history of the particular
substrates in that lot. Such information shall be
retained on file at the manufacturer’s facility for at least
one month after that particular lot has been accepted by
the purchaser.
[n]
[m]
Figure 1
Sapphire Crystallographic Diagrams