semi合集-English.pdf - 第210页
SEMI E26.1-92 © SEMI 1992, 2004 3 NOTICE: SEMI makes no warranties or representations as to the suitab ility of the standards set forth herein for any pa rticular application. The determination of the suitability o f the…
SEMI E26.1-92 © SEMI 1992, 2004 2
RELATED INFORMATION 1
NOTE: This related information is not an official part of
SEMI E26.1 but was reapproved for publication by full letter
ballot procedures on February 28, 1999.
R1-1 Interface Plane Reach Dimension
R1-1.1 The 320.0 mm slant distance adjacent to the
interface plane (see Figure 1 in SEMI E26)
accommodates the reach of the human arm and
therefore applies to the 200 mm standard and to the 300
mm standard (see Section 3.1).
R1-2 Large Modules
R1-2.1 Large modules such as batch process modules
can be accommodated in the region of the module
footprint defined by the width W2 (see Figure 1 in
SEMI E26). An increase in the slant distance between
X2 and X3 from 270.0 mm to 420.0 mm leads to an
increase in W2 sufficient to accommodate most large
modules (see Section 3.1).
R1-3 Selected Design Data
R1-3.1 The transport module handler extension is the
distance from the common point (see SEMI E26) to the
wafer transport position (defined in SEMI E22, "Cluster
Tool Module Interface: Transport Module End Effector
Exclusion Volume Standard"). The maximum extension
in millimeters is related to L, alpha, and the transport
maximum reach (specified as 380.0 mm in SEMI
E21.1, "Cluster Tool Module Interface 300 mm:
Mechanical Interface and Wafer Transport Standard")
by:
0.380
2
cot
2
L
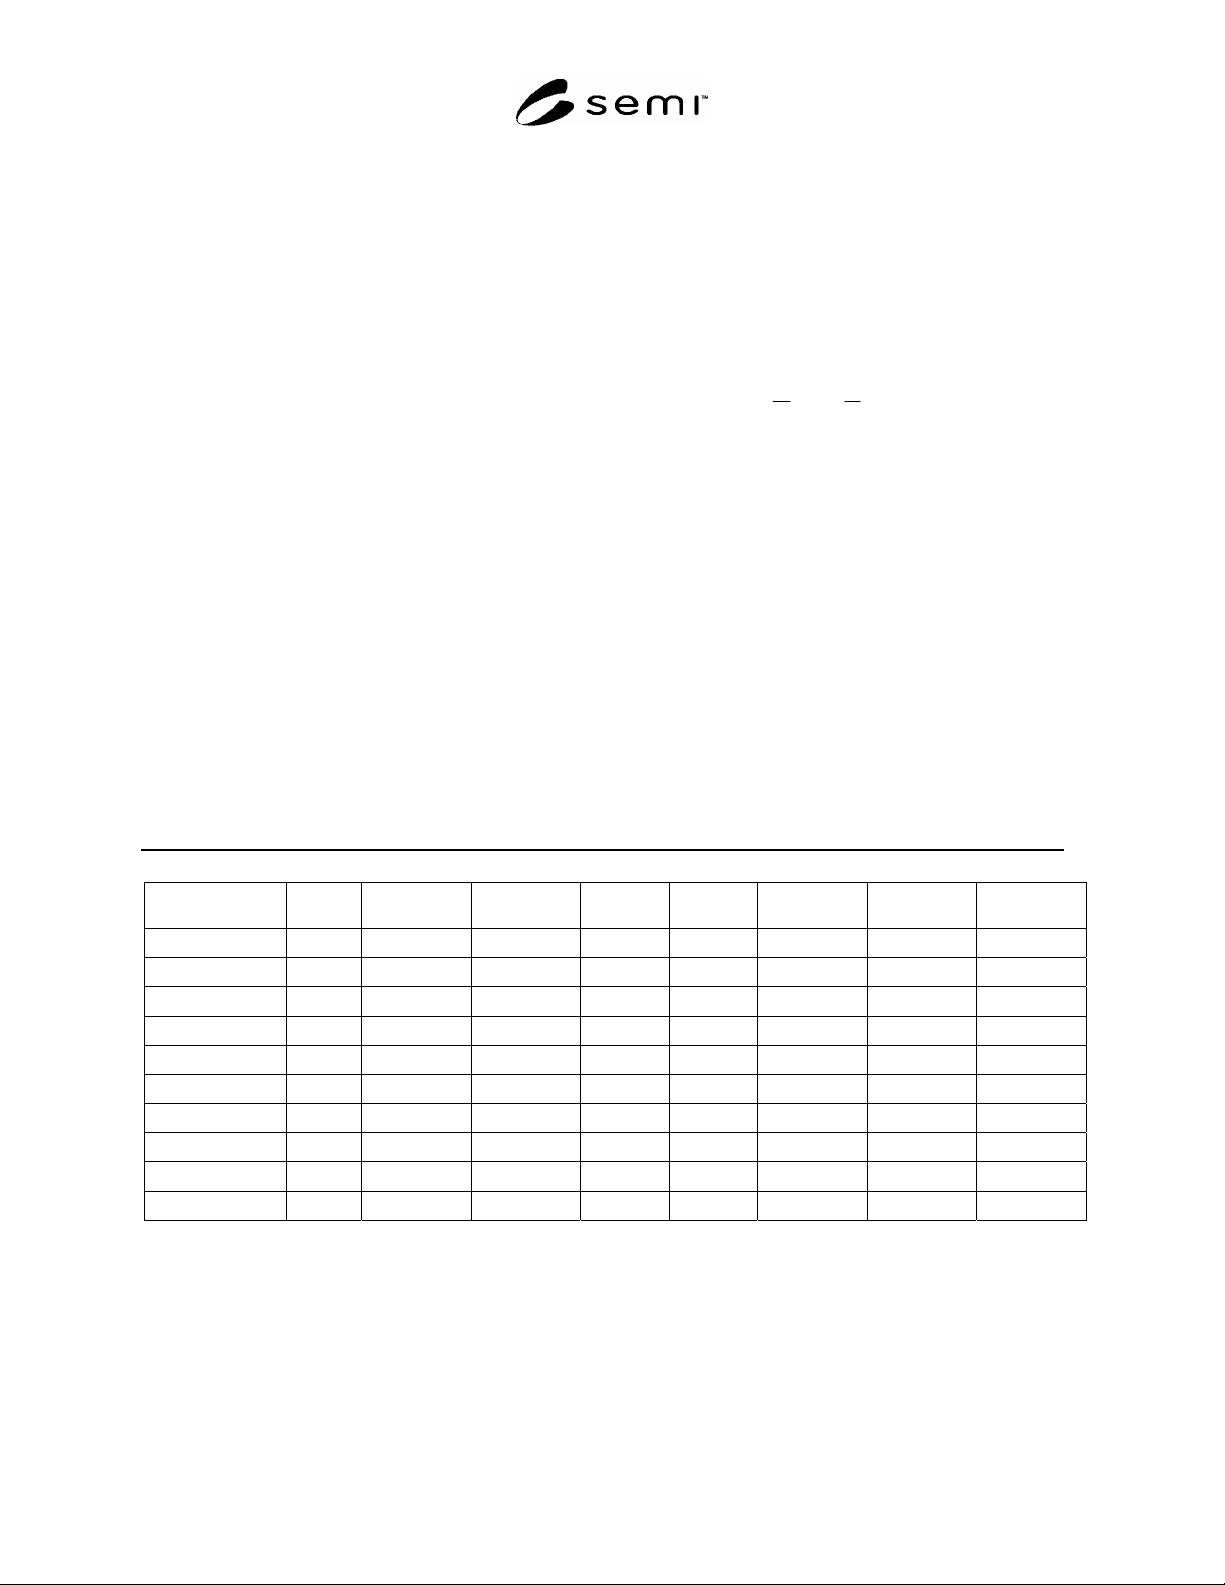
R1-3.2 Transport module handler extensions and
module footprint dimensions (calculated from the
expressions in Table 1) for selected values of alpha are
given in Table R1-1. Alpha values corresponding to
values of N for an N-sided regular polygon transport
module are noted (see Section 3.2).
R1-4 Restriction on Alpha
R1-4.1 If < 45˚ (N > 8 for an N-sided regular
polygon transport module), process modules must be
reduced in size or located further from the interface
plane than would be the case for 45˚ 90˚.
Table R1-1 Module Footprint Dimensions and Transport Module Handler Extensions*
α(degrees) a
α
W1(mm) W2(mm) X1(mm) X2(mm) X3(mm) X4(mm) TMHE**(mm)
90 (N=4) 7.1 952.5 1546.5 226.3 725.4 1022.4 1160.3 640.0
84 7.4 928.2 1490.3 237.8 764.7 1076.8 1222.5 668.8
78 7.8 902.8 1431.4 248.7 808.4 1134.8 1289.7 701.1
72 (N=5) 8.1 876.2 1369.9 258.9 857.6 1197.4 1363.3 737.9
66 8.4 848.6 1306.1 268.4 914.0 1266.2 1445.2 780.4
60 (N=6) 8.7 820.0 1240.0 277.1 979.8 1343.5 1538.5 830.3
56 8.8 800.5 1194.8 282.5 1030.6 1401.4 1609.1 869.0
51.428 (N=7) 9.0 777.7 1142.1 288.3 1097.3 1475.7 1700.4 919.9
48 9.1 760.3 1102.0 292.3 1155.0 1538.7 1778.4 964.0
45 (N=8) 9.2 744.9 1066.4 295.6 1212.2 1600.3 1855.0 1007.7
* Calculated for L = 520.0 mm
** Transport Module Handler Extension

SEMI E26.1-92 © SEMI 1992, 2004 3
NOTICE: SEMI makes no warranties or
representations as to the suitability of the standards set
forth herein for any particular application. The
determination of the suitability of the standard is solely
the responsibility of the user. Users are cautioned to
refer to manufacturer's instructions, product labels,
product data sheets, and other relevant literature,
respecting any materials or equipment mentioned
herein. These standards are subject to change without
notice.
By publication of this standard, Semiconductor
Equipment and Materials International (SEMI) takes no
position respecting the validity of any patent rights or
copyrights asserted in connection with any items
mentioned in this standard. Users of this standard are
expressly advised that determination of any such patent
rights or copyrights, and the risk of infringement of
such rights are entirely their own responsibility.
Copyright by SEMI® (Semiconductor Equipment and Materials
International), 3081 Zanker Road, San Jose, CA 95134. Reproduction of
the contents in whole or in part is forbidden without express written
consent of SEMI.

SEMI E27-92 (Reapproved 1104)
STANDARD FOR MASS FLOW CONTROLLER AND MASS FLOW
METER LINEARITY
This standard was technically reapproved by the Facilities Committee and is the direct responsibility of the
North American Facilities Committee. Current edition approved by the North American Regional Standards
Committee in July 11, 2004. Initially available at www.semi.org September 2004; to be published November
2004. Originally published in 1992.
1 Purpose
1.1 The purpose of this standard is to establish a
uniform, worldwide definition of linearity in order to
prevent confusion and misunderstanding between
manufacturers and users of mass flow devices. A
linearity specification is used to allow prediction to a
known level of uncertainty, the output of an MFC at
points other than those at which its output is known.
2 Scope
2.1 The scope is to define the linearity of the mass flow
controller (controller with integral flow transducer and
control valve) and the mass flow meter (flow transducer
only). Terminal-based linearity is used to describe the
linearity of MFCs and MFMs.
NOTICE: This standard does not purport to address
safety issues, if any, associated with its use. It is the
responsibility of the users of this standard to establish
appropriate safety and health practices and determine
the applicability of regulatory or other limitations prior
to use.
3 Background
3.1 There are three commonly-used methods of
describing linearity: independent, zero-referenced, and
terminal-based linearity. Terminal-based linearity best
describes the performance requirements for MFCs and
MFMs because of its ease of application. In addition, it
also yields the maximum expression of deviation. See
reference documents regarding independent and zero-
referenced linearity.
4 Referenced Standards
4.1 IEC Standard
1
TC-65 — Industrial Process Measurement and Control
Terms and Definitions
4.2 ISA Standard
2
S51.1 — Process Instrumentation Terminology
NOTICE: Unless otherwise indicated, all documents
cited shall be the latest published versions.
5 Terminology
5.1 Definitions (See Figures 1 and 2)
5.1.1 actual flow — the gas flow as measured by an
external standard, not the electrical output of a mass
flow meter (see Section 4.2).
5.1.2 linearity — the closeness to which a curve
approximates a straight line. It is measured as a non-
linearity and expressed as a linearity (see Section 4.2).
5.1.3 lower range input value — lowest value of input
at which the instrument is specified to operate. In mass
flow controllers this is zero or the lowest set point at
which the instrument is specified. In mass flow meters
this is no flow or the lowest actual flow value at which
the instrument is specified.
5.1.4 range — the region between the limits within
which a quantity is measured, expressed by stating the
lower and upper range values (see Section 4.2).
5.1.5 span — the algebraic difference between the
upper and lower range values.
e.g.,
Range = 4% to 100%, Span = 96%
Range = 0% to 100%, Span = 100%
5.1.6 terminal-Based linearity — maximum deviation
of the calibration curve from a straight line which
intercepts the calibration curve at upper and lower input
range values.
5.1.7 upper range input value — Highest value of
input at which the instrument is specified to operate. In
mass flow controllers this is full scale or the highest set
point at which the instrument is specified. In mass flow
1 International Electrotechnical Commission, 3 rue de Varembe P.O.
Box 131
2 Instruments, Systems, and Automation Society, 67 Alexander
Drive, PO Box 12277, Research Triangle Park, NC 27709, Phone:
919-549-8411, Fax: 919-549-8288, http://www.isa.org
, CH-1211 Geneva 20, Switzerland Phone: 41 22 919 02 11,
Fax: 41 22 919 03 00, http://www.iec.ch/index.html
SEMI E27-92 © SEMI 1992, 2004 1