semi合集-English.pdf - 第4512页
SEMI D24-0200 © SEMI 2000 2 6 Test Methods NOT E 4: The m ethods desc ribed bel o w are a pproximations , except where they are followed by a reference such as S EMI D7. Form al test me thods suppor ting the param eters …

SEMI D24-0200 © SEMI 20001
SEMI D24-0200
SPECIFICATION FOR GLASS SUBSTRATES USED TO
MANUFACTURE FLAT PANEL DISPLAYS
This specification was technically approved by the Global Flat Panel Display – Material and Components
Committee and is the direct responsibility of the North American Flat Panel Display Committee. Current
edition approved by the North American Regional Standards Committee on September 3, 1999. Initially
available on SEMI OnLine November 1999; to be published February 2000.
1 Purpose
1.1 This standard specifies selecte d geometrical
requirements of glass substrates used to manufacture
flat panel displays.
2 Scope
2.1 This standard is intended to se t levels of
specification for glass substrates to insure repeatable
manufacture of flat panel displays and uniformity of
substrates from all vendors. This standard will also
insure inter-changeability at all mechanical interfaces
within process tools as well as with Transportation and
Automation Cassettes.
2.2 This standard does not purport to address safety
issues, if any, associated with its use. It is the
responsibility of the users of this standard to establish
appropriate safety and health practices and determine
the applicability of regulatory limitations prior to use.
3 Limitations
3.1 Substrate size (edge length and width) and
thickness are not specified so as not to infringe on
supplier/customer relationships. Wherever possible,
tolerances are specified independent of substrate size.
Additional documents will be developed to specify the
standard method of measuring each dimension.
4 Referenced Standards
4.1 SEMI Standards
SEMI D3 — Quality Area Specification for Flat Panel
Display Substrates
SEMI D4 — Method for Referencing Flat Panel
Display Substrates
SEMI D5 — Standard Size for Flat Panel Display
Substrates
SEMI D6 — Specification for Edge Length and
Thickness for Flat Panel Display Mask Substrates
SEMI D7 — FPD Glass Substrate Surface Roughness
Measurement Method
SEMI D9 — Definitions for Flat Panel Display
Substrates
SEMI D12 — Specification for Edge Condition of Flat
Panel Display (FPD) Substrates
SEMI D15 — FPD Glass Substrate Surface Waviness
Measurement Method
4.2 ISO Standard
1
ISO 1101 — Technical drawings — Geometrical
Tolerances — Tolerances of Form, Orientation,
Location and Run-Out — Generalities, definitions,
symbols, indications on drawings
NOTE 1: As listed or revised, all documents cited shall be the
latest publications of adopted standards.
5 Terminology
5.1 FPD Waviness W
fpd
— surface profile calculated
by a moving minimum zone method. It is expressed as
the maximum value of a minimum zone method
straightness of a certain sampling within an evaluation
length. An approximation in Appendix 1 of SEMI D15
can be used as well.
NOTE 2: It is recommended that the computer approximation
method described in Appendix 1 of SEMI D15 be used.
5.2 minimum zone method straightness — the smallest
distance between two parallel straight lines between
which all of objective profile is included (see ISO 1101,
Section 3.1).
5.3 reference edges — the two edges adjacent to the
orientation corner.
5.4 squareness — the total variatio n of the position of
the short sides of a substrate relative to straight lines
drawn between the ends of, and perpendicular to, the
long reference edge of the substrate.
5.5 warp — the gap between a) the bottom surface of
an FPD substrate and b) the reference plate on which
the substrate rests.
NOTE 3: Warp in other applications has traditionally been the
TIR, or peak-to-valley of a surface (top, or bottom or median
surface) of a substrate, measured with respect to a reference
plane.
1 ISO Central Secretariat, C.P. 56, CH-1211 Geneve 20, Switzerland;
available in the U.S. from American National Standards Institute, 11
West 42nd Street, 13th Floor, New York, NY 10036

SEMI D24-0200 © SEMI 2000 2
6 Test Methods
NOTE 4: The methods described below are approximations,
except where they are followed by a reference such as SEMI
D7. Formal test methods supporting the parameters in this
document will be developed where needed; these will be
published as separate documents. References to them will
then be added to this document.
6.1 Thickness — Measure with differential (2-probe)
gage using optical, non-contact, or contact sensors.
6.2 Edge Squareness — measure p er Figure 2.
6.3 Edge Conditions — to be determined.
6.4 Edge Straightness — measure per Figure 2.
6.5 Total Thickness Variation — to be determined.
6.6 Flatness, medium sheet — to be determined.
6.7 Roughness — SEMI D7 rough ness measurement
method (contact stylus method, tip radium ≤ 2 µm).
6.8 Warp — Feeler gage with thic kness equal to the
specified maximum warp value, inserted between
substrate bottom edge and surface plate, at any point or
at specified points along the edges (formal test
method/description to be developed).
6.9 Waviness — see SEMI D15.
7 Requirements
See Table 1.
8 Ordering Information
8.1 Purchase orders for substrates furnished to this
specification shall include the following items:
8.1.1 Edge length
8.1.1.1 Long reference edge
8.1.1.2 Short reference edge
8.1.2 Orientation corner dimensions , from Table 1
8.1.3 Quality edge area exclusion
8.1.4 Thickness
8.1.4.1 Nominal
8.1.4.2 Tolerance
8.1.5 Warp
8.1.6 Straightness
NOTE 5: Table of Figures:
Figure 1 — Reference Items
Figure 2 — Squareness
Figure 3 — Warp
Figure 4 — Edge Condition
Figure 5 — Orientation and Corner Cuts
Figure 6 — Total Thickness Variation and Local Thickness
Variation
SEMI D24-0200 © SEMI 20003
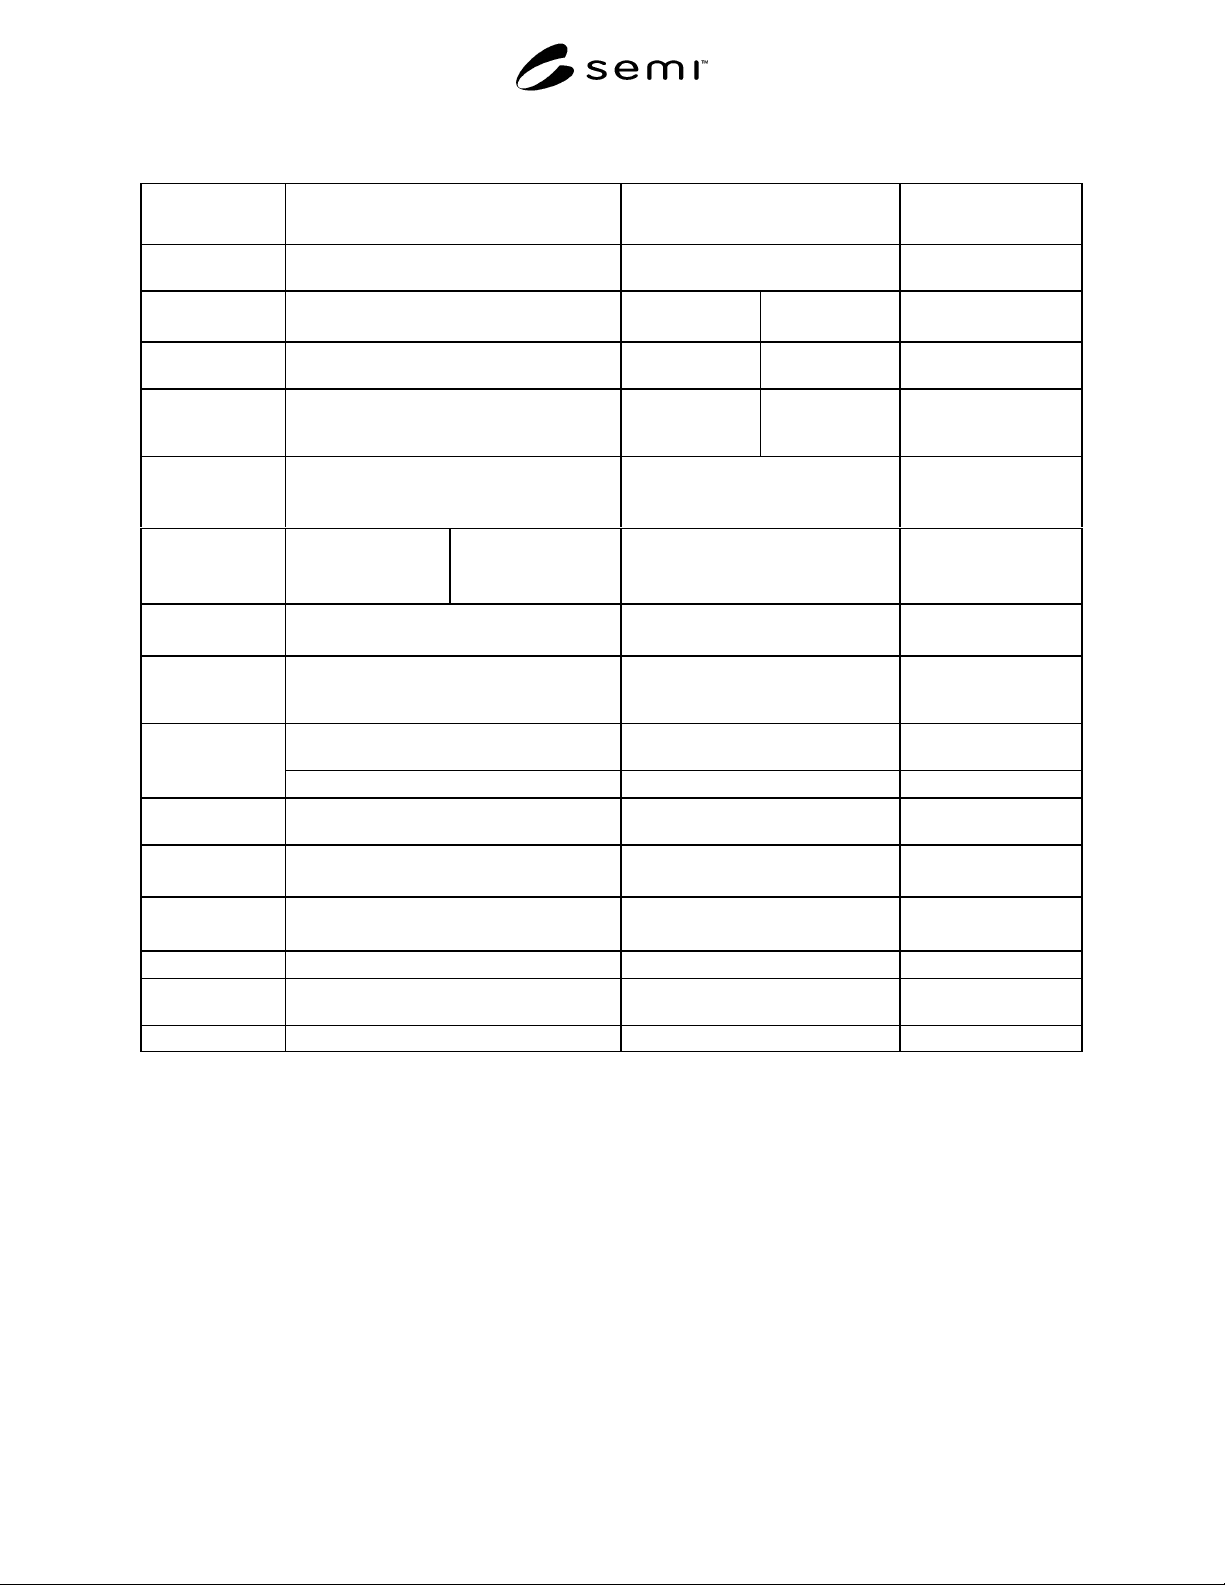
Table 1 Specification for Gen III and Larger Active-Matrix LCD Substrates
Reference
Information
Range A Range B Reference Documents
Edge Length
Ranges
550 to 650 mm × 650 to 830 mm 750 to1000 mm × 900 to 1100 mm
Edge Length
Dimensions
600 × 720 mm, 650 × 830 mm,
550 × 650 mm
800 × 950 mm 900 × 1100 mm
Edge Length
Tolerance
1
± 0.40 mm ± 0.40 mm ± 0.50 mm SEMI D5 – Std. Sizes
for FPD Substrates
Squareness
1
± 0.83 mm W = ± 0.80 mm
L = ± 0.95 mm
± 1.0 mm SEMI D4 –
Referencing of FPD
Substrates
Edge Condition
9
Rounded
9
Bevel width = 0.1 mm – 0.6 mm, —
extension onto top/bottom surfaces
Rounded
9
Bevel width = 0.1 mm – 0.6 mm
Orientation
Corner
2
1 Corner, Symmetric
C1x = 4.0 ± 1.0 mm
C1y = 4.0 ± 1.0 mm
1 Corner, Asymmetric
C1x = 5.0 ± 1.5 mm
C1y = 2.0 ± 1.5 mm
1 Corner, Asymmetric
C1x = 5.0 ± 1.5 mm
C1y = 2.0 ± 1.5 mm
Corner Cut 3 corners
C2x & C2y = 1.5 ± 1.0 mm
3 corners
C2x & C2y = 1.5 ± 1.0 mm
SEMI D12 – Edge
Condition
Quality Area
3
Edge Exclusion
≤ 10 mm ≤ 20 mm
11
SEMI D3 – Quality
Area for FPD
Substrates
0.7 mm ± 0.07 mm 0.7 mm ± 0.07 mm
SEMI D5 – Std. Sizes
for FPD Substrates
Thickness
1.1 mm ± 0.10 mm 1.1 mm ± 0.10 mm
Total Thickness
Variation
4
60 µm 100 µm
Local Thickness
Variation
5
≤ 20 µm for ≤ 130 mm ≤ 20 µm for ≤ 130 mm
Waviness
6
[W
fpd
]
≤ 0.1 µm, with
λ
C
= 0.8 mm, λ
L
= 8 mm L
S
= 20 mm
≤ 0.1 µm, with
λ
C
= 0.8 mm, λ
L
= 8 mm L
S
= 20 mm
SEMI D15 – Surface
Waviness Measurement
Warp
7
≤ 0.60 mm ≤ 1.0 mm
Roughness, R
a
≤ 20 nm ≤ 20 nm SEMI D7 – Roughness
Measurement
Straightness
8
± 0.4 mm ± 0.4 mm
NOTES:
1 For dimensional tolerance and squareness the long edge typically has the maximum tolerance. See Figures 1 and 2.
2 An asymmetric orientation corner is specified for purposes of mechanical orientation and operator’s visual confirmation of orientation within a
cassette. Optical means of identifying orientation is under investigation. See Figure 5.
3 Quality Area is that area in which the specified criteria apply.
4 Total thickness variation is the peak to valley (TIR) of the entire substrate front surface relative to a reference plane when the substrate back
surface is constrained against a vacuum chuck. This scale is typically important for some film deposition and lithography processes. See Figure
6.
5 Local thickness variation
is the absolute value of the maximum deviation of the substrate from a plane constructed in any 100–130 mm square
area, within the Quality Area, when the substrate back surface is constrained against a vacuum chuck. This scale is typically important for
lithographic stepper processes.
6 Waviness is the rms (root mean square) surface profile, within the quality area, over 0.8–8 mm spatial wavelengths.
7 See Figure 3.
8 See Figure 2.
9 See Figure 4.
10 This table applies to the indicated edge length ranges and thicknesses.
11 Example: For an 800 × 950 mm substrate, the effective process area, which excludes portions not processable for physical reasons, would be ≥
760 × ≥ 910 mm.