semi合集-English.pdf - 第4291页
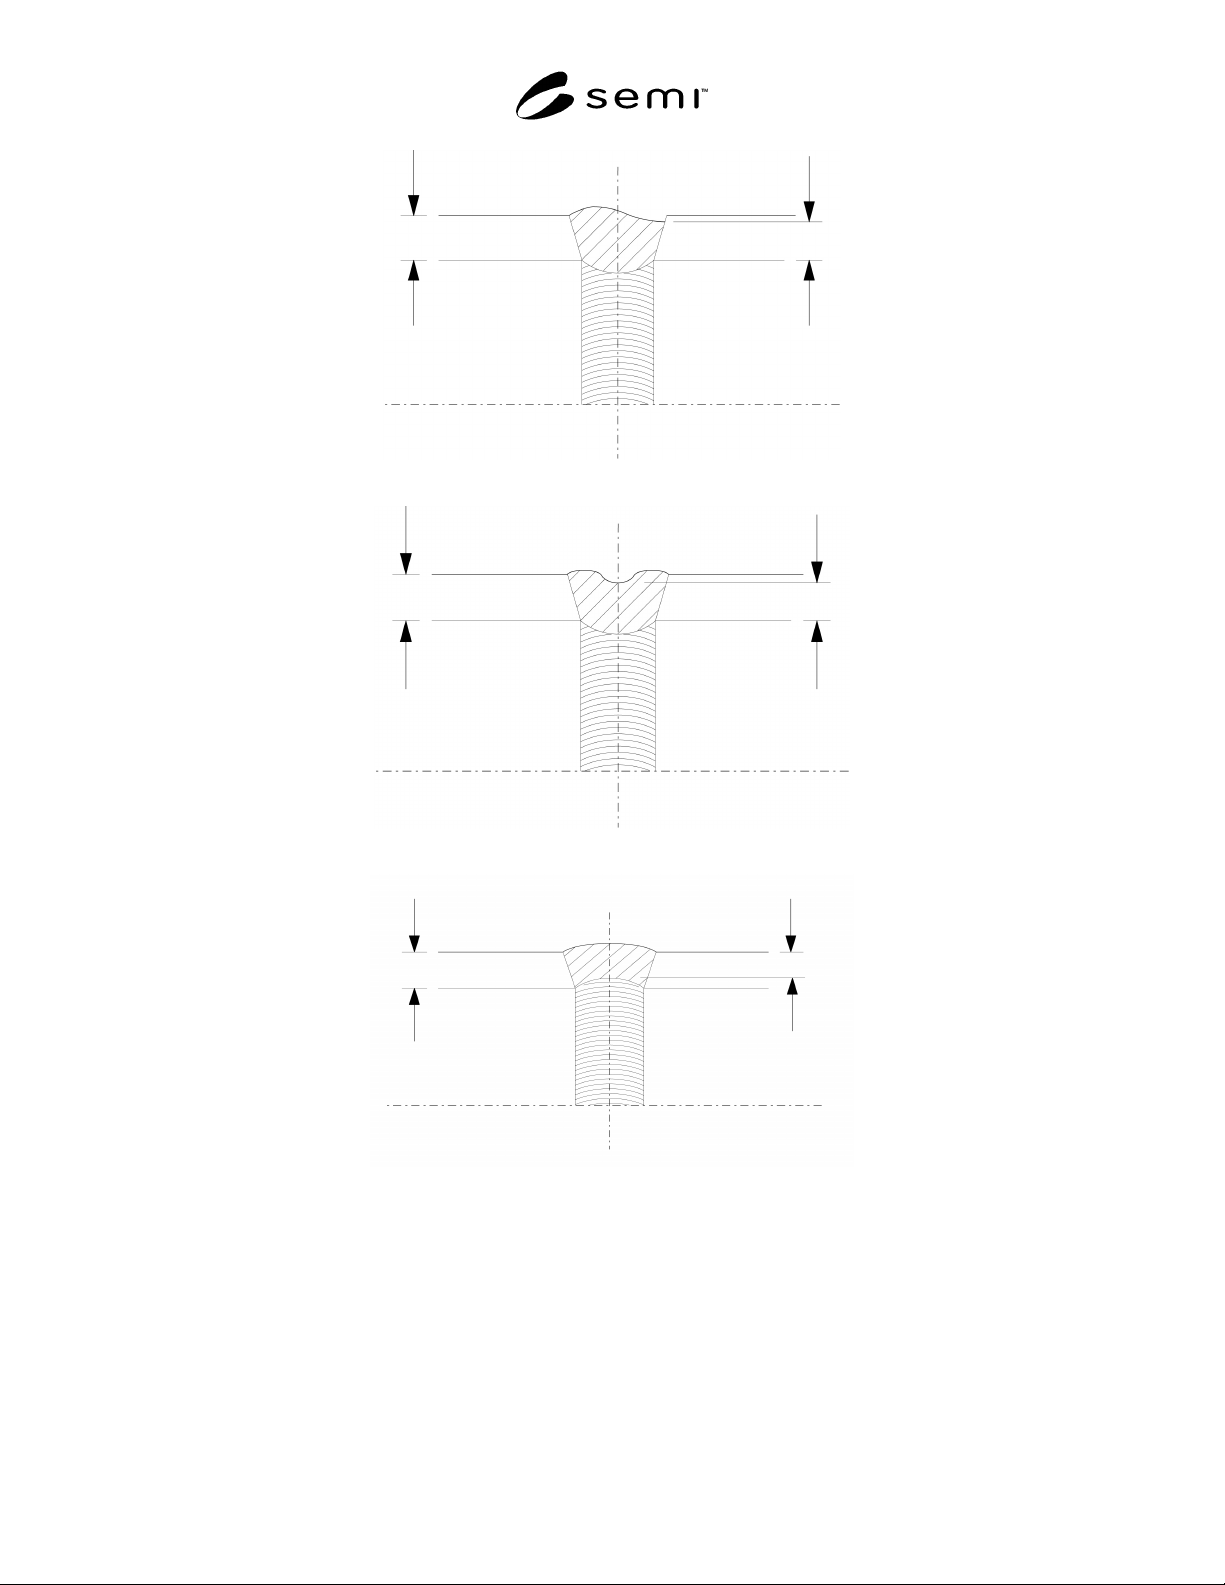
SEMI F81-1103 © SEMI 2003 6 (a) Undercut (b) Center line shrinkage (c) ID concavity Figure 1 Rejectable Profile Defects

SEMI F81-1103 © SEMI 2003 5
8.2 Examples of acceptable tools, magnification, and
illumination include, but are not limited to, the
following:
8.2.1 Tools — sight pipe; rigid borescope; calipers; v-
blocks; dial indicators; comparators
8.2.2 Magnification — magnifying glass; optical
microscope (2 to 40×)
8.2.3 Illumination — flashlight; bright fluorescent
light; natural (ambient) light; white paper (for
background illumination)
8.3 All tools shall be used without damaging or
contaminating the wetted surface of production
weldments. Tools may touch the wetted surface of
coupons.
9 Certification
9.1 Upon request of the purchaser in the contract or
order, a manufacturer' s or supplier' s certification that
the product was manufactured and tested in accordance
with this specification, together with a report of the test
results, shall be furnished at the time of shipment.
9.2 If desired, the supplier and purchaser may agree
that the product shall be certified as “capable of
meeting” certain requirements. In this context,
“capable of meeting” shall signify that the supplier is
not required to perform the appropriate tests. However,
if the purchaser performs the test(s) and the product
fails to meet the requirement(s), the product may be
subject to rejection.
SEMI F81-1103 © SEMI 2003 6
(a) Undercut
(b) Center line shrinkage
(c) ID concavity
Figure 1
Rejectable Profile Defects
SEMI F81-1103 © SEMI 2003 7
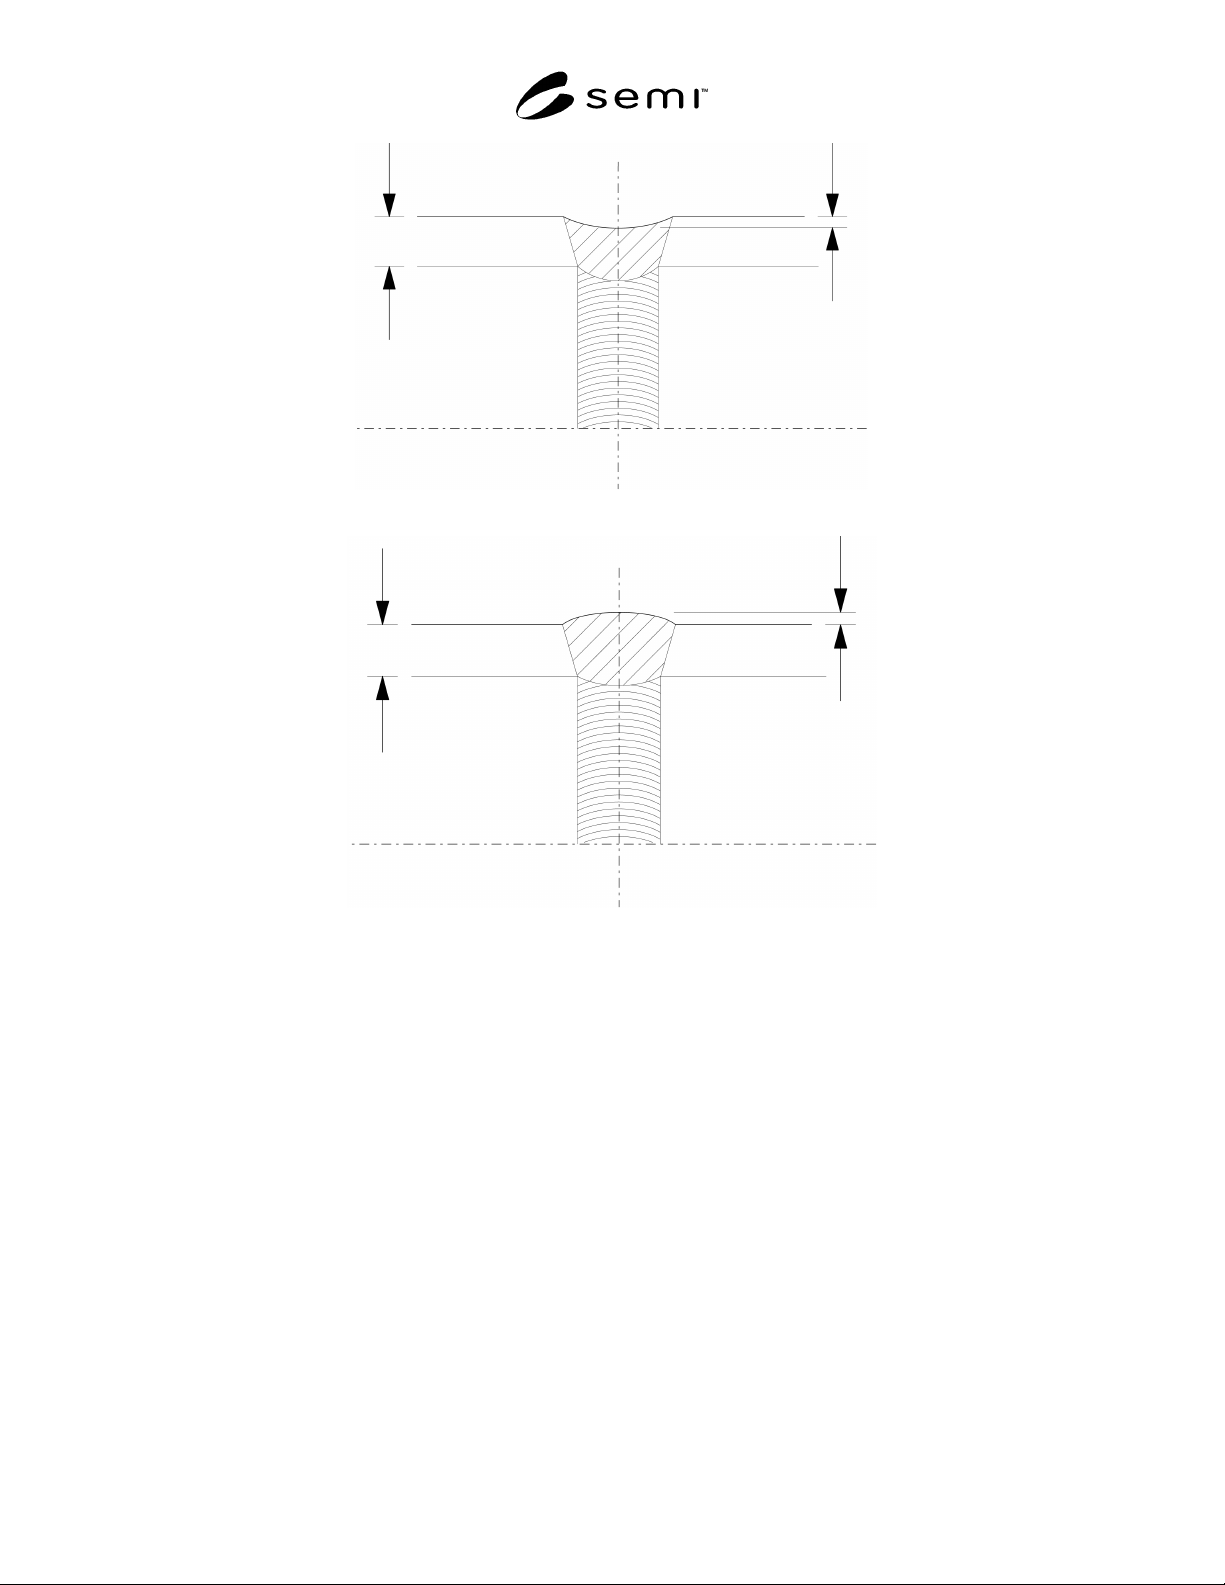
(a) OD concavity
(b) OD convexity
Figure 2
OD Concavity and OD Convexity