semi合集-English.pdf - 第4370页
SEMI F93-0304 E © SEMI 2004 3 7 Related Documents 7.1 ISO Standar ds 2 ISO 406 — Technical Dra wings - Toleranci n g of Linear and Angula r Dimensions ISO 1101 — Technical Drawings - Geom etrical Tolerancin g - Toleranci…
SEMI F93-0304
E
© SEMI 2004 2
geometric dimensioning and tolerancing complies with
ASME Y14.5 and/or the applicable ISO standard.
NOTE 1: All dimensions are in millimeters unless otherwise
noted.
NOTE 2: The through hole of the sealing port will be
elliptical if the through hole is drilled at an angle. In this
case, the diameter shall apply to the major diameter of the
ellipse.
6.2 Material — The material used to manufacture the
base of the components shall comply to SEMI F20 with
the exception that the sulfur content shall comply to
SEMI E49.9.
NOTE 3: SEMI E49.9 was withdrawn. However, a ballot to
combine E49.8 and E49.9 in one single standard was
submitted for SEMICON West 2003.
6.3 Burrs and Sharp Edges — Unless specifically
noted on the drawing, remove all burrs and sharp edges.
6.4 Displays —Removable displays shall stay within
the maximum envelope of the base of the component.
They shall be movable or removable such that they do
not interfere with the access of the mounting fasteners
from above.
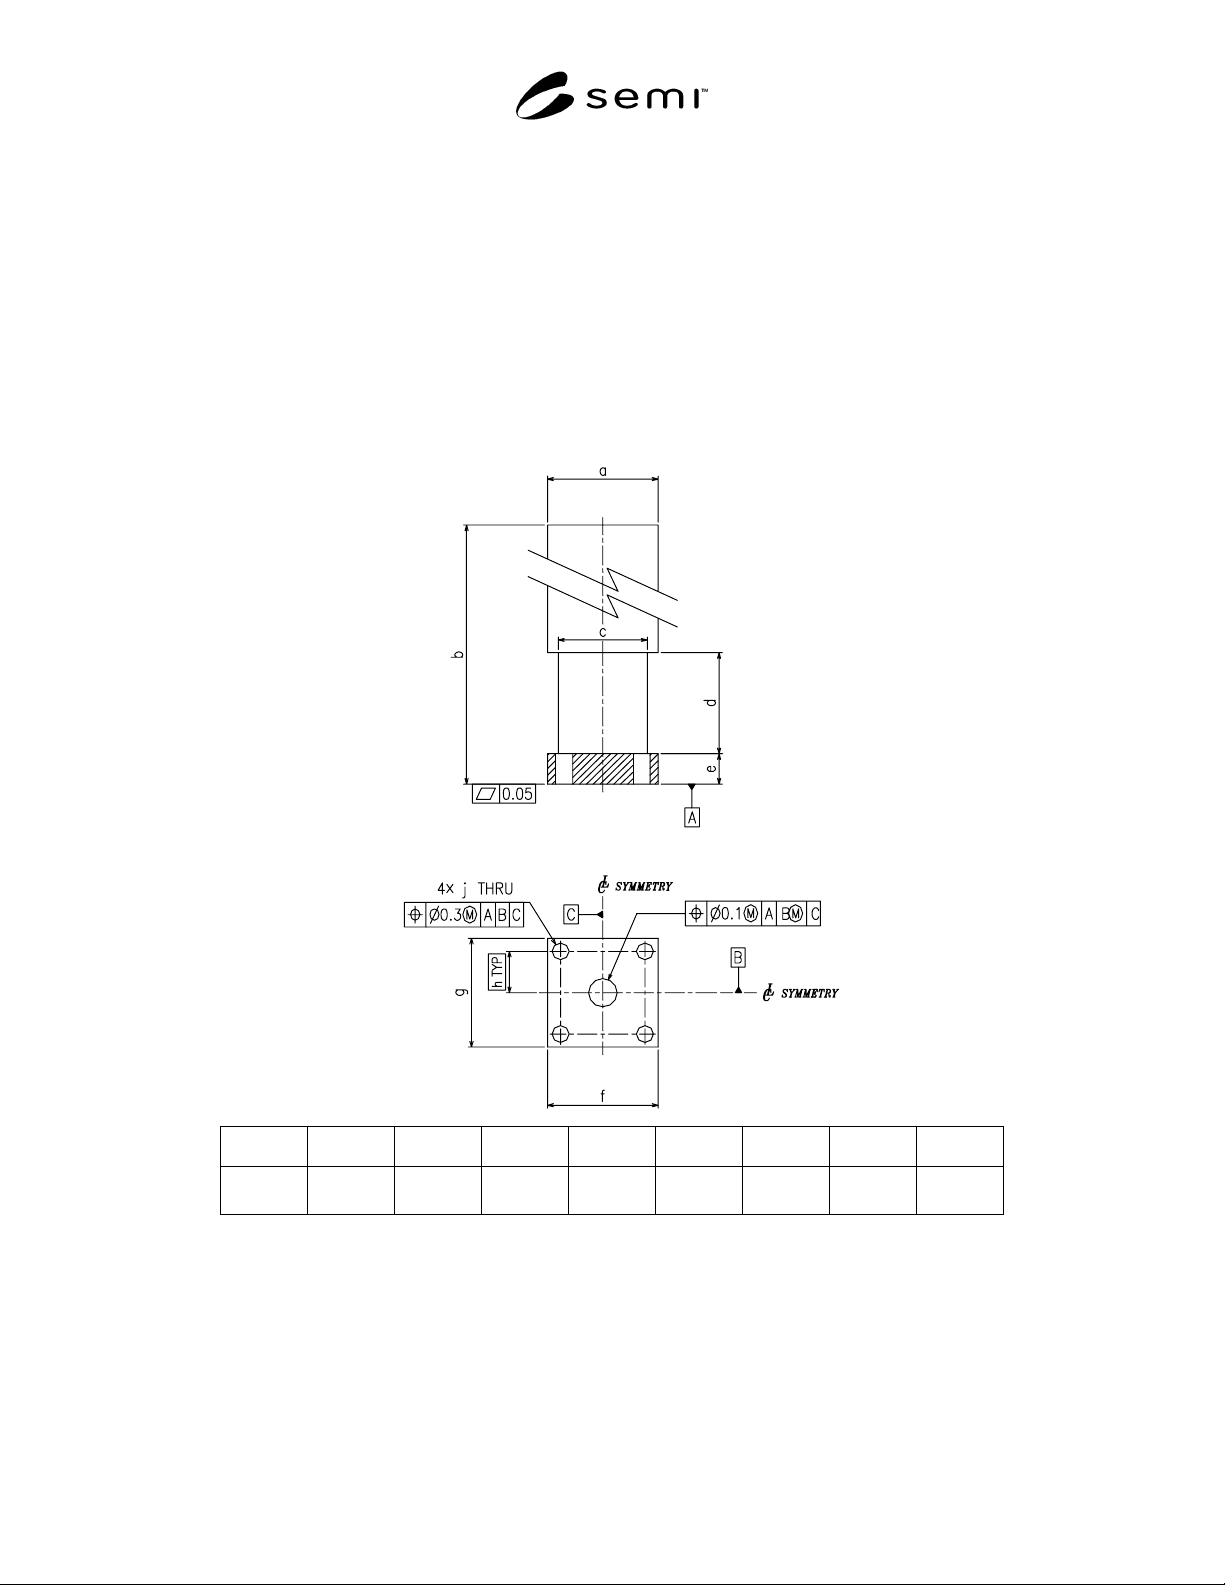
a b c d e f g h j
φ38.4
MAX
180
MAX
φ34
MAX
22
MIN
8.0
± 0.2
38.15
±1.15
38.15
±1.15
15.1
φ5.6
± 0.1
UNIT: [mm]
Figure 1
Dimensional Requirements for All Components
SEMI F93-0304
E
© SEMI 2004 3
7 Related Documents
7.1 ISO Standards
2
ISO 406 — Technical Drawings - Tolerancing of
Linear and Angular Dimensions
ISO 1101 — Technical Drawings - Geometrical
Tolerancing - Tolerancing of Form, Orientation,
Location, and Run-Out - Generalities, Definitions,
Symbols, and Indications on Drawings.
ISO 1660 — Technical Drawings - Dimensioning and
Tolerancing of Profiles
ISO 2692 — Technical Drawings - Geometrical
Tolerancing - Maximum Material Principle
ISO 6507 — Metallic Materials - Vickers Hardness
Test
ISO 8015 — Technical Drawings - Fundamental
Tolerancing Principles
NOTICE: SEMI makes no warranties or
representations as to the suitability of the standards set
forth herein for any particular application. The
determination of the suitability of the standard is solely
the responsibility of the user. Users are cautioned to
refer to manufacturer' s instructions, product labels,
product data sheets, and other relevant literature,
respecting any materials or equipment mentioned
herein. These standards are subject to change without
notice.
By publication of this standard, Semiconductor
Equipment and Materials International (SEMI) takes no
position respecting the validity of any patent rights or
copyrights asserted in connection with any items
mentioned in this standard. Users of this standard are
expressly advised that determination of any such patent
rights or copyrights, and the risk of infringement of
such rights are entirely their own responsibility.
2 ISO Central Secretariat, 1, rue de Varembé, Case postale 56, CH-
1211 Genevè 20, Switzerland. http://www.iso.ch
SEMI F93-0304
E
© SEMI 2004 4
RELATED INFORMATION 1
EXAMPLES OF SEAL DESIGNS FOR 1.5 INCH TYPE SURFACE
MOUNT COMPONENTS
NOTICE: This related information is not an official part of SEMI F93 and was derived from the work of the
originating task force. This related information was approved for publication by full ballot procedures.
Determination of the suitability of the material is solely the responsibility of the user.
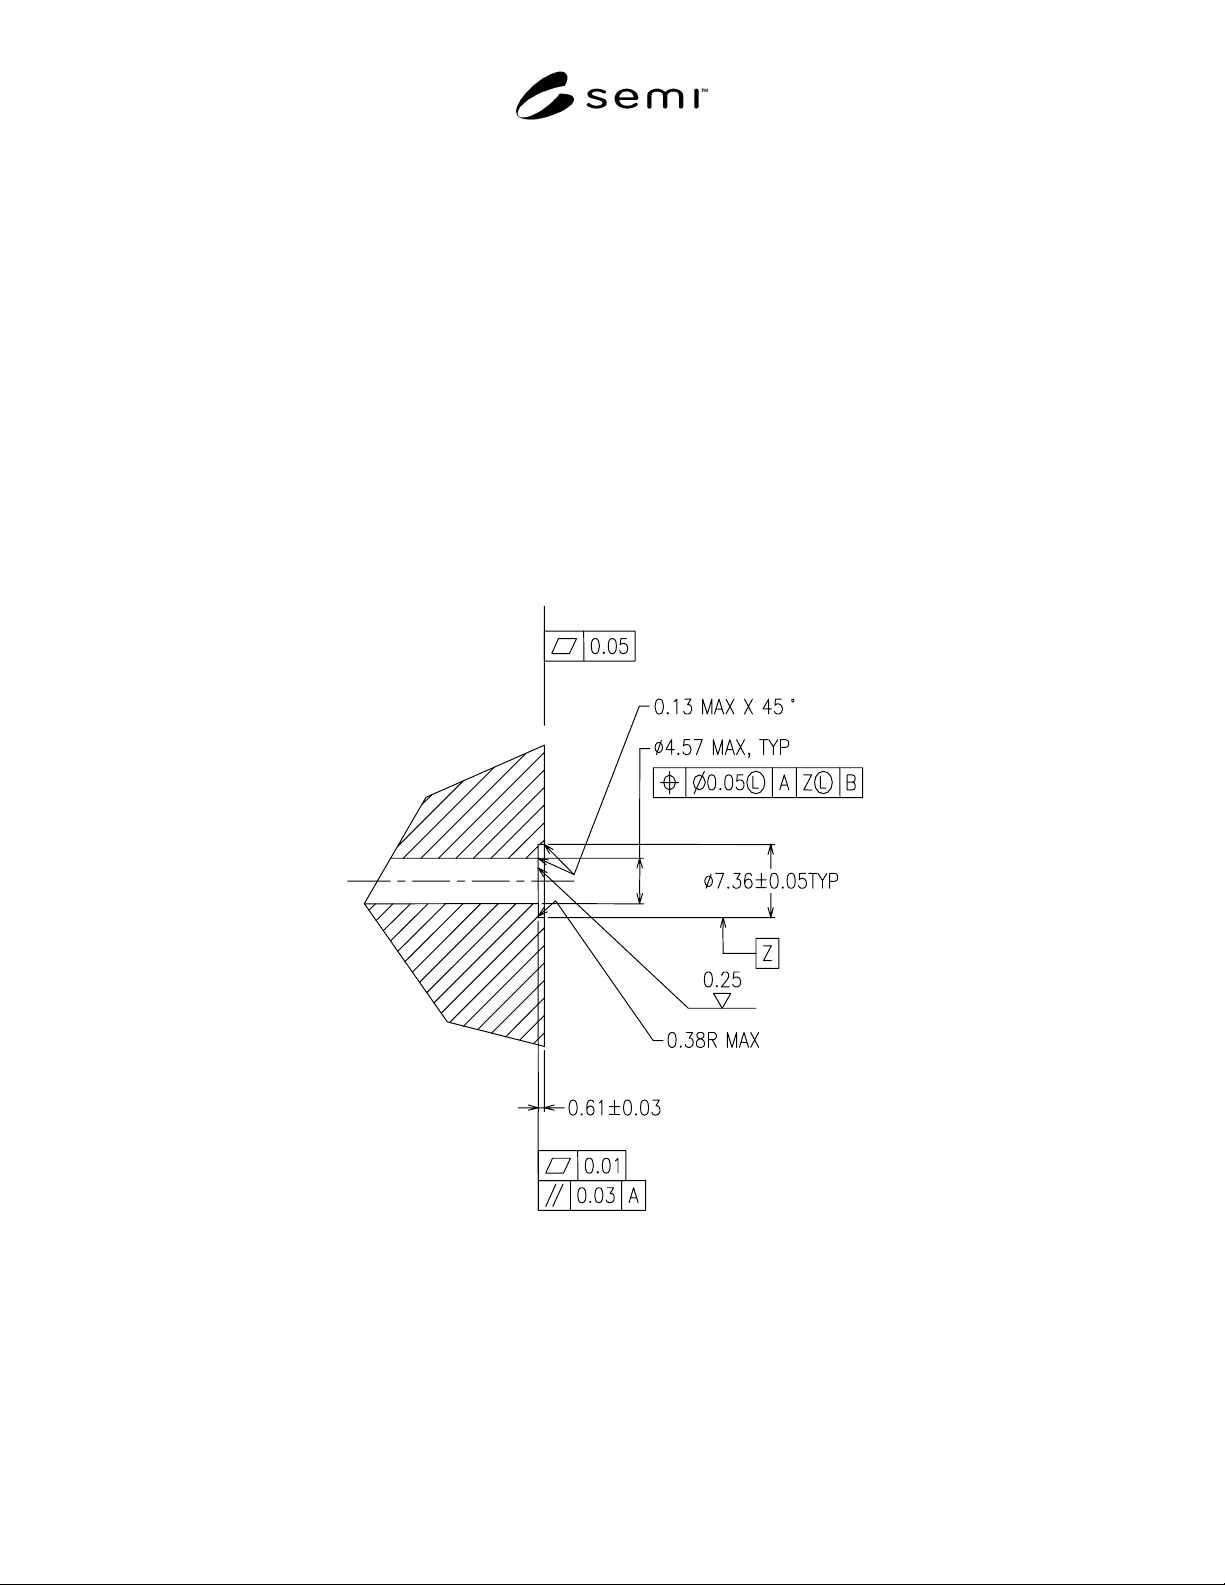
R1-1 Design Example 1
R1-1.1 Seal Design — See Figure R1-1.
R1-1.2 Surface Hardness — The sealing surface (the bottom of the counterbore) has a minimum hardness of 170
Vickers. The hardness may be tested per ISO 6507.
R1-1.3 Surface Roughness — The sealing surface (the bottom of the counterbore) has a surface roughness of 0.25
micrometers Ra max. The surface roughness may be tested per SEMI F37-0299.
R1-1.4 Surface Scratches — The sealing surface (the bottom of the counterbore) is without any lateral scratches
which are visible to non-magnified normal vision.
Figure R1-1
Design Example 1