semi合集-English.pdf - 第7426页
SEMI MF1529-1104 © SEMI 2004 7 Table 2 Nominal Values of the Standard Resisto r and of the Center-leg Resis tor, r , for the Analog Circuit Appropriate to Various Sheet Resi stance Range #1 The resistance shall be wit hi…
SEMI MF1529-1104 © SEMI 2004 6
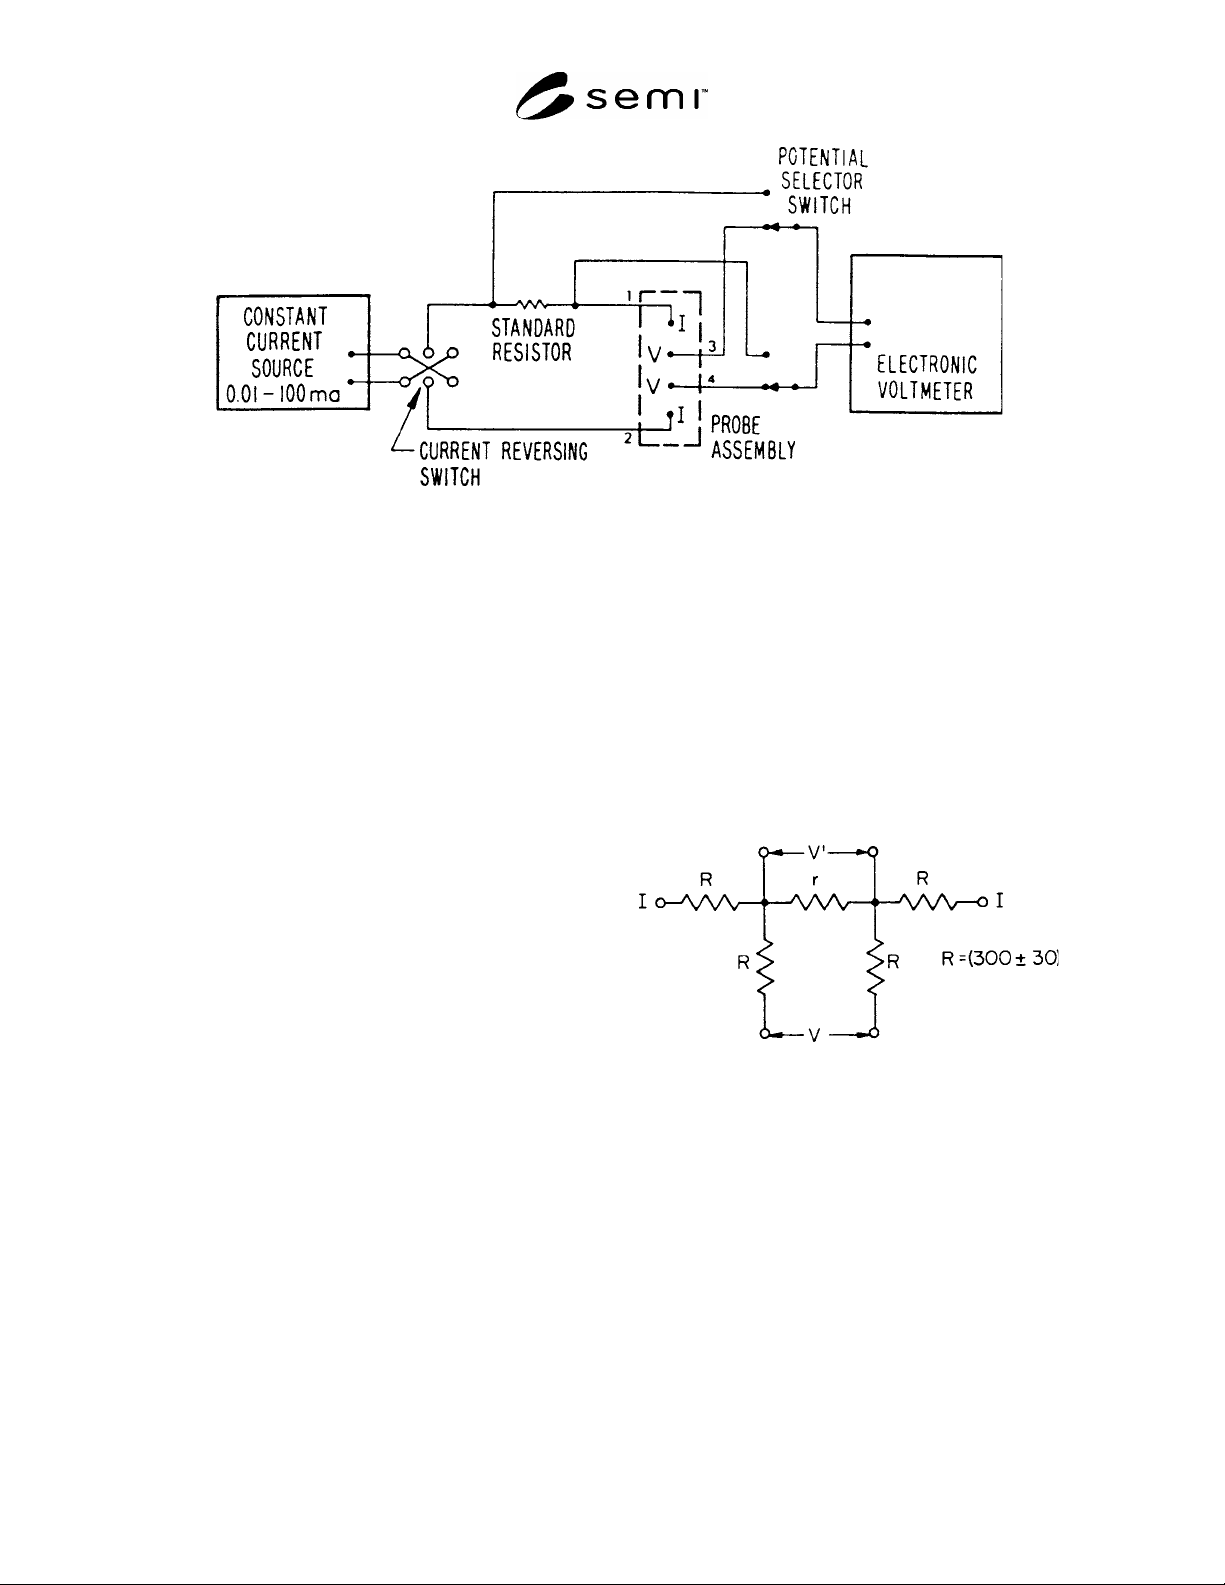
Figure 1
Schematic of Measurement Circuit Showing Use of a Standard Resistor
and a Probe Wired for Configuration A
NOTE 7: to semiconductor effects occurring at higher
measurement currents are avoided. However, for certain
applications of interest, such as metal films and very heavily
doped silicon substrates, it will generally be necessary to
accept measurements with fewer significant figures or else to
use a current supply with an output above the common
maximum of 100 mA, or else to use a voltmeter with sub-
microvolt resolution.
7.5.1.2 Standard Resistor — Used to monitor the value
of the measurement current if the current supply does
not meet the accuracy of settability given in Section
7.5.1.1. The standard resistor shall be selected to give a
potential difference of 0.5 to 5 times that measured
across the specimen. This requires the standard resistor
to have a value from 2.5 to 25 times the sheet resistance
of the layer. The value of the standard resistor must be
known at least to four significant digits.
7.5.1.3 Switches — Double pole, double throw switch
for reversing the direction of the current, and four pole,
double throw switch for changing the probe
configuration. The switching functions may be
accomplished by wafer switches or relays. Isolation
between all switch poles or relays must be 10
6
times the
sheet resistance of the layer being measured; isolation
of 10
9
, or greater is recommended.
7.5.1.4 Electronic Voltmeter — To read the potential
difference across the specimen and standard resistor, or
if calibrated in conjunction with the current source, to
read the voltage-current ratio directly. The voltmeter
shall be capable of measuring dc voltages between 1
and 100 mV full scale, and be able to resolve the
measured voltages to 0.01%, or better. The meter must
have an input impedance of at least 10
9
.
7.5.2 Analog Test Circuit — Five resistors connected as
shown in Figure 2 shall be used according to the
measurement electronics qualification procedure of
Section 11.3 for evaluating the accuracy and precision
of the electronics in the presence of large series
resistors simulating the probe contact resistances.
Several circuits of this type may be needed with the
resistance of the central resistor, r, of each being,
selected according to the expected sheet resistance of
the layer to be measured, as listed in Table 2.
Figure 2
Analog Test Circuit, Simulating the Contact
Resistances in a Four-Probe Measurement
7.5.3 Conductivity-Type Instrument — Apparatus in
accordance with Method A of SEMI MF42.
7.6 Computer Control — It is intended that this test
method will be under control of a computer for
positioning the sample at each of the intended
measurement sites, lowering the probes, and performing
all necessary control of circuit switching, setting of
current values, and measuring and logging voltages. It
is beyond the scope of this test method to specify
details of the computer-based automation.
SEMI MF1529-1104 © SEMI 2004 7
Table 2 Nominal Values of the Standard Resistor
and of the Center-leg Resistor, r, for the Analog
Circuit Appropriate to Various Sheet Resistance
Range
#1
The resistance shall be within a range from one-half to twice the value listed
and its value shall be known to 0.05%.
8 Reagents and Materials
8.1 Purity of Reagents — All chemicals for which such
specifications exist shall conform to the assay and
impurity levels of Grade 1 SEMI specifications for
these specific chemicals. Other grades may be used,
provided it is first determined that the chemical is of
sufficiently high purity to permit its use without
lessening the accuracy of the test.
8.2 Purity of Water — Reference to water shall be
understood to mean Type E-3 or better deionized (DI)
water as described in ASTM Guide D 5127.
8.3 Qualification Wafers
8.3.1 Polished Silicon Wafers — Of any convenient
diameter for making probe impressions to be inspected
for general probe related damage and contact size and
shape. It is useful to divide the surface into rectangular
regions by use of scribe lines or similar technique to aid
in locating a particular series of impressions under the
inspection microscope.
8.3.2 One, or more, wafers from each of the processes
to be evaluated, for testing the electrical suitability of a
given probe for the intended evaluation.
8.4 Reagents for Surface Treatment — If surface
treatment is required, the following chemicals may be
needed:
8.4.1 Buffered HF — 10:1 or more dilute, in
accordance with SEMI C23.
8.4.2 2-Propanol — In accordance with SEMI C41.
8.4.3 Acetone — In accordance with SEMI C19.
8.4.4 Filtered dry nitrogen.
9 Sampling
9.1 In the case of referee measurements, it is left to the
parties to the test to agree upon the number of wafers
from a batch, and their selection procedure, as well as
the number and location of test positions on each wafer.
9.2 In the case of non-referee measurements, for
example, process control or research applications, it is
left to the user of this test method to determine the
number and location of test positions on each wafer.
10 Suitability of Test Specimen
10.1 The front and back surfaces of the wafer to be
measured should be tested for conductivity type using
Method A of SEMI MF42. If they are of the same
conductivity type, a thin sheet of insulating material,
such as mica, should be placed between the wafer and
the stage. This test is not necessary if the front and
back surfaces are known to be of opposite conductivity
type or if the layer is fully isolated from the substrate
by a dielectric layer.
10.2 If the wafer to be measured was fabricated by a
process that uses “finger” clamps or other types of
clamping that intrude into the top surface area of the
water, the wafer is unsuitable for use with sampling
plans that require measurements within several probe
spacings from the wafer perimeter.
11 Preparation of Apparatus
11.1 Visual Inspection of Probe Impressions — This
inspection should be performed when a new, rebuilt or
reconditioned probe is first installed to get an initial
indication of the mechanical performance of the probes.
Once a probe is installed, meets the visual inspection
criteria, and is left mounted, visual inspection of probe
impressions is generally not needed; functional probe
performance tests detailed in Section 11.2 generally
suffice to qualify the probe for continued use. Further
visual inspection of probe impressions is advised,
however, when a probe has trouble meeting the
requirements of Section 11.2.1. More routine
inspection of probe impressions is also advised if
probes are interchanged routinely for special
applications, thus increasing the risk of changes in the
alignment or rigidity of the probe mounting.
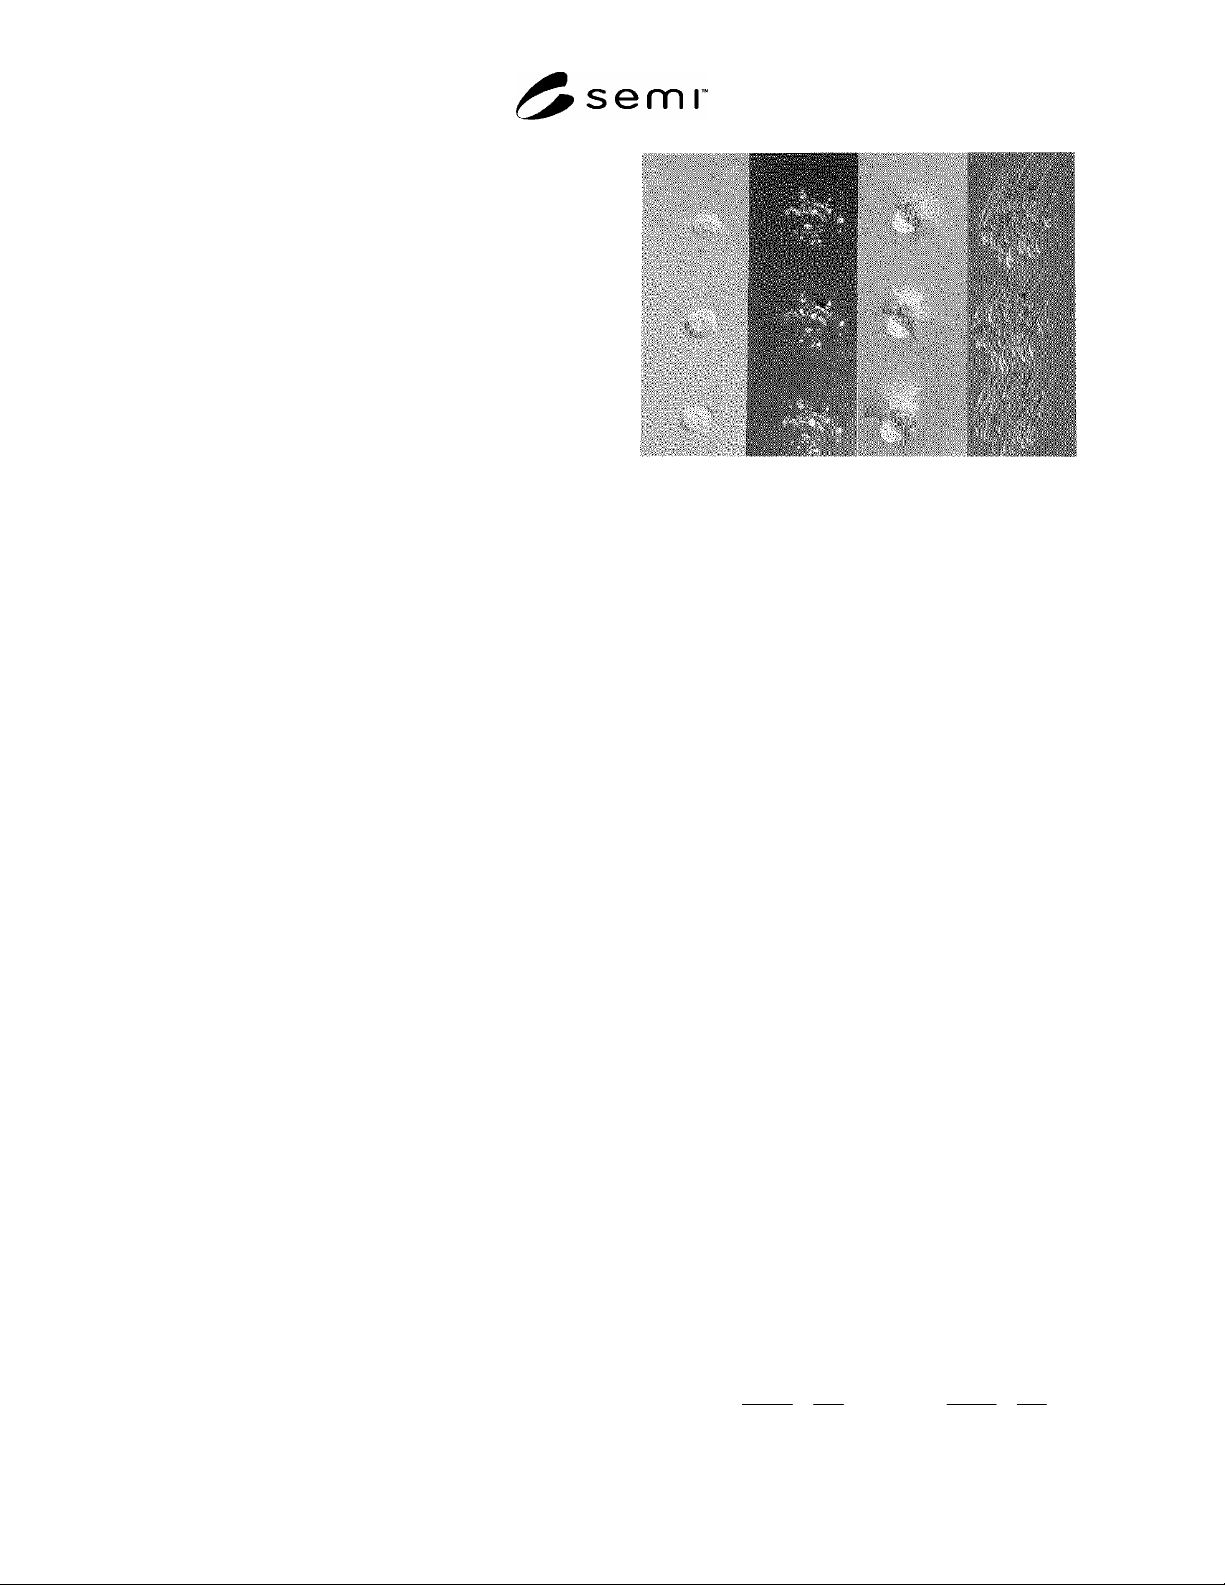
11.1.1 After selecting a probe for the intended
application, make a series of at least 10 probe
impressions on a polished silicon surface in steps of 50
to 125 m (0.002 to 0.005 in.). Examine the
impressions from each of the pins to determine that
there is no probe skidding, no cracks or fracture lines
surrounding any of the impressions, and that the
impressions are generally compact in nature (see Figure
3).
11.1.2 If fracture lines are seen, the probe must be
replaced, or conditioned on surfaces of ceramic,
sapphire, lapped silicon or other suitable, non-
Sheet Resistance,
Analog and Standard
Resistor,
#1
<2.5 1
2–25 10
20–250 100
200–2,500 1,000
2,000–25,000 10,000
SEMI MF1529-1104 © SEMI 2004 8
contaminating material until sets of impressions can be
made that do not exhibit fracture. After a conditioning
process, it is useful to clean the probe tips with
methanol on a cotton swab to loosen debris that may
have collected in the tip.
11.1.3 If probe skidding is seen, tighten or otherwise
adjust the probe clamp and probe lowering mechanism
to eliminate skidding.
11.1.4 If non-compact probe impressions are seen,
acceptable data may result, but the probe tip(s) are
generally in an advanced state of wear and may not be
stable with use.
11.2 Probe Performance Verification — This test must
be performed before any series of referee
measurements, or if a type of layer is being measured
for which there is not past experience regarding proper
selection of probe radius, load and conditioning. It
qualifies a probe for taking highly repeatable
measurements, as are needed for mapping spatial
variations of sheet resistance, but does not ensure
accuracy of measured value. It should be performed
separately for each type of layer to be measured.
11.2.1 Select a wafer of the type to be checked for
uniformity. At five different locations that are
reasonably well separated on the wafer, make a series
of 10 measurements following the procedure of
Sections 12.4 to 12.6, 13.1, and 13.2, using steps no
larger than 100 m between each of the 10
measurement positions. Calculate the average and
standard deviation for each of the five sets of
measurements. For a probe to be satisfactory for use in
measuring layers of this type, the standard deviation
must be no more than 0.1% of the average for at least
four of these sets.
11.3 Qualification of Measurement Electronics — The
suitability and accuracy of the measurement electronics
shall be verified immediately prior to a referee
measurement unless the equipment is separately
demonstrated to be under statistical control for
measurements of that process. For non-referee
applications, use of the analog circuits is helpful for
troubleshooting or performance monitoring of the
electronics.
11.3.1 Analog Test Circuit
11.3.1.1 With the current supply short-circuited or
turned off, attach the current leads from the analog test
circuit of the appropriate resistance value to the current
supply and connect the potential leads designated V (see
Figure 2) from the analog circuit to the input of the
voltage measuring instrumentation. Allow sufficient
time for the electronics to warm up in accordance with
the manufacturers instructions.
a b c d
#1
All probe impressions were made with steps of about 50
m between impressions, and using probes loaded more
heavily than would normally be done for measuring thin
films; this was done to provide better photographic detail.
Figure 3
Photographs of Three Indentations Each from (a) a
Satisfactory Probe Tip, (b) a Badly Worn Probe Tip,
(c) a Probe Tip Causing Conchoidal Fracture, (d) a
Probe Tip Showing Skidding
NOTE 8: Caution: Constant-current power supplies often
operate at output voltages of several hundred volts when not
connected to a load. Any changes of connection to a
constant-current supply should be made either with the
current supply turned off or with its output short-circuited.
11.3.2 With the current initially in either direction (to
be called “forward”) adjust its value to give a measured
voltage of between 7 and 12 mV (see Table 1 for
nominal values). Record the current, I
f
, through the
analog box, or measure the potential, V
sf
, across the
appropriate standard resistor connected in series with
the analog box. Measure the potential, V
af
, across the
analog box. Reverse the direction of the current and
record the current, I
r
, or measure the potential V
sr
,
across the standard resistor; measure the potential, V
ar
,
across the analog box. Repeat this procedure until ten
sets of data have been taken. All values measured and
recorded must be known to at least four significant
figures.
11.3.3 Calculations for the Analog Test Circuit
11.3.3.1 Calculate the resistance of the analog box
resistor for both forward and reverse directions of
current using the appropriate form of the equations
according to whether, or not, a standard resistor was
used as follows:
ar
ar
sr
sar
r
af
af
sf
saf
f
I
V
V
RV
r
I
V
V
RV
r and (1)