semi合集-English.pdf - 第297页
SEMI E47.1-0305 © SEMI 1997, 2005 12 Table 1 Dimensions for FOUP Symbol Used Value Specified Datum Measured From Feature Measured To ‡ 60° bilateral datum plane center line of the right and left kinematic grooves in th…
SEMI E47.1-0305 © SEMI 1997, 2005 11
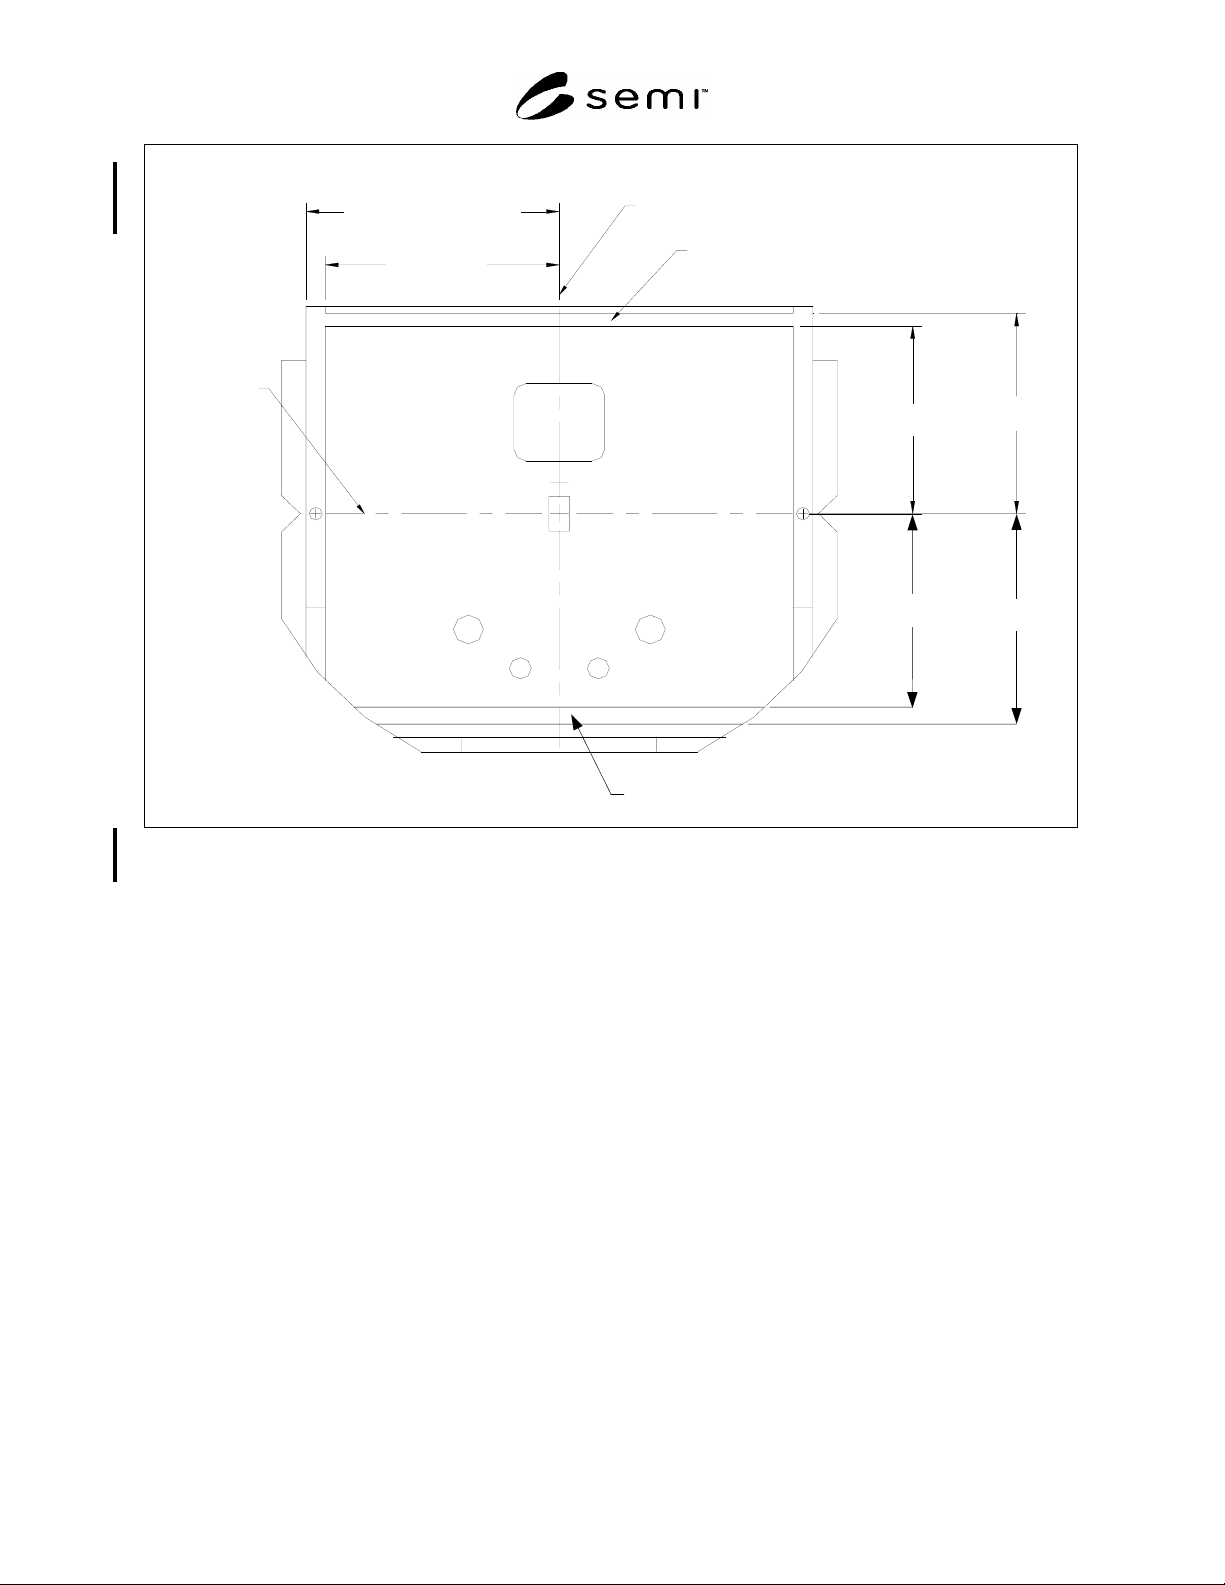
y242
150
y243
(See Table1 )
FACIAL DATUM
PLANE
x56=194.75 [204.75] ±0.25
(at bottom rail)
x53195 [205]
(elsewhere)
x57180
OPTIONAL FRONT
CONVEYOR SURFACE
FEATURE
BILATERAL DATUM PLANE
y244
155.0
y245
169.0
OPTIONAL CONVEYOR FEATURE
PLACEMENT VOLUME
Figure 14
Bottom View of FOUP Showing Optional Conveyor Features
x56 = 194.75± 0.25
(at bottom rail)
x53 ≤ 195
(elsewhere)
x57 ≤ 180
SEMI E47.1-0305 © SEMI 1997, 2005 12
Table 1 Dimensions for FOUP
Symbol
Used
Value Specified
Datum
Measured From
Feature Measured To
‡ 60° bilateral datum plane center line of the right and left
kinematic grooves in the top robotic
handling flange
45 ± 1° nominal wafer center line surface of the center hole in the top
robotic handling flange
‡ 52 ± 1° bilateral datum plane or
vertical plane rotated
away from it about
nominal wafer center line
angled surface of the kinematic
grooves in the top robotic handling
flange
‡
45 ± 0.5° either vertical datum
plane
sides of notches in the top robotic
handling flange and in the side fork-
lift flanges
30 ± 0.5° horizontal line on
bilateral datum plane
ramp of front retaining feature
d63 35 ± 0.1 mm
(1.378 ± 0.004 in.)
diameter centered on the
nominal wafer center line
sides the center hole in the top robotic
handling flange at height z47
d65 10 ± 0.5 mm
(0.39 ± 0.02 in.)
diameter centered on the
intersection of x65 and
the facial datum plane
surface of cylindrical fork-lift pin
holes in left and right bottom
conveyor rails
f60 175 N (39.3 lbf.) minimum not applicable force in any direction which both
retaining features are able to
withstand
r59‡ 6 mm (0.24 in.) maximum not applicable radius on peak of kinematic grooves
in the top robotic handling flange
r60 16 ± 0.5 mm
(0.63 ± 0.02 in.)
nominal wafer center line ends of slot for center retaining
feature
r61 16 mm (0.63 in.) minimum nominal wafer center line walls of chamber above slot in center
retaining feature
r63‡ 66 mm (2.60 in.) maximum nominal wafer center line near end of the right and left
kinematic grooves in the top robotic
handling flange
r64 9.5 mm (0.37 in.) maximum not applicable corners of front retaining feature
r65 1 mm (0.04 in.) maximum not applicable all concave features (radius)
r66 2 mm (0.08 in.) maximum not applicable all required convex features (radius)
r67 240 mm (9.45 in.) maximum y67 in front of nominal
wafer center line
any part of FOUP
r69 10 mm (0.4 in.) minimum (required)
15 mm (0.6 in.)
(recommended for ergonomic reasons)
not applicable correctable FOUP misalignment in
any horizontal direction
x41 30 ± 1 mm (1.18 ± 0.04 in.) bilateral datum plane front right orientation notch on
robotic handling flange
x42 50 ± 1 mm (1.97 ± 0.04 in.) bilateral datum plane front left orientation notch on robotic
handling flange
x43 50 ± 1 mm (1.97 ± 0.04 in.) bilateral datum plane rear orientation notch on robotic
handling flange
x44 53 mm (2.09 in.) maximum bilateral datum plane encroachment of FOUP underneath
robotic handling flange
x45 65.3 ± 1 mm (2.57 ± 0.04 in.) bilateral datum plane nearest point of side position and
orientation notches on robotic
handling flange
SEMI E47.1-0305 © SEMI 1997, 2005 13
Symbol
Used
Value Specified
Datum
Measured From
Feature Measured To
x46 71 ± 1 mm (2.80 ± 0.04 in.) bilateral datum plane sides of robotic handling flange
x47 58 mm (2.28 in.) minimum bilateral datum plane end of robotic handling flange front
and rear
x50‡ 214 ± 1 mm
(8.43 ± 0.04 in.)
bilateral datum plane outer edge of side fork-lift flanges
and furthest reach of human handles
x51 140 mm (5.51 in.) minimum bilateral datum plane interior of FOUP sides between y11
and y49
x52 170 mm (6.69 in.) minimum bilateral datum plane interior of FOUP sides between y49
and y52
x53 195 mm (7.68 in.) maximum bilateral datum plane FOUP sides (apart from human
handles)
x56 194.75 ± 0.25 mm
(7.667 ± 0.010 in.)
bilateral datum plane outside edge of bottom conveyor rails
x57 180 mm (7.09 in.) maximum bilateral datum plane FOUP sides underneath bottom
conveyor rails
x58‡ 75 mm (2.95 in.) minimum bilateral datum plane end of rear conveyor rails
x60 8 ± 0.5 mm
(0.31 ± 0.02 in.)
bilateral datum plane sides of slot for center retaining
feature
x61 190.5 mm (7.50 in.) minimum bilateral datum plane outer edge of front clamp flange
x62 188.5 mm (7.42 in.) maximum bilateral datum plane encroachment of FOUP behind front
clamp flange
x63‡ 199.3 ± 1 mm
(7.85 ± 0.04 in.)
bilateral datum plane nearest point of notches in side fork-
lift flanges
x64 35 mm (1.38 in.) minimum bilateral datum plane sides of front retaining feature
x65 187.5 mm (7.38 in.) bilateral datum plane vertical axis of cylindrical fork-lift pi
n
holes in left and right bottom
conveyor rails
x66 31 mm (1.22 in.) maximum bilateral datum plane near side of advancing FOUP sensing
pads
x67 34 mm (1.34 in.) minimum bilateral datum plane far side of advancing FOUP sensing
pads
x68 25 mm (0.98 in.) minimum bilateral datum plane sides of volume above ramp on front
retaining feature
x69‡ 7.6 ± 0.1 mm
(0.299 ± 0.004 in.)
bilateral datum plane or
vertical plane rotated
away from it about
nominal wafer center line
beginning of angled surface of the
kinematic grooves in the top robotic
handling flange
y40 122.5 ± 2.5 mm
(4.82 ± 0.10 in.)
facial datum plane front of side fork-lift flanges and
furthest reach of human handles
toward the front
y41 30 ± 1 mm
(1.18 ± 0.04 in.)
facial datum plane left orientation notch on robotic
handling flange
y42 ± 0.5 mm (± 0.02 in.) flatness over each area not applicable door and frame seal zones and the
reserved spaces for vacuum
application
y44 53 mm (2.09 in.) maximum facial datum plane encroachment of FOUP underneath
robotic handling flange
y45 65.3 ± 1 mm (2.57 ± 0.04 in.) facial datum plane nearest point of front and rear
position and orientation notches on
robotic handling flange