semi合集-English.pdf - 第5867页
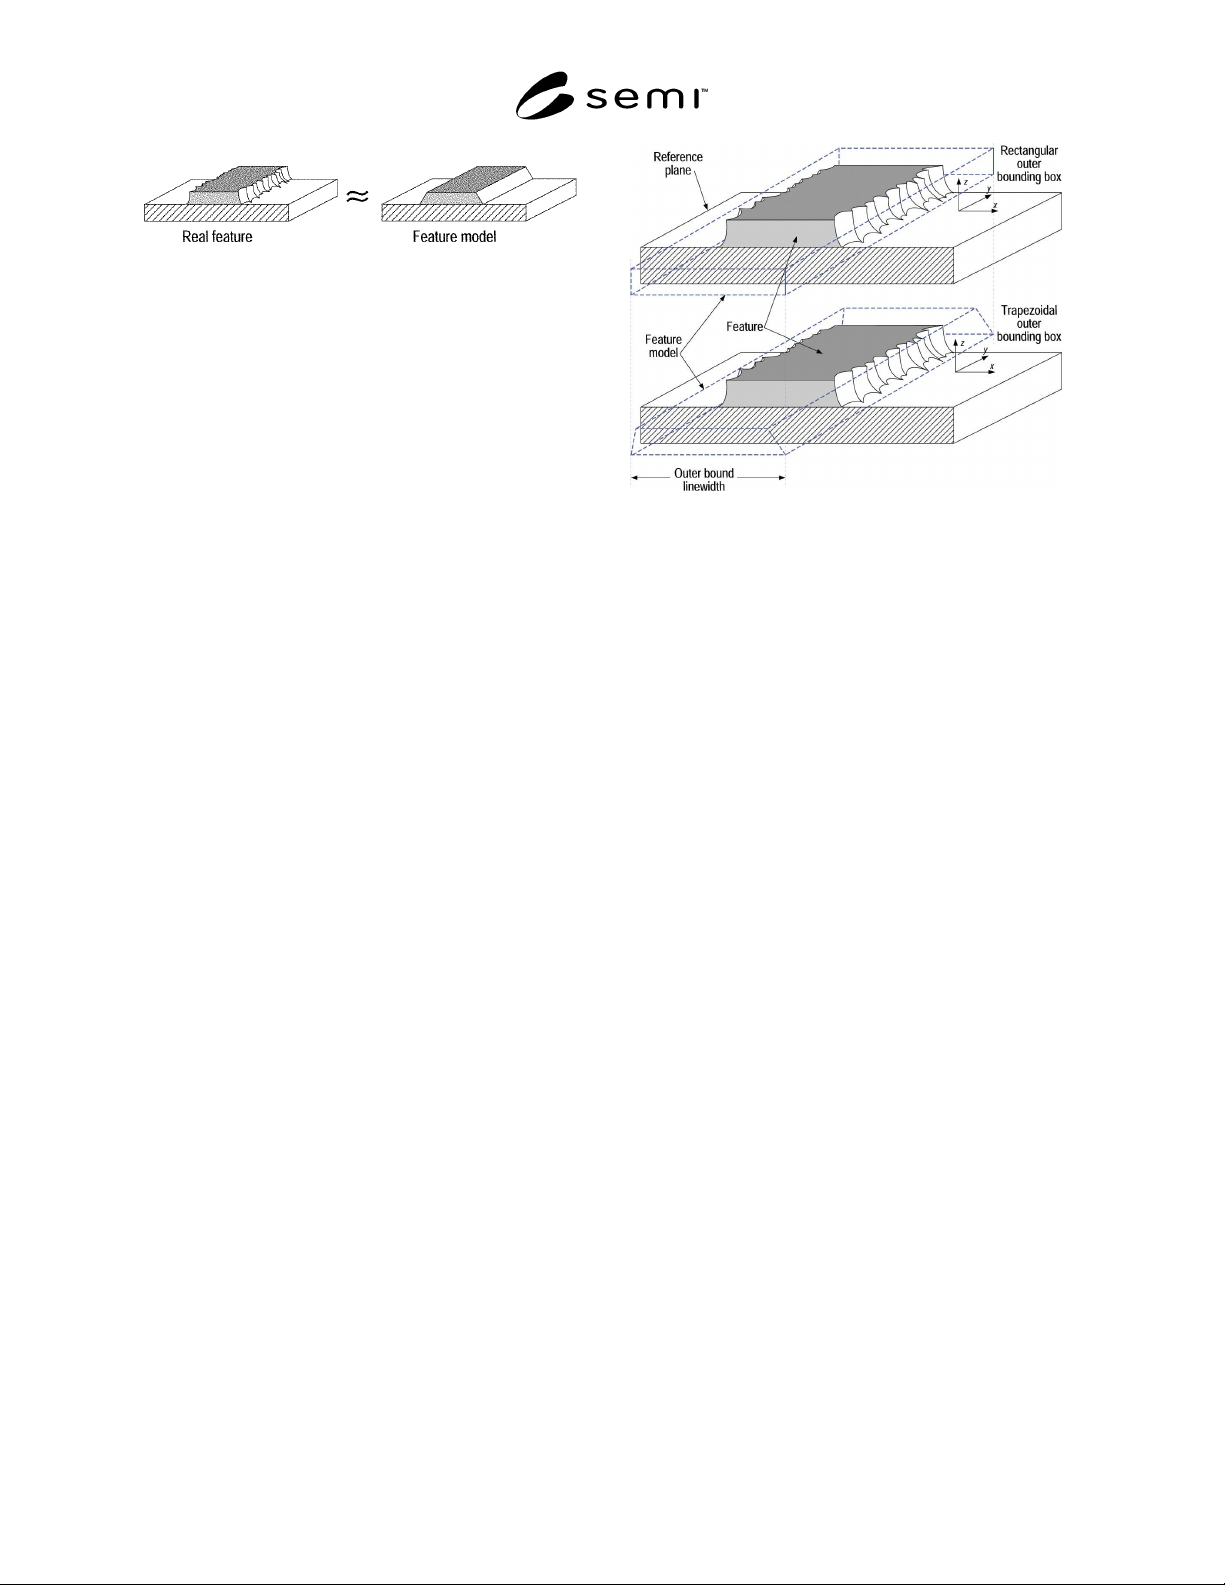
SEMI P35-0704 © SEMI 2000, 2004 2 Figure 1 The Feature Model Approximates the Size and Shape of the Feature 4.3.1 The feat ure model may be further abstract ed to suit the purpose of the measurement by de fining bounding…

SEMI P35-0704 © SEMI 2000, 2004 1
SEMI P35-0704
TERMINOLOGY FOR MICROLITHOGRAPHY METROLOGY
This standard was technically approved by the Global Micropatterning Committee and is the direct
responsibility of the North American Microlithography Committee. Current edition approved by the North
American Regional Standards Committee on April 22, 2004. Initially available at www.semi.org June 2004;
to be published July 2004 Originally published February 2000; previously published June 2000.
NOTICE: This document was entirely rewritten in
2004.
1 Purpose
1.1 Clear and commonly accepted definitions are
needed for efficient communication and to prevent
misunderstanding between buyers and vendors of
metrology equipment. The purpose of this document is
to provide a consistent terminology for the
understanding and discussion of metrology issues
important to microlithography.
2 Scope
2.1 The scope of this document is limited to the
definitions of metrology terms used in
microlithography. Every attempt is made to keep these
definitions consistent with relevant international
standards and common usage. This document is not
intended to describe a measurement procedure, but
rather an approach to defining a measurand in a useful
and unambiguous way.
2.2 This document does not attempt to discuss
statistical considerations, which are covered in SEMI
E89 and elsewhere.
2.3 This document is expected to grow as more terms
are added in future revisions.
NOTICE: This standard does not purport to address
safety issues, if any, associated with its use. It is the
responsibility of the users of this standard to establish
appropriate safety and health practices and determine
the applicability of regulatory or other limitations prior
to use.
3 Referenced Documents
3.1 SEMI Standards
SEMI P28 — Specification for Overlay-Metrology Test
Patterns for Integrated-Circuit Manufacture
SEMI E89 — Guide for Measurement System
Capability Analysis
3.2 ANSI/NCSL Standards
1
Z540-2-1997 — US Guide to the expression of
Uncertainty in Measurement, ANSI/NCSL standard
(the US version of Guide to the expression of
uncertainty in measurement, ISO, 1995, 110 p., ISBN
92-67-10188-9)
4 Some Metrology Issues
4.1 Measuring Linewidth — Any measurement of
length or position contains an unknown error whose
influence on subsequent application of the measurement
data is best described by the measurement uncertainty
[reference Section 3.2]. The problem of measuring
feature sizes on photomasks or integrated circuit wafers
(e.g., linewidth) is complicated by the fact that a feature
is a 3-dimensional object whose exact shape is
generally not known. The metrology problem is further
complicated when the object is microscopic and only its
magnified image can be measured.
4.2 Feature measurement data are usually reduced to
one or a few parameters because the additional data
needed to describe the complex actual feature shape are
seldom available and may be immaterial to the
subsequent application of the measurement data.
4.3 The first rule of metrology is to define exactly what
is to be measured. The approach used here, in light of
the previous paragraphs, is to construct a simple
idealized geometric shape, or feature model (Figure 1),
which approximates a real object of complex shape.
This model, whose size and center position are well
defined, is substituted for the real feature in application
of the measurement data. A model can be refined to
better approximate the actual feature shape by adding
degrees of freedom, requiring more parameters to
describe the measurement. For example, a line might be
represented by a rectangular cross section (with width
and height) or better represented by a trapezoidal cross
section (with base width, height, and two wall angles).
The differences between the model and the actual shape
of the feature contribute to the overall measurement
uncertainty of the size or position of that feature.
1 American National Standards Institute, Headquarters: 1819 L
Street, NW, Washington, DC 20036, USA. Telephone: 202.293.8020;
Fax: 202.293.9287, New York Office: 11 West 42nd Street, New
York, NY 10036, USA. Telephone: 212.642.4900; Fax:
212.398.0023, Website: www.ansi.org
SEMI P35-0704 © SEMI 2000, 2004 2
Figure 1
The Feature Model Approximates the Size and
Shape of the Feature
4.3.1 The feature model may be further abstracted to
suit the purpose of the measurement by defining
bounding boxes to represent the inner and outer limits
on the space occupied by the feature. In the nonexistent
case of an ideal feature, the feature, the feature model,
and the bounding boxes would all coincide.
4.4 The aim of the approach embodied here is to
facilitate interpretation of metrology results for a
feature (and the feature’s subsequent performance —
see section A1) in the most realistic terms, and in light
of any possible additional knowledge about that feature.
4.5 There are many possible reasons for measuring a
feature’s size or placement. Consequently the following
definitions may include options or alternatives, to be
selected by the user to best fit the purpose of the
measurement.
5 Definitions
5.1 Defined terms appearing in the definitions of other
terms are italicized. Where more than one definition is
given for a term, the one most appropriate to the
application is to be chosen. Some of these definitions
describe certain usage options as “the default.” That
option is assumed to apply unless otherwise specified.
5.1.1 bounding box — a user-specified geometric shape
with a planar face lying in the reference plane and with
user-specified orientation in the reference plane,
intended to represent limits or bounds on the position
and size of the feature. See Figure 2 for an example.
The bounding box need not be rectangular.
Figure 2
Two Possible Bounding Box Choices for a Line
Feature
NOTE 1: The term “bounding box” is used here for
convenience, but the word “box” may not always be
considered appropriate. Terms like “bounding figure” or
“bounding surface” may be used instead, if desired. A
bounding box may coincide with a feature model.
5.1.1.1 outer bounding box — smallest bounding box
encompassing the feature.
5.1.1.2 best fit bounding box — bounding box best
fitting the feature, with user-defined criteria of best fit.
5.1.2 calibration — set of operations that establish,
under specified conditions, the relationship between
values of quantities indicated by a measuring
instrument or measuring system, or values represented
by a material measure or reference material, and the
corresponding values realized by standards [reference
Section 6.1].
5.1.3 centerline — (a) The locus of the centroids of
successive line segments, in the limit as the segment
length vanishes. (b) a line or surface midway between
opposing feature edges.
5.1.4 centroid — The geometrical center of an object.
The coordinates of the centroid of an object are C
u
=
∫∫∫u dV / ∫∫∫dV, where the integral is over the volume V
of the object and u can be x, y, or z.
5.1.4.1 centroid measurement uncertainty — parameter
that characterizes the dispersion of the values that could
reasonably be attributed to the position of the centroid
or the placement of an object in the reference plane
coordinate system (see measurement uncertainty).
NOTE 2: The edges of the feature form part of the boundary
of the integral defining the centroid; edge position uncertainty
leads to integral boundary uncertainty and thus to centroid
uncertainty. The centroid measurement uncertainty of a
feature described by inner and outer linewidth bounding
SEMI P35-0704 © SEMI 2000, 2004 3
boxes is the combined uncertainties of the measured centroid
position of the mean linewidth bounding box and of the
positions of the line’s edges between these linewidth
bounding boxes, taking into account possible opposite edge
correlations. (These correlations can result in feature
placement or pitch uncertainty that is less than the
corresponding linewidth uncertainty because many features
have some degree of mirror image symmetry between
opposite edges.)
5.1.5 feature (lithographic) — region within a single
continuous boundary, and attached to a reference plane,
that has a defining physical property (parameter) that is
distinct from the region outside the boundary. [Adapted
from SEMI P28.]
NOTE 3: In general a feature is a 3-dimensional object, but
some features can be adequately modeled as 2-dimensional
objects.
5.1.5.1 feature boundary — surface defined by a user-
specified property, such as a threshold, maximum
gradient, etc., of the parameter distinguishing that
feature from its surroundings. Open features, such as
vias or spaces between lines, may be bounded in height
by an additional plane parallel to the reference plane.
5.1.5.2 feature edge — that part of the feature
boundary used to define the feature size or linewidth.
The criteria used must be specified.
5.1.5.3 feature height — dimension of the specified
bounding box perpendicular to the reference plane.
May also refer to feature depth below the substrate, as
in contact holes. Although feature height is sometimes
referred to as feature thickness, this usage is not
recommended because “thickness” sometimes alludes
to “width.”
5.1.5.4 feature model — a solid geometrical shape,
with well-defined parameters, e.g., length, width,
height, centroid, etc. (Figure 1), meant to approximate
the actual shape of a feature boundary.
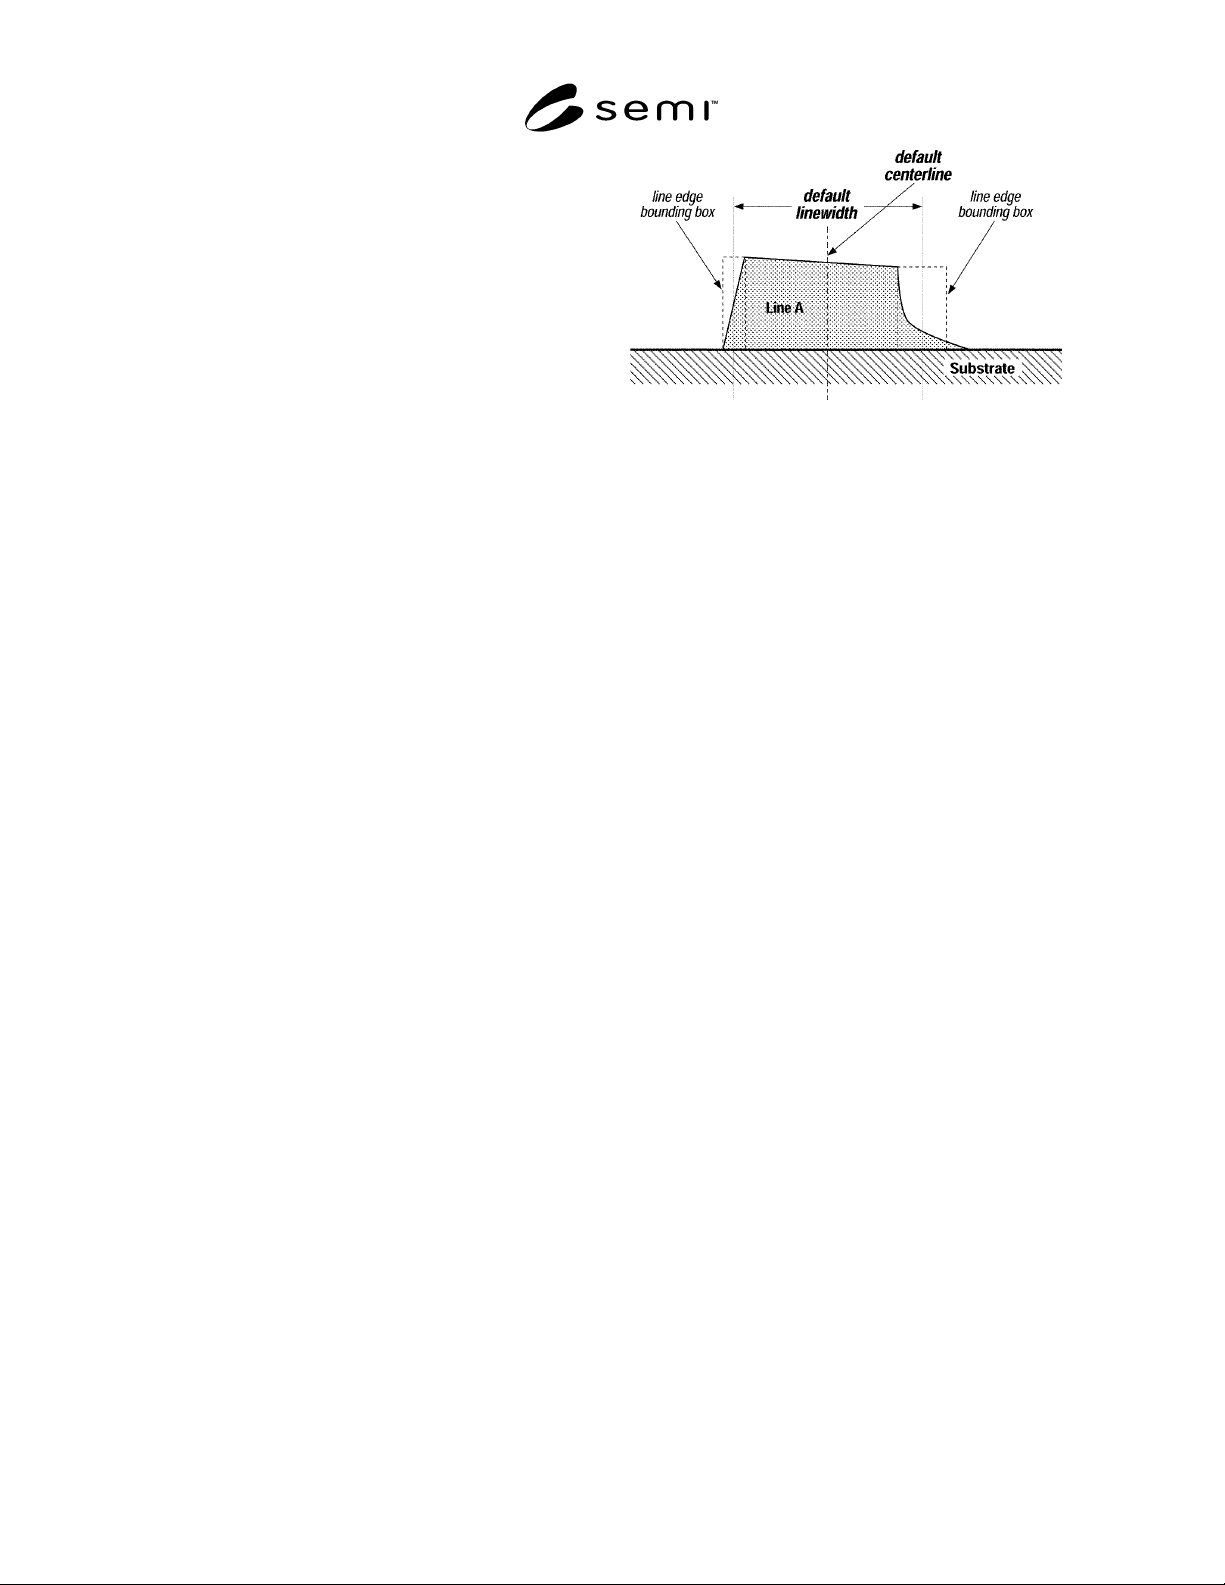
Figure 3
Examples of line edge bounding boxes and the
resulting default centerline and linewidth. Since the
top of Line A is not parallel to the substrate, the
generalized linewidth bounding box definition (b) is
used. Line edge asperities at the substrate were
judged not to be relevant to the function of this
feature and were excluded from the outer line edge
bounding boxes.
NOTE 4: A rectangular solid is often used to represent a line;
a different extruded polygon may better represent the shape of
the line. A hemisphere may best represent a solder bump.
The more complex the model, more degrees of freedom are
available to better fit the model to the feature, and more
dimensional parameters are needed to describe the feature’s
size. The feature model is a simplified geometric
approximation of the actual feature, the bounding boxes
represent limits on the space occupied by the feature model.
The size or position of a feature can be described by the size
or position of the feature model with appropriate
uncertainties, or by the sizes or positions of the bounding
boxes. This choice is left to the user, and in many of these
definitions the terms can be interchanged. Bounding boxes are
useful because they make the measurement uncertainty
explicit, and because an application of the measurement data
may require only inner or outer bounds.
5.1.5.5 feature placement — (a) coordinates describing
the position of the centroid of the specified bounding
box projected onto the reference plane relative to a
coordinate system in that plane. (b) coordinates
describing positions of the feature’s edges.
5.1.5.6 feature size — dimensions of the specified
feature model or bounding box.
5.1.5.7 nominal feature size — the intended or
specified dimension of a feature.