semi合集-English.pdf - 第6469页
SEMI G78-0699 © SE MI 1999 2 pads or int erconnect bum ps on a semiconductor device to a set of test needles attached to a probe card. 5.4 bonding p ad — exposed m etal l i c contact area on a semicondu ctor device that …

SEMI G78-0699 © SEMI 19991
SEMI G78-0699
TEST METHOD FOR COMPARING AUTOMATED WAFER PROBE
SYSTEMS UTILIZING PROCESS-SPECIFIC MEASUREMENTS
This test method was technically approved by the Global Automated Test Equipment Committee and is
the direct responsibility of the North American Automated Test Equipment Committee. Current edition
approved by the North American Regional Standards Committee on December 18, 1998. Initially
available at www.semi.org April 1999; to be published June 1999.
1 Purpose
1.1 To define the terms and provide a means of
comparative, or relative measurement for the automated
wafer prober functions: Accuracy, Repeatability and
Throughput.
2 Scope
2.1 This method may be used to evaluate the
performance of a single automated wafer prober, or as a
means to compare many probers. The probers that this
document addresses are defined as fully automated; that
is, having automatic material handling, alignment and
probing capabilities.
3 Limitations
3.1 This test and comparison meth od is not intended to
represent a statistically complete methodology for
measuring the performance of an automated wafer
prober. Its correct use is a practical means to compare
the stepping capabilities of wafer probers within a
specific end user’s environment.
3.2 The definitions of the terms “Repeatability” and
“Accuracy” as used in this document are not in
accordance with those of the National Conference of
Standards Laboratories (NCSL) nor are they intended to
be. They are to be used solely for the purpose of this
document and have no other intended uses.
3.3 It is difficult to characterize an d eliminate high
temperature contributions to positional error such as
probe needle ‘float’. Therefore, it is strongly
recommended that the same probe card be used to
evaluate all of the probers being considered.
3.4 It is recommended that the pro be card is verified to
be in the same condition (i.e. evaluated for positional
accuracy and overall functional condition) both before
and after the conclusion of each test.
3.5 Bump placement on a semiconductor device is
generally located ± 0.001" with respect to their nominal
location. Vertical probe cards used to probe bumps
have an inherent amount of needle drift. Therefore care
must be exercised in using vertical probe cards on
bump devices as a means of prober accuracy
measurement.
4 Referenced Documents
NOTE: As listed or revised, all documents cited shall be the
latest publications of adopted standards.
4.1 SEMI Documents
SEMI E10 — Standard for Definition and Measurement
of Equipment Reliability, Availability and
Maintainability (RAM)
SEMI S2 — Safety Guidelines for Semiconductor
Manufacturing Equipment
5 Terminology
5.1 3
σ
limit — a statistically deriv ed measurement of
process variation. A process that allows a ± 3σ
deviation will allow 2.7 parts per thousand to be outside
the established bounds.
5.2 accuracy — the ability of an a utomatic wafer
prober to index its chuck, and attached wafer, from an
initial position to a subsequent position and make
contact with a static probe tip at a nominal location on
the wafer. In the context of this method, accuracy is
defined as average die offset.
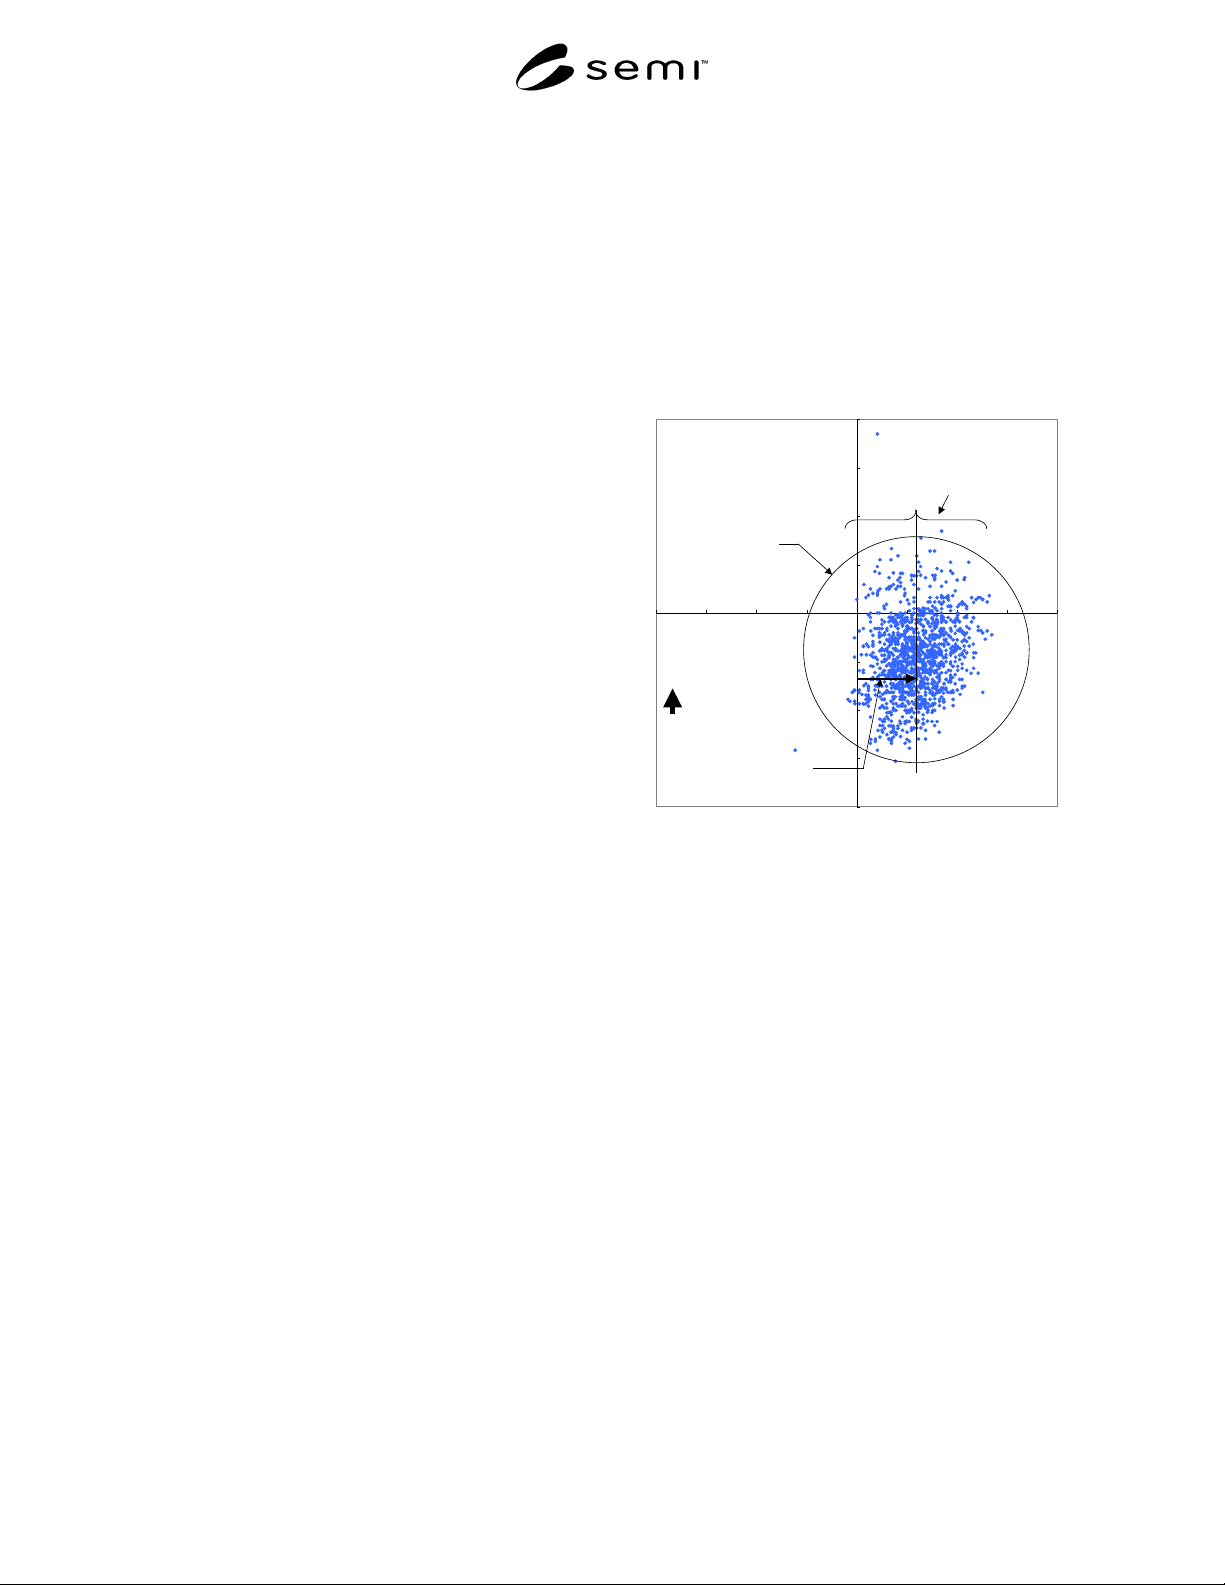
5.2.1 Average die offset is the perpe ndicular distance
measured from the centerline of the die pad to a parallel
line that statistically represents the scrub mark data
point distribution center (see Figure 1). Each data point
shown in this figure represents only the center value of
accumulated scrub marks produced by operation of this
method.
5.2.2 It should be noted that accuracy established by
this method is characteristic of the system, which in
total represents both the automated prober as well as its
probe card. Finally, this method establishes two
accuracy values, a value for pads along the X and Y
axes of the die. These axis directions are arbitrary.
5.2.3 It should be noted that if fully automated prober
set-up modes are not used for probe-needle-to-pad
alignment during testing, the possibility of operator
error should be considered as a variable when
evaluating system accuracy.
5.3 automatic wafer prober — device that
automatically and repeatedly aligns the die bonding
SEMI G78-0699 © SEMI 1999 2
pads or interconnect bumps on a semiconductor device
to a set of test needles attached to a probe card.
5.4 bonding pad — exposed metal lic contact area on a
semiconductor device that is surrounded by dielectric
passivation. This is the point at which a temporary
interconnect is made for wafer level test, and permanent
interconnect for packaging.
5.5 bumps — metallic elevated co ntact area on a
semiconductor device that is used in place of a bonding
pad. A die that is designed to use this type of
connection is commonly called a ‘flip chip’ or direct
chip attach.
5.6 die — individual semiconduct or device. For the
purposes of this method, the dice have not been
singulated, and are still in the form of a wafer. Used
interchangeably (in the context of wafer sort) with the
acronym DUT (Device Under Test).
5.7 overdrive — distance in Z whi ch the wafer is
driven beyond a user defined initial contact point,
typically ‘first electrical contact’.
5.8 overhead test — semiconducto r test method where
the test head is mounted directly over the prober, with
the goal of shortening the distance between the pin
electronics and the probe card. The connection
between the test head and the prober is generally
through a device called a Prober Tester Interface (PTI)
5.9 pin electronics — tester hardware that creates the
test signals used to challenge the DUT.
5.10 probe card — printed wiring b oard or ceramic
substrate with permanently attached needles or contacts
that are aligned at the time of manufacture to match the
contact pattern on a Die. Common types of probe cards
are:
• Blade
• Peripheral / Cantilever (AKA Epoxy Ring)
• Vertical (AKA Area Array or Cobra™)
5.11 probe card planarity and alignment — a user-
specified position of the probe tips in ‘x’, ‘y’ and ‘z’.
5.12 probe needles — the contact p oints between the
probe card and the bonding pads. These are typically
manufactured from one of the following materials:
• Beryllium copper
• Tungsten
• Tungsten-rhenium alloy
• Paliney
5.13 prober tester interface (PTI) — signal-
transmitting electro-mechanical device that connects
the pin cards in the tester to the probe card.
5.14 repeatability — Figure 1 is em pirical data and
represents a statistically significant sample of scrub
marks. This data reveals that probe needles may not
make contact consistently to the same point die to die.
Recall that accuracy is defined in this method as
average die offset. Thus, repeatability simply represents
the three-sigma distribution value for average die offset.
Repeatability will represent 99.7% or a three-sigma
distribution value for the accumulated offset data points
obtained through use of this method.
-20
-15
-10
-5
0
5
10
15
20
-20 -15 -10 -5 0 5 10 15 20
microns
microns
Repeatability
A
ccuracy
Average
approximation of
data points
Raw X-data
Direction of the
probe needle
Figure 1
Raw X-Data
5.14.1 The X-Y plotted centroids of these scrub marks
will be found to form a “cloud” of points, densest in the
center, and thinning out towards the edges.
5.14.2 Repeatability is the radius of th at cloud or
“cluster” of probe marks, as defined by the 3 σ or other
user defined limit of that cloud. The error in the
placement of the center of that cloud, relative to its
nominal target, is defined as the automatic wafer
prober’s “Accuracy”. (See Figure 1)
5.15 set point — the value to which a control system’s
input device has been set, as opposed to the actual value
to which the control system has driven the controlled
variable. For example, the input setting to the wafer
chuck temperature controller, as opposed to the actual,
independently measured temperature of the wafer
chuck.
5.16 soak time — time between a piece of equipment’s
reaching the set point temperature and use of that piece
of equipment.

SEMI G78-0699 © SEMI 19993
5.17 scrub mark — mark left by the probe in the
bonding pad or bump after the probe card has touched
down on the wafer.
5.18 temperature testing — testing of devices at a
controlled temperature level other than ambient.
5.19 test — one complete run-throu gh of the data
collection portion of this document on one automated
wafer prober.
5.20 tester — specialized computer controlled system
designed to test integrated circuits.
5.21 prober communications protocol (see Section
9.6) — means of transmitting data between the tester
and the prober. Common methods are:
• TTL
• RS-232c
• GPIB
5.22 test head — package of electronics (part of the
Tester) which interacts both electrically and
mechanically with the probe card, typically through the
Prober Tester Interface (PTI).
5.23 throughput — rate at which die can be cycled, by
the automatic wafer prober, for the purpose of being
tested. It is inherent in the functionality of an automatic
wafer prober (or any other motorized positioning
device) that accuracy, repeatability and throughput are
intimately and inseparably related.
5.24 touch down — contact between the probe card
and the wafer. This user may choose to define this as
either first electrical or first mechanical contact.
5.25 wafer — semiconductor substrate upon which
multiple die are fabricated.
5.26 wafer boat or wafer cassette — carrier for
multiple wafers.
5.27 wafer chuck — platform withi n an automatic
wafer prober that supports and transports the wafer.
The chuck may contain the means for controlled
temperature testing.
5.28 x, y, z and
θ
— motions relativ e to the center of
the Probe Card when standing in front of the Prober:
• Motion to the right is motion in the positive X-
direction.
• Motion towards the back of the prober is motion in
the positive Y-direction.
• Motion away from the floor is the positive Z-
direction.
• Motion revolving around a Z-axis passing through
the center of the probe card is θ-motion. Motion in
the counter-clockwise direction when facing down
from above the prober is motion in the positive θ-
direction.
5.29 z-clearance — distance between the user defined
initial contact point and the top surface of the wafer
during that portion of the wafer prober’s cycle when the
wafer chuck is moving the wafer between DUTs.
6 Summary of Method
6.1 Objective – A SEMI Probe Sta ndards Task Force
has defined this method. That task force consisted of
members from semiconductor wafer probe system users
and wafer probe system suppliers. This method, in part
a guide to collection of data, is aimed at a specific set of
wafer probe system parameters: accuracy, repeatability
and throughput. This method is a tool that creates
comparative data. That data will act as a criterion by
which multiple wafer probe systems can be judged
competitively.
6.2 Probe System Accuracy and Throughput – A wafer
probe system will have needle placement error due to
the probe system electromechanical systems, and
additional needle placement error due to the probe card
physical alignment of the needles. The degree of
accuracy to which the probe system can place the
chuck, the effectiveness of the probe system's bond pad
to needle alignment, the physical alignment of the
probe card needles in their X and Y plane, and the
probe system's vision resolution and accuracy (x
microns of distance per pixel) will be the factors that
influence a probe system's overall placement
performance.
6.2.1 Probe system comparative acc uracy and
repeatability are established in this method using probe
mark data acquired manually with a vision system or, if
available, through use of an automated probe mark data
analysis system. Acquired data is analyzed with the
Probe Mark Data Analysis algorithm contained in this
method.
6.2.1.1 The intention of this data colle ction exercise is
not to make a deterministic conclusion establishing a
probe system’s accuracy. Data analysis results are only
meaningful in the context of a comparative analysis of
multiple probe systems.
6.2.2 Probe system throughput is be st determined
using time measurements made using a stopwatch.
Other approaches can be applied, such as:
• the time stamp and log file (if available) on the
probe system under evaluation.
• time tracking within the device test program
employed for testing the prober.
6.2.3 Any of these approaches is via ble for measuring
time intervals during probe system operation. That data