semi合集-English.pdf - 第5109页
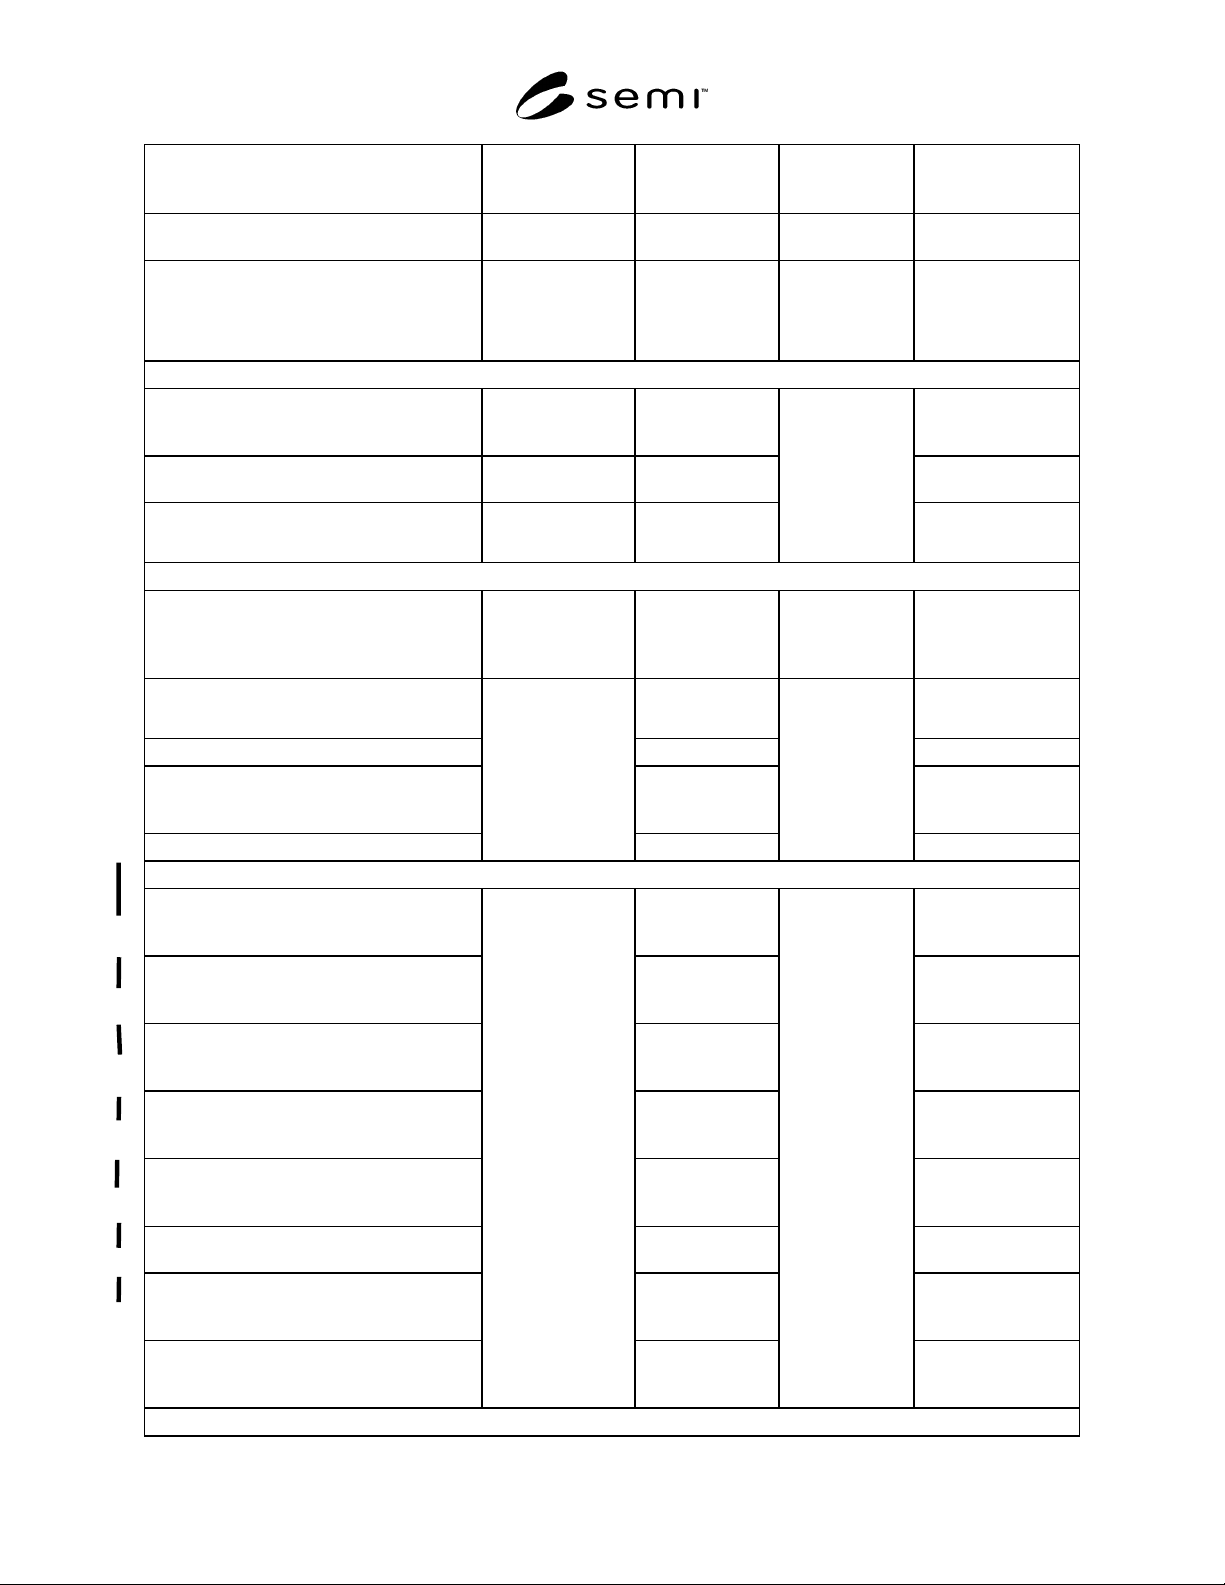
SEMI M24-1103 © SEMI 1994, 2003 12 CLASSIFICATION ITEMS (SEMI M18) Particle Counting Furnace & Thermal Process Lithography & Patterning Test Method 5.1 Wafer ID Marking (See Note 2.) Optional Optional Optional 5.…
SEMI M24-1103 © SEMI 1994, 2003 11
CLASSIFICATION ITEMS (SEMI M18) Particle Counting
Furnace &
Thermal Process
Lithography &
Patterning
Test Method
1.4 Dopant P or B P or B P or B ASTM F 1389,
F 1630, DIN 50438/3
1.5 Nominal Edge Exclusion (See Note 1.)
(Fixed Quality Area)
300 mm
200 mm
2 mm
3 mm
2 mm
3 mm
2 mm
3 mm
2. ELECTRICAL CHARACTERISTICS
2.1 Resistivity, Center Point NS
≥ 1 Ω-cm
ASTM F 84, F 673,
JIS H 602,
DIN 50431, 50445
2.2 Radial Resistivity Variation NS NS ASTM F 81,
DIN 50435
2.4 Minority Carrier Lifetime
(Carrier Recombination Lifetime)
NS
≥ 325 µs
NS
JEIDA 53, ASTM F
1535
3. CHEMICAL CHARACTERISTICS
3.1 Oxygen Concentration NS
≤ 1.2 × 10
18
/cm
3
NS ASTM F 1188,
F 1619
DIN 50438/1, JEIDA
61
3.1.1 Oxygen Concentration Tolerance:
Tolerance around Center Point
≤ 10%
3.2 Radial Oxygen Variation NS
3.3 Carbon Concentration ≤ 0.2 ppma ASTM F 1391,
DIN 50438/2, JEIDA
56
3. Total Bulk Iron Concentration
≤ 5 × 10
10
/cm
3
ASTM F 978
4. STRUCTURAL CHARACTERISTICS (See Note 8.)
4.1 Dislocation Etch Pit Density ≤ 500/cm
2
ASTM F 1725,
JIS H 609,
DIN 50434, 50443/1
4.2 Slip None ASTM F 1725
JIS H 609, DIN
50434, 50443/1
4.3 Lineage None ASTM F 1725,
JIS H 609, DIN
50434, 50443/1
4.4 Twin None ASTM F 1725,
JIS H 609, DIN
50434, 50443/1
4.5 Swirl None ASTM F 1726,
JIS H 614,
DIN 50443/1
4.6 S-pits None ASTM F 1726,
F 1049
4.7 Oxidation Induced Stacking Faults (OSF) User/Vendor ASTM F 1726,
User/Vendor mutual
agreement
4.8 Oxide Precipitates (BMD)
Interstitial Oxygen Reduction (∆ Oi)
NS
User/Vendor
NS
ASTM F 1239,
User/Vendor mutual
agreement
5.WAFER PREPARATION CHARACTERISTICS
SEMI M24-1103 © SEMI 1994, 2003 12
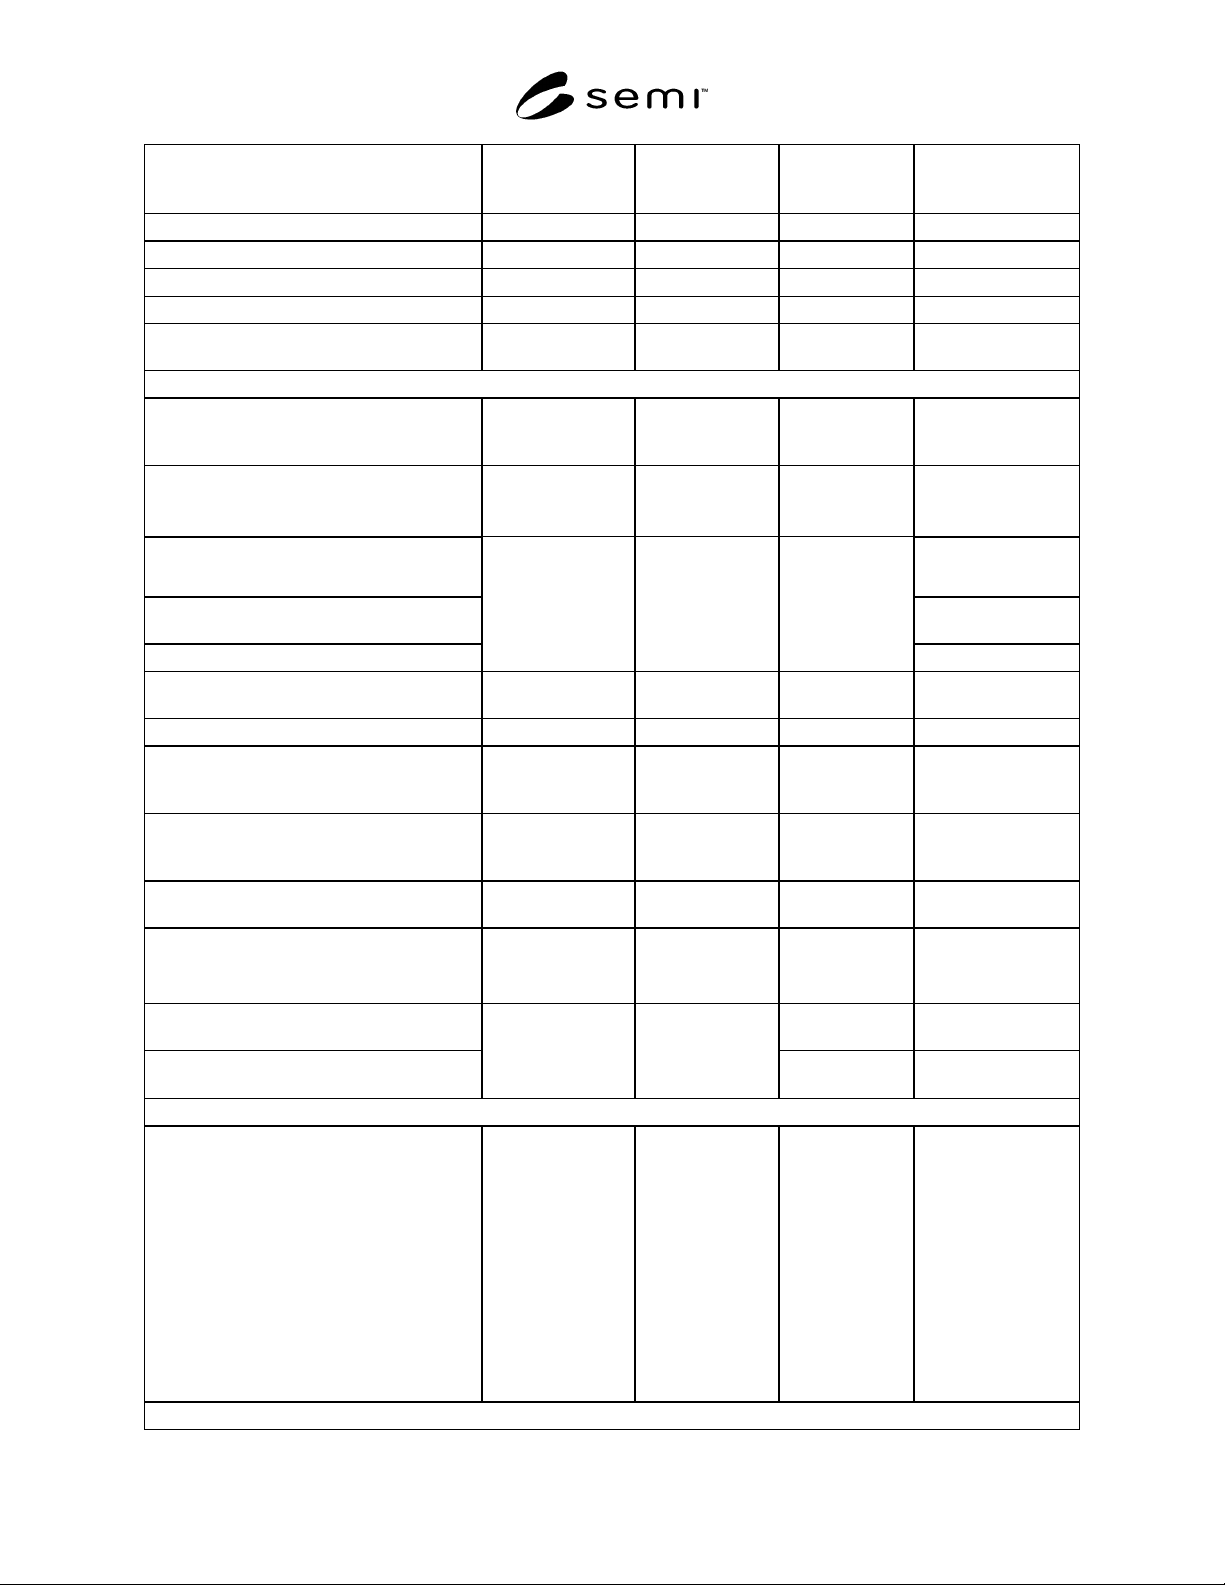
CLASSIFICATION ITEMS (SEMI M18) Particle Counting
Furnace &
Thermal Process
Lithography &
Patterning
Test Method
5.1 Wafer ID Marking (See Note 2.) Optional Optional Optional
5.3 Denuded Zone NS NS NS
5.4 Extrinsic Gettering Treatment None None None
5.5 Backseal NS None NS
5.6 Annealing NS Donor Annih.
Only
NS
6. MECHANICAL CHARACTERISTCS
6.1 Diameter 200 and 300 mm 200 and 300 mm 200 and 300 mm ASTM F 613,
DIN 50441/4,
JEIDA27
6.2 Primary Flat Length/Diameter
Notch Dimensions
SEMI M1 SEMI M1 SEMI M1 ASTM F 671,
F 1152, DIN 50441/4
JEIDA 27,
6.3 Primary Flat/
Notch Orientation
ASTM F 847
6.4 Secondary Flat Length ASTM F 671,
DIN 50441/4
6.5 Secondary Flat Location
ASTM F 847
6.6 Edge Profile SEMI M1 SEMI M1 SEMI M1 ASTM F 928,
DIN 50441/2
6.- Edge Surface Finish Polished Polished Polished
6.7 Thickness, Center Point SEMI M1 SEMI M1 SEMI M1 ASTM F 533,
JIS H 611,
DIN 50441/1
6.8 Total Thickness Variation, GBIR
≤ 5µm ≤ 5 µm ≤ 3 µm
ASTM F 533, F 657,
JIS H 611,
DIN 50441/1
6.9 Surface Orientation
0 ± 1.0° 0 ± 1.0° 0 ± 1.0°
ASTM F 26, JEIDA
18, DIN 50433
6.11, 12 Warp, Sori
300 mm
200 mm
NS
NS
NS
NS
≤ 100 µm
≤ 75 µm
ASTM F 657,
F 1390, F 1451
6.13 Flatness/Global, GFLR NS ASTM F 1530,
JEIDA 43
6.14 Flatness/Site, SFSR
(25 × 32 mm, PUA 90%)
NS NS
≤ 130 nm
7. FRONT SURFACE CHEMISTRY
7.1 Surface Metal Concentration (atoms/cm
2
)
Sodium
Aluminum
Chromium
Iron
Nickel
Copper
Zinc
Calcium
(See Note 4.)
≤ 1.8 × 10
10
/cm
2
≤ 1.0 × 10
11
/cm
2
≤ 1.8 × 10
10
/cm
2
≤ 1.8 × 10
10
/cm
2
≤ 1.8 × 10
10
/cm
2
≤ 1.8 × 10
10
/cm
2
≤ 1.0 × 10
11
/cm
2
≤ 1.8 × 10
10
/cm
2
(See Note 3.)
≤0.88 × 10
10
/cm
2
≤ 1.0 × 10
11
/cm
2
≤ 0.88× 10
10
/cm
2
≤ 0.88 × 10
10
/cm
2
≤ 0.88 × 10
10
/cm
2
≤ 0.88 × 10
10
/cm
2
≤ 1.0 × 10
11
/cm
2
≤ 0.88 × 10
10
/cm
2
(See Note 4.)
≤ 1.8 × 10
10
/cm
2
≤ 1.0 × 10
11
/cm
2
≤ 1.8 × 10
10
/cm
2
≤ 1.8 × 10
10
/cm
2
≤ 1.8 × 10
10
/cm
2
≤ 1.8 × 10
10
/cm
2
≤ 1.0 × 10
11
/cm
2
≤ 1.8 × 10
10
/cm
2
User/Vendor
Mutual Agreement,
ASTM F 1526,
ASTM F 1617
8. FRONT SURFACE INSPECTION CHARACTERISTICS
SEMI M24-1103 © SEMI 1994, 2003 13
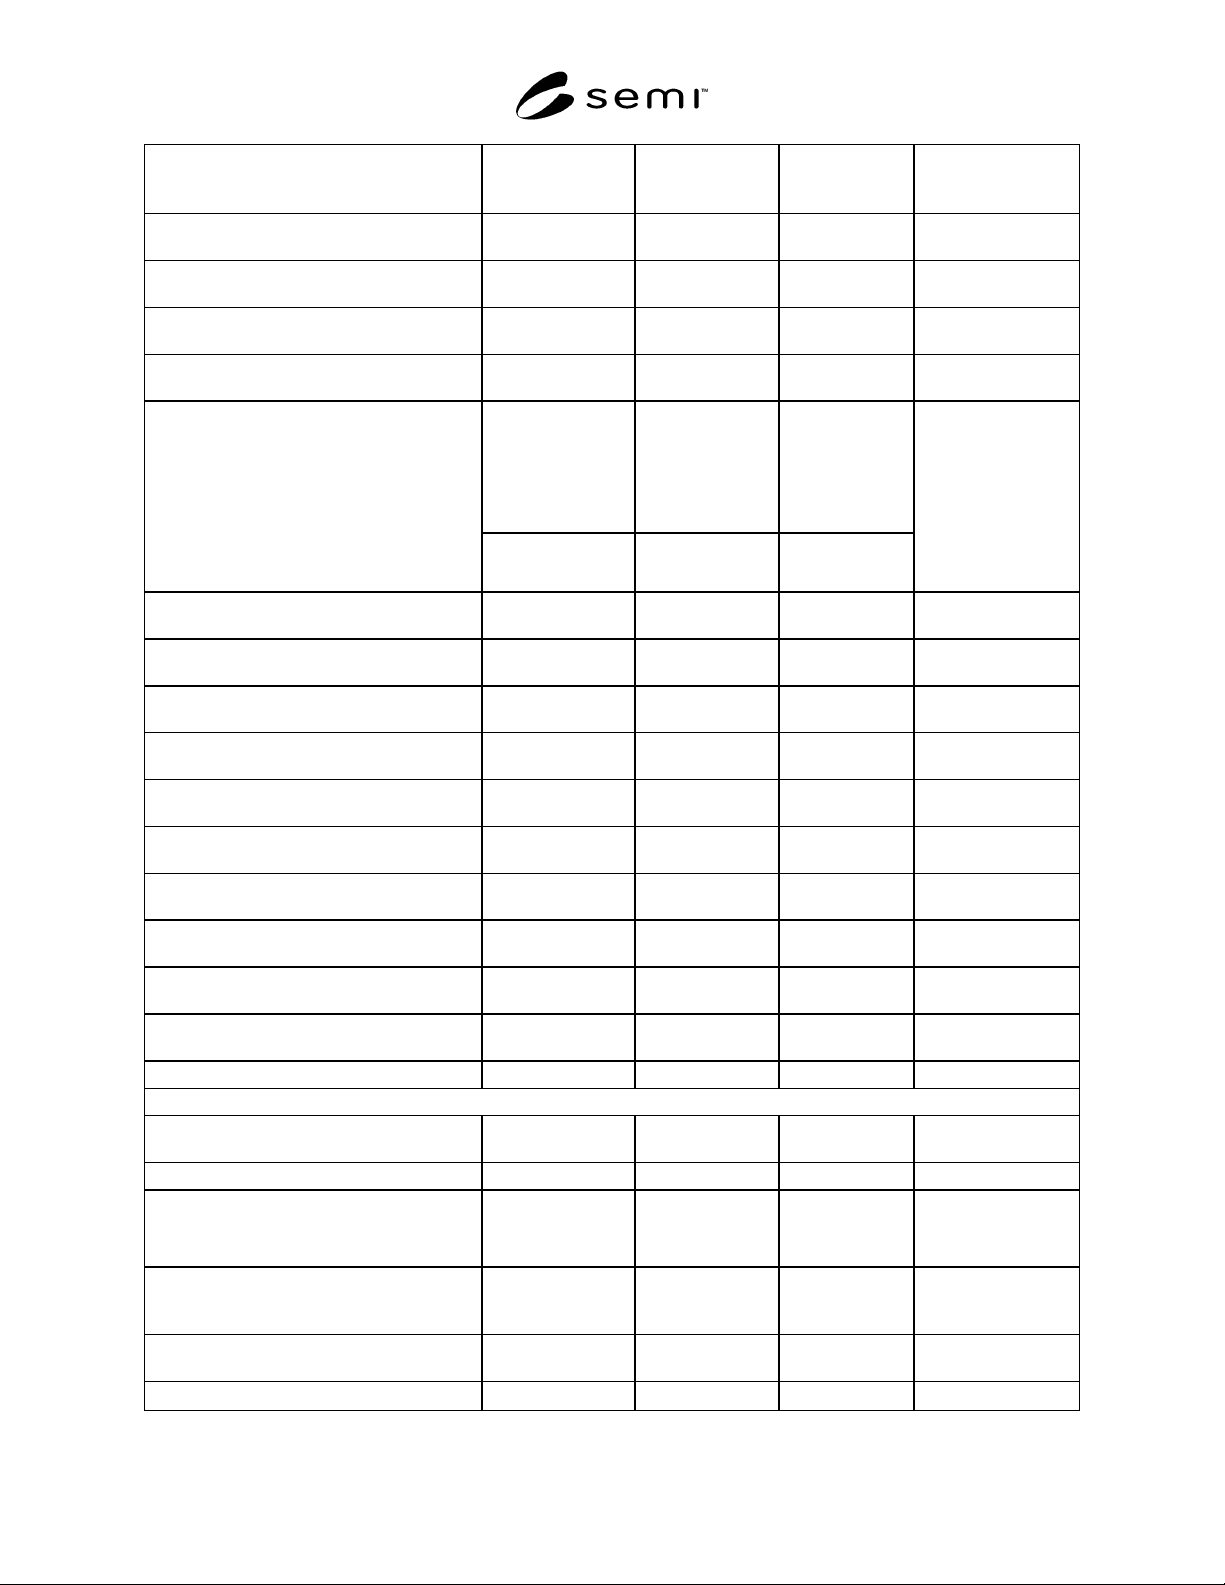
CLASSIFICATION ITEMS (SEMI M18) Particle Counting
Furnace &
Thermal Process
Lithography &
Patterning
Test Method
8.1 A Scratches, Macro (See Note 5.) None None None ASTM F 154, F 523,
JIS H 614
8.1 B Scratches, Micro (See Note 5.) None
≤ 1/10 × D mm ≤ 1/10 × D mm
ASTM F 154,
JIS H 614
8.2 Pits None None None ASTM F 154, F 523,
JIS H 614
8.3 Haze (See Note 5.) None None None ASTM F 154, F 523,
JIS H 614
≤ 60/wf
≤ 27/wf
NS
NS
NS
NS
8.4 Localized Light Scatterers
(Particulate 90 nm Contamination; LLSs)
(See Note 6.)
300 mm
200 mm
(Particulate 0.13 µm Contamination; LLSs)
(See Note 7.)
-
≤ 0.15/cm
2
≤ 0.15/cm
2
SEMI M25,
ASTM F 523,
F 1620, F 1621
8.5 Contamination/Area None None None ASTM F 154, F 523,
JIS H 614
8.6 Edge chips None None None ASTM F 154, F 523,
JIS H 614
8.7 Cracks, Crow’s Feet None None None ASTM F 154, F 523,
JIS H 614
8.8 Craters None None None ASTM F 154, F 523,
JIS H 614
8.9 Dimples None None None ASTM F 154, F 523,
JIS H 614
8.10 Grooves None None None ASTM F 154, F 523,
JIS H 614
8.11 Mounds None None None ASTM F 154, F 523,
JIS H 614
8.12 Orange Peel None None None ASTM F 154, F 523,
JIS H 614
8.14 Saw Marks None None None ASTM F 154, F 523,
JIS H 614
8.15 Dopant Striation Ring None None None ASTM F 154, F 523,
JIS H 614
8.- Microroughness NS NS NS
9. BACK SURFACE VISUAL INSPECTION CHARACTERISTICS
9.1 Edge Chips None None None ASTM F 154, F 523,
JIS H 614
9.6 Roughness, rms NS NS NS
9.7 Brightness (Gloss)
300 mm
200 mm
≥ 80%
User/Vendor
≥ 80%
User/Vendor
≥ 80%
User/Vendor
ASTM D 523,
JIS Z8741
9.8 Localized Light Scatterers (LLSs) NS NS NS ASTM F 523,
F 1620, F 1621,
JIS H 614
9.9 Scratches, Macro
≤ 0.25 × D mm ≤ 0.25 × D mm ≤ 0.25 × D mm
ASTM F 154, F 523,
JIS H 614
9.10 Scratches, Micro NS NS NS ASTM F 154