semi合集-English.pdf - 第7518页
SEMI MF1726-1103 © SEMI 2003 2 wafers may also be microscopically inspe cted before etching to count a nd classify visible imperfect ions. Wafers are then etched in a prefere ntial defect etchant solution. The etched sur…

SEMI MF1726-1103 © SEMI 2003 1
SEMI MF1726-1103
PRACTICE FOR ANALYSIS OF CRYSTALLOGRAPHIC PERFECTION
OF SILICON WAFERS
This standard was technically approved by the Global Silicon Wafer Committee and is the direct
responsibility of the North American Silicon Wafer Committee. Current edition approved for publication by
the North American Regional Standards Committee on September 3, 2003. Initially available at
www.semi.org October 2003; to be published November 2003. Originally published by ASTM International
as ASTM F 1726-97. Last previous edition ASTM F 1726-02.
1 Purpose
1.1 The use of silicon crystals in many semiconductor
devices requires a consistent atomic lattice structure.
Crystal defects disturb local lattice energy conditions
that are the basis for semiconductor behavior. These
defects have distinct effects on essential semiconductor-
device manufacturing processes such as alloying and
diffusion.
1.2 Epitaxial growth processes are used extensively in
the manufacture of silicon electronic devices. Stacking
faults introduced during epitaxial growth can cause
“soft” electrical characteristics and preferential micro
plasma breakdowns in diodes.
1.3 Epitaxial defects are more clearly delineated with
the use of this destructive etching procedure. Epitaxial
wafers may however be classified nondestructively by
this method without the destructive preferential etching
and inspection steps.
1.4 This practice provides guidance regarding proce-
dures for analysis of crystal defects of silicon ingots
from which silicon wafers are cut.
1.5 This practice, together with the referenced
standards, may be used for process control, research
and development, and material acceptance purposes.
2 Scope
2.1 This practice covers the determination of the
density of crystallographic defects in unpatterned
polished and epitaxial silicon wafers. Epitaxial silicon
wafers may exhibit dislocations, hillocks, shallow pits
or epitaxial stacking faults, while polished wafers may
exhibit several forms of crystallographic defects or
surface damage. Use of this practice is based upon the
application of several referenced standards in a
prescribed sequence to reveal and count microscopic
defects or structures.
2.2 This practice is suitable for use with epitaxial or
polished wafers grown in either [111] or [100] direction
and doped either p or n-type with resistivity greater
than 0.005 Ω·cm.
2.3 This practice is suitable for use with epitaxial
wafers with layer thickness greater than 0.5 µm.
2.4 Additional requirements on the material to be
tested are listed in SEMI MF1810.
NOTICE: This standard does not purport to address the
safety issues, if any, associated with its use. It is the
responsibility of the user of this standard to establish
appropriate safety and health practices and determine
the applicability of regulatory or other limitations prior
to use.
3 Referenced Standards
3.1 SEMI Standards
SEMI MF95 — Test Method for Thickness of Lightly
Doped Silicon Epitaxial Layers on Heavily Doped
Silicon Substrates Using an Infrared Dispersive
Spectrophotometer
1
SEMI MF523 — Practice for Unaided Visual
Inspection of Polished Silicon Wafers Surfaces
1
SEMI MF1241 — Terminology of Silicon Technology
1
SEMI MF1809 — Guide for Selection and Use of
Etching Solutions to Delineate Structural Defects in
Silicon
1
SEMI MF1810 — Test Method for Counting
Preferentially Etched or Decorated Surface Defects in
Silicon Wafers
1
NOTICE: Unless otherwise indicated, all documents
cited shall be the latest published versions.
4 Terminology
4.1 Defect-related terminology may be found in
SEMI MF1241.
5 Summary of Practice
5.1 Clean, unprocessed polished or epitaxial wafers are
selected. The wafers are examined under bright light
illumination to ensure that they are free from
contamination and obvious surface damage. Epitaxial
1 Currently available in Annual Book of ASTM Standards, Vol 10.05.
These documents have been transferred to SEMI, and will appear in
SEMI Standards Publications beginning with the November 2003
edition.
SEMI MF1726-1103 © SEMI 2003 2
wafers may also be microscopically inspected before
etching to count and classify visible imperfections.
Wafers are then etched in a preferential defect etchant
solution. The etched surface is again examined under
bright light illumination to identify patterns that may be
related to contamination or improper handling. The
imperfections highlighted by the preferential etchant are
then microscopically counted and classified.
6 Apparatus
6.1 Safety Equipment and Facility — for defect etching
as described in SEMI MF1809.
6.2 Wafer Inspection Facilities and Handling
Equipment — consistent with industry practice and
suitable for use with SEMI MF523.
7 Reagents and Materials
7.1 Refer to SEMI MF1809 for specific information on
reagents and materials.
8 Procedure
8.1 Select an unprocessed, polished or epitaxial wafer,
ready for use in the fabrication of electronic devices.
8.1.1 Open the wafer container in a particle-controlled
environment.
8.1.2 Transfer the wafer with a robotic tool or a
nonmetallic vacuum pencil, contacting the wafer edge
or back surface. Ensure that the front surface of the
adjacent wafer is not contacted during the removal.
NOTE 1: Any contact with the front surface of the adjacent
wafer can transfer contamination and generally scratch the
surface.
8.2 Preliminary Sample Inspection:
8.2.1 Inspect the first sample using high intensity light
conditions as described in SEMI MF523 to identify any
surface imperfections, scratches, or contamination
hazes that may interfere with the etching process or
confound the result. If any of these interferences are
detected, select a separate sample for analysis.
NOTE 2: These interferences can generate artifacts that may
be confused with the true defects.
8.2.2 Epitaxial Wafer, Nondestructive Defect Counting
— Inspect epitaxial wafers microscopically in
accordance with SEMI MF1810 before defect etching
to count most of the epitaxial stacking fault defects.
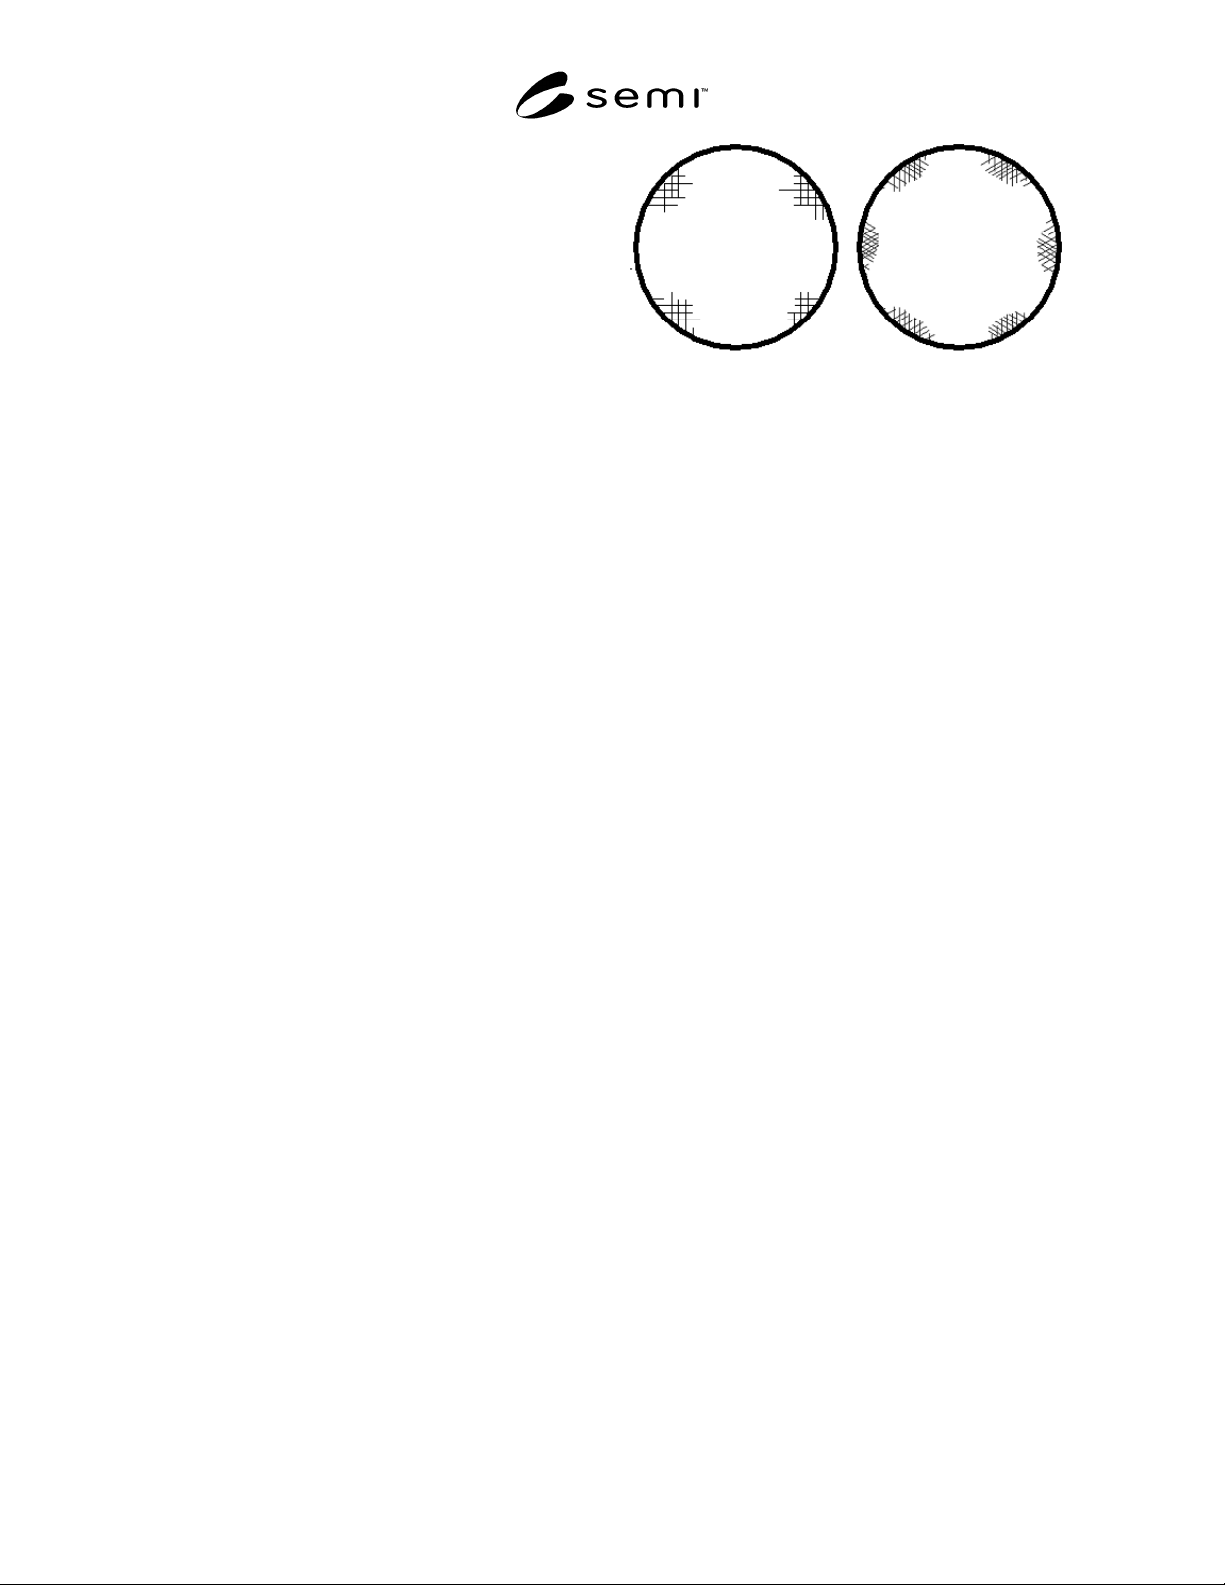
{100} {111}
NOTE: The orientation of the wafer defines the location and
direction of the line defects.
Figure 1
Slip Defects as Seen with Macroscopic High-
Intensity Light Inspection
NOTE 3: Epitaxial defects are more clearly delineated with
etching, but that is a destructive process.
8.3 Defect Etching
8.3.1 Epitaxial Wafers — Etch samples with epitaxial
layers greater than 2-µm thickness (as measured by
SEMI MF95) with removal of at least 0.5 µm to
highlight the crystal defects for quantification. Etch
samples with epitaxial layers less than 2 µm with
removal of no more than 50% of the layer thickness.
Other removal amounts are acceptable based upon
producer-consumer agreement. (See Note 4.)
8.3.2 Polished Wafers — The sample must be etched
with a removal of 5 to 15 µm to highlight the crystal
defects for quantification. Other removal amounts are
acceptable based upon producer/consumer agreement.
8.3.3 Refer to SEMI MF1809 for more etching
information.
NOTE 4: Crystal defects become more clearly visible for
unaided eye inspection with increased removal, but resolution
of the epitaxial induced defects is reduced with increasing
etch times.
8.4 Sample Inspection — Evaluate the preferentially
etched sample in two stages, macroscopic and
microscopic.
8.4.1 First inspect the sample macroscopically under
high intensity light conditions as described in
SEMI MF523 to detect patterns of defects, such as the
slip patterns shown schematically in Figure 1.

SEMI MF1726-1103 © SEMI 2003 3
a b
NOTE: The orientation of the wafer does not define the
locations and direction of the line defects.
Figure 2
Typical Scratches (a) or Mechanically Induced
Defects (b) as Seen With High-Intensity Light
Inspection
8.4.2 Obtain a second sample if evidence of
mechanically or operator induced damage or
contamination is observed, because these artifacts
interfere with the identification of crystal growth
defects.
NOTE 5: Slip defects may be differentiated from the crystal
growth defects by insuring that all of the defects are aligned
as shown in Figure 1. Figure 2 shows the characteristics of
scratches or mechanical damage when viewed under high
intensity light conditions.
8.4.3 Microscopic Defect Counting — Count and report
the density of observed defects using SEMI MF1810.
9 Keywords
9.1 dislocation; epitaxy; grain boundaries; hillock;
polycrystalline imperfections; preferential etch; shallow
pit; silicon; slip; stacking fault
NOTICE: SEMI makes no warranties or
representations as to the suitability of the standards set
forth herein for any particular application. The
determination of the suitability of the standard is solely
the responsibility of the user. Users are cautioned to
refer to manufacturer' s instructions, product labels,
product data sheets, and other relevant literature,
respecting any materials or equipment mentioned
herein. These standards are subject to change without
notice.
By publication of this standard, Semiconductor
Equipment and Materials International (SEMI) takes no
position respecting the validity of any patent rights or
copyrights asserted in connection with any items
mentioned in this standard. Users of this standard are
expressly advised that determination of any such patent
rights or copyrights and the risk of infringement of such
rights are entirely their own responsibility.
Copyright by SEMI® (Semiconductor Equipment and Materials
International), 3081 Zanker Road, San Jose, CA 95134. Reproduction o
f
the contents in whole or in part is forbidden without express written
consent of SEMI.