semi合集-English.pdf - 第5937页
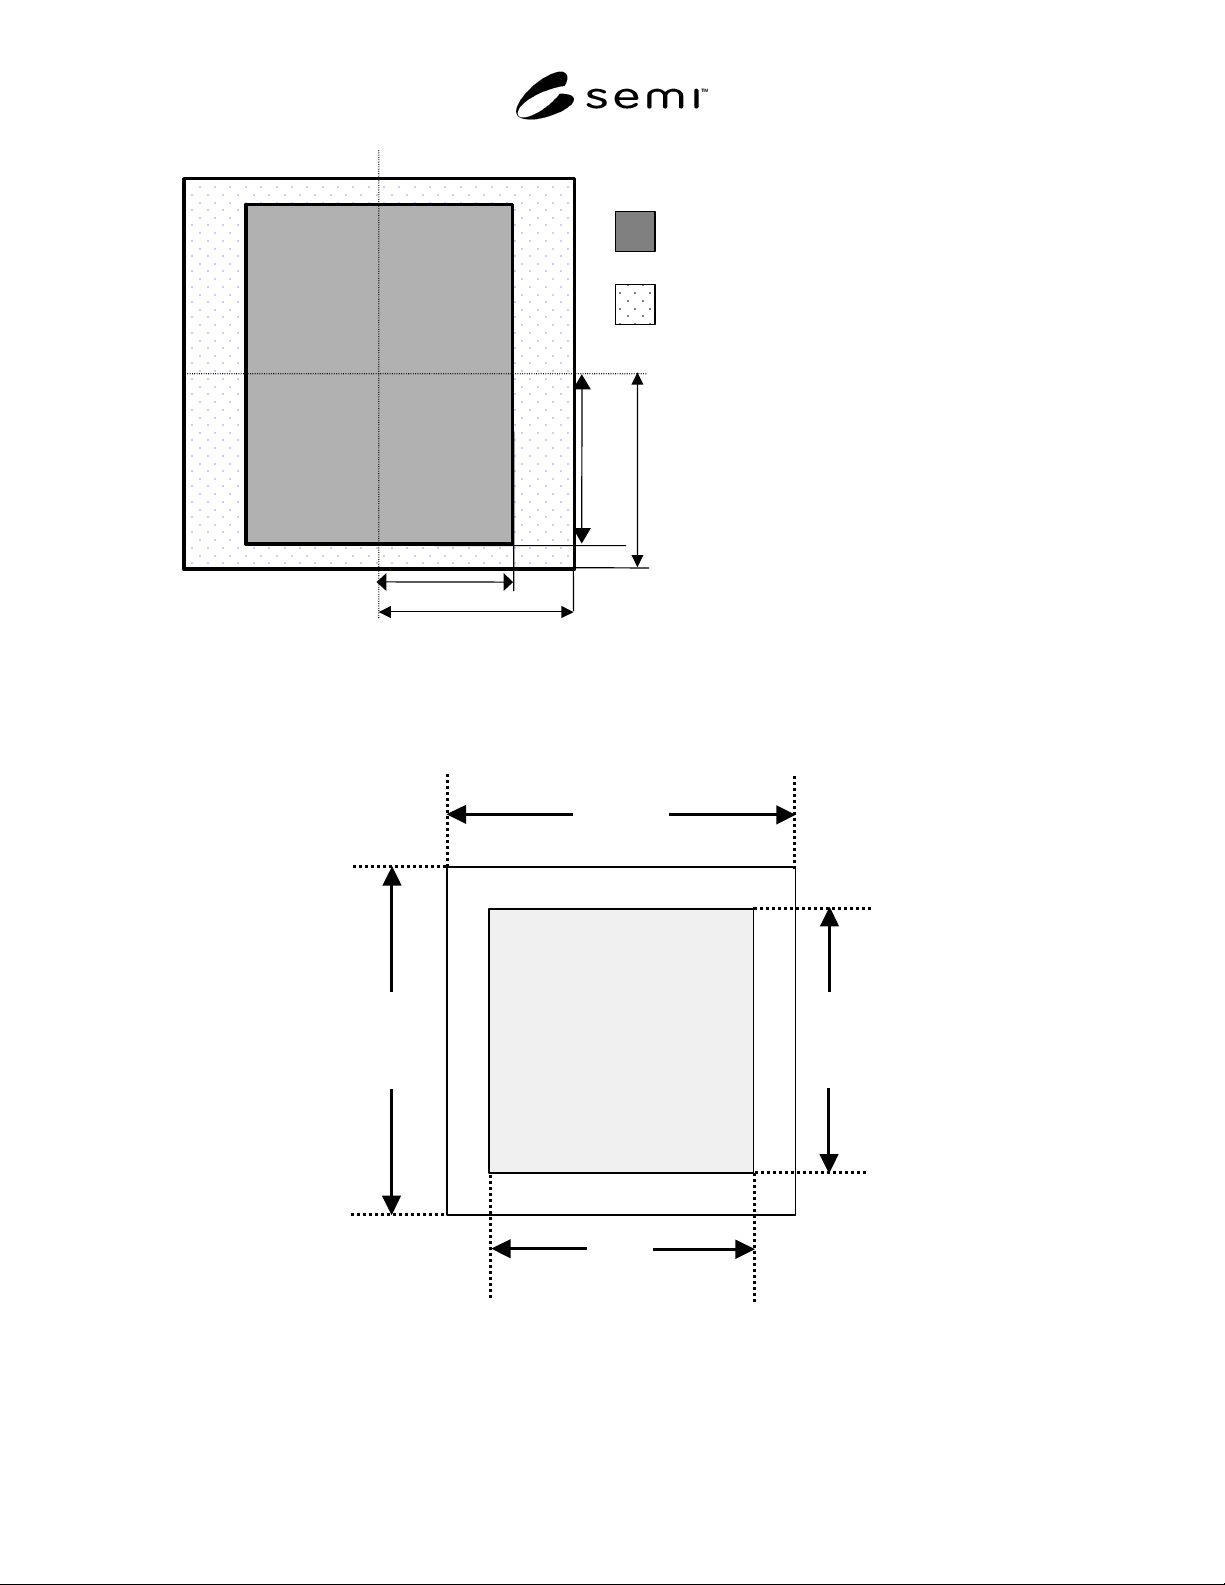
SEMI P40-1103 © SEMI 2003 3 Maximum printab le field (4x) 104 by 132 mm (26 by 33 mm at wa fe r) A rea reserved for alignment m arks, ID marks, and handling (T he p os iti on of th ese items are to be negotiated between …

SEMI P40-1103 © SEMI 2003 2
of 104 mm by 132 mm. This region is also centered on
the mask as shown in Figure 1.
5.2.2 The region outside of the printable area is
reserved for alignment marks, ID marks and handling.
The location of the regions for these items is to be
negotiated between user and supplier.
6 Mounting Requirements
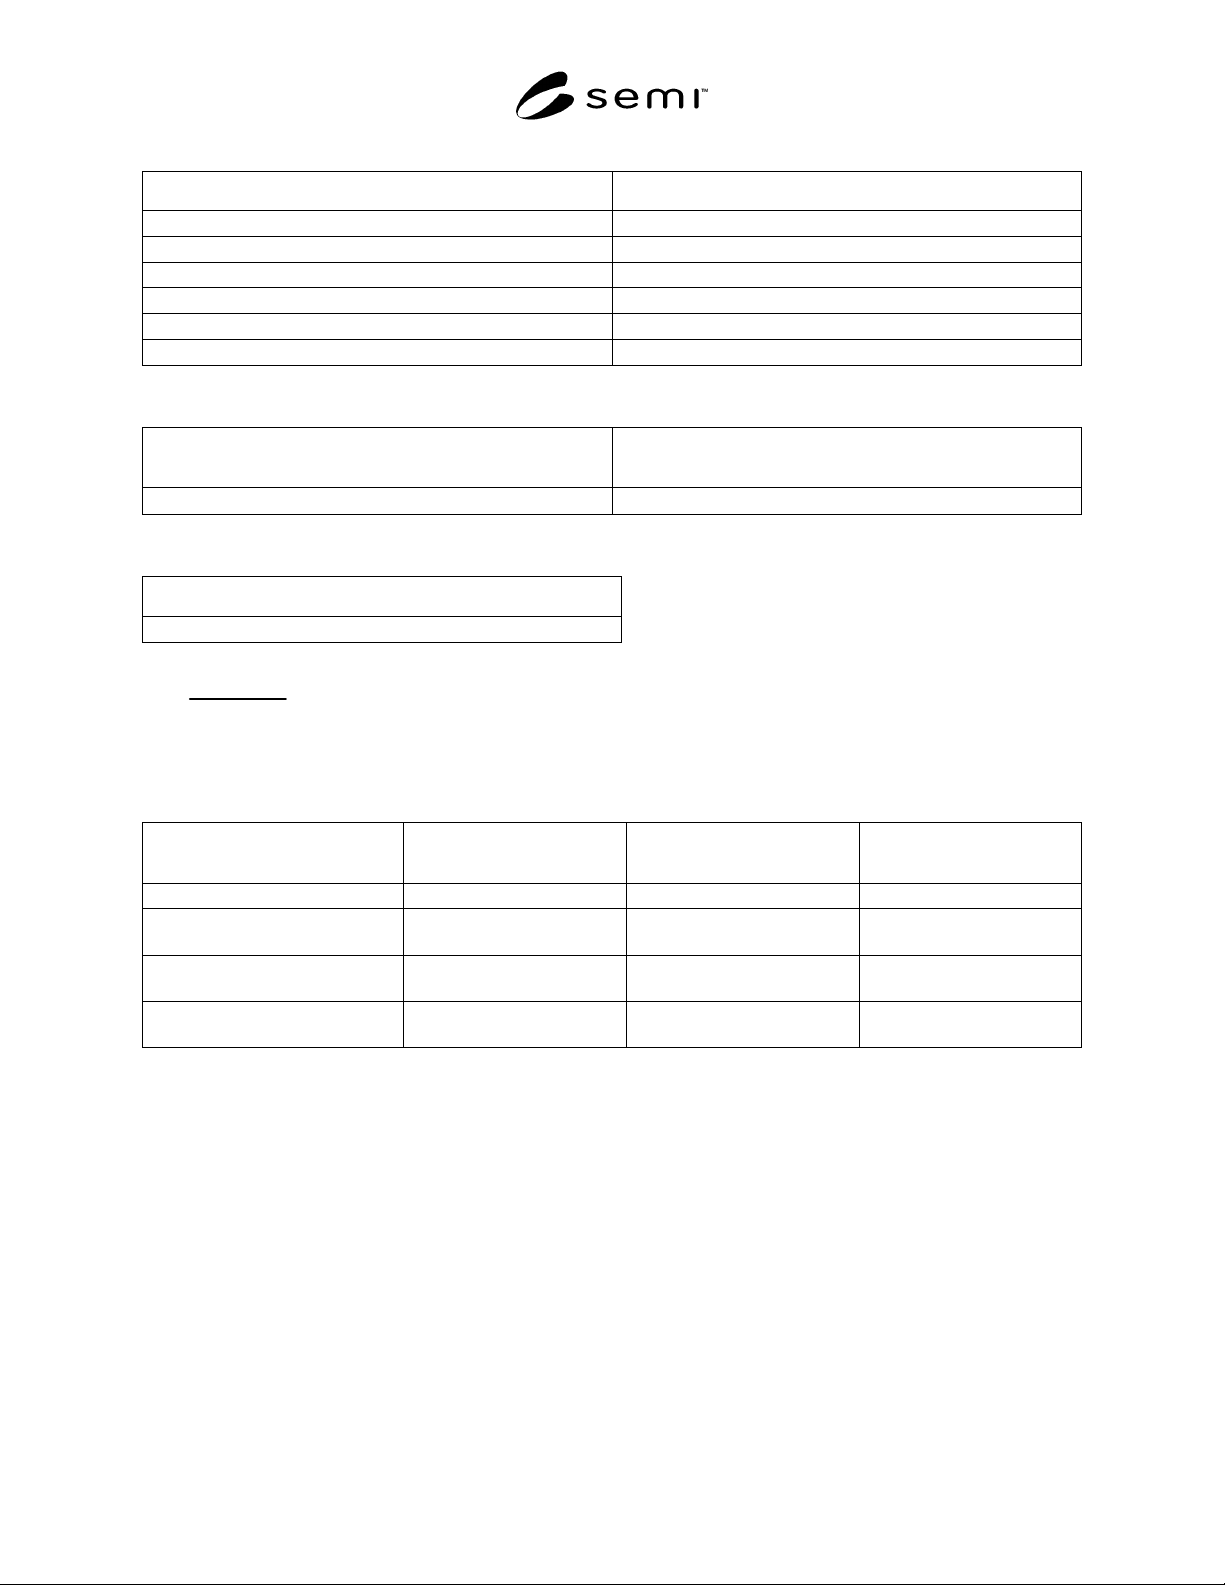
6.1 The mask mounting quality area is indicated in
Figure 2. The dimensions of the mask mounting quality
area, D and W, are agreed upon beween user and
supplier. The edge length of the mask substrate, L, is
defined in Table 1 of SEMI P37.
6.2 The mounting surface shall meet the flatness
requirements defined in Table 1 over the mounting
quality area shown in Figure 2.
6.2.1 The flatness error is defined as the maximum
deviation of the surface from the best fit plane that
minimizes the maximum deviation of the mounting
surface from the best fit plane. This definition is
illustrated in Figure 3. Note that the mounting surface
is defined in Section 4.2.2 .
6.3 The mounting surface may be discontinuous and
not touch the backside at all points within the flatness
quality area. In other words, the mounting surface may
be an array of pins or pedestals.
6.3.1 The maximum distance between these pins must
meet the requirements shown in Table 4. Figure 5
defines the pin spacing.
6.3.2 Other dimensions of the pins shown in Figure 5
are to be agreed upon between the user and supplier as
indicated in Table 4. Note that if S
p
= P
p
in Figure 5,
the chuck is referred to as a pin chuck.
6.3.3 If the mounting surface is discontinuous as
allowed in Section 6.3, the plane that defines the
maximum deviation will include points near or at the
tops of the pins or pedestals. This plane is illustrated in
Figure 4.
6.4 The mask will be mounted with a clamping
pressure as specified in Table 2. The clamping pressure
is the force per unit area in the plane of the mounting
surface. The minimum effective bending stiffness of
the chuck cross section is specified in Table 3.
6.5 The mask mounting and chuck attributes are not
limited to EUVL exposure/stepper tool but apply to the
mask pattern generator and pattern placement
metrology tools.
7 Test Methods
7.1 Flatness to be agreed upon between user and
supplier.
7.2 Stiffness to be agreed upon between user and
supplier.
7.3 Clamping Pressure to be agreed upon between
user and supplier.
7.4 Pin or Pedestal Spacing, Height, Period and
Sidewall Angle to be agreed upon between user and
supplier.
8 Certification
8.1 Upon request of the user, a supplier' s certification
that the chuck was manufactured and tested in
accordance with this specification, together with a
report of the test results, shall be furnished at the time
of shipment.
SEMI P40-1103 © SEMI 2003 3
Maximum printable
field
(4x) 104 by 132 mm
(26 by 33 mm at
wafer)
A
rea reserved for
alignment marks, ID
marks, and handling
(The position of these
items are to be
negotiated between user
and supplier.)
A
rea for patterns printed on wafe
r
66.0
76.0
76.0
52.0
CL
CL
Figure 1
Layout of the Front Surface of the EUVL Mask, Showing Areas Reserved for Printed Patterns, ID Marks,
Alignment Marks and Handling
Units are in millimeters, and CL identifies the dotted lines as centerlines.
L
D
W
Mounting
quality
area
L
Figure 2
Dimensions of Mounting Quality Area
SEMI P40-1103 © SEMI 2003 4
Table 1 Flatness of the Mounting Surface
Any Square Region with Specified Edge Length (millimeters) Peak-to-Valley Flatness (nanometers)
150 48
75 24
40 12
25 8
20 6
10 3
Table 2 Clamping Pressure
Mean Clamping Pressure (KPa) Maximum Range of Clamping Pressure within Flatness Quality
Area (KPa)
15 ± 1.5
3.0
Table 3 Minimum Effective Bending Stiffness of the Chuck Cross Section
Bending Stiffness (Newton-meter) (See Note 1.)
30,000
NOTE 1: The effective bending stiffness (D) of a chuck with a solid cross section is given by:
D =
Eh
3
12 1 −
ν
2
()
where E is the elastic modulus in N/m
3
, h is the thickness in meters and ν is Poisson’s ratio.
Table 4 Dimensions of Pins or Pedestals on Chuck Surface
Parameter Label for parameter in
Figure 5
Units Required Value
Maximum spacing S
p
millimeters 10
Period P
p
millimeters To be agreed upon between
user and supplier
Angle of sidewall
θ
degrees To be agreed upon between
user and supplier
Pin height H
p
microns To be agreed upon between
user and supplier