semi合集-English.pdf - 第4191页
SEMI F72-1102 © SEMI 2002 2 4.2 ASTM 1 Standar ds ASTM E 673 — Standard Terminology Relatin g to Surface Analysis ASTM E 1078 — Stan dard Guide for Specimen Handling in Aug er Electron Spectroscopy and X-r ay Photoelectr…

SEMI F72-1102 © SEMI 2002 1
SEMI F72-1102
TEST METHOD FOR AUGER ELECTRON SPECTROSCOPY (AES)
EVALUATION OF OXIDE LAYER OF WETTED SURFACES OF
PASSIVATED 316L STAINLESS STEEL COMPONENTS
This test method was technically approved by the Global Gases Committee and is the direct responsibility of
the North American Gases Committee. Current edition approved by the North American Regional Standards
Committee on July 21, 2002. Initially available at www.semi.org October 2002; to be published November
2002.
1 Purpose
1.1 The purpose of this document is to define a test
method to characterize the surface composition of
passivated 316L stainless steel components being
considered for installation into a high-purity gas
distribution system. This test method is intended to be
applied to the wetted surfaces of stainless steel tubing,
fittings, valves, and other components as a measure of
the effectiveness of passivation.
1.2 The objective of this method is to describe a
general set of instrument parameters and conditions that
will achieve reproducible measurements within the
chromium-enriched passive oxide layer.
2 Scope
2.1 This document describes a test method to
characterize the composition and thickness of the
chromium-enriched oxide layer of stainless steel
surfaces and to detect surface contamination in tubing,
fittings, valves and other components. The procedure
involves detection and measurement of the surface
elemental composition by Auger Electron Spectroscopy
(AES). This procedure also describes the test method
for a depth compositional profile of Cr, Fe, Ni, O, and
C from the as-received surface, through the oxide
layers, and extending into the base metal. This
measurement provides oxide thickness and chromium
enrichment information throughout the passivated
region.
2.2 This standard does not purport to address safety
issues, if any, associated with its use. It is the
responsibility of the users of this test method to
establish appropriate safety and health practices and to
determine the applicability of regulatory limitations
prior to use.
3 Limitations
3.1 This test method is intended to be used by AES
analysts familiar with the instrumentation and
technique. The AES instrument must be calibrated and
maintained to pertinent manufacturer’s specifications.
The method is not intended to preclude the use of any
particular brand or model of surface analysis
equipment. While most of the test methodology has
been developed using specific instrumentation, this
method can be adapted to most Auger surface analytical
instrumentation.
3.2 Quantification of the elemental compositions is
performed with handbook values of the relative
elemental sensitivity factors. These sensitivity factors
do not allow for differences due to the chemical
environment of the elements, and are thus not accurate
in this instance in which the chemical environment
changes from the passive oxide layer to the metal alloy.
In addition, quantification is affected by the choice of
instruments and instrument parameters. For these
reasons the results of this test method may not be
reproducible between different instruments and
operators. Use of the results of this test method should
be restricted to process development and comparison to
an historical database of AES data from the same
source.
3.3 The effects of the depth of analysis of the technique
and surface contamination affect the results of this test
method. These are discussed in the attached appendix.
Surface roughness, non-planarity of the surface, and
differential sputtering rates for the different chemical
species also cause measurement uncertainties in this
test method.
3.4 The results of this test method have not been
demonstrated to affect performance of stainless steel
components in high purity gas distribution systems for
semiconductor manufacturing.
4 Referenced Standards
4.1 SEMI Standard
SEMI F19 — Specification for the Finish of the Wetted
Surfaces of Electropolished 316L Stainless Steel
Components

SEMI F72-1102 © SEMI 2002 2
4.2 ASTM
1
Standards
ASTM E 673 — Standard Terminology Relating to
Surface Analysis
ASTM E 1078 — Standard Guide for Specimen
Handling in Auger Electron Spectroscopy and X-ray
Photoelectron Spectroscopy
ASTM E 1127 — Standard Guide for Depth Profiling
in Auger Electron Spectroscopy
NOTE 1: Unless otherwise indicated, all documents cited
shall be the latest published versions
5 Terminology
5.1 Terminology is per ASTM E 673 unless otherwise
specified.
5.2 Abbreviations and Acronyms
5.2.1 AES — Auger Electron Spectroscopy
5.3 Definitions
5.3.1 passivation — the chemical treatment of a
stainless steel surface with a mild oxidant for the
purpose of enhancing the corrosion resistant surface
film.
5.3.2 sampling volume — the volume in the sample
from which Auger electrons are detected. The electron
beam spot size or the scan area, and the acceptance
angle of the electron analyzer determine the lateral
dimensions. A length of three times the Auger electron
mean free path is considered the maximum depth
sensitivity. Sampling volume is dependent on the
sample material and TOA.
5.3.3 take-off angle (TOA) — the angle that the
collection lens forms with the sample plane.
6 Summary of Method
6.1 Data Acquisition
6.1.1 Acquire initial elemental survey and calculate
elemental composition of “as received” wetted surface.
6.1.2 Acquire a compositional depth profile by ion
etching to determine the relative abundance of C, O, Cr,
Fe and Ni. Additional elements may be included as
desired (i.e., molybdenum, silicon and nitrogen). The
thickness of the passive oxide layer and carbon is also
determined from the depth profile.
1 American Society for Testing and Materials, 100 Barr Harbor
Drive, West Conshohocken, Pennsylvania 19428-2959, USA.
Telephone: 610.832.9585, Fax: 610.832.9555 Website:
www.astm.org
6.2 Reporting — Data is provided consisting of:
6.2.1 An initial survey spectrum extending from
approximately 0 to 2000 eV.
6.2.2 A compositional depth profile plot including C,
O, Cr, Fe and Ni as a function of sputtering time.
6.2.3 A table of the as-received surface elemental
composition calculated from the initial survey
spectrum.
6.2.4 A table of the oxide thickness, the carbon
thickness, and the maximum of the Chromium to Iron
ratio calculated from the depth profile.
7 Possible Interferences
7.1 Cr and O — Carefully select windows for oxygen
and chromium to minimize interference. Monitor
individual windows after profile is complete to evaluate
effects. Some instruments may have enhanced ability
to compensate for overlaps.
8 Apparatus
8.1 Instrumentation — Any AES instrument equipped
with an ion gun may be used, whether it etches and
measures simultaneously or in alternating fashion. An
instrument that analyzes and etches in alternating
fashion should be evaluated to assure that no significant
oxygen level redeposits onto the sample surface
between etching intervals. The electron analyzer may
be of either the hemispherical or cylindrical mirror
analyzer (CMA) type. The electron energy analyzer
shall be of high enough energy resolution to permit
adequate separation of the Chromium KLL and Oxygen
KLL Auger peaks.
8.2 Instruments with geometries significantly different
from one another may provide analysis from different
sampling volumes. The incident electron beam energy,
the angle of the incident electron beam to the sample
plane, and the take-off angle must be recorded.
9 Reagents and Materials
9.1 Instrument Calibration Materials — Refer to
instrument manufacturer recommendations or ASTM E
1127 for standard materials.
10 Safety Precautions
10.1 This test method does not purport to address the
safety considerations associated with use of high
voltage, vacuum, and electron producing equipment.
The method assumes an AES analyst with adequate
skill level as well as knowledge of instrumentation and
associated safety precautions.
SEMI F72-1102 © SEMI 2002 3
11 Test Specimens
11.1 Specimens are to be sectioned to appropriate size
for the particular AES instrument using a clean, dry
hacksaw or dry low speed bandsaw. Any sample
preparation shall avoid introducing contamination onto
the surface to be measured. Clean noncontaminating
gloves and tweezers should be used to handle samples,
avoiding contact with the area of interest. In addition,
preparation must avoid excessive heating of the sample;
i.e., the surface temperature shall not exceed 50
o
C, to
avoid oxide growth or change in surface composition.
11.2 Sample preparation should preferably be done by
the component manufacturer. Following sectioning the
sample(s) are to be cleaned and packaged per the
manufacturer’s standard final cleaning and packaging
procedures.
11.3 If sample preparation is done by other than the
manufacturer, the sample(s) may be cleaned in DI water
and dried promptly. If the sample(s) are not to be
analyzed immediately they should be packaged by
wrapping in clean metal foil or sealing in cleanroom
quality nylon bags.
11.4 If sample preparation is done by other than the
manufacturer this shall be stated in the report narrative
and the analytical results are not to be interpreted as
indicative of the manufacturer’s quality of cleaning and
packaging procedures. A note to this effect shall be
included in all tables of reported results of the
composition of the surface.
11.5 After preparation, samples should be analyzed
promptly, with allowance for shipping times and
queuing time at the analyst.
12 Preparation of Apparatus
12.1 Instruments shall be routinely tested in
accordance with manufacturer recommendations to
assure proper performance. The instrument vacuum
shall be 1.0 × 10
-7
Torr or better during the analysis.
13 Calibration and Standardization
13.1 Instrument calibration for etch rates and
sensitivity factors shall be performed in accordance
with instrument manufacturer recommendations or
other established method.
14 Procedure
14.1 The sample is to be mounted in accordance with
manufacturer's recommendations and in a manner
consistent with ultra-high vacuum surface analytical
procedures. Some of these practices are detailed in
ASTM E 1078. The area to be analyzed should be
mounted parallel to the sample holder surface so that
the TOA is known.
14.2 Place the sample in the AES introduction chamber
for pumpdown. Transfer to the analytical chamber at
the manufacturer's recommended base pressure.
14.3 Align the sample with respect to the electron
beam and analyzer so that optimum count rate from the
desired analytical location is obtained. The surface area
to be analyzed should be free of sample preparation
debris, visible particles and large defect features, if
possible.
14.4 A large beam size or scan area should be used to
attempt measurement of a representative surface.
Elemental survey data (approximately 0-2000 eV) are
to be measured from the sample surface to determine
the elements present and their approximate surface
abundances. A signal-to-noise ratio of 2 is usually
adequate to ensure detection of elements present at one
atomic percent or greater levels. A typical survey
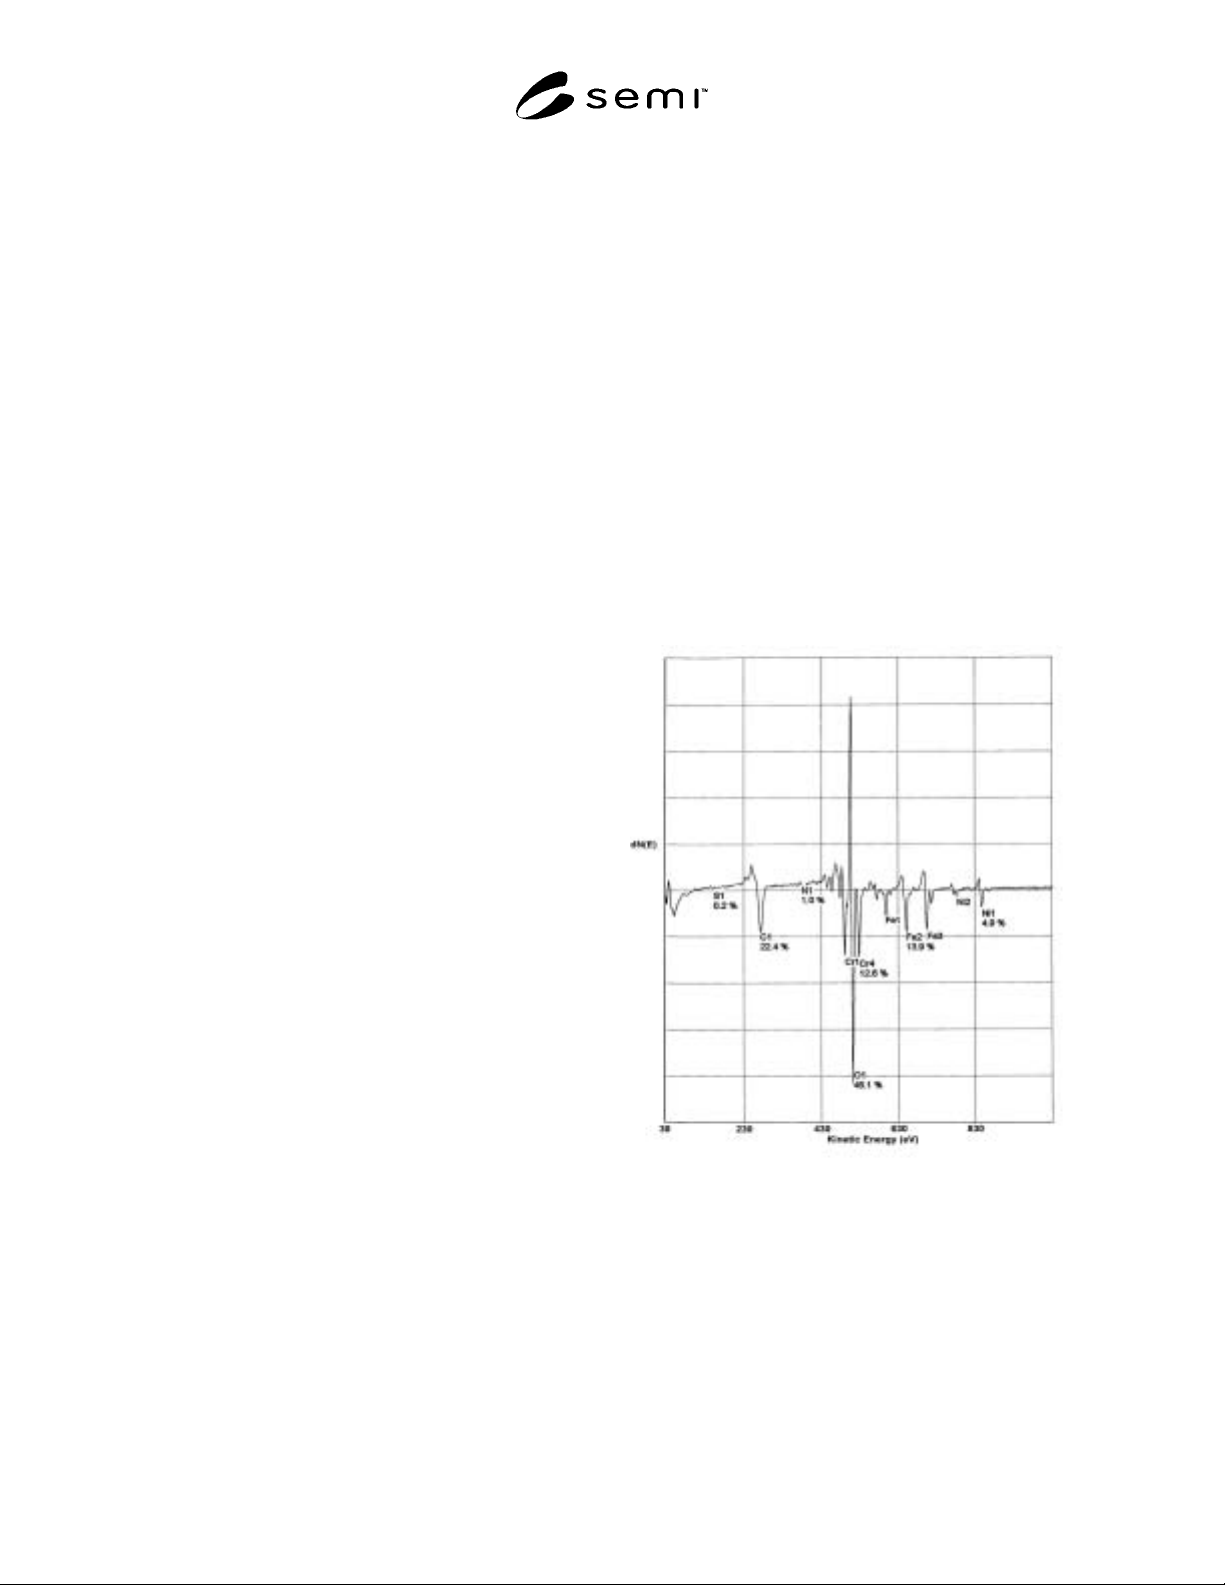
spectrum is shown in Figure 1.
Figure 1
Auger Spectrum of Stainless Steel Surface
14.5 Acquire a depth composition profile to determine
the relative abundances of Cr, Fe, Ni, O, and C. The
profile may be acquired in a simultaneous or an
alternating etch/data acquisition mode. Measurement
of each element shall be made at a frequency of at least
one data point every 5 Å within the first 50 Å and one
data point every 10 Å from 50 Å to the profile end. An
appropriate scan acquisition time is one that optimizes