semi合集-English.pdf - 第6116页
SEMI G23-0996 © SE MI 1980, 1996 3 NOTE 4: T he angle betw e en the p otential te rminal probe an d the current terminal probe has to be m aintained at a right angle (90° ). This is to nullify the mutual interfere nce ca…
SEMI G23-0996 © SEMI 1980, 1996 2
principles, conduct the actual measurement to get the
best result.
7.2 To get an accurate measurement, maintain equal
probe angle and distance.
8 Apparatus
8.1 LCR Meter
8.1.1 Four terminal probe attachmen t capability
8.1.2 Capable of measuring at the frequency of 10
MHz or higher
8.1.3 Measurement error of less than 0.1 nH for the
measurement range more than 1 nH at the measurement
frequency
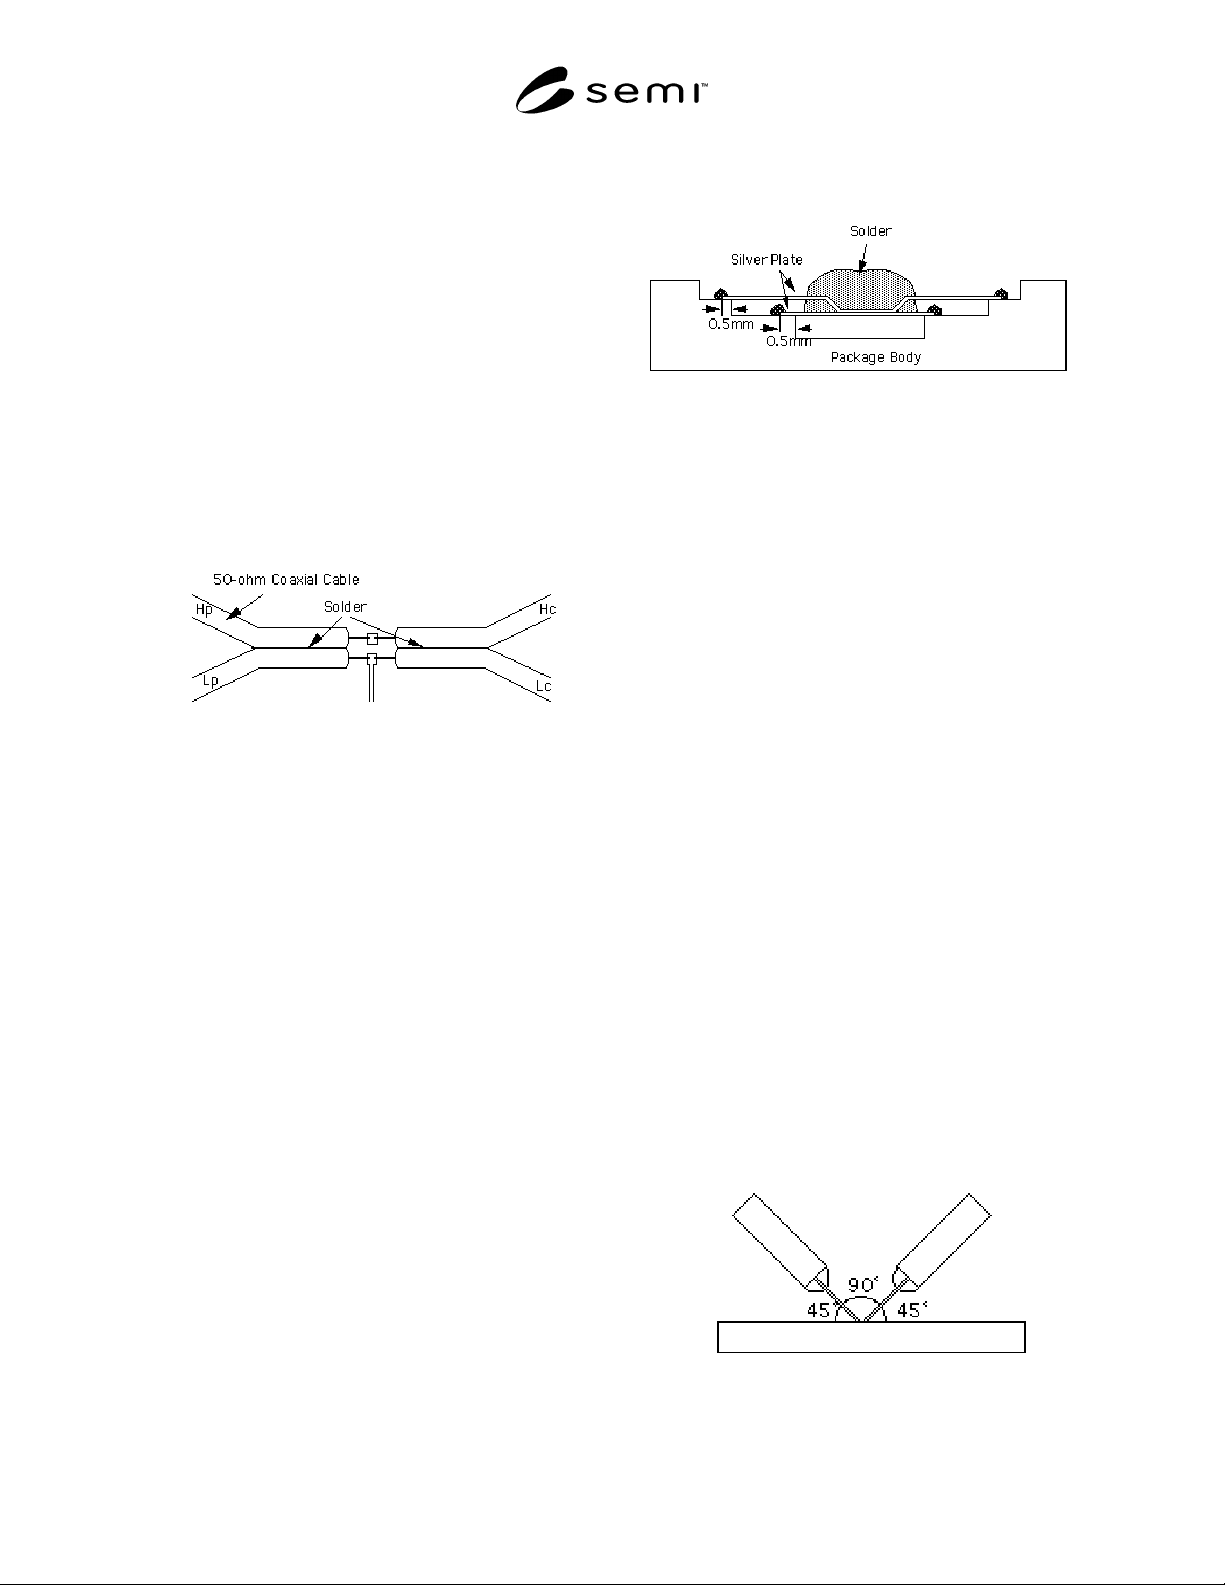
8.2 Four Terminal Probe — See F igure 3.
Figure 3
Configuration of Four Terminal Probe
8.2.1 Residual Inductance — less than 1 nH
9 Material
9.1 Copper Plate
9.1.1 Plating — gold
9.1.2 Thickness — 2 mm or thicker
9.2 Insulator — such as Teflon
9.3 Silver Foil
9.3.1 Thickness — around 50 µm
9.4 Solder or Conductive Paste
9.4.1 Resistivity — 10
-4
Ω · m or less
10 Test Specimens
10.1 Preparation of Sample — Conduct the circuit by
measuring the trace as a signal path and the rest, which
has a different potential from this signal path, will be
the return path, as follows:
10.1.1 All the bonding fingers shall b e soldered or
pasted together at the bond finger area to form a short
circuit.
NOTE 1: The short circuit area shall be 0.5 mm from the tip
of the bond fingers. The entire bond fingers shall not be short
circuited (see Figure 4).
Figure 4
Sample Preparation (Part of Bonding Finger)
10.1.2 Short all pins or leads except f or the ones with
the same potential as the trace being measured.
NOTE 2: The location for the short circuit shall be as close as
possible to the bottom of the pins or the braze pad of the leads
to minimize the inductance caused by the pins or leads.
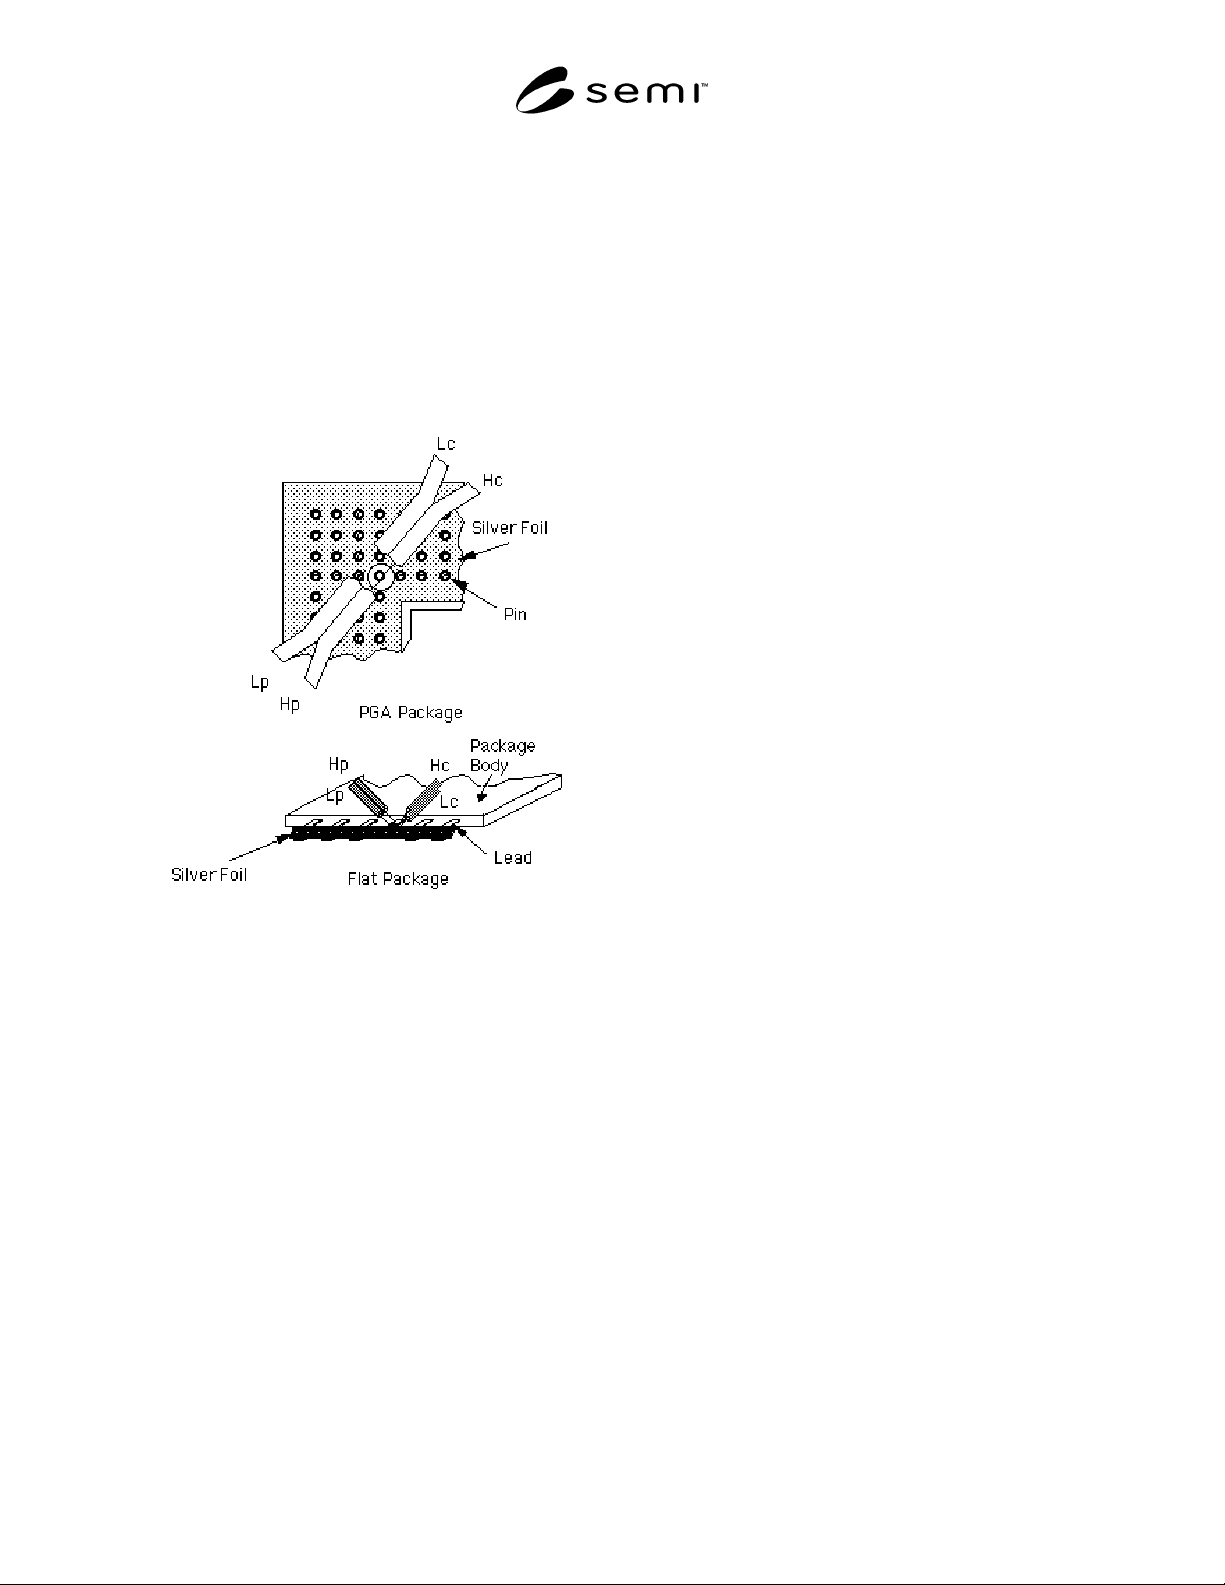
NOTE 3: In case of Pin Grid Array packages, it is
recommended to press 50 µm thickness silver foil, which is
the same size of package, through the pins. In case of Flat
Packages, it is recommended to solder silver foil (or a copper
foil) at the braze pads of the leads.
11 Preparation of Apparatus
Before starting the measurement, warm up the
instruments as specified in the manual.
12 Calibration
Before starting the measurement, calibrate the
instruments as specified in the manual.
13 Procedures
13.1 Measurement of Residual Inductance
13.1.1 Set the LCR meter to the induc tance
measurement mode.
13.1.2 Measure the inductance by conducting the four
terminal probe on the gold plated copper plate as shown
in Figure 5.
Figure 5
Measurement of Residual Inductance
SEMI G23-0996 © SEMI 1980, 19963
NOTE 4: The angle between the potential terminal probe and
the current terminal probe has to be maintained at a right
angle (90°). This is to nullify the mutual interference caused
by the magnetic flux.
13.2 Measurement of the Resultant Inductance
13.2.1 Place the sample on the insulator such as
Teflon.
13.2.2 Set the probe at the bottom of the pin of the
trace being measured and at the closest traces belonging
to the short circuit as shown in Figure 6.
Figure 6
Probing Method
NOTE 5: The probes H
p
and H
c
are attached/placed onto the
pins to be measured and the probes L
p
and L
c
are
attached/placed onto the short circuit.
14 Calculation
14.1 The inductance of the internal trace is calculated
as follows:
Internal Inductance (nH) = Measured Inductance —
Residual Inductance
14.2 Round the second digit after th e decimal point to
the unit of 0.1 nH.
15 Report
The following information shall be reported:
• Brief description of the package
• Measurement instrument or system
• Measurement frequency
• Measurement pin numbers
• Inductance — Raw data as well as the average in
case of multiple measurements.
16 Accuracy
Using the same samples, four different packaging
manufactures were tested. The following results were
obtained:
Repeatability — ± 0.2 nH
Reproductibility — ± 0.5 nH
17 Related Documents
SEMI G24 — Test Method for Measuring the Lead-to-
Lead and Loading Capacitance of Package Leads
SEMI G25 — Test Method for Measuring the
Resistance of Package Leads

SEMI G23-0996 © SEMI 1980, 1996 4
NOTICE: These standards do not purport to address
safety issues, if any, associated with their use. It is the
responsibility of the user of these standards to establish
appropriate safety and health practices and determine
the applicability of regulatory limitations prior to use.
SEMI makes no warranties or representations as to the
suitability of the standards set forth herein for any
particular application. The determination of the
suitability of the standard is solely the responsibility of
the user. Users are cautioned to refer to manufacturer's
instructions, product labels, product data sheets, and
other relevant literature respecting any materials
mentioned herein. These standards are subject to
change without notice.
The user’s attention is called to the possibility that
compliance with this standard may require use of
copyrighted material or of an invention covered by
patent rights. By publication of this standard, SEMI
takes no position respecting the validity of any patent
rights or copyrights asserted in connection with any
item mentioned in this standard. Users of this standard
are expressly advised that determination of any such
patent rights or copyrights, and the risk of infringement
of such rights, are entirely their own responsibility.
Copyright by SEMI® (Semiconductor Equipment and Materials
International), 3081 Zanker Road, San Jose, CA 95134. Reproduction o
f
the contents in whole or in part is forbidden without express written
consent of SEMI.