semi合集-English.pdf - 第5322页
SEMI M50-1104 © SEMI 2001, 2004 8 A1-10.5 Calculate and record the scanner XY uncertainty as follows: ) ( 2 2 y x S S S (A4) NOTICE: SEMI makes no warranties or represen tations as to the suitability o f the standard…
SEMI M50-1104 © SEMI 2001, 2004 7
A1-7 Apparatus
A1-7.1 SSIS under test — as defined in Section 7 of this standard with characteristics as outlined in SEMI M53.
A1-8 Reference Wafer
A1-8.1 The reference wafer shall meet the dimensional requirements of SEMI M1 for the largest diameter of wafer
to be inspected by the SSIS under test.
A1-8.2 The surface of the reference wafer shall contain at least ten LLSs (particles or pits) of a size (LSE) well
above the threshold, so that the capture rate is ~100%.
A1-8.3 These ten or more LLSs must be distributed over the entire surface of the wafer.
A1-9 Procedure
A1-9.1 Load the reference wafer into the SSIS with the fiducial (flat or notch) located in accordance with
customary operating procedures of the laboratory conducting the test.
A1-9.2 Scan the wafer and create a data set containing the reported x and y coordinates of each of the ten or more
selected LLSs.
A1-9.3 Call this scan, Scan 1.
A1-9.4 Repeat the scans, nine more times, and create nine more data sets containing the reported x and y
coordinates of each of the ten or more selected LLSs.
A1-10 Calculations
A1-10.1 Examine each of the data sets (either as wafer maps or mathematically) to determine that coordinate pairs
for each of the ten or more LLSs being analyzed appear in each of the ten scans.
A1-10.2 Delete from the data any coordinate pair that does not appear in all ten data sets.
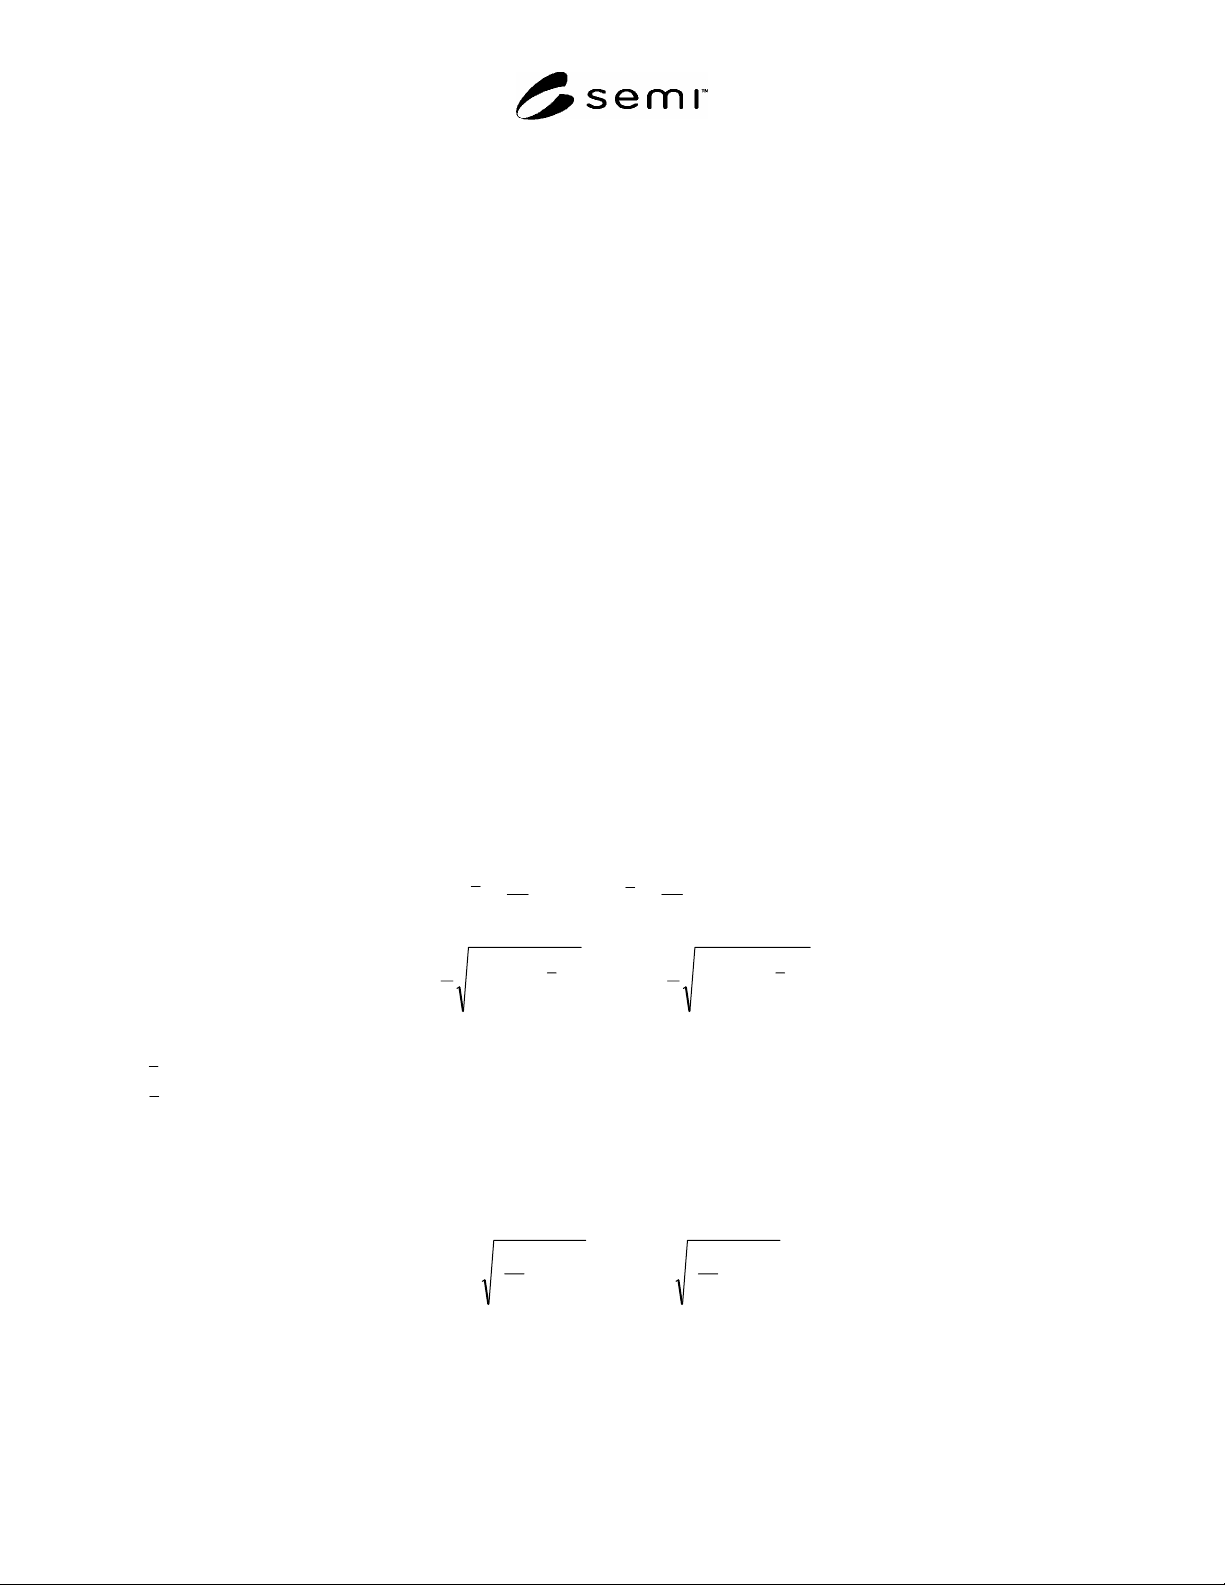
A1-10.3 Determine the average and the sample standard deviation of x and y coordinates of each of the N remaining
coordinate pairs as follows:
10
1
10
1
k
iki
xx and
10
1
10
1
k
iki
yy (A1)
10
1
2
)(
3
1
k
iikxi
xxs
and
10
1
2
)(
3
1
k
iikyi
yys
(A2)
where:
i
x
= average of the ten x coordinates reported for the i
th
LLS,
i
y
= average of the ten y coordinates reported for the i
th
LLS,
s
xi
= sample standard deviation of the ten x coordinates reported for the i
th
LLS,
s
yi
= sample standard deviation of the ten y coordinates reported for the i
th
LLS, and
k = scan number (from 1 to 10).
A1-10.4 Calculate the pooled sample standard deviations of the reported x and y coordinates as follows:
N
i
xix
s
N
S
1
2
1
and
N
i
yiy
s
N
S
1
2
1
(A3)
where:
S
x
= pooled sample standard deviation of the ten x coordinates reported for the N LLSs,
S
y
= pooled sample standard deviation of the ten y coordinates reported for the N LLSs, and
N = number of coordinate pairs appearing in all ten scans.
SEMI M50-1104 © SEMI 2001, 2004 8
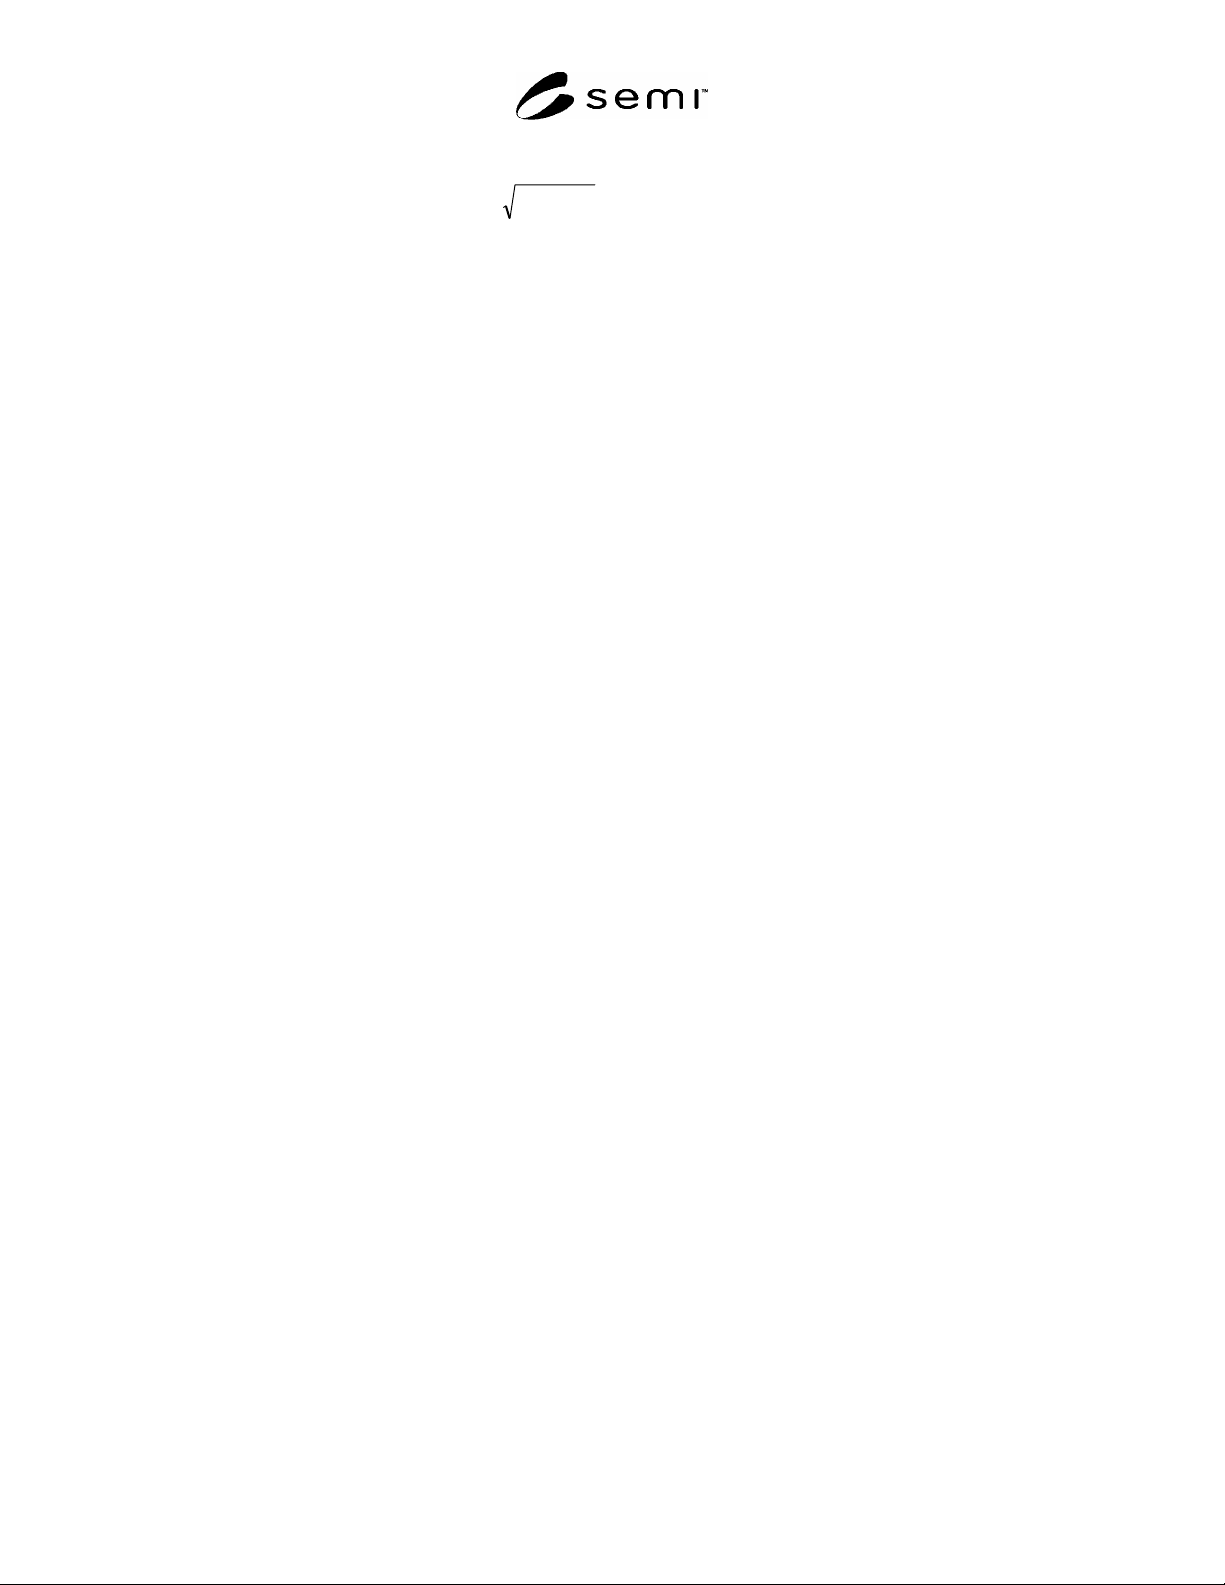
A1-10.5 Calculate and record the scanner XY uncertainty as follows:
)(
22
yx
SSS (A4)
NOTICE: SEMI makes no warranties or representations as to the suitability of the standards set forth herein for any
particular application. The determination of the suitability of the standard is solely the responsibility of the user.
Users are cautioned to refer to manufacturer's instructions, product labels, product data sheets, and other relevant
literature, respecting any materials or equipment mentioned herein. These standards are subject to change without
notice.
By publication of this standard, Semiconductor Equipment and Materials International (SEMI) takes no position
respecting the validity of any patent rights or copyrights asserted in connection with any items mentioned in this
standard. Users of this standard are expressly advised that determination of any such patent rights or copyrights, and
the risk of infringement of such rights are entirely their own responsibility.
Copyright by SEMI® (Semiconductor Equipment and Materials
International), 3081 Zanker Road, San Jose, CA 95134. Reproduction of
the contents in whole or in part is forbidden without express written
consent of SEMI.

SEMI M51-0303 © SEMI 2002, 2003 1
SEMI M51-0303
TEST METHOD FOR CHARACTERIZING SILICON WAFERS BY GATE
OXIDE INTEGRITY
This test method was technically approved by the Global Silicon Wafer Committee and is the direct
responsibility of the Japanese Silicon Wafer Committee. Current edition approved by the Japanese Regional
Standards Committee on January 10, 2003. Initially available at www.semi.org January 2003; to be
published March 2003. Originally published July 2002.
NOTICE: This document was rewritten in its entirety
in 2002.
1 Purpose
1.1 This test method describes procedures for
characterizing silicon wafers to determine Gate Oxide
Integrity (GOI). This test method is effective in
evaluating the density of Crystal Originated Particles
(COP) in polished Czochralski (CZ) silicon wafers that
influence GOI.
2 Scope
2.1 This test method provides detailed procedures for
characterizing silicon wafers using GOI. This test
method describes standard procedures for Metal Oxide
Semiconductor (MOS) fabrication, electrical
measurement, analysis, and reporting.
2.2 Thermally grown gate oxide films with gate oxide
thicknesses ranging from 20–25 nm and polysilicon
electrodes are used as MOS capacitors. Discussion of
the gate oxide thickness is given in a later section.
2.3 Time Zero Dielectric Breakdown (TZDB) is used
as the electrical characterization method of MOS
capacitors.
2.4 It is well known that oxygen precipitates are also a
source of gate oxide defects.
1
However, this is beyond
the scope of this standard because the as-received
wafers contain only a small amount of oxygen
precipitate.
NOTE 1: The polysilicon film can make standard test results
applicable to the testing of wafers used to fabricate integrated
circuits rather than other metal electrodes because polysilicon
electrodes are commonly used in actual devices.
NOTE 2: The TZDB method measures oxide breakdown
electric fields using MOS capacitors. The density of COPs
can be estimated from a histogram of the breakdown electric
field.
NOTE 3: For a detailed discussion of sample structures for
this test method, the reader is referred to EIA/JEDEC
Standard 35-1. In general, the three most likely sample
1 K.Yamabe and K.Taniguchi, “Time-Dependent Dielectric
Breakdown of Thin Thermally Grown SiO2 Films”, J. Solid St.
Circuits, SC-20, 343 (1983).
structures are simple planar MOS capacitors, MOS capacitors
with various isolation structures (for example, local oxidation
of silicon (LOCOS), shallow trench isolation (STI)), and field
effect transistors (FET). For the purpose of silicon wafer
characterization, the simple planar MOS capacitor structure is
preferable. This is because with the various isolation
structures and FET, silicon wafers sometimes receive thermal
treatments during the complicated sample fabrication process.
Therefore, it is questionable to look upon a measurement of
one of the latter two wafers as the starting silicon wafer
characterization.
NOTE 4: This standard is based on round robin results
among silicon wafer manufacturers. In general, the COPs in
the polished CZ silicon substrates strongly influence the
TZDB histogram of the gate oxide. This GOI test method
strongly depends on wafer-surface/near-surface crystal
defects, contaminations, particles and cleanliness of the MOS
fabrication processes environment. Cleanliness of the
processes environment should be evaluated because it
strongly affects the MOS characteristics. (See Section 5.2.1
and Related Information 1).
NOTICE: This standard does not purport to address
safety issues, if any, associated with its use. It is the
responsibility of the users of this standard to establish
appropriate safety and health practices and determine
the applicability of regulatory or other limitations prior
to use.
3 Referenced Standards
3.1 SEMI Standards
SEMI C3.6 ― Standard for Phosphine in Cylinders
99.98% Quality (Provisional)
SEMI C3.21 ― Standard for Carbon Tetrafluoride in
Cylinders (Provisional)
SEMI C3.22 ― Standard for Oxygen, 99.5% Quality
SEMI C3.23 ― Standard for Oxygen, 99.98% Quality
SEMI C3.28 ― Standard for Nitrogen, VLSI Grade in
Cylinders, 99.9996% Quality
SEMI C3.41 ― Standard for Oxygen, Bulk, 99.9998%
Quality (Provisional)
SEMI C3.49 ― Standard for Bulk Nitrogen,
99.99999% Quality (Provisional)
SEMI C3.54 ― Gas Purity Guideline for Silane