semi合集-English.pdf - 第941页
SEMI E119-1104 © SEMI 2002, 2004 13 z 61 15 z 60 = 8 ± 0.5 y 64 = 42. 1 ± 0.5 z 62 18 y 62 28 y 65 104 facial datum pl ane horizont al datum plane of load port y 63 = 37. 3 ± 0.5 = 30 ± 0 .5 ° z 63 = 7.5 ± 0 .…
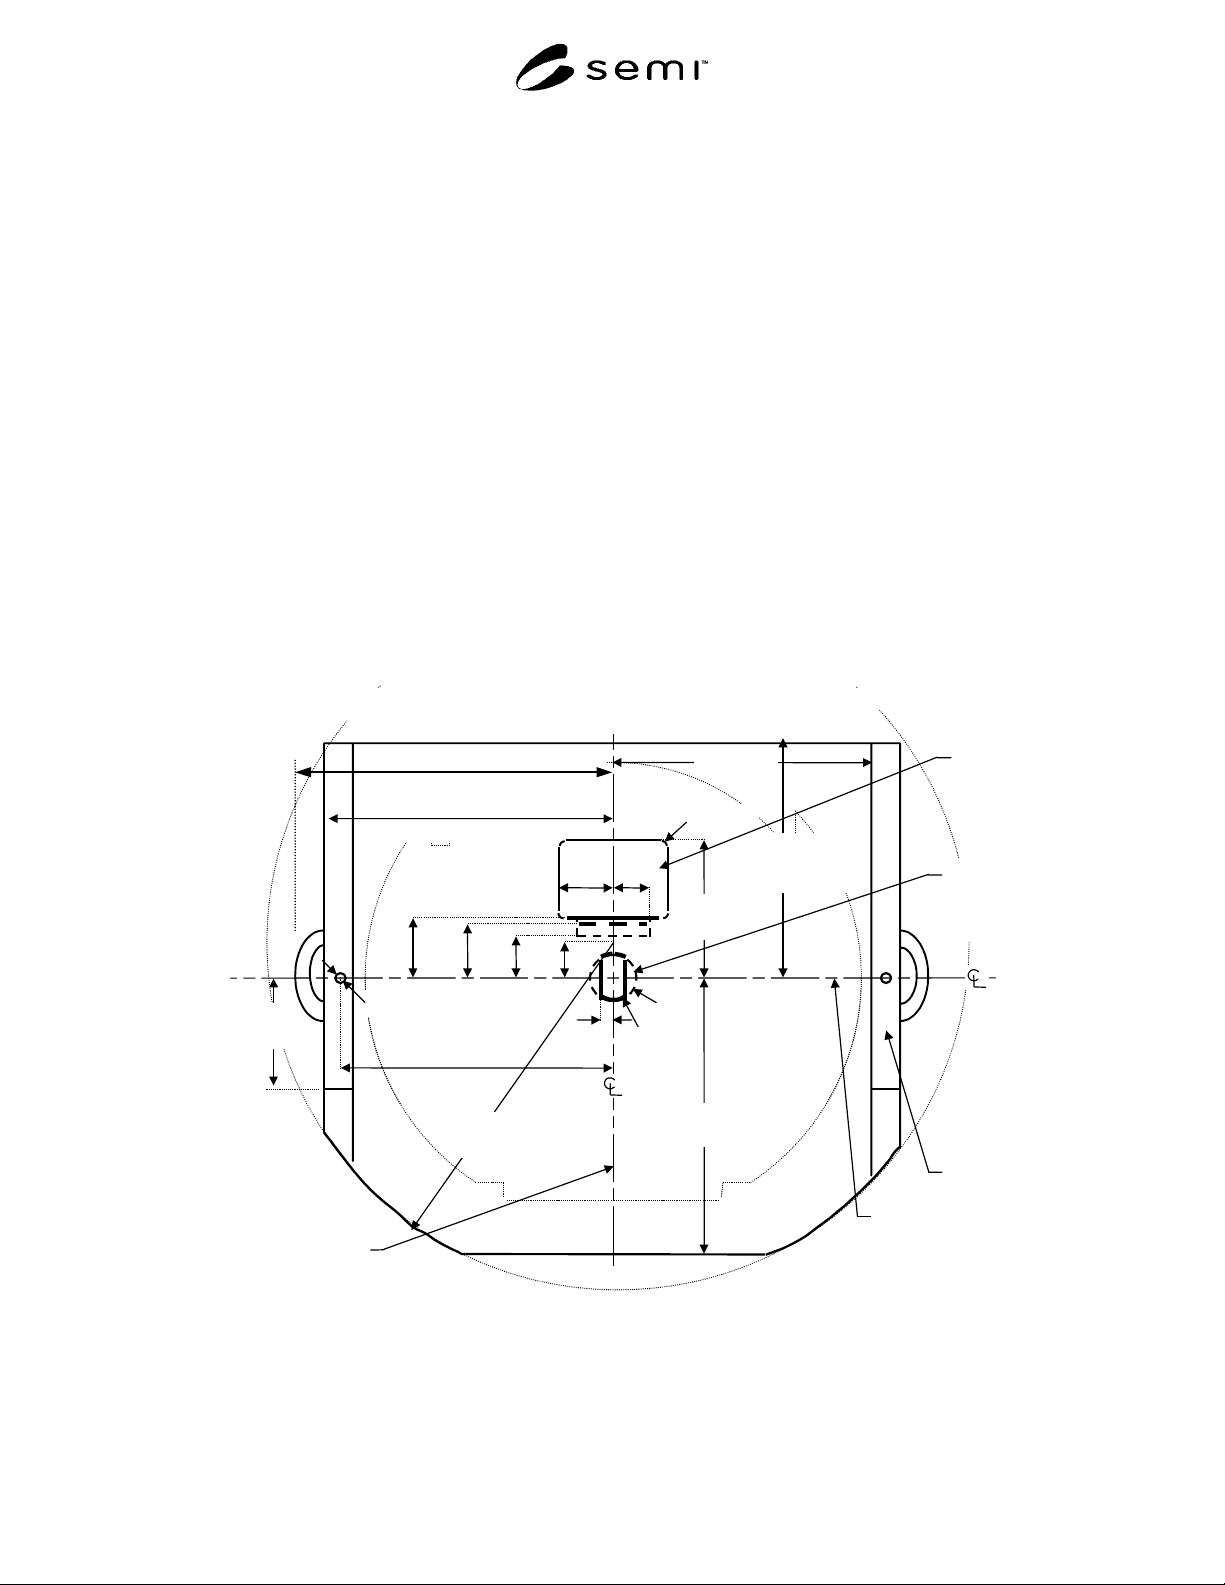
SEMI E119-1104 © SEMI 2002, 2004 12
be able to withstand a force in any direction of at least
f60. It is recommended that SEMI E15.1 tool load ports
be designed to accommodate the minimum hole
dimensions of the retaining features to ensure carrier
interchangeability. Projections on the tool load ports
that mate with the retaining features should also not
interfere with the misalignment correction function of
the kinematic couplings. All dimensions of the FOBIT
(such as the wafer location, etc.) are defined with
reference to the kinematic coupling pins, and are
designed so that all of the their features are in the
proper location only when the FOBIT is held in place
on the kinematic coupling pins by gravity only.
5.12 Sensing Pads and Info Pads — The FOBIT must
have the same carrier sensing pads as defined in SEMI
E1.9, including the info pads that communicate
information about the carrier such as the carrier
capacity (number of wafers) and type (cassette or box).
See SEMI E1.9 for information about info pad
configurations for different wafer carriers similar to
FOBITs including front-opening shipping boxes (as
defined in SEMI M31) and single-wafer interface
(SWIF) systems (as defined in SEMI E103). Two
additional sensing pads (that can be used continuously
while the FOBIT is advancing into the FIMS interface)
must be located near the center of the bottom at the
same distance from the horizontal datum plane as the
carrier sensing pads (See Figure 12). In addition, the
surfaces on the door of the FOBIT that mate with the
seal zones and the reserved spaces for vacuum
application may also be used for door-presence sensing.
It is intended that the FOBIT have the capability to
allow customization of the info pad configuration.
Therefore, the purchaser of 300 mm carriers needs to
specify the desired info pad orientation (up or down)
for all four locations, as defined in the Appendix of
SEMI E1.9.
facial
datum
plane
bottom
conveyor rail
center
retain-
ing
feature
y62
28
x
56 = 194.75 ± 0.25
(at bottom rail)
x
53
195 (elsewhere)
y
52 = 165.5 ± 0.5
(at seal zones, etc.)
166 (elsewhere)
r
60 = 16
± 0.5
r
64
9.5
x
64
35
y
58
75
bilateral
datum
plane
x
57
180
y
53
190
front side of the FOBIT where wafers are accessed
y65
104
x
60
= 8.0 ± 0.5
r
61
16
front
retaining
feature
y67
= 25
r
67
240
y
64
= 42.1
± 0.5
y
63
= 37.3
± 0.5
d
65 =10 ± 0.5
x
65 = 187.5
x
68
25
x50
215 (at human handle)
Figure 10
Bottom View of FOBIT
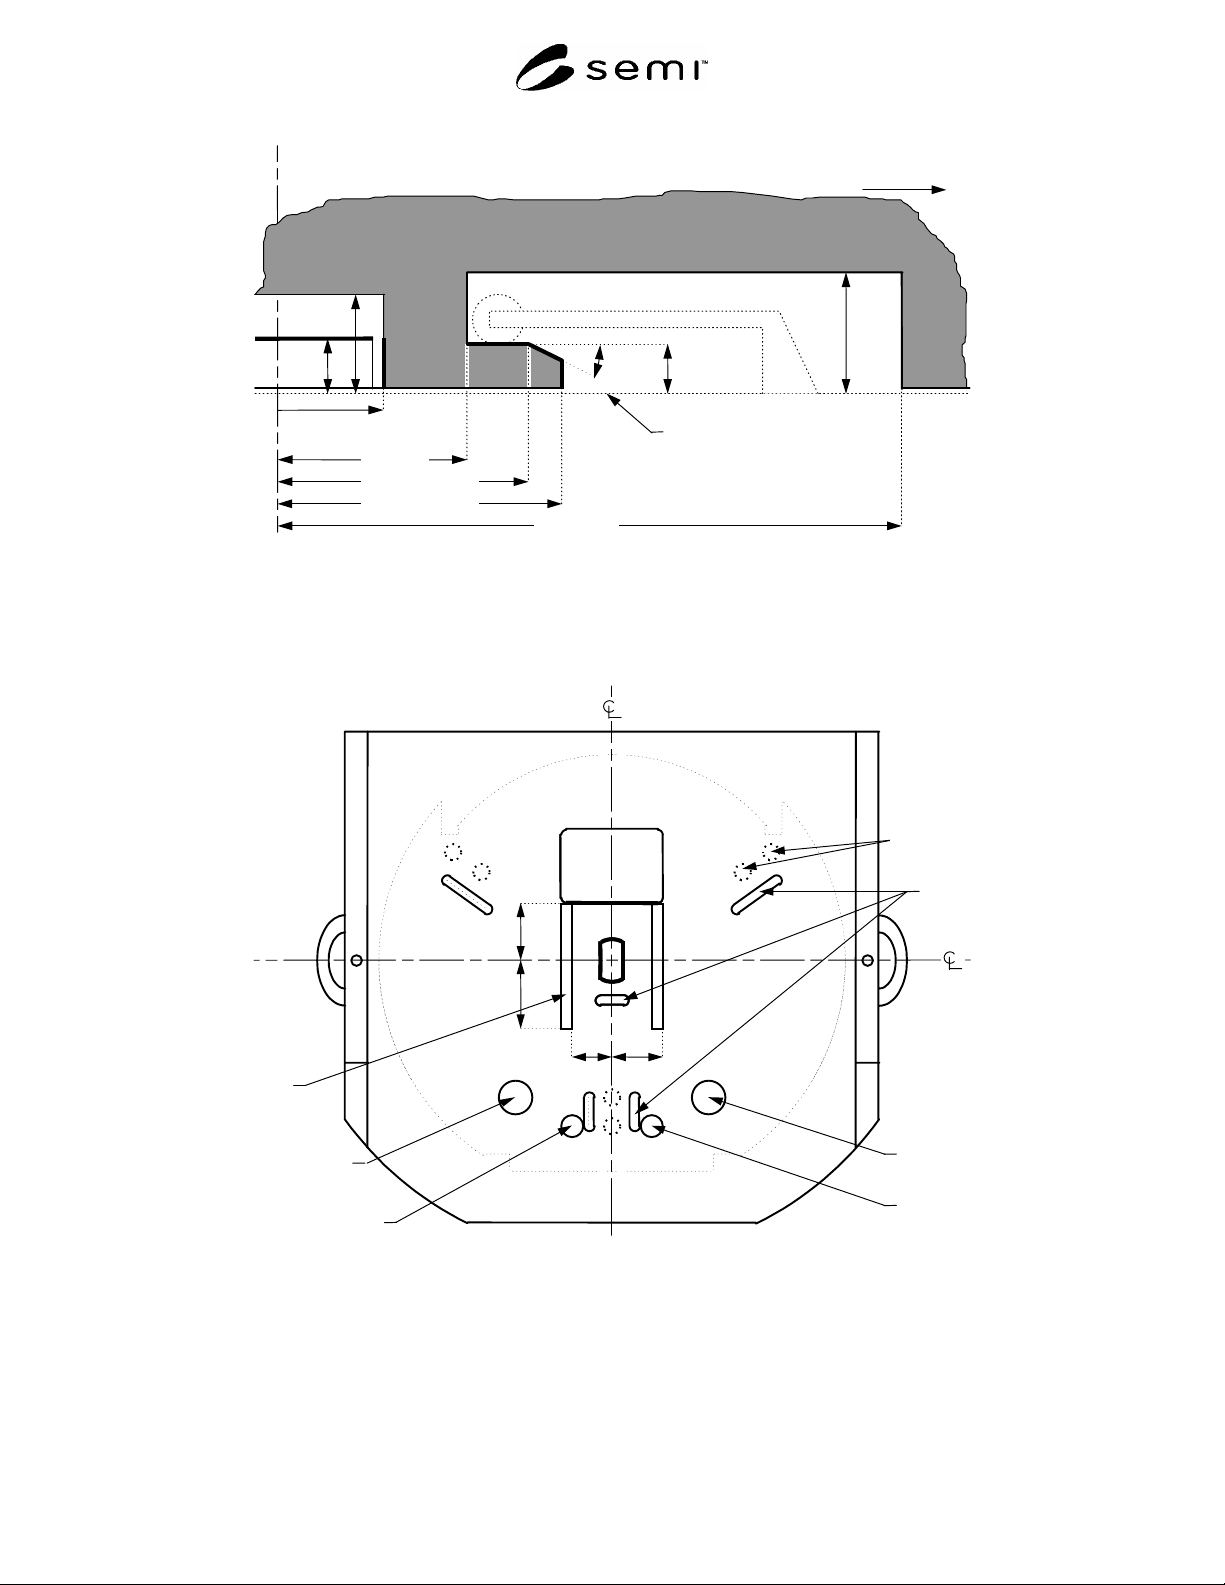
SEMI E119-1104 © SEMI 2002, 2004 13
z 61
15
z
60
= 8 ± 0.5
y
64 = 42.1 ± 0.5
z62
18
y
62
28
y
65
104
facial
datum plane
horizontal datum plane
of load port
y 63 = 37.3 ± 0.5
= 30
± 0.5°
z63 = 7.5
± 0.5
r 61
16 (above
z 60)
r 60 = 16 ± 0.5 (below
z
60)
front side of the box
where wafers are accessed
Figure 11
Side View of Retaining Features on Bottom of FOBIT
facial
datum
plane
bilateral
datum
plane
advancing
box
sensing
pads
y64
= 42.1 ± 0.5
y66
50
x
67
34
x
66
31
carrier
sensing
pads
kinematic
pins
info pad D
info pad B
info pad C
info pad A
Figure 12
Sensing Pads on Bottom of FOBIT
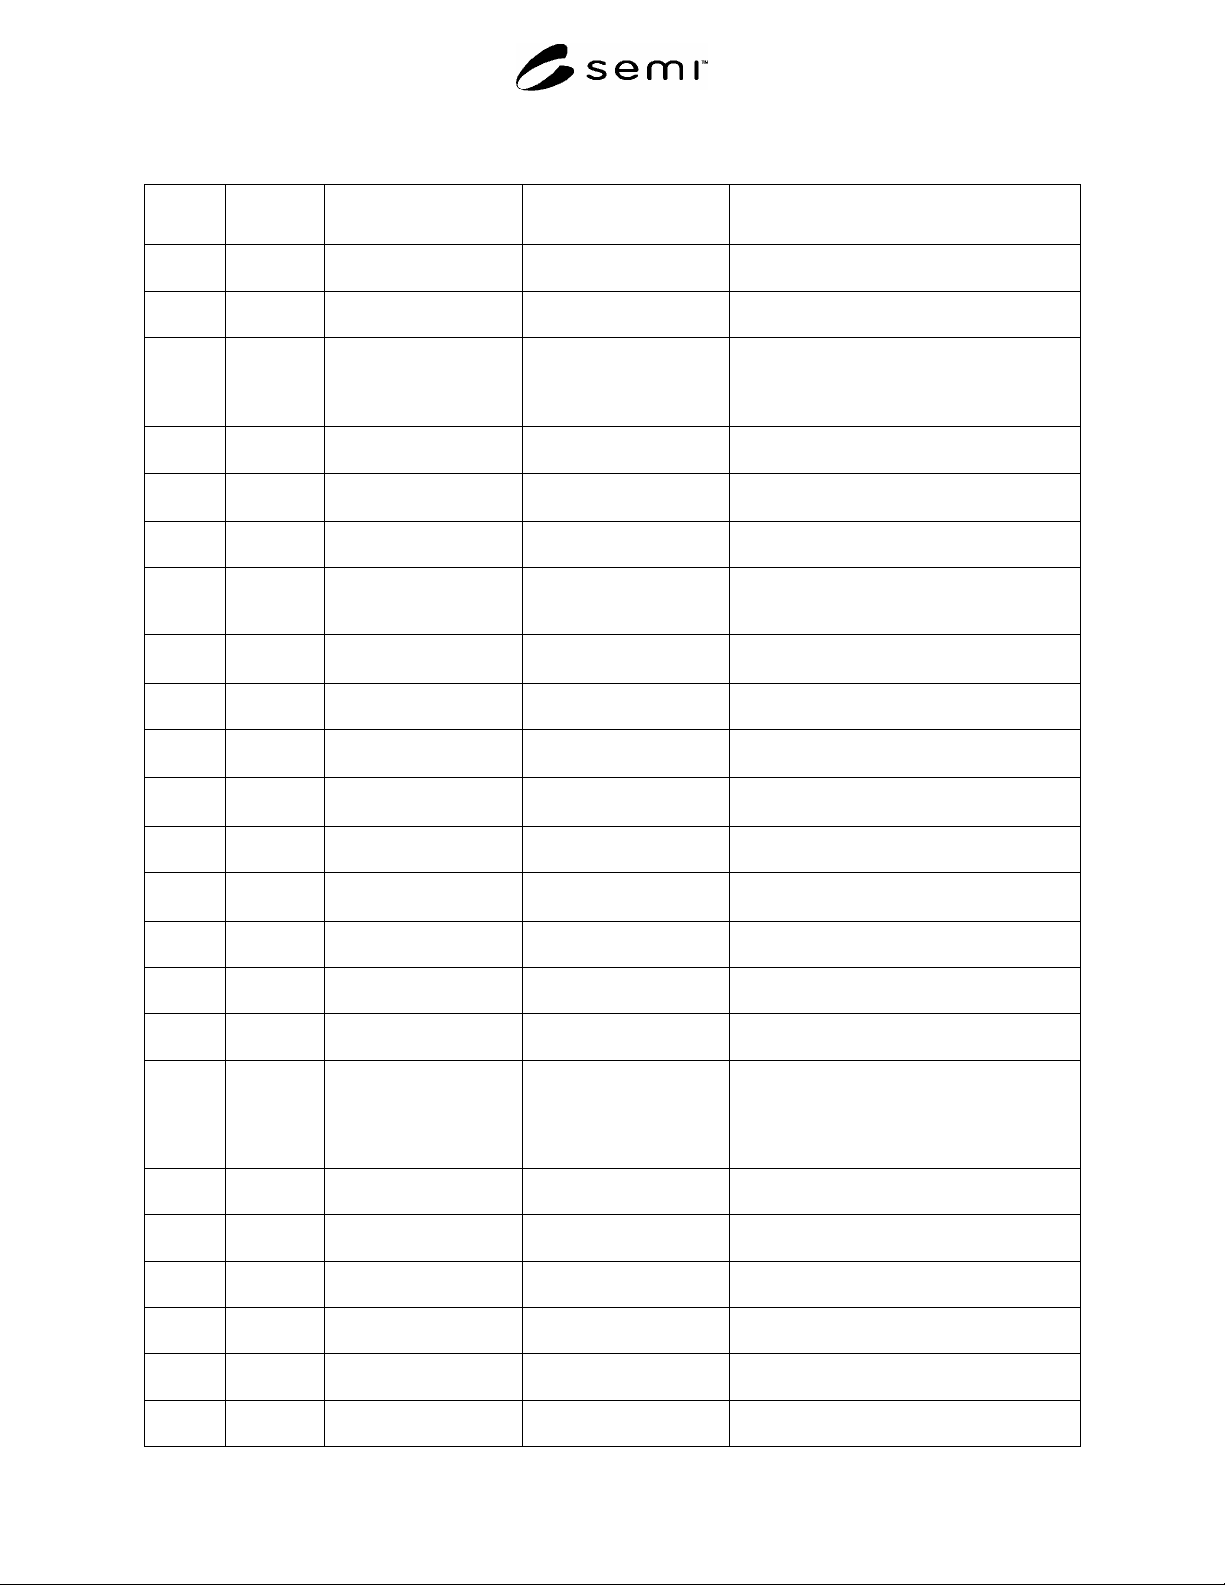
SEMI E119-1104 © SEMI 2002, 2004 14
Table 2 External FOBIT Dimensions (Figures 612)
Symbol
Used
Figure
Number
Value Specified Datum Measured from Feature Measured to
#1
9 60° bilateral datum plane centerline of the right and left kinematic
grooves in the top robotic handling flange
#1
9 45 ± 1° nominal wafer centerline surface of the center hole in the top robotic
handling flange
#1
9 52 ± 1° bilateral datum plane or
vertical plane rotated
away from it about
nominal wafer centerline
angled surface of the kinematic grooves in
the top robotic handling flange
#1
9 45 ± 0.5° either vertical datum
plane
sides of position and orientation notches in
the top robotic handling flange
11
30 0.5
horizontal line on
bilateral datum plane
ramp of front retaining feature
d63‡ 9 35 ± 0.1 mm
(1.378 ± 0.004 in.)
diameter centered on the
nominal wafer centerline
sides the center hole in the top robotic
handling flange at height z47
d65
#1
6, 7, 10 10 ± 0.5 mm
(0.39 ± 0.02 in.)
diameter centered on the
intersection of x65 and
the facial datum plane
surface of cylindrical fork-lift pin holes in
left and right bottom conveyor rails
f60 None
175 N (39.3 lbf.)
minimum
not applicable force in any direction which both retaining
features are able to withstand
r59
#1
9 6 mm (0.24 in.)
maximum
not applicable radius on peak of kinematic grooves in the
top robotic handling flange
r60
10, 11
16 ± 0.5 mm
(0.63 ± 0.02 in.)
nominal wafer center line ends of slot for center retaining feature
r61
10, 11
16 mm (0.63 in.)
minimum
nominal wafer center line walls of chamber above slot in center
retaining feature
r63
#1
9 66 mm (2.60 in.)
maximum
nominal wafer centerline near end of the right and left kinematic
grooves in the top robotic handling flange
r64 10
9.5 mm (0.37 in.)
maximum
not applicable corners of front retaining feature
r65 None 1 mm (0.04 in.)
maximum
not applicable all required concave features (radius)
r66 None 2 mm (0.08 in.)
maximum
not applicable all required convex features (radius)
r67 8, 10 240 mm (9.45 in.)
maximum
y67 in front of nominal
wafer centerline
any part of FOBIT
r69 None 10 mm (0.39 in.)
minimum (required)
15 mm (0.59 in.)
(recommended for
ergonomic reasons)
not applicable correctable FOBIT misalignment in any
horizontal direction
x41
#1
9 30 ± 1 mm
(1.18 ± 0.04 in.)
bilateral datum plane front right orientation notch on the top
robotic handling flange
x42
#1
9 50 ± 1 mm
(1.97 ± 0.04 in.)
bilateral datum plane front left orientation notch on the top robotic
handling flange
x43
#1
9 50 ± 1 mm
(1.97 ± 0.04 in.)
bilateral datum plane rear orientation notch on the top robotic
handling flange
x44
#1
7, 9 53 mm (2.09 in.)
maximum
bilateral datum plane encroachment of supports under the outer
edge of the top robotic handling flange
x45
#1
9 65.3 ± 1 mm
(2.57 ± 0.04 in.)
bilateral datum plane nearest point of side position and orientation
notches on the top robotic handling flange
x46
#1
7, 9 71 ± 1 mm
(2.80 ± 0.04 in.)
bilateral datum plane outside edge (right & left sides) of the top
robotic handling flange