semi合集-English.pdf - 第6146页
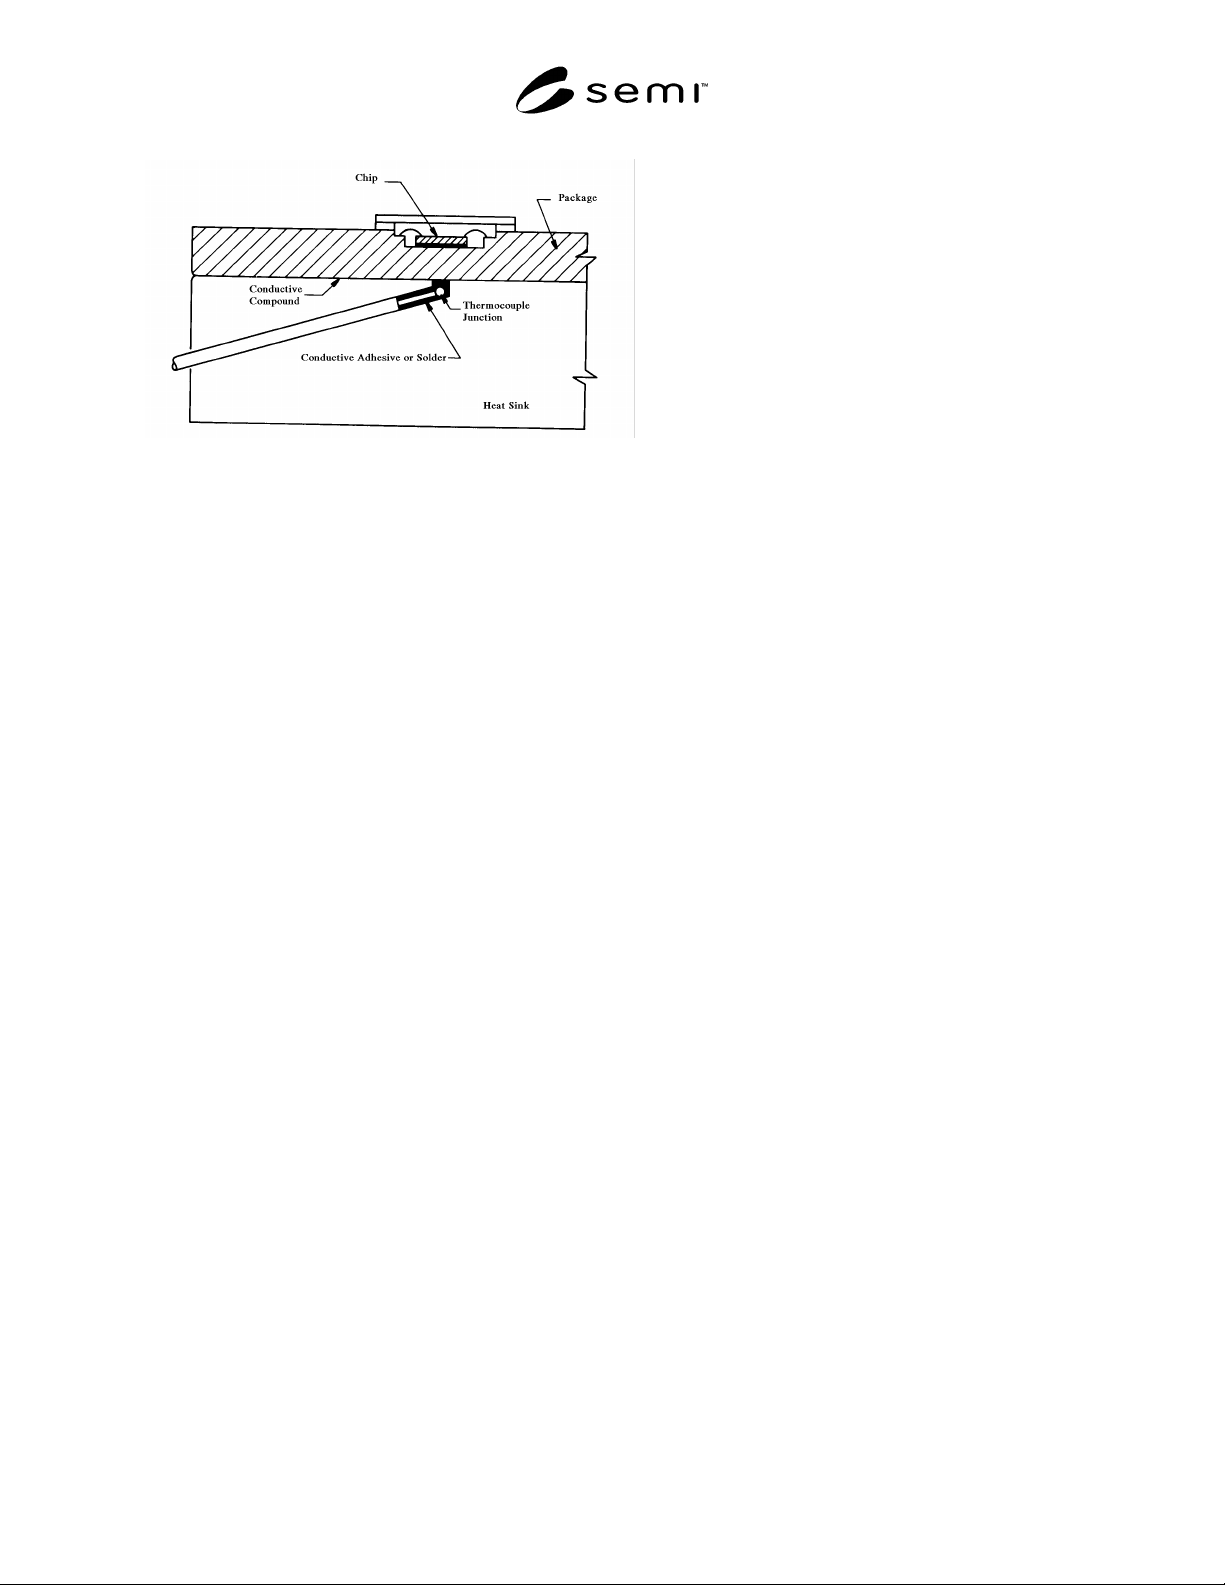
SEMI G30-88 © SEMI 198 6, 1988 6 Figure 5 Mounting Surface Temperature Measurements NOTICE: T hese standards do n ot purport to address safety issues, if any, ass o ciated with their use. It is the responsibility of t he…
SEMI G30-88 © SEMI 1986, 19885
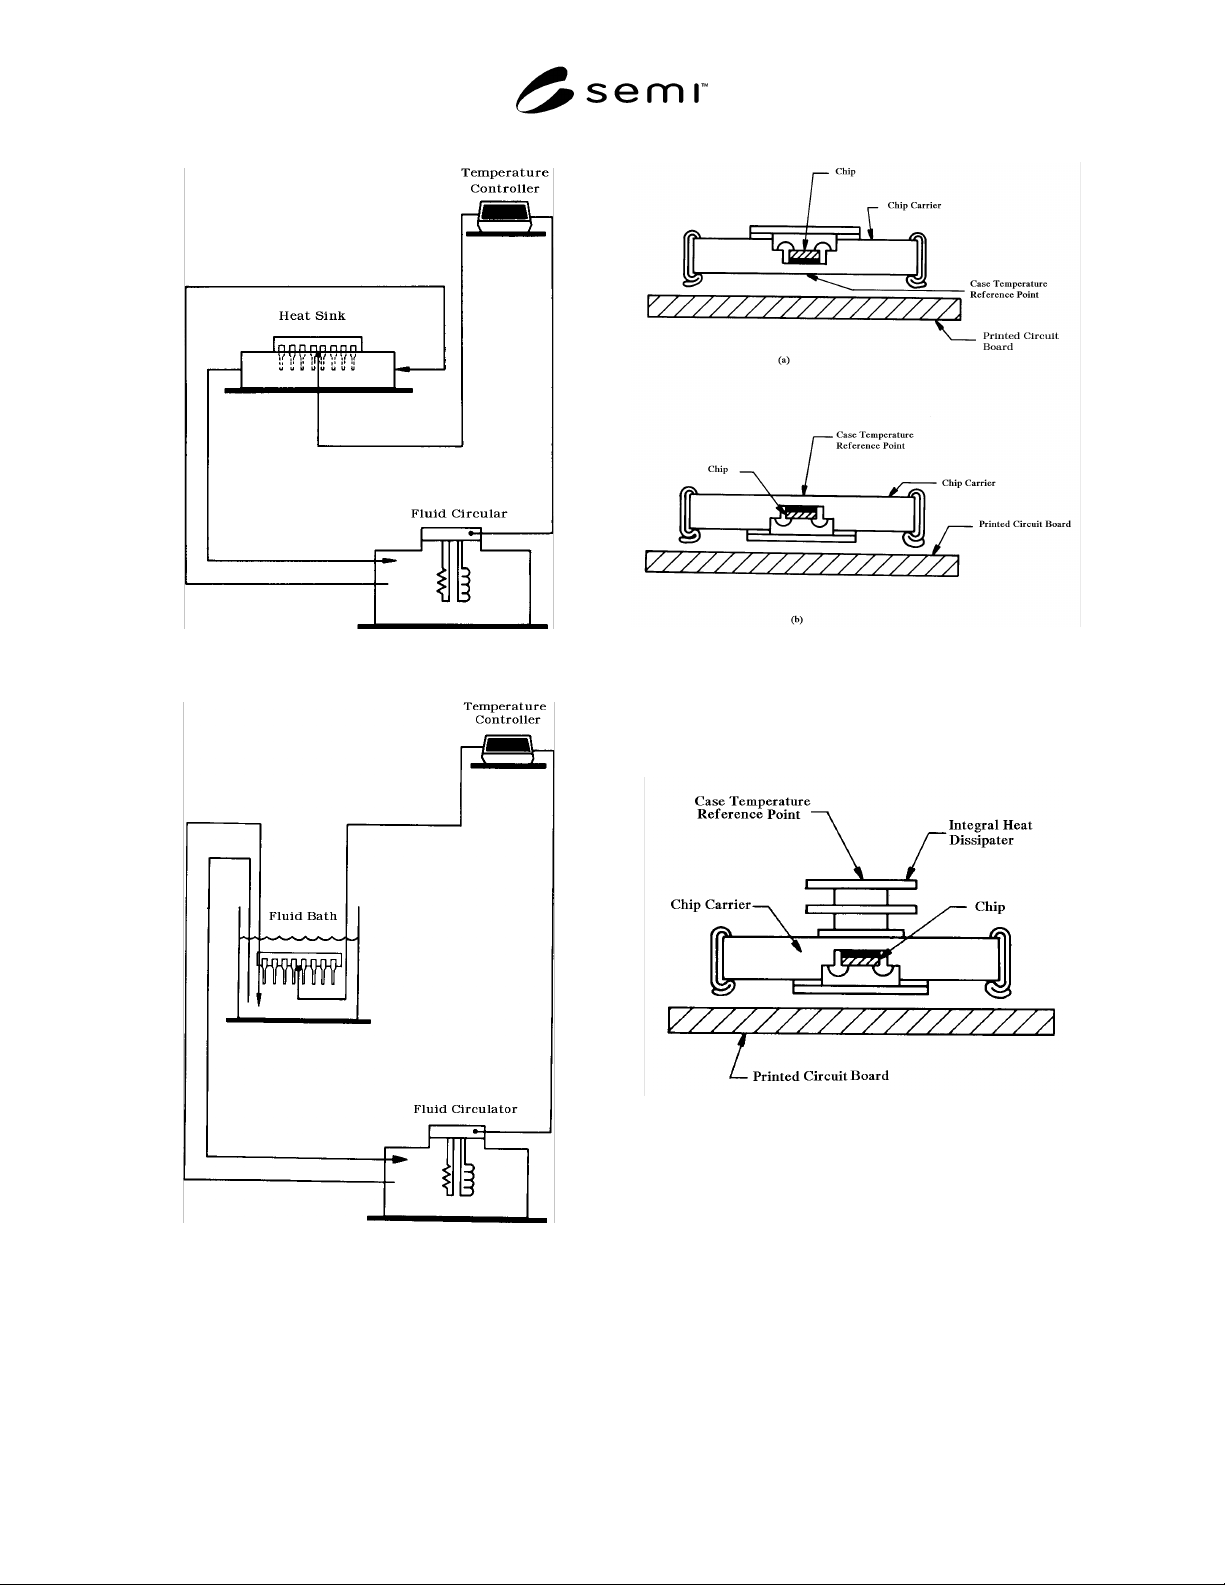
Figure 1
Temperature-Controlled Heat Sink Assembly
Figure 2
Temperature-Controlled Fluid Bath Assembly
Figure 3
Reference Point Location for Case Temperture
Measurement of A) Cavity-Up and B) Cavity—
Down Ceramic Packages
Figure 4
Reference Point Location for Case Temperature
Measurement of a Ceramic Package with an
Integral Head Dissipater
SEMI G30-88 © SEMI 1986, 1988 6
Figure 5
Mounting Surface Temperature Measurements
NOTICE: These standards do not purport to address
safety issues, if any, associated with their use. It is the
responsibility of the user of these standards to establish
appropriate safety and health practices and determine
the applicability of regulatory limitations prior to use.
SEMI makes no warranties or representations as to the
suitability of the standards set forth herein for any
particular application. The determination of the
suitability of the standard is solely the responsibility of
the user. Users are cautioned to refer to manufacturer’s
instructions, product labels, product data sheets, and
other relevant literature respecting any materials
mentioned herein. These standards are subject to
change without notice.
The user’s attention is called to the possibility that
compliance with this standard may require use of
copyrighted material or of an invention covered by
patent rights. By publication of this standard, SEMI
takes no position respecting the validity of any patent
rights or copyrights asserted in connection with any
item mentioned in this standard. Users of this standard
are expressly advised that determination of any such
patent rights or copyrights, and the risk of infringement
of such rights, are entirely their own responsibility.
Copyright by SEMI® (Semiconductor Equipment and Materials
International), 3081 Zanker Road, San Jose, CA 95134. Reproduction o
f
the contents in whole or in part is forbidden without express written
consent of SEMI.

SEMI G31-0997 © SEMI 1986, 19971
SEMI G31-0997
TEST METHOD FOR DETERMINING THE ABRASIVE
CHARACTERISTICS OF MOLDING COMPOUNDS
1 Purpose
This document describes the method to measure the
abrasive characteristics of molding compounds by
measuring mold orifice weight loss as a function of
molded volume.
2 Scope
2.1 All thermoset molding compounds used for
microelectronic device encapsulation contain filler
materials, typically 60–90% — which contribute to
mold wear. Mold wear, typically at gates, is a major
reason for mold rework. This test method may be used
by suppliers to evaluate new molding materials or
control current materials or by customers to evaluate
the use of new materials. This test method provides a
comparison of abrasiveness between materials.
2.2 This procedure can be used to determine the
abrasive character of a given molding compound.
Knowing the conditions of test, the results of the test,
and the mold life experience (within one’s own
company) in the field, it is possible to judge if a
molding compound is more or less abrasive to current
compound in use.
3 Referenced Documents
3.1 Operational manuals for all equipment listed
within this document.
3.2 Mold compound data sheets
4 Method
This procedure determines the abrasive character of a
given filled molding compound by measuring orifice
weight loss as a function of extruded volume.
5 Interferences
5.1 Care must be taken to avoid orifice weight loss by
mishandling during placing and removing the orifice
from the mold base.
5.2 Before the orifice is re-weighed after molding,
carefully remove all contamination.
6 Equipment
6.1 Transfer molding press, 50 tons clamp minimum
6.2 Dielectric preheater
6.3 Orifice insert and mold assembly (See Figures 2–
6.)
6.4 Mold base with pot diameter 1.75 to 2.00 inches
6.5 Photoelectric safety light screen
6.6 Stop watch
6.7 Pyrometer
6.8 Force gauge
6.9 Asbestos gloves
7 Procedure
7.1 Equipment Set-Up — Orifice Mold Installation
(see Figure 1).
7.1.1 Place mold assembly on mold base and align
orifice retainer opening with center of transfer pot.
7.1.2 Clamp bottom plate of mold assembly to bottom
mold platen.
7.1.3 Set press limit switch to ensure clamp slow close
is initiated 1" from completion of mold closing.
7.2 Process Parameters
7.2.1 Set up the molding parameters according to the
material data sheet recommendations or expected use
conditions, if known. These conditions include:
• Mold temperature
• Pre-heat temperature or pre-heat time
• Transfer speed
• Transfer pressure
• Clamp pressure
• Cure time
NOTE: The charge weight to be determined by trial molding
shots to achieve a cull thickness between 0.060–0.120" and a
suitable weight of extrudate.
7.3 Operating Procedure
7.3.1 Weigh orifice to one ten-thousandth of a gram.
Record weight.
7.3.2 Verify process parameter settings.
7.3.3 Place orifice in orifice retainer and clamp mold
assembly.