semi合集-English.pdf - 第5815页
SEMI P25-94 © SEMI 1994, 2004 1 SEMI P25-94 (Reapproved 1104) SPECIFICATION FOR MEASURING DEPTH OF FOCUS AND BEST FOCUS This specification was technically approved by the Global Mi cropatterning Com mittee and is the dir…
SEMI P24-94 © SEMI 1994, 2004 5
RELATED INFORMATION 1
NOTICE: The material contained in this related information is not an official part of SEMI P24 and is not meant to
modify or supersede the standard in any way. This information is provided as a source of information to aid in the
application of the standard. As such, it is to be considered as reference material only. The standard should be
referred to in all cases. This related information was approved for publication by full balloted procedures.
R1-1 Short Term Test Duration
R1-1.1 It is recommended the short term test duration
be 30 measurements done in the shortest possible time
under the most limited of conditions to eliminate
extraneous sources of variation.
R1-2 Long Term Duration
R1-2.1 Common practice requires about 30 degrees of
freedom in the highest level of sources of variation.
For example, one should continue a long term study
over 30 working days, if days is the highest level of
variation.
R1-3 Confidence Interval
R1-3.1 This is one way in which confidence interval is
calculated.
vs
2
x
v
.1
/2
2
2
vs
2
x
v
.
/2
2
where
v = df in the extimated standard deviation,
/2 – the alpha risk accepted for the estimate (1-) is
the “confidence level”, and
X
2
refers to the “chi-square” distribution which fits
variances. The equation is arranged such that the area
under the chi-square distribution is to the right of the
designated value.
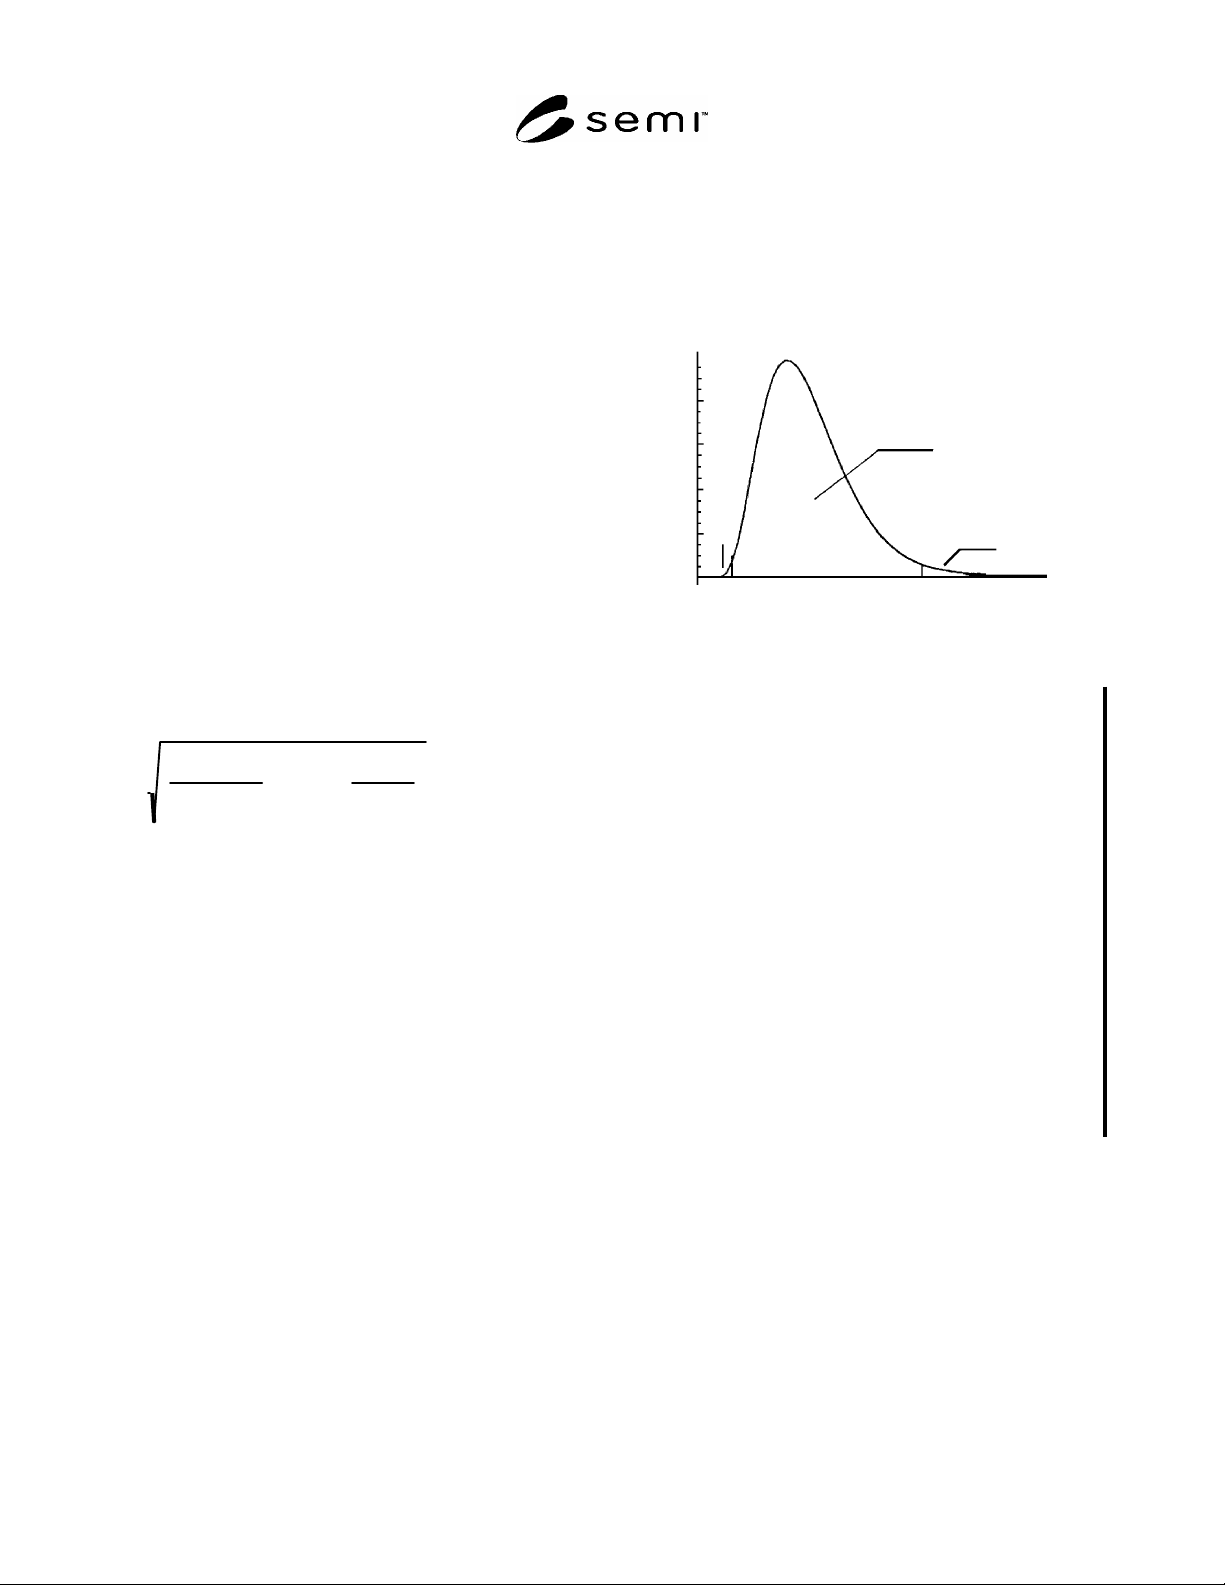
R1-3.2 The reference distribution looks something like
Figure R1-1 — its shape depends on the degrees of
freedom in the estimate.
0
1-
/2
/2
Figure R1-1
Example of a Chi-Square Distribution
NOTICE: SEMI makes no warranties or
representations as to the suitability of the standards set
forth herein for any particular application. The
determination of the suitability of the standard is solely
the responsibility of the user. Users are cautioned to
refer to manufacturer's instructions, product labels,
product data sheets, and other relevant literature,
respecting any materials or equipment mentioned
herein. These standards are subject to change without
notice.
By publication of this standard, Semiconductor
Equipment and Materials International (SEMI) takes no
position respecting the validity of any patent rights or
copyrights asserted in connection with any items
mentioned in this standard. Users of this standard are
expressly advised that determination of any such patent
rights or copyrights, and the risk of infringement of
such rights are entirely their own responsibility.
Copyright by SEMI® (Semiconductor Equipment and Materials
International), 3081 Zanker Road, San Jose, CA 95134. Reproduction of
the contents in whole or in part is forbidden without express written
consent of SEMI.
SEMI P25-94 © SEMI 1994, 2004 1
SEMI P25-94 (Reapproved 1104)
SPECIFICATION FOR MEASURING DEPTH OF FOCUS AND BEST
FOCUS
This specification was technically approved by the Global Micropatterning Committee and is the direct
responsibility of the North American Microlithography Committee. Current edition approved by the North
American Regional Standards Committee on August 16, 2004. Initially available at www.semi.org
September 2004; to be published November 2004. Originally published in 1994.
1 Purpose
1.1 This document provides a common descriptive
vocabulary and outline of basic technique for use by
photolithographers in the IC industry to gauge and
report the depth of focus, astigmatism, and field
curvature of IC photolithographic instruments (e.g.,
scanners, steppers). [Hereafter referred to as
“instrument” or “instruments.”]
2 Scope
2.1 This specification is limited to the measurement of
focus and depth of focus for photolithography as used
in the manufacture of integrated circuits and closely
allied technologies. Because of the wide variation in
equipment techniques, it is not possible to provide a
definitive measurement procedure for these parameters.
Rather, in this document, a basic guideline is offered.
NOTE 1: This technique has value in determining the best
focus setting for a given application, however the main
concern will be the determination for the depth of focus,
astigmatism and field curvature for the purpose of comparing
different instruments and processes.
NOTICE: This standard does not purport to address
safety issues, if any, associated with its use. It is the
responsibility of the users of this standard to establish
appropriate safety and health practices and determine
the applicability of regulatory or other limitations prior
to use.
3 Limitations
3.1 It must be emphasized that the values of depth of
focus, astigmatism, and field curvature cannot be
determined for a given instrument independent of the
effects of the image geometries and the image transfer
process. The values will have to be determined under
the constraints of a practical application process,
suitable for the instrument, illumination, process, object
pattern, and environment. Thus, the process to be used
for a fair measure of instrument performance must be
one that is appropriate and has been optimized for the
given instrument and application. Comparison of the
performance of two different instruments will
inherently be a comparison of the the total application,
instrument specific processes included. A description of
the process is a necessary part of the report of a depth
of focus, astigmatism or field curvature measurement.
Relying on values that were obtained under
significantly different application conditions from the
desired application will result in error and potential
unexpected process failure.
4 Referenced Standards
4.1 SEMI Standards
SEMI P19 — Metrology Pattern Cells for Integrated
Circuit Manufacture
NOTICE: Unless otherwise indicated, all documents
cited shall be the latest published versions.
5 Terminology
5.1 Definitions
NOTE 2: The scope of the following definitions does not
necessarily cover application outside of the procedures
discussed herein. For more universal definitions and
discussion, the user is referred to any of the standard optical
texts.
5.1.1 image (micropatterning) — any single geometric
form appearing in a layout: (1) drafting — as a part of a
master drawing or layout; (2) optical — as projected on
a screen or viewed, usually at some magnification or
reduction; (3) oxide — as etched in the silicon dioxide
layer on an oxidized silicon wafer; (4) photographic —
as in a photomask or in the emulsion of a photographic
film or plate; (5) as a photoresist, an exposed and
developed coating on a substrate.
5.1.2 processed image (micropatterning) — any single
geometric form appearing in the realized pattern or
topographical variation in a material surface or material
constitution, obtained by a physical process of pattern
transference from an optical image.
NOTE 3: This definition is intended to extend the discussion
of depth of focus and focus to include both cases where the
images are realized in photoresist films, per the image
definition given above, and cases where there may not in fact
be a photoresist film involved in the optical pattern
transference process. Examples include photoactive chemical
vapor deposition and photo ablation.

SEMI P25-94 © SEMI 1994, 2004 2
5.1.3 standard coordinates — a system of Cartesian
coordinates with the z axis along the optical axis of the
system and with the x and y axes in the flat plane
perpendicular to the optical axis. The system user or the
supplier will specify the x and y directions in this plane
for any particular equipment studies.
NOTE 4: Upon occasion, cylindrical coordinates may be
used for special discussions, for example, mapping
astigmatism. The standard transform is used between the
Cartesian (x,y) and the cylindrical (r,ø) is used.
NOTE 5: The x and y coordinates are taken as displacements
from the optical axis along a flat plane. Thus, if the image
plane is curved, the x and y coordinates are taken from the
projection of the curved image plane onto a flat plane.
Consistently, r is taken as the distance along a perpendicular
to the optical axis.
NOTE 6: A displacement along the z axis (and hence the
optical axis) from a reference position will be negative for
displacements toward midpoint of the optical system and
positive for displacements away from the midpoint of the
optical system, regardless of whether the reference position is
on the object side or on the image side or coincident with
some portion of the optical system.
NOTE 7: For folded optical systems, the coordinate system is
allowed to rotate with position along the optical axis so that
the above definition holds at any given position along the
axis. Alternately, it may be assumed that for purposes of using
this coordinate system, all optical paths are represented as
unfolded.
5.1.4 image field — the extent of the image along the x
and y axes. It may be defined by the limits of image
quality, as a practical matter, for the intended
application.
NOTE 8: Definitions 5.1.1 and 5.1..2 in combination with
5.1.4 define the drafting image field, the optical image field,
the processed image field, etc. The term “image” refers to a
single geometrical form. The term “field” refers to the
complete set of forms.
5.1.5 practical use — the conditions of photoprocess,
image geometries, etc. that are required for the intended
use of the instrument. The practical use is specified by
the following:
process — photoresist type and chemical
processing, exposure conditions, and
environmental conditions (temperature and
humidty setpoints and stability).
pattern — description or diagram of the test
structures, including the choice geometrical
dimensions, orientations, positions.
substrate — the substrate quality and
specifications, including all pre-existing structures
and layers on the substrate.
leveling — the leveling mechanism used to hold
the substrate at the desired position and angle with
respect to the optical image plane.
site — list or map of the image sites in the
processed image field used for the tests.
criteria — the acceptance criteria used in the
evaluation of the processed images.
NOTE 9: Typically, the instrument vendor will indicate a
range of practical use parameters and the instrument user will
select from this range the actual conditions, as is appropriate
to the user’s needs.
5.1.6 resolution, practical — the minimum line width
that reproduces the mask (or drafting) dimensions
faithfully. [SEMI Micropatterning — Terms and
Definitions Relating to the Microlithography Industry]
NOTE 10: The practical resolution is a number specified by
the equipment vendor.
5.1.7 point-like object — A circular or square form in
the image where the diameter or width is equal to the
practical resolution.
5.1.8 evaluative line pattern — A pattern in the image
constructed of 3 to 5 straight parallel lines where the
lines are oriented at some specified angle with respect
to the standard coordinates and where the width of the
lines is equal to the practical resolution and the pitch of
the lines is twice the practical resolution. (See SEMI
P19.)
5.1.9 saggital lines — An evaluative line pattern where
the lines lie along a radius to the optical axis. (See
Figure 1.)
NOTE 11: Saggital lines are primarily formed from light rays
that do not lie in planes containing the optical axis. For optical
systems having cylindrical symmetry, such as some reduction
steppers, the saggital lines will be radial lines from some
particular point of the image field. For other systems the lines
may not be radial. For example, the saggital direction for
scanners is perpendicular to the direction of the scan
throughout the image field.
5.1.10 tangential lines — An evaluative line pattern
where the lines lie perpendicular to a radius to the
optical axis. (See Figure 1.)
NOTE 12: Tangential lines are primarily formed from light
rays that do lie in planes containing the optical axis. For
systems having cylindrical symmetry, tangential lines lie upon
circles about some particular point of the image field. For
other systems, the lines may not be so arranged. For example,
the tangential direction for scanners is parallel to the direction
of the scan throughout the image field.
5.1.11 focus — a condition of geometric adjustment of
the lens’s object, the optical system and the image plane
such that the optical image rays originating from a
given point in the object converge to the smallest