semi合集-English.pdf - 第4692页
SEMI C3.35-11 01 © SEMI 1988 , 2001 4 4.6 Methane and Acetylene — This procedure is for the determination of methane and acety le ne in hydrogen chloride. Samples from g a s phase are analy zed by a gas chromatograph wit…
SEMI C3.35-1101 © SEMI 1988, 20013
4.3.4.9 Open V4 and close V3. Record the weight of
HCl cylinder.
4.3.4.10 Collect 100 grams of HCl in scrubber train #2.
Close V1 and record weight of HCl sampled.
4.3.4.11 Open nitrogen purge and purge lines, scrubber
train #1 and scrubber train #2, before disconnecting
scrubbers.
4.3.5 Sample Preparation
4.3.5.1 For each scrubber train, quantitatively wash
both scrubbers with DI water and add to 250 mL
volumetric flask.
4.3.5.2 Wash associated tubing of each scrubber train
with DI water and add to 250 mL volumetric flask.
4.3.5.3 Make up reagent blank of water from the same
lot of DI water used in the sampling.
4.3.6 Calibration — Make calibration standards by
serial dilution of standard iron solution traceable to
NIST.
4.3.7 Instrument Parameters — Perform analysis on an
inductively coupled plasma spectrometer employing
operating procedures suggested by manufacturer.
Correct result to ppm (wt/wt) basis on HCl used.
4.4 Nitrogen — This procedure is for the determination
of nitrogen in hydrogen chloride using a gas
chromatograph with a thermal conductivity detector.
4.4.1 Detection Limit — 1 ppm.
4.4.2 Instrument Parameters
4.4.2.1 Columns:
Column 1: Ascarite, 0.3 m (1 ft) by 9.6 mm (3/8 in)
OD ss or equivalent.
Column 2: Molecular Sieve 5A, 2.4 m (8 ft) by 6.4
mm (1/4 in) OD ss or equivalent.
4.4.2.2 Carrier Flow: 40 mL/min helium.
4.4.2.3 Temperatures:
Detector 50°C
Column Oven 40°C
4.4.2.4 Sample Volume: 10 mL.
4.4.3 Calibration Standard — 100 ppm nitrogen in
helium.
4.4.4 Operating Procedure
4.4.4.1 Inject the calibration standard using a gas
sampling valve. Record the retention time and peak
area.
4.4.4.2 Inject the sample to be tested in same manner
as the calibration standard. Record the retention time
and peak area.
4.4.4.3 Repeat Section 4.4.4.1.
4.4.4.4 Compare the average peak area of the
calibration standard with that of the hydrogen chloride
sample being tested. Calculate the concentration of
nitrogen, using the formula below. The results may not
exceed the specification in Section 2 of this Standard.
4.5 Oxygen + Argon — This procedure is for the
determination of oxygen + argon in hydrogen chloride
using a gas chromatograph with a thermal conductivity
detector.
4.5.1 Detection Limit — 1 ppm. The oxygen and argon
elute simultaneously and are therefore quantified as a
sum.
4.5.2 Instrument Parameters
4.5.2.1 Columns:
Column 1: Ascarite, 0.3 m (1 ft) by 9.6 mm (3/8 in)
OD or equivalent.
Column 2: Molecular Sieve 5A, 2.4 m (8 ft) by 6.4
mm (1/4 in) OD ss or equivalent
4.5.2.2 Carrier Flow: 40 mL/min helium.
4.5.2.3 Temperatures
: Detector 50°C
Column Oven 40°C
4.5.2.4 Sample Volume: 10 mL.
4.5.3 Calibration Standard — 1–5 ppm oxygen in
helium.
4.5.4 Operating Procedure
4.5.4.1 Inject the calibration standard into the column
using a gas sampling valve. Record the retention time
and peak area.
4.5.4.2 Inject the sample to be tested in the same
manner as the calibration standard. Record the retention
times and peak areas.
4.5.4.3 Repeat Section 4.5.4.1.
4.5.4.4 Compare the average peak area of the
calibration standard with that of the hydrogen chloride
sample being tested. Calculate the total concentration of
oxygen + argon, using the formula below. The result
may not exceed the specification in Section 2 of this
standard.
Sample Peak Are
a
Standard Peak Area
×
C
oncentrat
i
on
of Standard
=
C
oncentrat
i
on
of Sample
SEMI C3.35-1101 © SEMI 1988, 2001 4
4.6 Methane and Acetylene — This procedure is for the
determination of methane and acetylene in hydrogen
chloride. Samples from gas phase are analyzed by a gas
chromatograph with a flame ionization detector. A
backflush is used to keep the main component from the
detector. (See Figure 2.)
4.6.1 Detection Limit — 0.1 ppm for each impurity.
4.6.2 Instrument Parameters
4.6.2.1 Column:
Alumina-GC, 60-80 mesh, Chromopack, 1.5 m (5 ft) by
2 mm ID (1/8 in OD) ss;
or
Alumina-GC, 60-80 mesh, Chromopack, 2 m (6.7 ft) by
2 mm ID (1/8 in OD) ss;
or equivalent.
4.6.2.2 Detector Sensitivity: 0.012 coulombs/gram.
4.6.2.3 Carrier Flows (1 and 2): 30 mL/min helium.
4.6.2.4 Set the following rates as specified by the
instrument manufacturer.
Support Gases:
Hydrogen Flow: 30 mL/min.
Air Flow: 450 mL/min.
4.6.2.5 Temperatures:
Detector 200°C
Column Oven 100°C
4.6.2.6 Sample Volume: 0.5 mL.
4.6.2.7 Sample Flow: 200 mL/min.
4.6.3 Calibration Standard — 5 to 10 ppm each
methane and acetylene in nitrogen.
4.6.4 Operating Procedure
4.6.4.1 Install switching valve and columns.
4.6.4.2 Adjust carrier gas flows:
Switching valve in injection position
• Set a flow rate of 30 mL/min, with the regulator T1
measured at the FID outlet.
Switching valve in backflush position
• Set a flow rate of 30 mL/min, with the regulator T2
measured at the FID outlet.
• Set a flow rate of 30 mL/min, with the metering
valve, measured at the pre-column outlet.
A last adjustment between the injection and backflush
position may be carried out by the FID signal. For this,
the baseline is recorded in the injection and backflush
position. With the regulator T2, the flow rate is changed
so far as there is no offset in the baseline while
switching.
4.6.4.3 Adjust hydrogen and air flows and ignite the
burner, following the instrument manufacturer's
instructions. Allow the system to stabilize for at least 30
minutes.
4.6.4.4 Determine backflush time — Inject calibration
standard and leave the switching valve in inject position
until all components have been eluted. Determine
retention times for methane and acetylene. Choose
backflush time so that the acetylene peak is completely
registered.
4.6.4.5 Inject the calibration standard. Backflush at the
time determined in Section 4.6.4.4. Record the
retention times and peak areas.
4.6.4.6 Inject the sample to be tested in the same
manner as the calibration standard. Backflush at the
time determined in Section 4.6.4.4. Record the
retention times and peak areas.
4.6.4.7 Repeat Section 4.6.4.5.
4.6.4.8 Compare the average peak areas of the
calibration standard with those of the hydrogen chloride
sample being tested. Calculate the concentration of each
impurity, using the formula below. The results may not
exceed the specifications in Section 3 of this standard.
Sample Peak Area
Standard Peak Area
×
Concentration
of Standard
=
Concentration
of Sample
4.7 Water — This procedure is for the determination of
trace moisture (water) in hydrogen chloride gas using a
continuous flowing, cooled-surface condensation point
hygrometer.
4.7.1 Detection Limit — 1.0 ppm.
4.7.2 Flow Requirements
4.7.2.1 Set the sample flow rate and pressure in
accordance with the instrument manufacturer’s
instructions.
4.7.3 Calibration Standards
4.7.3.1 A calibration thermometer designed to indicate
temperatures in the –89°C (–121°F) range is required.
NOTE 4: The National Institute of Standards and Technology
(NIST) provides calibration services for the thermometers
used in condensation point hygrometers.
4.7.3.2 A calibration curve representing water added to
dried hydrogen chloride vs. condensation point is
SEMI C3.35-1101 © SEMI 1988, 20015
required. This can be obtained by preparing a standard
of water balance nitrogen and mixing it with dry
hydrogen chloride using a dynamic gas blender with
mass flow controllers or calibrated flowmeters. The
hydrogen chloride gas can be dried by passing it over
activated molecular sieve (5A) or magnesium
perchlorate.
NOTE 5: This method is not applicable if other constituents
in the gas will condense before the moisture condensation,
e.g., carbon dioxide or oil.
4.7.4 Operating Procedure
4.7.4.1 Obtain a continuous flow of sample gas from
the source using a clean stainless steel sampling line
which has been purged dry after exposure to ambient
moisture.
NOTE 6: The sampling system and hygrometer must be
designed to operate under the sample pressure, or the sample
pressure must be reduced to accommodate the pressure
restrictions of the analytical hygrometer using a regulator with
a diaphragm of stainless steel or other suitable material.
4.7.4.2 After prepurging with a dry gas, allow the
sample gas to flow through the sampling system and the
condensation point hygrometer for one-quarter hour to
two hours to allow the entire system to reach
equilibrium with regards to moisture content.
4.7.4.3 After equilibrium has been reached, cool the
mirror to determine the actual condensation point of the
sample.
4.7.4.4 Continue to verify the condensation point for at
least 30 minutes after a stable reading has been
confirmed.
4.7.4.5 Correct the condensation point reading from the
measured pressure to 1 atm of pressure. The result may
not exceed the specification in Section 2 of this
standard.
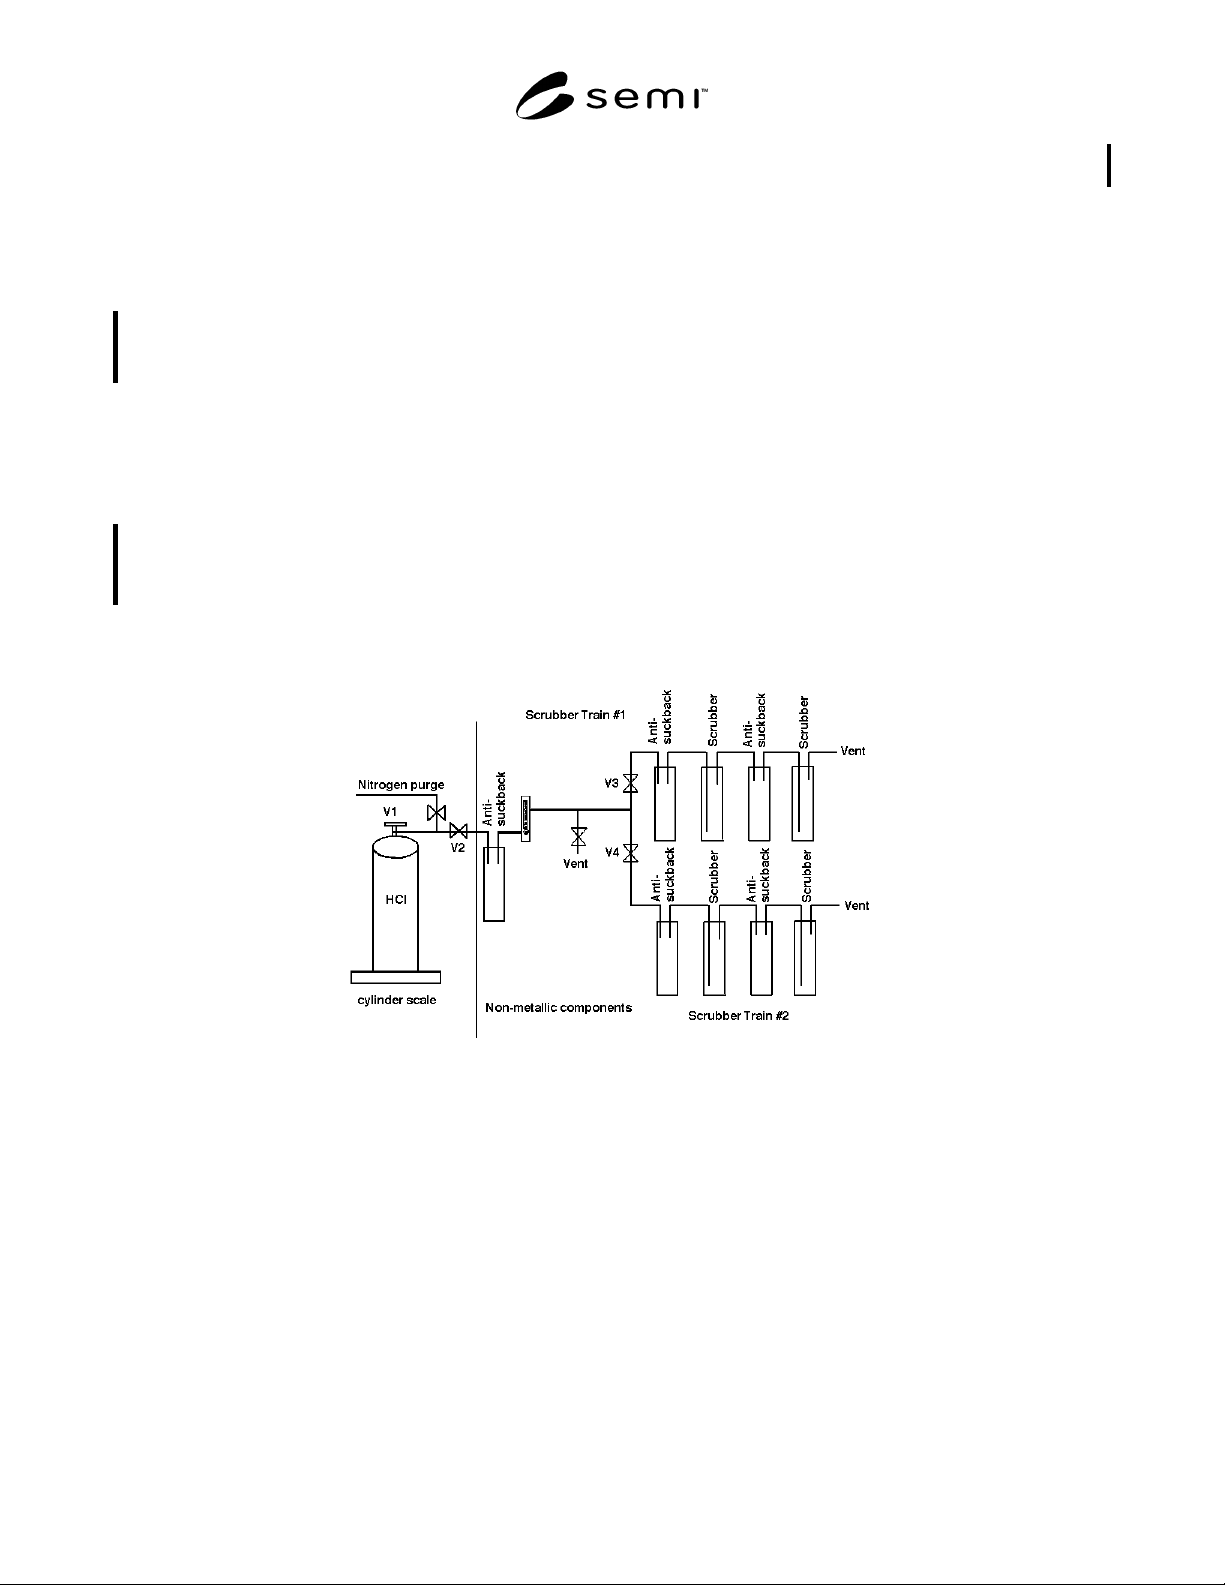
Figure 1
Metals Analysis Sampling Apparatus Vapor Phase Hydrolysis