semi合集-English.pdf - 第6061页
SEMI G9-89 © SEMI 1 980, 199 6 2 (insert on receiv ed) Figure 5 Stamped Leadframe Terminology lead twist — Angular rotat ion on bonding fingers (see Figure 4). pits — Shallow surface depressions or craters in the leadfra…
SEMI G9-89 © SEMI 1980, 19961
SEMI G9-89
SPECIFICATION FOR STAMPED LEADFRAMES FOR PLASTIC
MOLDED DUAL-IN-LINE SEMICONDUCTOR PACKAGES
1 Preface
This specification is a guideline for the stamping
manufacture of leadframes for plastic molded dual-in-
line semiconductor packages. It is a design guideline
for packaging engineers, leadframe stampers and mold
manufacturers, and has been developed to meet the
requirements of automatic bonding.
2 Applicable Documents
2.1 This document specifically ref ers to:
SEMI G4 — Specification for Integrated Circuit
Leadframe Materials Used in the Production of
Stamped Leadframes
SEMI G10 — Standard Method of Mechanical
Measurement
SEMI G21 — Specification for Plating Integrated
Circuit Leadframes
2.2 Related information may also be found in:
MIL-STD-105
1
— Sampling Procedures and Tables for
Inspection by Attributes
MIL-STD-883 — Test Methods and Procedures for
Microelectronics
3 Selected Definitions
burr — A fragment of excess material either horizontal
or vertical attached to the leadframe.
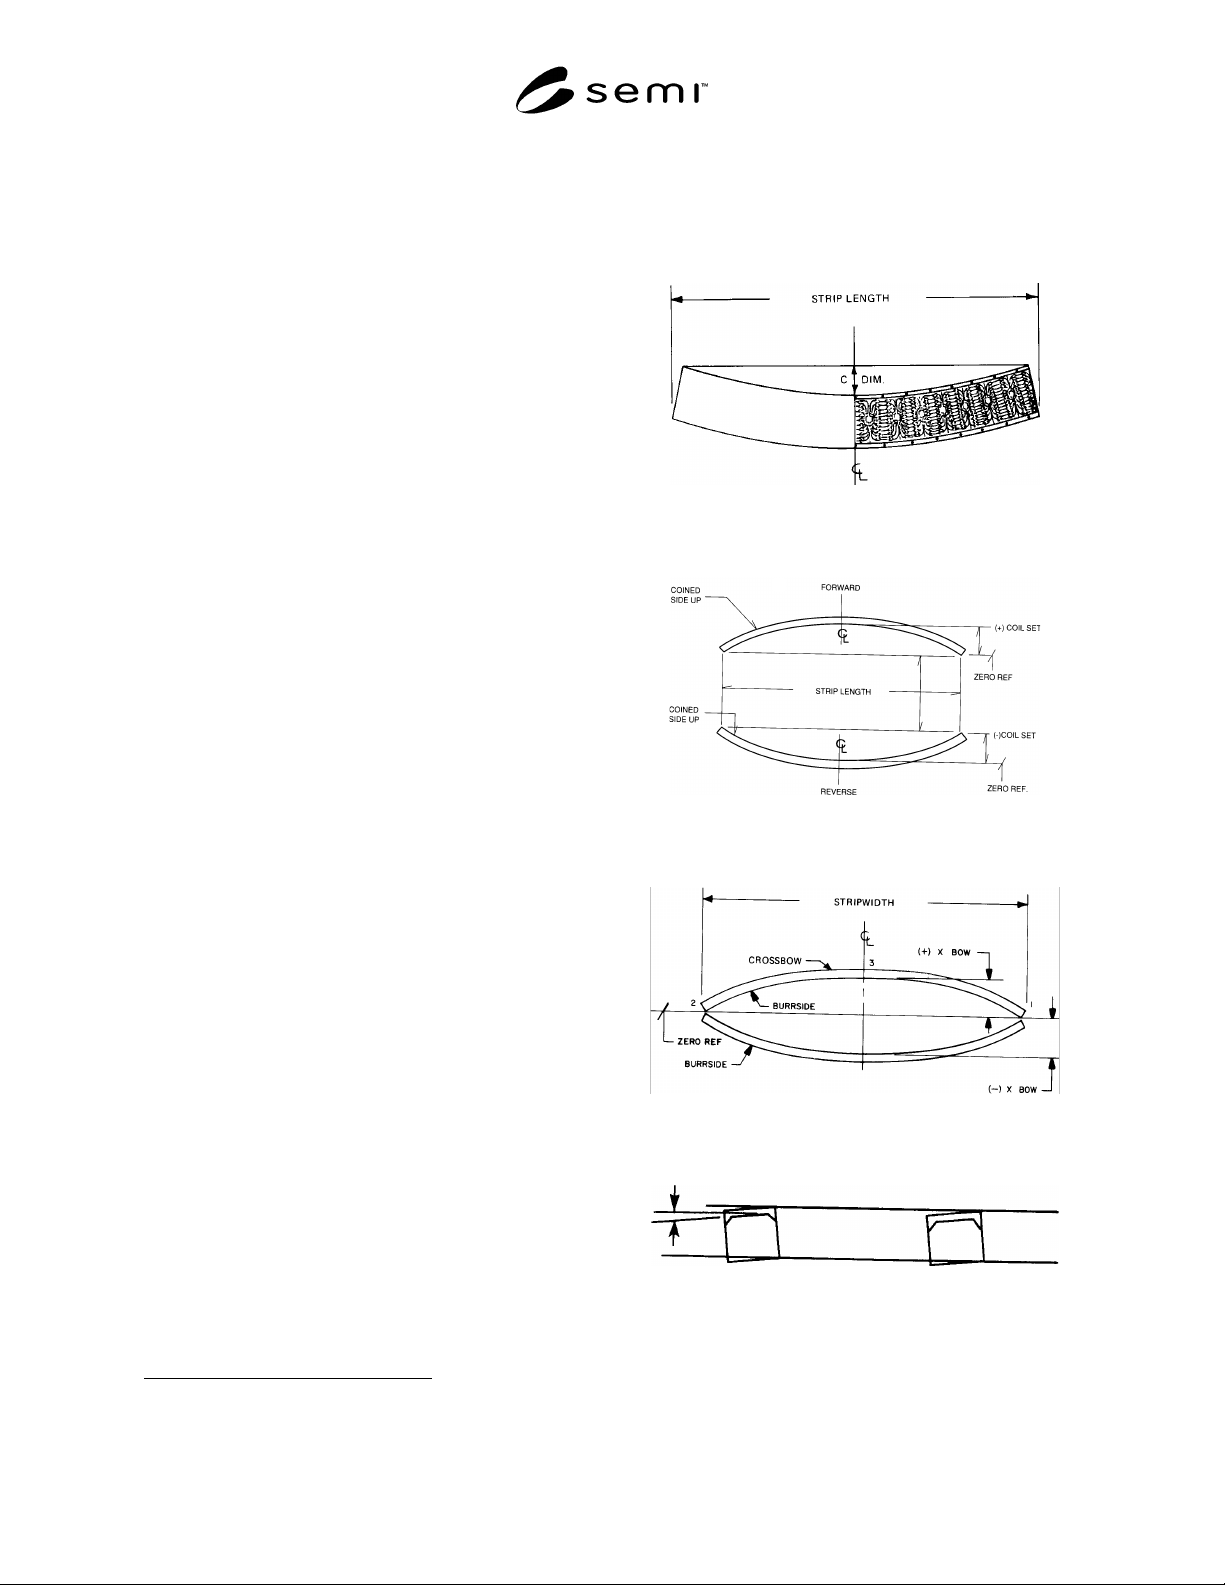
camber — Curvature of the leadframe strip edge (see
Figure 1).
coil set — Longitudinal bowing of the leadframe strip
length (see Figure 2).
coined area — Reference lead flat surface.
crossbow — Transverse bowing of the leadframe (see
Figure 3.)
functional area — The die attach pad and the lead tips.
lead flat surface — Area on the lead tips that is suitable
and available for wire bonding. This is generally
achieved by coining on stamped leadframes and is also
known as the coined area on such leadframes.
1 Military Standards, Naval Publications and Form Center, 508 Tabor
Ave., Philadelphia, PA 19120
Figure 1
Camber
Figure 2
Coil Set
Figure 3
Crossbow
Figure 4
Lead Twist
SEMI G9-89 © SEMI 1980, 1996 2
(insert on received)
Figure 5
Stamped Leadframe Terminology
lead twist — Angular rotation on bonding fingers (see
Figure 4).
pits — Shallow surface depressions or craters in the
leadframe material.
slug marks — Random dents in the leadframe caused
by foreign material in the stamping die.
stamped leadframe terminology — See Figure 5.
Z plane — Lead and pad planarity require a reference in
the Z dimensions. The recommendation for the
reference plane, hereafter called the “Z” plane, is the
average of the two dambars when measured at their
geometric center. This reference method is incorporated
into SEMI G10.
4 Ordering Information
Purchase orders for leadframes for plastic molded dual-
in-line semiconductor packages furnished to this
specification shall include the following items:
1. Part Specification
2. Material
3. Number of Leads
4. Material Certification
5. Packaging and Marking (see Section 8)
5 Dimensions
See applicable part specification as referred to in
Ordering Information, Section 4.
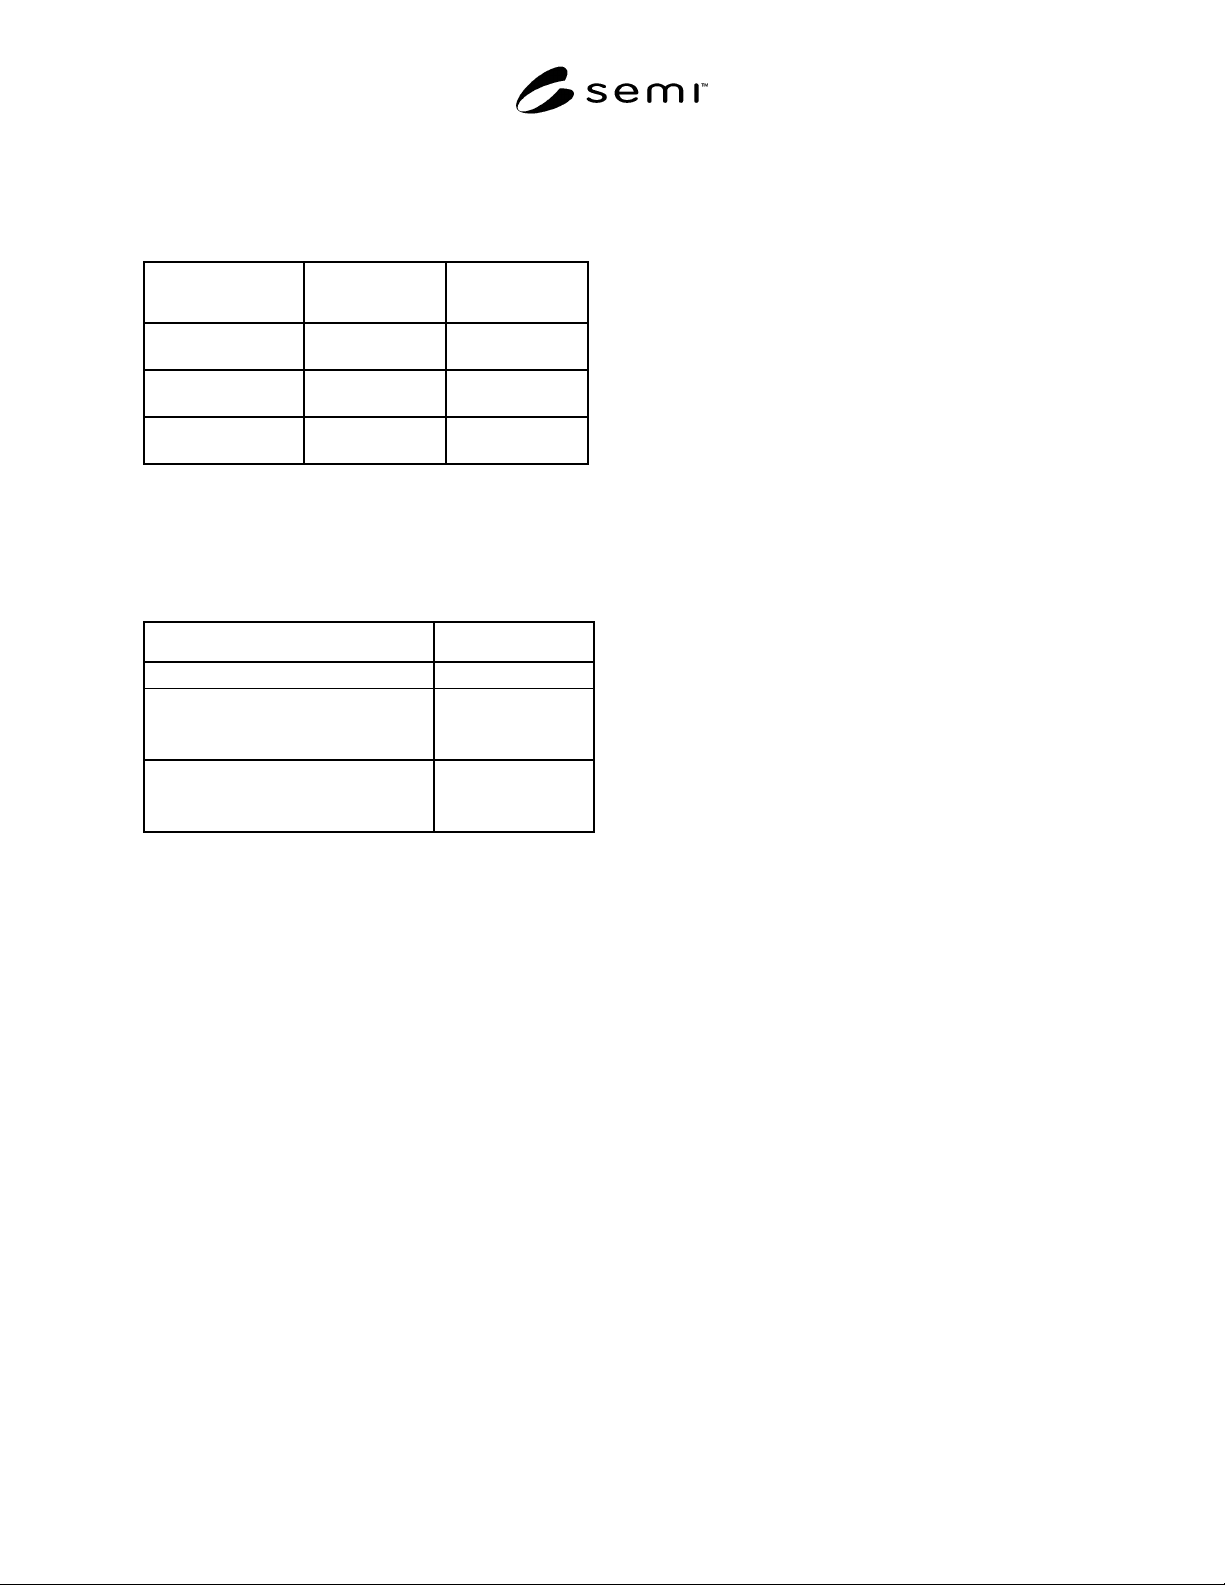
6 Defect Limits and Parame ters(See SEMI G10
to Measure)
6.1 Bond Targets
6.1.1 Minimum area for bonding to allow placement
of true position target of diameter taken (See Table
below); 100% within the lead flat area and
recommended to be 0.025" (0.63 mm) length from the
tip, where plane geometry allows. (See SEMI G10,
Section 14.)
Design Lead
Width
Design Lead
Space
Minimum
Lead Space
Minimum True
Position Target
≥ 0.011 ≥ 0.011 0.006 0.007 Diameter
0.010 0.010 0.005 0.006 Diameter
NOTE: Tolerances for lead designs smaller than 0.010 should
be negotiated between vendor and user.
6.1.2 Minimum metal to metal clear ance to be as
follows:
Material gage 0.010" (0.25 mm) – 0.006" (0.15 mm)
Material gage 0.008" (0.20 mm) – 0.004" (0.10 mm)
(See SEMI G10, Section 14)
6.1.3 Depth of coining on stamped leadframes to be no
greater than 30% of material gage. (See SEMI G10,
Section 15.)
6.1.4 Lead twist is not to exceed 3° 30' (0.0006" per
0.010" (0.016 mm per 0.25 mm)). (see SEMI G10,
Section 3).
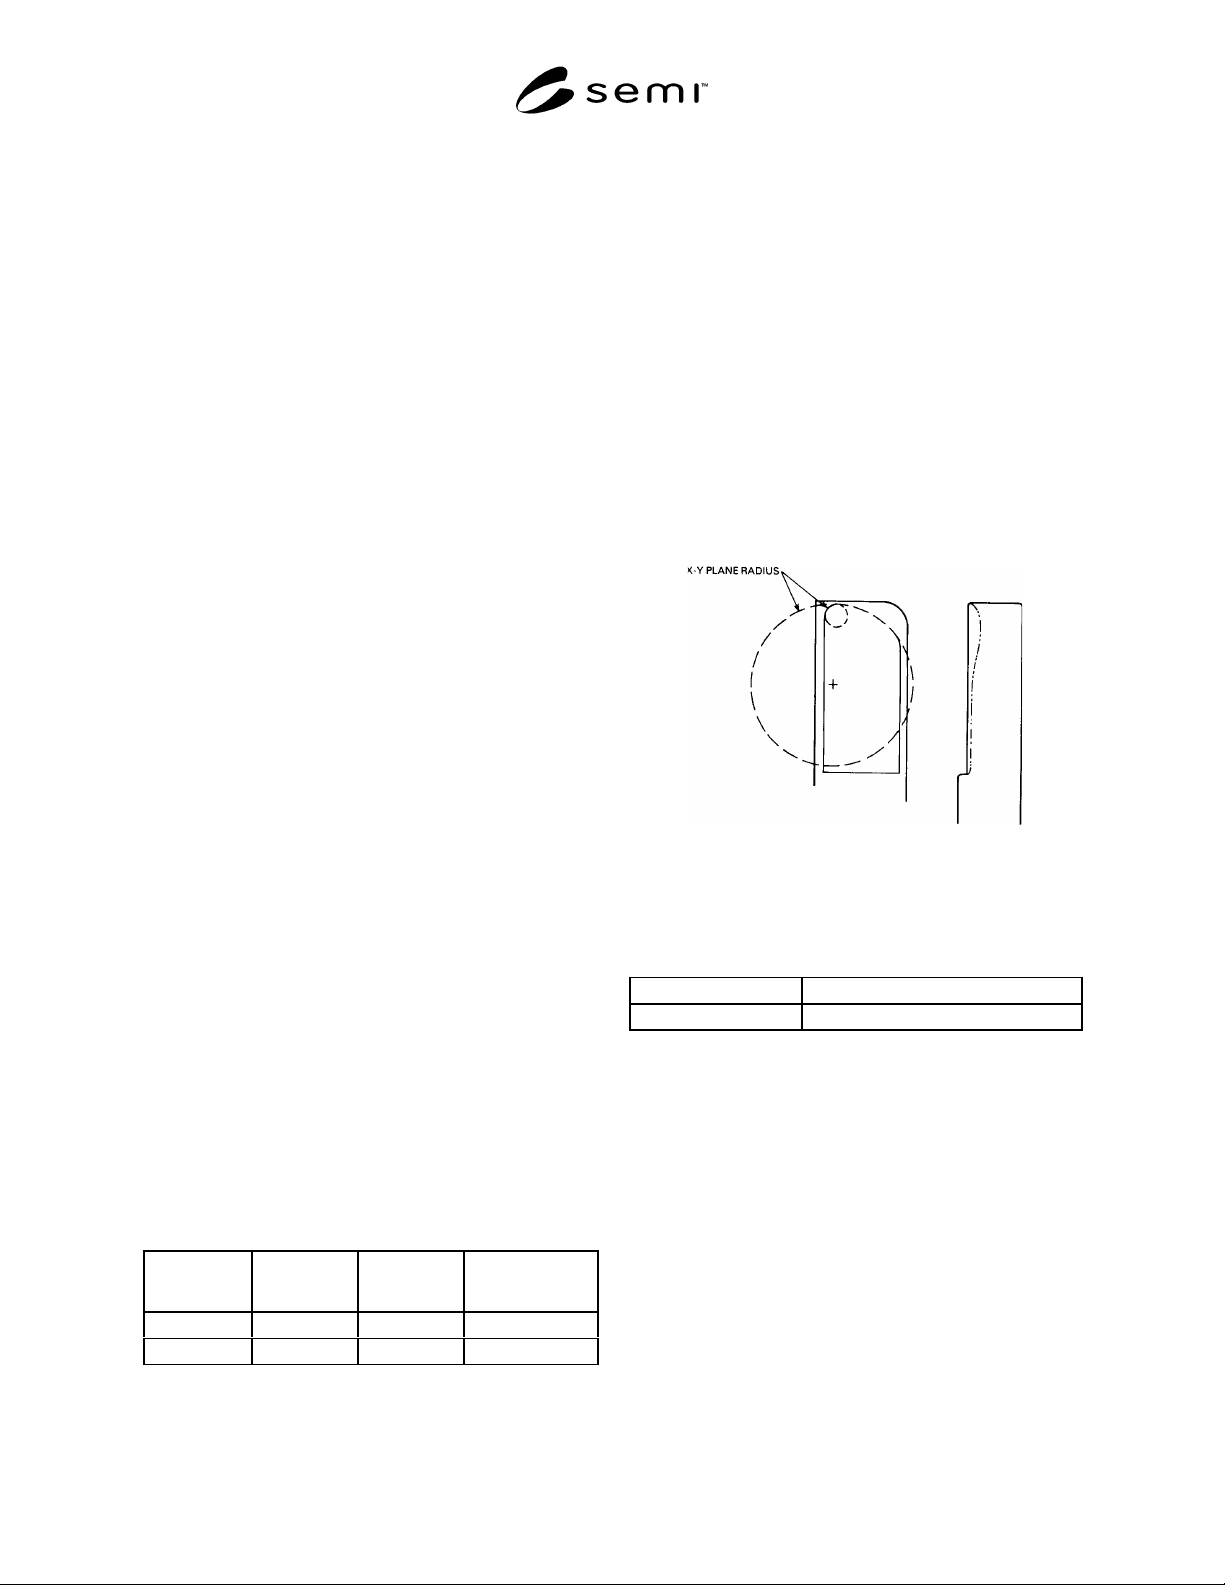
6.1.5 Lead tip will exhibit maximum 0.006" (0.15
mm) radius measured in the x-y plane at the lead flat
surface (see Figure 6).
Figure 6
Lead Flat Radius
6.2 Die Attach Pad Surface
6.2.1 Die attach pad x-y axis locatio n to be as follows:
rail-pad tie bar length 0.50" (12.5 mm) ± 0.002" (0.05 mm)
rail-pad tie bar length 0.50" (12.5 mm) ± 0.003" (0.08 mm)
from nominal drawing location. (See SEMI G10,
Section 14.)
6.2.2 Die attach pad tilt to be as foll ows:
depressed pad — maximum 0.002" (0.05 mm) per
0.100" (2.5 mm)
undepressed pad — maximum 0.001" (0.025 mm) per
0.100" (2.5 mm) (see SEMI G10, Section 5)
6.2.3 Die attach pad flatness to be within 0.0002"
(0.005 mm) T.I.R. per 0.100" (2.5 mm).
6.3 Die Attach Pad Downset
6.3.1 Die attach pad downset to be maximum ± 0.002"
(0.05 mm) of nominal specified downset (see SEMI
G10, Section 9).
SEMI G9-89 © SEMI 1980, 19963
6.4 Lead and Die Attach Pad Planarity
6.4.1 Lead Planarity — (See SEMI G10, Section 8)
6.4.1.1 Allowable tolerance is given b y the following:
Strip Width
Material Gage,
0.010" (0.25 mm)
Material Gage,
0.008" (0.20 mm)
less than 1.000"
(25.4 mm)
± 0.004"
(0.10 mm)
± 0.003"
(0.08 mm)
1.00" (25.4 mm) to
2.00" (50.8 mm)
± 0.005"
(0.13 mm)
± 0.004"
(0.10 mm)
greater than 2.00"
(50.8 mm)
± 0.010"
(0.25 mm)
± 0.008"
(0.20 mm)
(See SEMI G10, Section 8.)
6.4.2 Die attach pad planarity (see SEMI G10, Section
11).
6.4.2.1 Allowable pad planarity tolerance, downset
pad condition is given by the following:
Strip Width Tolerance
Less than 0.75" (18.75 mm) ± 0.002" (0.05 mm)
0.75" (18.75 mm ) to 1.00" (25.4 mm) +0.003" (0.08 mm)
to
–0.005" (0.13 mm)
Greater than 1.00" (25.4 mm) +0.006" (0.15 mm)
to
–0.003" (0.08 mm)
(See SEMI G10, Section 11.)
6.4.2.2 Allowable pad planarity tolera nce,
undepressed pad condition will not be specified in this
document and is subject to vendor/customer
negotiation.
6.5 Material Tolerance
6.5.1 Material dimensional tolerance s are to be given
by SEMI G4.
6.6 Coil Set
6.6.1 Coil set shall not exceed 0.020" over nominal
length of the cut strip (see SEMI G10, Section 10).
6.7 Crossbow
6.7.1 Crossbow shall not exceed 0.5% of nominal strip
width (see SEMI G10, Section 7).
6.8 Camber
6.8.1 Camber shall not exceed 0.002" (0.05 mm) over
gage length of 6.00" (150 mm) (see SEMI G10, Section
6).
6.9 Strip Pitch
6.9.1 Strip pitch tolerance shall be ± 0.002" (0.05 mm)
over the maximum measurable progression within the
nominal strip length (see SEMI G10, Section 4).
6.10 Burrs
6.10.1 Burrs shall be firmly attached and able to
withstand a probe force of 10 grams. Vertical burrs
inside the dambar shall not exceed 0.001" (0.025 mm).
Vertical burrs outside the dambar and horizontal burrs
in any location shall not exceed 0.002" (0.051 mm) (see
SEMI G10, Section 12).
6.11 Pits (Indentations)
6.11.1 Within function area and on external leads,
there shall be no measurable slug marks. Pits shall not
exceed 0.0003" (0.008 mm) in depth and 0.0005"
(0.013 mm) in largest surface dimension in these areas
(see SEMI G10, Section 13).
APPLICATION NOTE: There is a question regarding the
ability of material suppliers to meet this specification.
Revision of this specification is under review.
6.11.2 In other areas, pits and imperfections shall not
affect leadframe strength regardless of size and shall
not exceed 0.002" (0.051 mm) in depth and 0.005"
(0.127 mm) in largest surface dimensions (see SEMI
G10, Section 13).
6.12 Plating
6.12.1 All plating related characteristics shall be
specified by SEMI G21.
6.13 Strip Length and Cutoff — (See SEMI G10,
Section 14.)
6.13.1 Strip cutoff location shall be ± 0.003" (0.08
mm) of specified nominal location.
6.13.2 Overall strip length shall be ± 0.003" (0.08
mm) of specified nominal length.
6.14 Lead Fatigue — Number of cycles to be
determined between customer and supplier. (See SEMI
G10, Section 16.)
7 Sampling
Sampling will be determined between supplier and
purchaser.
8 Packaging and Marking
8.1 Packaging — Leadframes mus t be packaged in
containers designed and constructed to prevent damage
and/or contamination. Specific protection must be
provided against foreseeable mechanical and
environmental hazards.