semi合集-English.pdf - 第5168页
SEMI M32-0998 © SEMI 1998, 2004 7 APPENDIX 3 CURRENT STATISTICAL CHAR ACTERIZATION OF SILICON PROCESS PARAMETERS NOTICE : This appendix was approved as an official part of SEMI M32 b y full let ter ballot proced ure. A3-…
SEMI M32-0998 © SEMI 1998, 2004 6
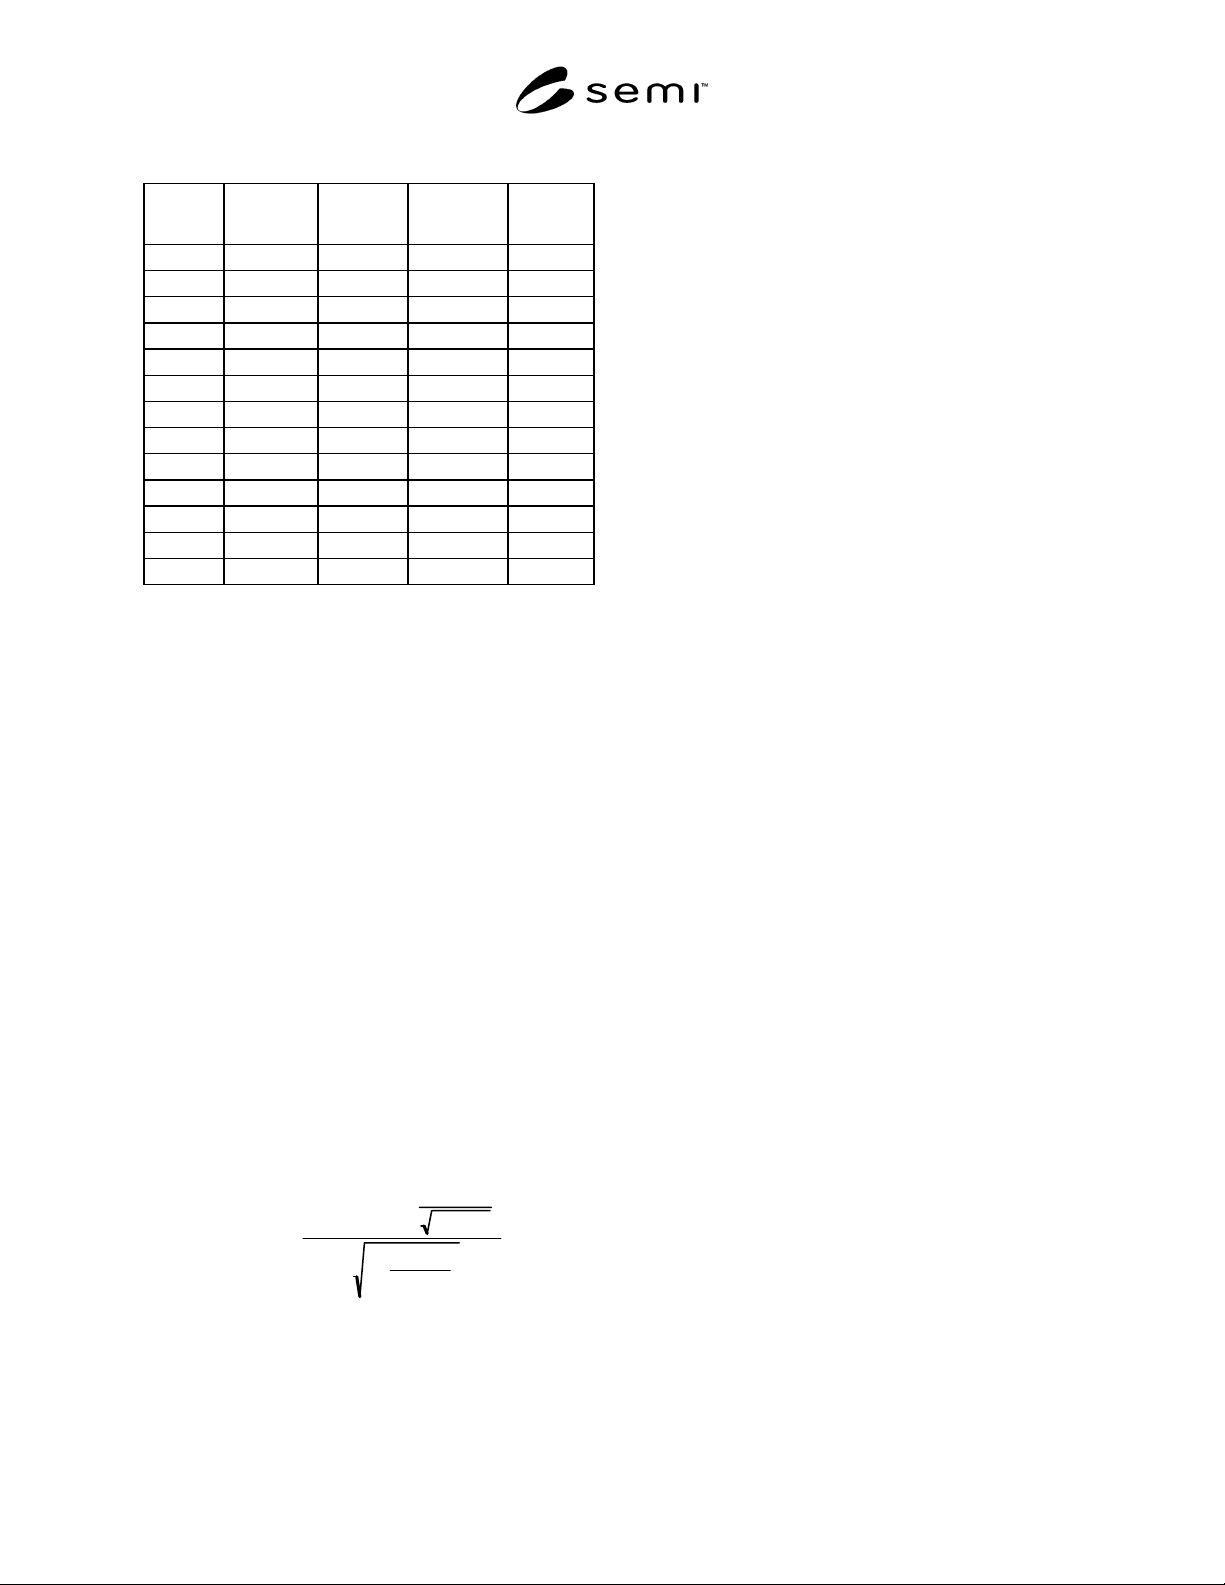
Table A2-1 Lognormal vs. Normal Data
Value
Value
Description
Normal
ppm >
Lognormal
ppm >
Error
1.8263 mean 500000 420997 79003
2.5831 + 1 s 158655 141869 16786
3.3399 + 2 s 22750 42836 20086
4.0967 + 3 s 1350 12783 11433
4.8535 + 4 s 32 3914 3882
5.6103 + 5 s 0.3 1247 1247
6.3671 + 6 s 415 415
7.1239 + 7 s 144 144
7.8807 + 8 s 52 52
8.6375 + 9 s 20 20
9.3943 + 10 s 8 8
10.1511 + 11 s 3 3
10.9079 + 12 s 1 1
A2-3.2 Lognormal distributions can be handled
mathematically as easily as normal distributions, if the
formulas are known. The difficulty in the past was that
many of the calculations developed for the normal
distribution were not available for lognormal. The
equivalent normal Cpk (ECPK) was developed to
address this issue. For the lognormal distribution,
ECPK is calculated as shown below. It is an exact
mathematical derivation with no estimations or
assumptions. It was designed to allow people to see real
data and keep all transformations and conversions
inside the computer where they are totally invisible.
Two cases are presented. Section A2-3.3 describes the
case where a statistical software is available, and
Section A2-3.4 describes a shortcut that may be used
when the computation is derived from scratch. In both
cases, it is important to remember that only the
computer will see these formulas.
A2-3.3 Statistical software packages will usually
output the geometric mean and geometric sigma. If µ is
the lognormal geometric mean, σ is the lognormal geo-
metric sigma, and 1n is the natural log function, then
ECPK is calculated as:
ECPK =
1n [USL]−1n
µ
2
µ
2
+
σ
2
31n
µ
2
+
σ
2
µ
2
For the example in Figure A2-1 the lognormal
geometric mean is 1.826 and the lognormal geometric
sigma is 0.755. If an upper spec limit (USL) of 6 is
applied, then the ECPK is 1.06. This will usually be
done in a computer. A programming version of this
formula is written as:
ECP
K
= ((log (USL))
−
log (Gmea
n
**2 / (sqr
t
(Gmean **2 + Gsigma **2)))) / (3* sqrt (log
((Gmean **2 + Gsigma**2) / Gmean* *2)))
A2-3.4 If the computation is programmed from scratch
for raw data, it may be convenient to take the natural
log of each data point (i.e., do a log transformation)
then compute the mean of the transformed data
(Tmean) and sigma of the transformed data (Tsigma).
Again, ln is the natural log function. In this case, the
ECPK formula can be written as:
ECP
K
= (1n(USL)
−
Tmean)/(3* Tsigma)
The geometric mean and geometric sigma could then be
calculated as follows:
Gmea
n
= exp(Tmea
n
+(Tsigm
a
* *2)/2)
Gsigma = sqrt((exp((2 * Tmean) + (Tsigma * *2)))*
(exp((Tsigma * *2)) − 1))
A2-4 Conclusion
Lognormal calculations can be as easy as normal
calculations. Again, the formulas reside only in the
computer where they are never seen by the user. They
allow the user to view the actual measures and the
actual distributions.

SEMI M32-0998 © SEMI 1998, 2004 7
APPENDIX 3
CURRENT STATISTICAL CHARACTERIZATION OF SILICON
PROCESS PARAMETERS
NOTICE: This appendix was approved as an official part of SEMI M32 by full letter ballot procedure.
A3-1 Statistical Characterization of Silicon Process Parameters
A3-1.1 The following table describes the statistical characterization on a number of silicon wafer processes. The
comments column indicates the level of characterization that has been achieved. “Characterized” means that the
process should, under usual conditions, display the distribution shape shown. “Conditional” means that there are
conditions that might need to be considered before deciding if the shape shown is satisfactory. The chi-square
goodness of fit test was used to characterize the distribution shapes. Actual chi-square goodness of fit values will
typically be proprietary information that is shared only between a given supplier and user.
Table A3-1 Characterization of Silicon Processes
Process or Parameter
Description
Distribution
Shape
Comments
Diameter Normal Characterized
Flatness/Global (GBIR, GF3R, GF3D, GFLR, or GFLD) Lognormal Characterized
Flatness/Site (SF3R, SF3D, SFLR, SFLD, SFQR, SFQD, SBIR,
or SBID)
Lognormal Characterized
Oxygen Concentration Normal Conditional — Non-normalities are mostly
attributed to measurement error, so the
normal distribution is usually satisfactory.
Shape, Bow (Reference SEMI M1, Figure A2-1.) Normal Characterized
Shape, Warp, or Sori (Reference SEMI M1, Figure A2-1.) Lognormal Characterized
Thickness (Polished or EPI) Normal Characterized
SEMI M32-0998 © SEMI 1998, 2004 8
APPENDIX 4
RATIONALE FOR STATISTICAL SPECIFICATIONS
NOTICE: This appendix was approved as an official part of SEMI M32 by full letter ballot procedure.
A4-1 Introduction
A4-1.1 The purpose of a specification is either to
define acceptance criteria or to assist in quality
improvement planning. The basic intent is to quantify
user need so suppliers can accommodate that need.
Developing a clear link between user needs and the
control methods used on the production floor is one of
the most critical steps for creating a Total Quality
Management (TQM) environment. Following are some
key background concepts that allow the reader to
understand the conclusions drawn in this document.
A4-1.2 For most manufacturing processes there is no
such thing as “zero defects”. Processes are described by
statistical probability distributions, and the tails of these
functions can go all the way to infinity. For many years,
99.73% (i.e., ± 3 sigma) was used as the basis for
tolerances. “Within tolerance” was understood to mean
within tolerance with a 99.73% confidence, or a 0.27%
quality level. When users requested better levels, then
new standards such as 33 ppm or 3.4 ppm were made.
In any case, this quality level needs to be agreed upon
for a specification method to have meaning. It can be
measured in terms of ppm, Z, Cpk (which is equal to Z
divided by 3), or percent. Z tables or Cpk tables can be
obtained which provide this information.
A4-1.3 Errors in the 10% or higher range can be
generated if a percentile specification is based on the
central portion of the distribution. An example of such a
specification is “50% ≤ 1.2 microns”. These errors are
not obvious and require careful statistical analysis
based upon real process variation. Multiple percentile
specifications are also difficult to apply. Paragraph A4-
3 provides more details on these issues.
A4-1.4 Conversely, if specifications get too far out on
the tail, they tend to become abstract and are not used
as the primary factor driving quality improvements.
This is especially true for non-normal processes where
the tail of the distribution goes out much farther than
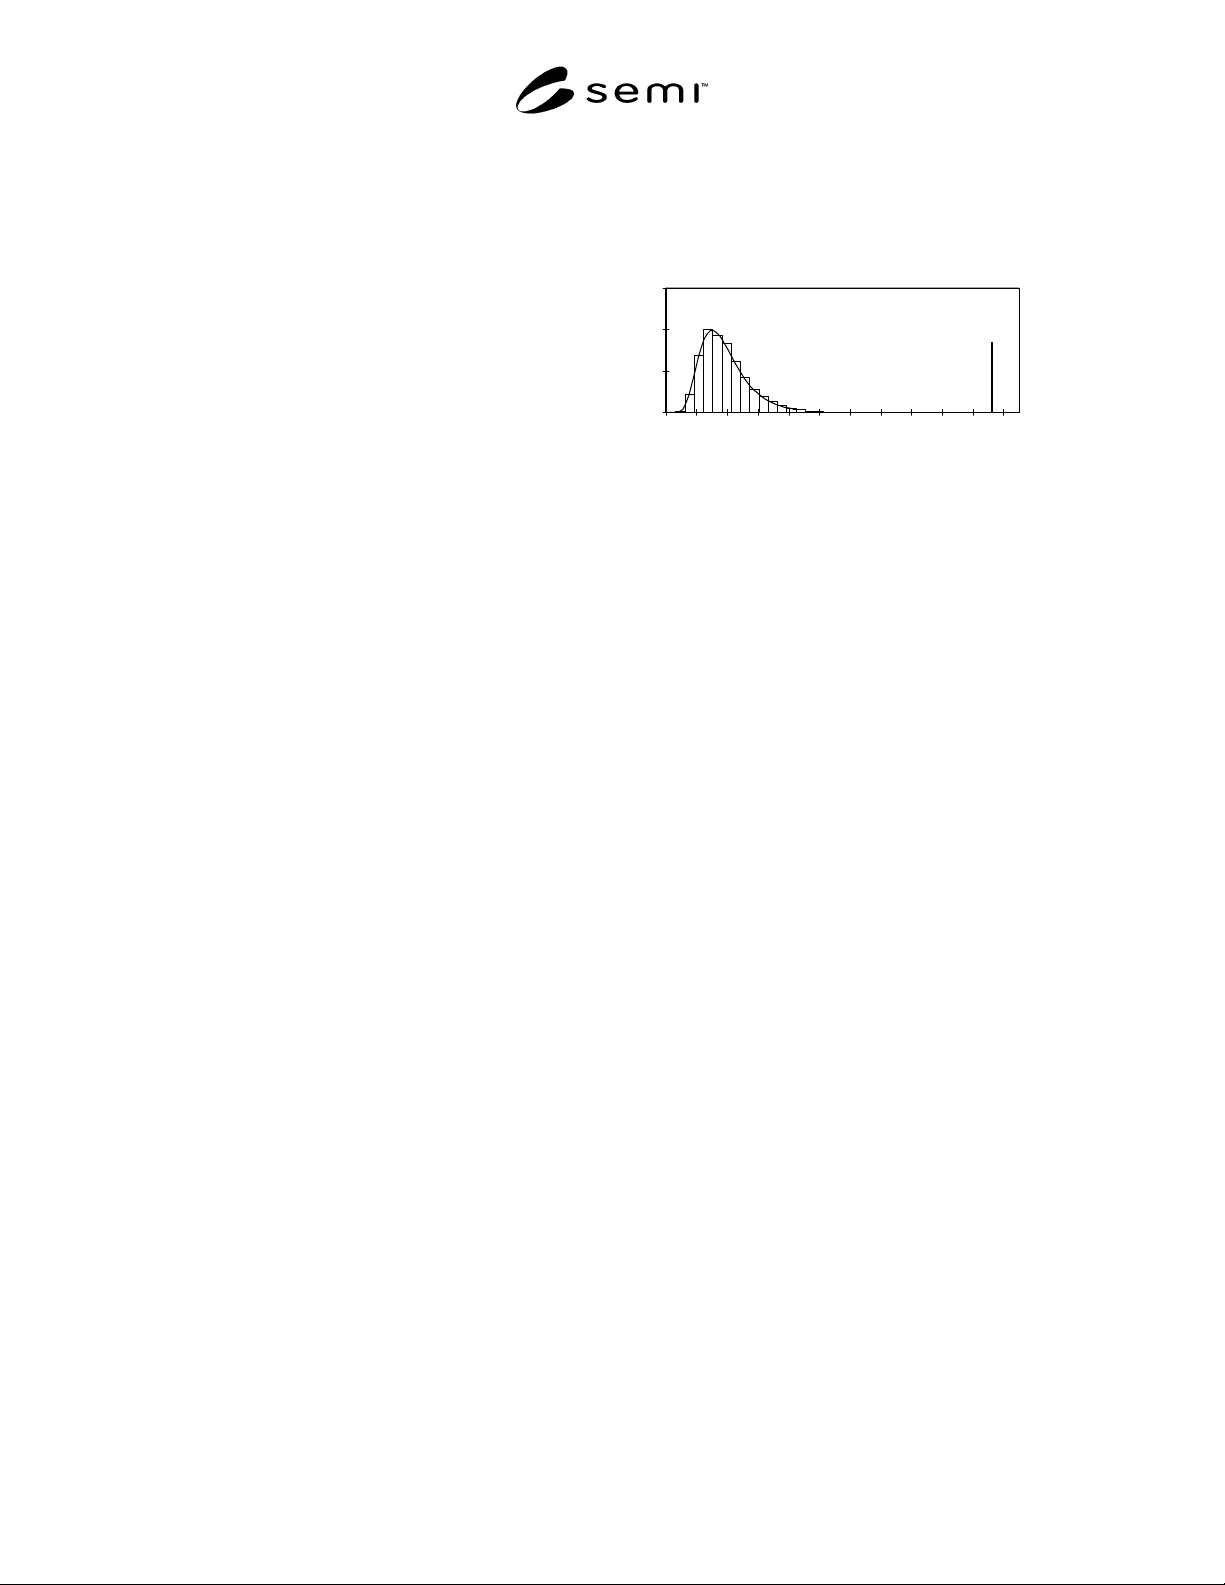
expected from a normal distribution. Figure A4-1
shows where a 3.4 ppm specification would be on a
lognormal process. Users usually will not allow that
much tolerance. However, if the specification is
tightened while the process capability remains the
same, then the consequence is a degradation in the
quality level.
0
1000
2000
3000
0.0 1.0 2.0 2.9 3.9 4.8 5.8 6.7 7.7 8.6 9.6
10 5
Figure A4-1
Lognormal Tolerance for 3.4 ppm Quality Level
A4-1.5 The mean and sigma specification is another
proposed approach. Intuitively, this seems promising,
but it has many of the same problems as multiple
percentile specifications. More details are given in
Paragraph A4-4.
A4-1.6 Errors in the 5% to 10% range can also be
generated if process distributions are assumed to be
normal when they are not. Knowing the actual
distribution shape is a key factor that opens up a
tremendous amount of knowledge. Figure A4-2 shows
an example of real data that illustrates a lognormal
process. In the past, this was considered to be difficult
because non-normal distributions were only supported
by high-level statistical software. Now even
spreadsheets have them. It should also be noted that
once the process characterization has been done, the
shape of the distribution typically does not change, so
this knowledge can be shared throughout the industry.
Regularly monitoring the process by overlaying the
distribution on the process histogram or cumulative
frequency plot is extremely valuable to confirm that the
process is not taking on unnatural bimodal or outlier
effects. One-sided distributions such as flatness and
warp are so well-characterized by the lognormal
distribution that “goodness-of-fit” results are very close
to 100%. Again, the error gets larger as the point-of
interest moves toward the “center” of the distribution,
but the major concern is the length of the tail. The
lognormal distribution in Figure A4-2 (the curve with a
solid line which is clearly not symmetrical) has a tail
that extends much farther to the right than the normal
distribution which is shown with a dashed line. This
effect, and the impact, is shown in more detail in
Appendix 2.