semi合集-English.pdf - 第4440页
SEMI D9-0303 © SEMI 1994, 2003 4 4.8.4 Poisson’s ratio th e ratio between Young’s modulus a nd shear m odulus. 4.8.5 Vickers hardness — a ty pe of pressure test. A diamond py ramid indentator wi th a face angle of 136 …
SEMI D9-0303 © SEMI 1994, 2003 3
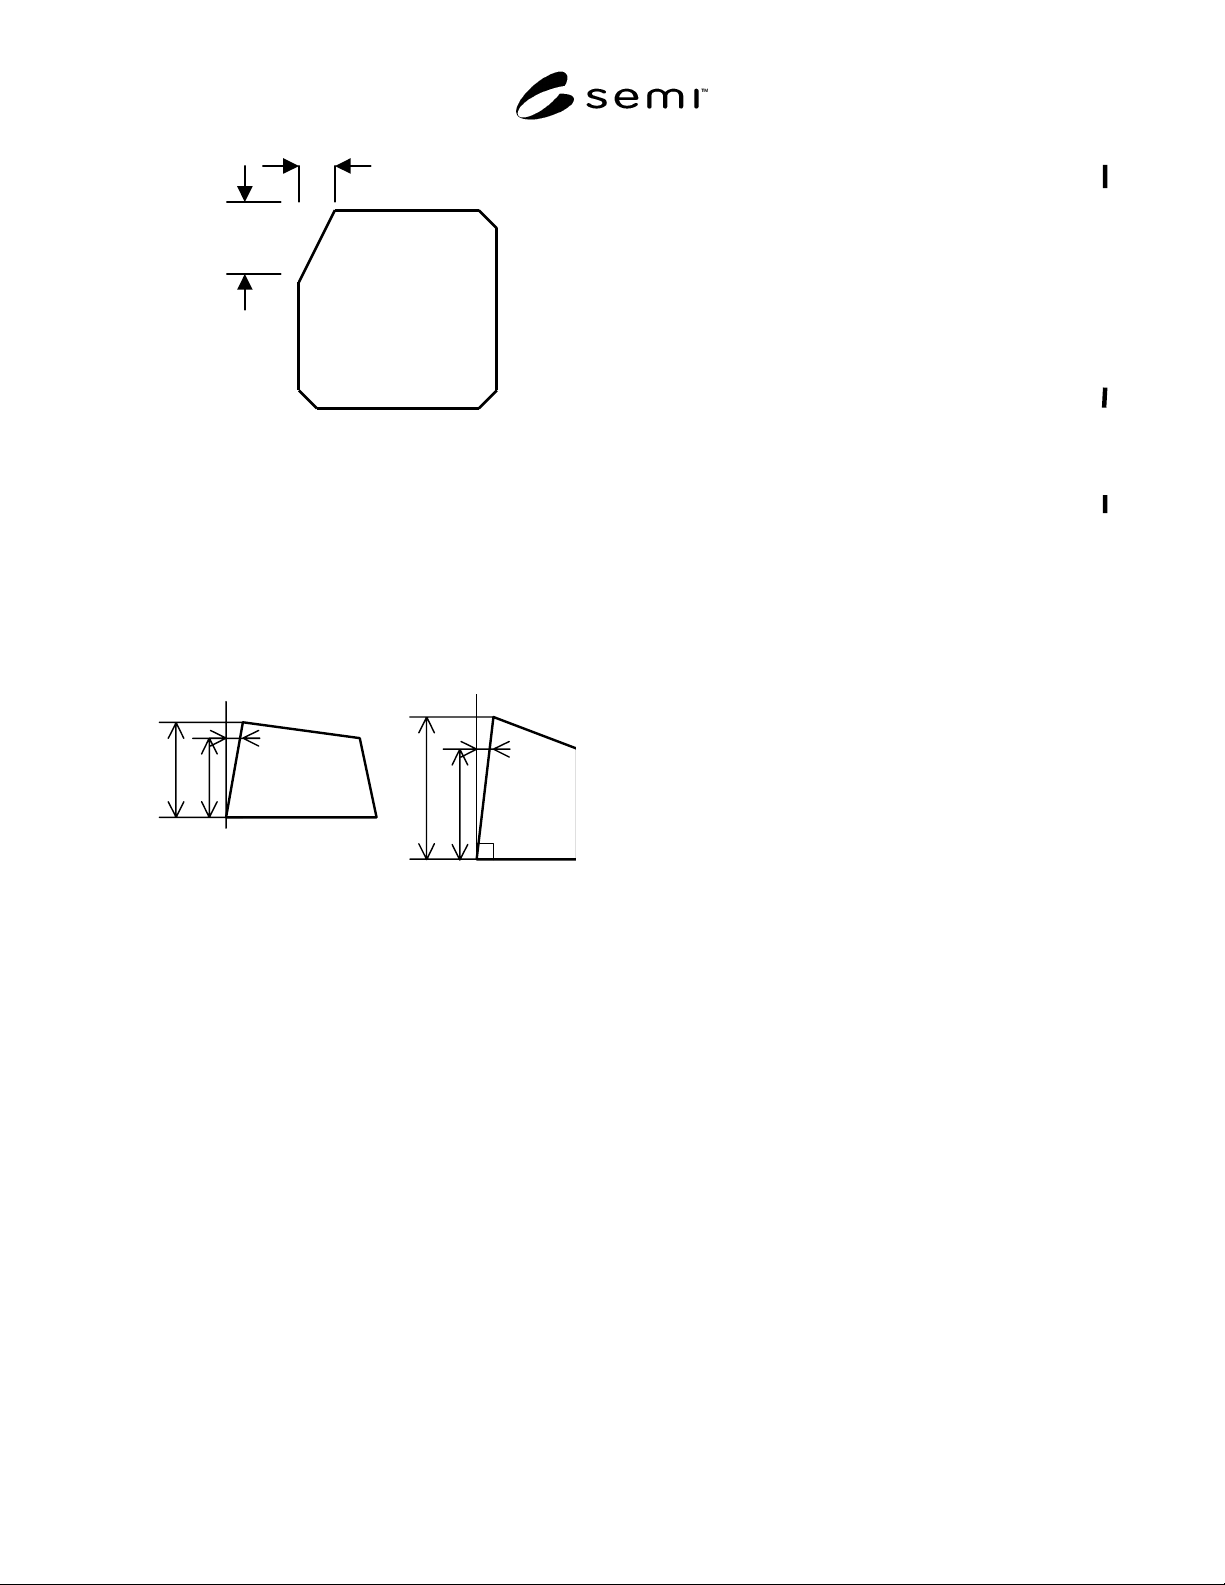
orientation
corner
X
Y
corner cut
(3 places)
Figure 2
Orientation Corner and Corner Cut
4.4.10 squareness deviation of the outline of the
substrate from a true square or rectangle. Using the
drawing below, it is defined as PS or PL, but must be
recorded with a or b dimensions. Dimensions a and b
can be decided voluntarily, but generally, most
applications use a = S and b = L. (See Figure 3.)
a
P
S
L
≥
S
b
L
P
L
S
Figure 3
Squareness
4.5 Thermal Properties
4.5.1 coefficient of thermal expansion expansion is
the change in length per initial length caused by a
thermal change. Concretely, it is shown as ∆L/L0,
where ∆L = L2 – L1 and L0, L1, and L2 are the lengths
of the material at the temperature T0, T1, T2
respectively. Usually, the coefficient of expansion (A),
means the average coefficient of expansion over the
temperature range T1 to T2. This is shown in the
following equation.
α
= (∆L/∆T)/L
0
= [(L
2
–
L
1
)/(T
2
–
T
1
)]/L
0
4.5.2 thermal shrinkage when the substrate is heat
treated along a specific thermal profile, the relaxation
of thermal stress and the structure change occur in
material, and create the shrinkage of the substrate.
Usually it is described with ∆L/L0, where, ∆L is the
amount of change and shown as ∆L = L0 – L. L0 is the
length of material before heat treatment, and L is after
heat treatment.
4.5.3 strain point temperature of the glass when its
viscosity is approximately 10
14..5
dPa·s. Strain point is
defined by two methods in ASTM: Test Method C336
(Elongation of Glass Fibers) and Test Method C598
(Bending in Glass Beams). In practice, the strain point
of glass is the maximum temperature at which glass can
be processed without triggering unnecessary strain.
Internal strain can be relieved by keeping (the glass) at
this temperature for 4 hours.
4.5.4 annealing point temperature of the glass when
its viscosity is approximately 10
13
dPa·s. The annealing
point is the temperature at which internal strain can be
relieved in 15 minutes.
4.5.5 softening point temperature of the glass when
its viscosity is approximately 10
7.6
dPa·s. Softening
point is defined in ASTM C338.
4.6 Chemical Properties
4.6.1 chemical durability a measure of corrosion or
attack of a glass surface when subjected to a specific
reagent, such as acid, base, or water at a specific
concentration for a specific time and temperature.
4.7 Optical Properties
4.7.1 transmittance — percentage of incident light
which permeates the glass. It is defined as I/Io, where
Io is the strength of the incident light, and I is strength
of the permeated light. Transmittance is effected by
material composition, temperature, thickness and light
wavelength.
4.7.2 refractive index — ratio of the speed of light in
the material and in a vacuum at a specific wavelength.
The refractive index of substrate glass is between
approximately 1.50 and 1.53.
4.8 Mechanical Properties
4.8.1 density
mass per unit volume. Decided by the
mass of the material’s atomic composition and the
volume (comparative capacity, mol capacity) which it
occupies.
4.8.2 Young’s modulus
a type of elasticity ratio,
which shows the stretch (or compression) elasticity.
When stretch (or compression) deformation stress σ and
the strain ε resulting from the stress are proportionate,
the proportionate constant E = σ/ ε is called Young’s
modulus, a material characteristic.
4.8.3 shear modulus a type of elasticity ratio which
shows divergence elasticity. When divergent
deformation stress τ and the strain Φ resulting from the
stress are proportionate, the proportionate constant
G = τ/Φ is called Shear Modulus, a material
characteristic.
SEMI D9-0303 © SEMI 1994, 2003 4
4.8.4 Poisson’s ratio the ratio between Young’s
modulus and shear modulus.
4.8.5 Vickers hardness — a type of pressure test. A
diamond pyramid indentator with a face angle of 136°
is pressed into the glass surface to find the degree of
hardness by measuring trace indentation on the overall
squareness.
4.9 Electrical Properties
4.9.1 dielectric constant the proportionate dielectric
constant which is the ratio between a vacuum dielectric
constant and the material dielectric constant.
4.9.2 dielectric loss — the phenomenon, or volume, of
(electricity) loss through heat when a dielectric is
introduced to an alternating current.
4.9.3 resistivity — the reciprocal of electric
conductivity.
4.10 pattern surface — the main area where device
patterns can be formed, determined by the orientation
corner, etc.
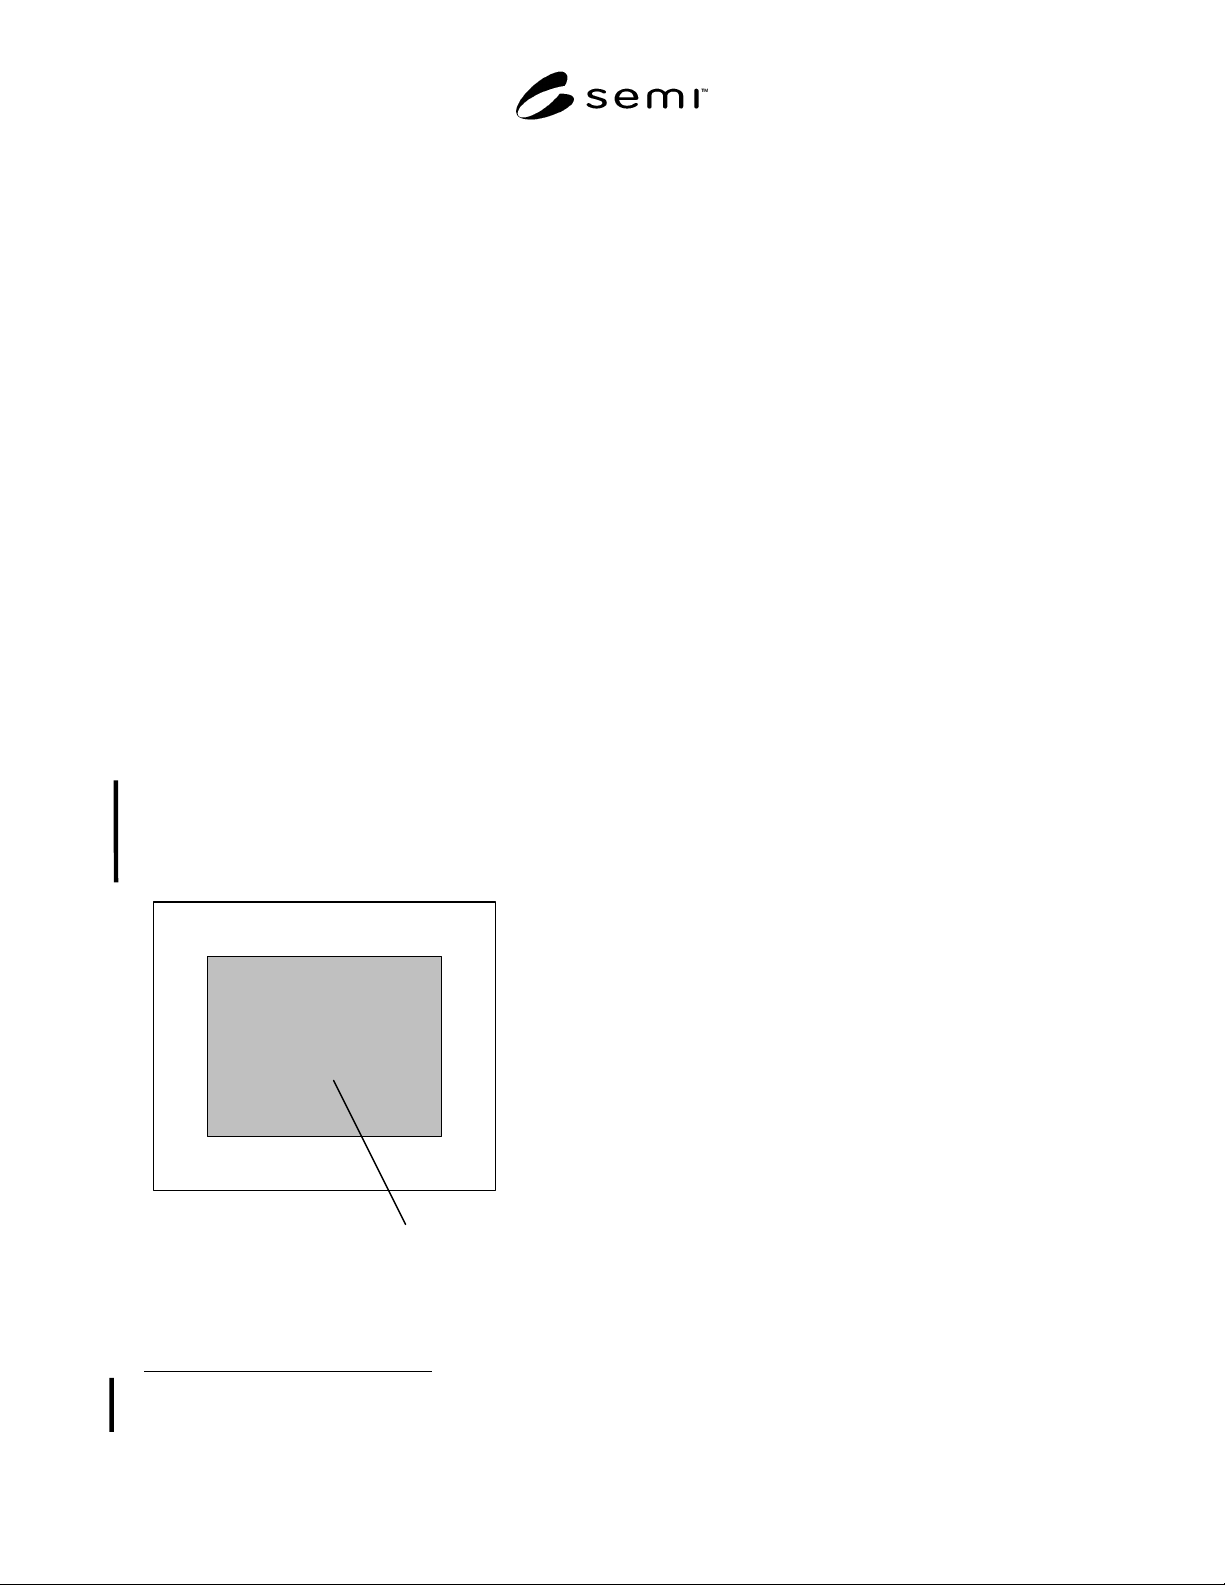
4.11 quality area — the center area to the substrate
where specified substrate quality criteria (primarily
internal defects, surface contamination, surface defects,
waviness, and surface roughness) are applicable.
5 Referenced Documents
SEAJ(Semiconductor Equipment Association of Japan)
Liquid Crystal Display Manufacturing Equipment
Dictionary
2
quality area
Figure 4
Quality Area
2 Semiconductor Equipment Association of Japan, 7-10 Shinjuku 1-
chome, Shinjuku-ku, Tokyo, 160-0022 Japan. Tel:+81-3-3353-7589,
fax:+81-3-3353-7970, http://www.seaj.or.jp
NOTICE: SEMI makes no warranties or
representations as to the suitability of the standards set
forth herein for any particular application. The
determination of the suitability of the standard is solely
the responsibility of the user. Users are cautioned to
refer to manufacturer’s instructions, product labels,
product data sheets, and other relevant literature
respecting any materials mentioned herein. These
standards are subject to change without notice.
The user’s attention is called to the possibility that
compliance with this standard may require use of
copyrighted material or of an invention covered by
patent rights. By publication of this standard, SEMI
takes no position respecting the validity of any patent
rights or copyrights asserted in connection with any
item mentioned in this standard. Users of this standard
are expressly advised that determination of any such
patent rights or copyrights, and the risk of infringement
of such rights, are entirely their own responsibility.
Copyright by SEMI® (Semiconductor Equipment and Materials
International), 3081 Zanker Road, San Jose, CA 95134. Reproduction o
f
the contents in whole or in part is forbidden without express written
consent of SEMI.

SEMI D10-95 © SEMI 1995, 2003 1
SEMI D10-95 (Reapproved 0703)
TEST METHOD FOR CHEMICAL DURABILITY OF FLAT PANEL
DISPLAY GLASS SUBSTRATES
This test method was technically reapproved by the Global Flat Panel Display Committee and is the direct
responsibility of the Japanese FPD Materials and Components Committee. Current edition approved by the
Japanese Regional Standards Committee on April 28, 2003. Initially available at www.semi.org June 2003;
to be published July 2003. Originally published in 1995.
1 Purpose
1.1 This test procedure evaluates quantitatively the
durability of flat panel display (FPD) glass substrates
using reagents employed in FPD production processes.
2 Scope
2.1 This standard may be used by vendors and/or
buyers of glass substrates for FPD.
2.2 This standard defines three methods for testing
chemical durability of various flat panel display
substrates: (Method A) Weight Loss, (Method B) Step
Measurement Using Profilometry, and (Method C)
Surface Haze. Each method provides a measure of the
amount of material that is removed from a substrate
during a controlled chemical reaction sequence. This
sequence is nominally identical for each method.
NOTICE: This standard does not purport to address
safety issues, if any, associated with its use. It is the
responsibility of the users of this standard to establish
appropriate safety and health practices and determine
the applicability of regulatory or other limitations prior
to use.
3 Limitations
3.1 These tests are not applicable to calculating
variations in chemical durability in local areas within a
substrate.
3.2 The calculations assume that all edges are
nominally straight. They do not include adjustments for
corner cuts.
3.3 The chemicals used in these practices are
potentially harmful and should be handled in a fume
hood with the utmost care at all times. Warning -
Hydro- fluoric acid solutions are particularly hazardous.
Precaution: They should not be used by anyone who is
not familiar with the specific preventive measures and
first aid treatments given in the appropriate Material
Safety Data Sheet.
4 Referenced Standards
4.1 SEMI Standard
SEMI D5 — Standard Size for Flat Panel Display
Substrates
4.2 ASTM Document
1
C729 — Test Method for Density of Glass by Sink
Float Comparator
4.3 ISO Document
2
ISO 3274 — Instruments for the Measurement of
Surface Roughness by the Profile Method Contact
(Stylus) Instruments of Consecutive Profile
Transformation Contact Profile Meters, System M
4.4 JIS Documents
3
JIS B0651 — Instruments for the Measurement of
Surface Roughness by the Stylus Method
JIS B7507 — Vernier, Dial, and Digital Callipers
JIS B7601 — Trip Balances
JIS K7105 — Testing Methods for Optical Properties of
Plastics
NOTICE: Unless otherwise indicated, all documents
cited shall be the latest published versions.
5 Terminology
5.1 Definitions
5.1.1 haze — a method to measure the degree of haze
created on the FPD glass substrate surface by a
chemical etch sequence.
1 American Society for Testing and Materials, 100 Barr Harbor
Drive, West Conshohocken, Pennsylvania 19428-2959, USA.
Telephone: 610.832.9585, Fax: 610.832.9555, Website:
www.astm.org
2 International Organization for Standardization, ISO Central
Secretariat, 1, rue de Varembé, Case postale 56, CH-1211 Geneva 20,
Switzerland. Telephone: 41.22.749.01.11; Fax: 41.22.733.34.30,
Website: www.iso.ch
3 Japanese Industrial Standards, Available through the Japanese
Standards Association, 1-24, Akasaka 4-Chome, Minato-ku, Tokyo
107-8440, Japan. Telephone: 81.3.3583.8005; Fax: 81.3.3586.2014,
Website: www.jsa.or.jp