semi合集-English.pdf - 第5170页
SEMI M32-0998 © SEMI 1998, 2004 9 0 500 1000 1500 2000 2500 0.0 1.0 2.0 2.9 3.9 4.8 5.8 6.7 Figure A4-2 Normal vs. Lognorm al Shape A4-1.7 Statistical sp ecifications quantify the quality level so it is not an abstract a…
SEMI M32-0998 © SEMI 1998, 2004 8
APPENDIX 4
RATIONALE FOR STATISTICAL SPECIFICATIONS
NOTICE: This appendix was approved as an official part of SEMI M32 by full letter ballot procedure.
A4-1 Introduction
A4-1.1 The purpose of a specification is either to
define acceptance criteria or to assist in quality
improvement planning. The basic intent is to quantify
user need so suppliers can accommodate that need.
Developing a clear link between user needs and the
control methods used on the production floor is one of
the most critical steps for creating a Total Quality
Management (TQM) environment. Following are some
key background concepts that allow the reader to
understand the conclusions drawn in this document.
A4-1.2 For most manufacturing processes there is no
such thing as “zero defects”. Processes are described by
statistical probability distributions, and the tails of these
functions can go all the way to infinity. For many years,
99.73% (i.e., ± 3 sigma) was used as the basis for
tolerances. “Within tolerance” was understood to mean
within tolerance with a 99.73% confidence, or a 0.27%
quality level. When users requested better levels, then
new standards such as 33 ppm or 3.4 ppm were made.
In any case, this quality level needs to be agreed upon
for a specification method to have meaning. It can be
measured in terms of ppm, Z, Cpk (which is equal to Z
divided by 3), or percent. Z tables or Cpk tables can be
obtained which provide this information.
A4-1.3 Errors in the 10% or higher range can be
generated if a percentile specification is based on the
central portion of the distribution. An example of such a
specification is “50% ≤ 1.2 microns”. These errors are
not obvious and require careful statistical analysis
based upon real process variation. Multiple percentile
specifications are also difficult to apply. Paragraph A4-
3 provides more details on these issues.
A4-1.4 Conversely, if specifications get too far out on
the tail, they tend to become abstract and are not used
as the primary factor driving quality improvements.
This is especially true for non-normal processes where
the tail of the distribution goes out much farther than
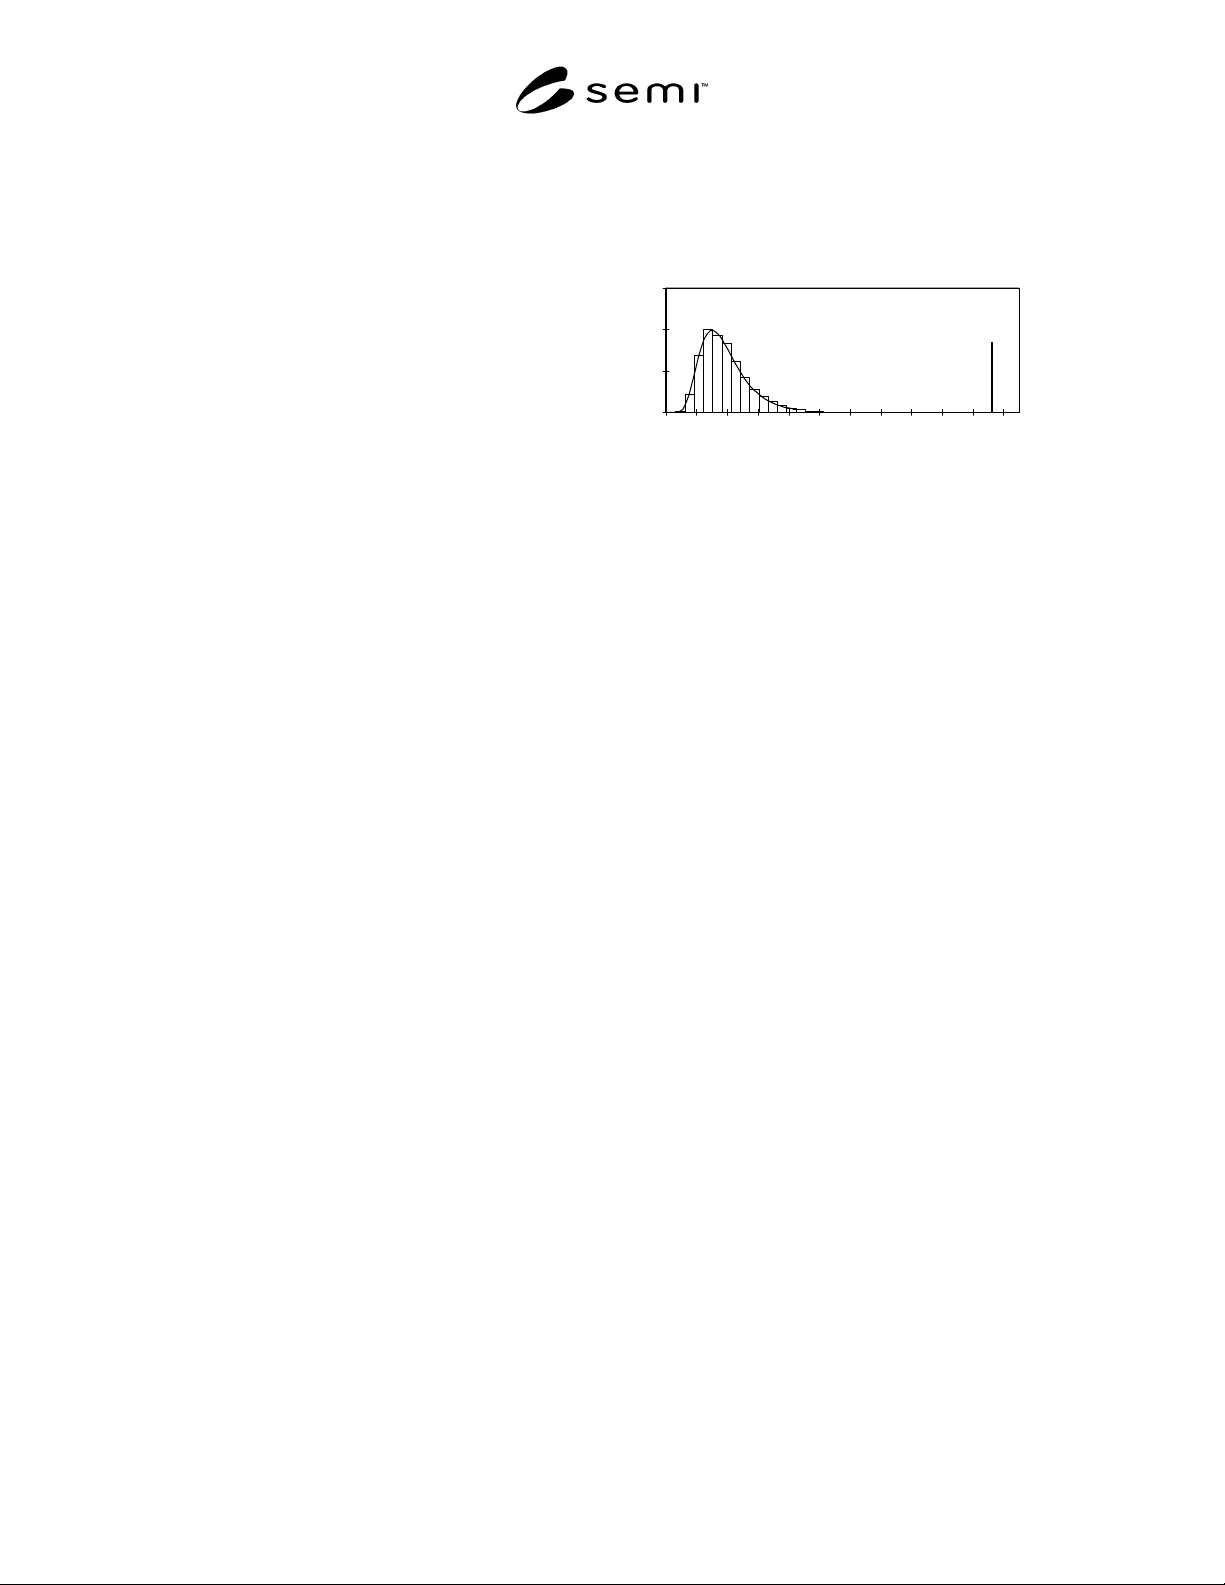
expected from a normal distribution. Figure A4-1
shows where a 3.4 ppm specification would be on a
lognormal process. Users usually will not allow that
much tolerance. However, if the specification is
tightened while the process capability remains the
same, then the consequence is a degradation in the
quality level.
0
1000
2000
3000
0.0 1.0 2.0 2.9 3.9 4.8 5.8 6.7 7.7 8.6 9.6
10 5
Figure A4-1
Lognormal Tolerance for 3.4 ppm Quality Level
A4-1.5 The mean and sigma specification is another
proposed approach. Intuitively, this seems promising,
but it has many of the same problems as multiple
percentile specifications. More details are given in
Paragraph A4-4.
A4-1.6 Errors in the 5% to 10% range can also be
generated if process distributions are assumed to be
normal when they are not. Knowing the actual
distribution shape is a key factor that opens up a
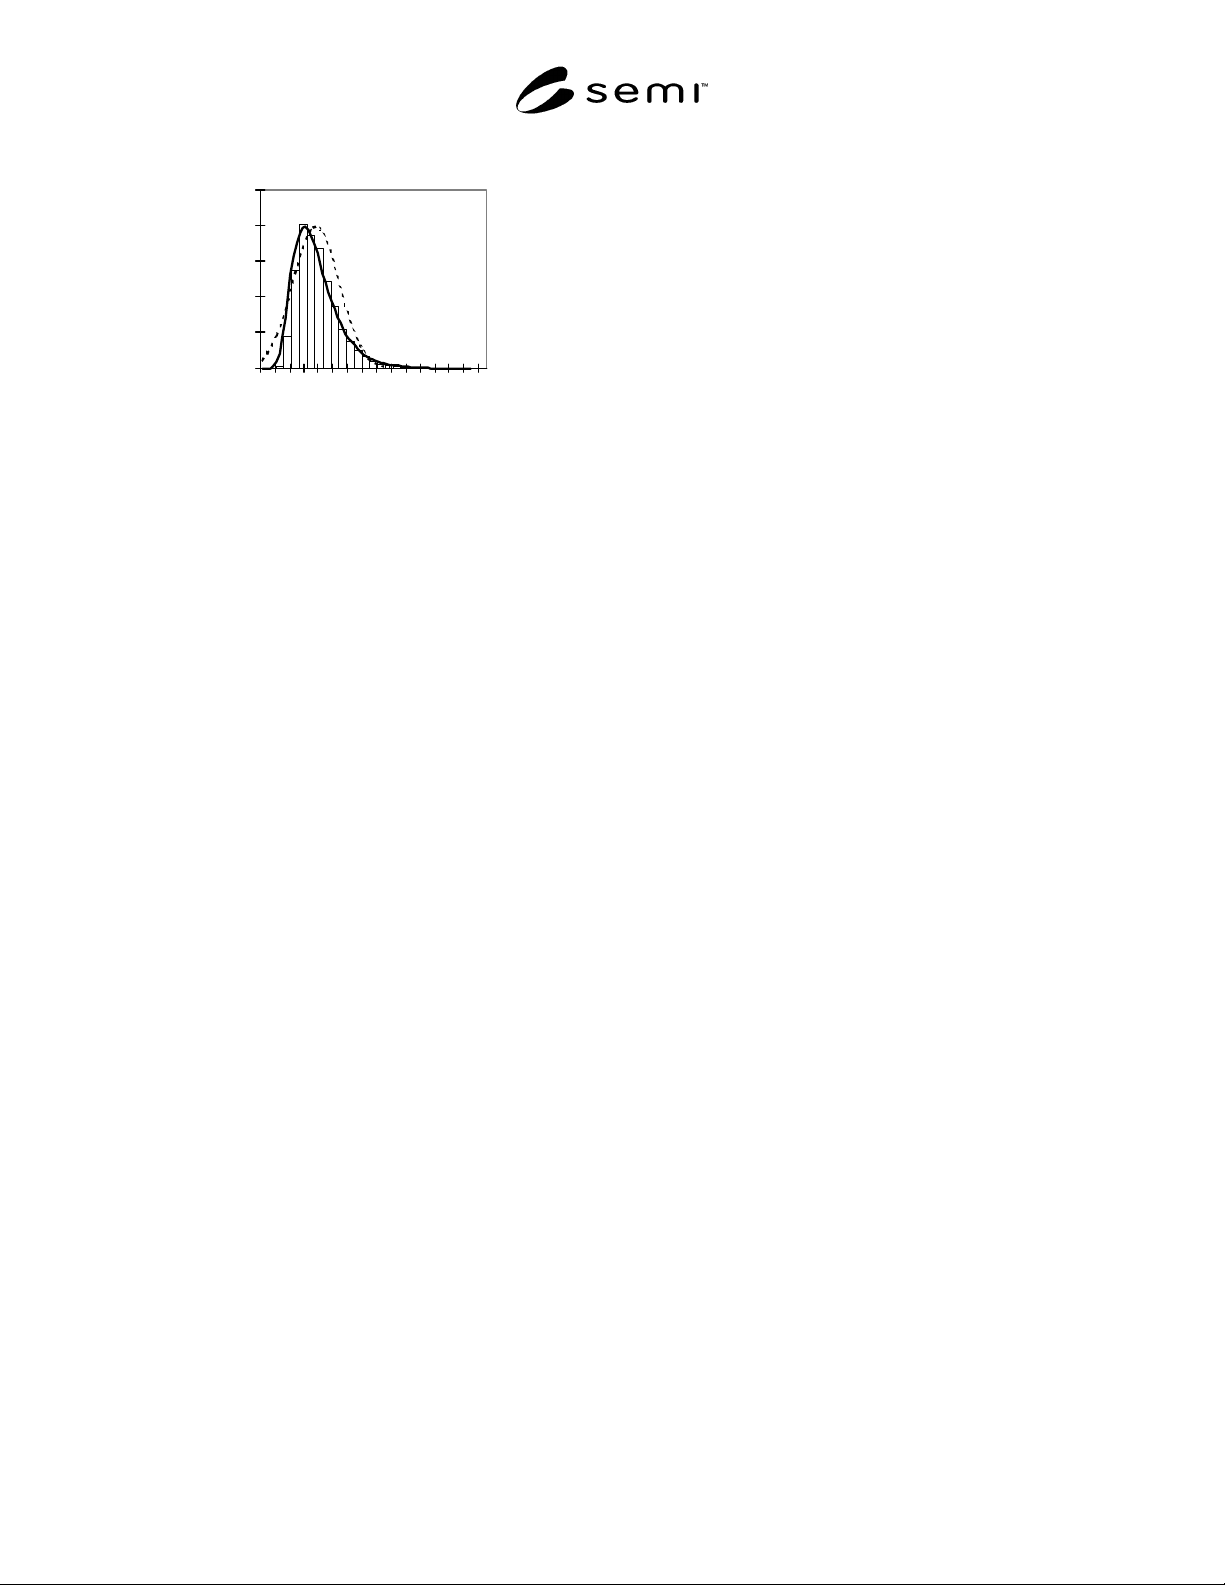
tremendous amount of knowledge. Figure A4-2 shows
an example of real data that illustrates a lognormal
process. In the past, this was considered to be difficult
because non-normal distributions were only supported
by high-level statistical software. Now even
spreadsheets have them. It should also be noted that
once the process characterization has been done, the
shape of the distribution typically does not change, so
this knowledge can be shared throughout the industry.
Regularly monitoring the process by overlaying the
distribution on the process histogram or cumulative
frequency plot is extremely valuable to confirm that the
process is not taking on unnatural bimodal or outlier
effects. One-sided distributions such as flatness and
warp are so well-characterized by the lognormal
distribution that “goodness-of-fit” results are very close
to 100%. Again, the error gets larger as the point-of
interest moves toward the “center” of the distribution,
but the major concern is the length of the tail. The
lognormal distribution in Figure A4-2 (the curve with a
solid line which is clearly not symmetrical) has a tail
that extends much farther to the right than the normal
distribution which is shown with a dashed line. This
effect, and the impact, is shown in more detail in
Appendix 2.
SEMI M32-0998 © SEMI 1998, 2004 9
0
500
1000
1500
2000
2500
0.0 1.0 2.0 2.9 3.9 4.8 5.8 6.7
Figure A4-2
Normal vs. Lognormal Shape
A4-1.7 Statistical specifications quantify the quality
level so it is not an abstract assumption left to
conjecture. This allows both the user and supplier to
optimize their control systems to that level. Capability
based sampling is one example. Simply put, this means
to use process capability information to help define the
sampling plan for a process. A detailed discussion of
this subject is beyond the scope of this document, but
the basic concept is easy to understand. If a process is
very capable and controlled it does not need as much
sampling as one that is not. Implementing this strategy
is a big step ahead of standard sampling theory. It might
be the only way to rigorously transfer from inspection
based quality to process control based quality, without
incurring high risks. Statistical specifications create the
environment which facilitates this improved strategy.
Hopefully, the quality levels would be defined in ppm,
but any level agreed upon by both the user and the
supplier would work.
A4-2 Tolerance Specifications
LSL to USL, or Target ± xx
A4-2.1 The main problem with a conventional
tolerance is that many people perceive it as a goal post
that requires 100% of the material to fall inside. This
document has shown in detail that this is simply a
wrong perception. Stating the quality level in the
specification, instead of just implying it, corrects this
problem.
A4-2.2 Another common misconception is that
tolerances and tail probabilities divert attention away
from centering the process. Of course, centering is
important. Considering the impact of poor quality on all
customers, it is clear that a well centered process is far
more efficient than one that is not. It is also generally
true that the suitability of the product is not
significantly different immediately on one side of a
tolerance line compared to the other. However, there
are a number of issues that warrant discussion.
A4-2.2.1 First, centering is usually not difficult, so it
usually does not need a major emphasis. Those who are
experienced in quality improvement techniques would
certainly not forget to center the process. Simply
monitoring the mean trend gives an excellent measure
of centering, and it keeps the focus on the process
rather than the specification. Industry carries a long
history where specifications prevented the attainment of
good process control. Many of the issues have been
explained earlier in this document. To summarize,
process controls are the only way to truly maintain a
centered process, and these controls can only work if
there is enough tolerance in the specification to
accommodate the sensitivity limitations of the control
methods.
A4-2.2.2 The second issue is that it might not be
possible to center. This is clearly the case in one-sided
processes that are bounded by zero. Optimizing
multiple parameters might also dictate that some
parameters get worse.
A4-2.2.3 The final, and most important, issue is the
challenge of teaching statistical methods to the factory
population. It is very easy to teach averages and
centering since they tend to be well understood already.
It is not as easy to teach sigma and the fact that sigma
trends must be thoroughly understood before much of
anything can be said about averages. Confirming that
the R or S chart is controlled before studying the Xbar
chart and doing an F-test before doing a t-test are just
two examples. These are very important concepts that
must be fully understood in order to apply statistical
methods. Over-stressing centering de-emphasizes sigma
and creates an environment where it is not appreciated.
Thinking in terms of sigma is the most important
concept that most people will learn about process
control methods. It deserves a major emphasis.
A4-2.2.4 Of course, centering would be a concern if
mixing and matching of lots is the control method, but
this can be easily spotted in the statistical
characterization process. The fact that some of the
alternatives to tolerances are much more likely to cause
this practice will be further explained in Paragraphs A4-
3 and A4-4.
A4-3 Multiple Distributional Percentile
Specifications
%
≤
A, %
≤
B, and % ≤ C
A4-3.1 Errors in the 10% or higher range can be
generated if a specification in the central portion of the
distribution is used. An example of such a specification
is “50% ≤ 1.2 microns”.
SEMI M32-0998 © SEMI 1998, 2004 10
A4-3.2 No control method can hold a process perfectly
still. Even the best real-time control methods can allow
a process to drift as much as ± 1.5 sigma. For this
reason, a 6-sigma design was defined as 4.5 sigma to
the nearest tolerance.
A4-3.3 Sampling issues are a major concern. Many
kinds of variation can be quantified by rigorously
studying the appropriate samplings (within batch
samples for batch-to-batch variation, monthly samples
for month-to-month variation, etc.). However, there are
practical limits on how many kinds of variation can be
continuously monitored. There is a large amount of
work involved, and there are hundreds of potential
sources of variation. Resource restrictions regularly
force suppliers to concentrate on the known key
variables and leave the rest as error in the system (at
least for now). As sample periods get longer, there is
more statistical sensitivity, but also more probability
that the drift will be confounded with user-driven
process improvements. For example, month-to-month
random drift is hard to quantify because production
processes are often improved before many months of
data can be observed. Measurement error is another
main contributor which further complicates the other
sensitivity issues. These factors all combine to allow a
certain amount of undetectable process drift. This
process drift needs to be considered when defining the
specification approach.
A4-3.4 These variations cannot be detected because of
statistical sensitivity limitations. Table A4-1 shows the
sample sizes needed to detect different levels of process
shift. Delta will be defined as the number of sigma of
undetectable mean drift. For simplicity, a one-way shift
is shown, but in most practical cases, the shift could go
plus or minus. Using the old standard of 5% supplier
risk and 10% user risk, 72 samples are needed to detect
a delta of 0.25 sigma. This example (0.25 sigma of
mean drift) has been used throughout this document.
Since most of the discussion will relate to process drift,
the terms “drift” and “shift” will be used
interchangeably. Clearly, 72 is too large a sampling for
most real-time control systems, but it is still an
understatement of the problem. Most users currently
expect their risk to be much smaller than 10%. The last
row shows that the sample size would need to be 311 to
reach 0.1% user and supplier risks. It is generally
agreed that 0.1% (i.e., 1000 ppm) is the lowest level
that is feasible using standard probability theory. For
lower levels, it is necessary to move farther out on the
distribution tails where it is necessary to rely on more
than just stndard sampling probabilities.
Table A4-1 Sampling Requirements
(a = supplier risk, b = user risk)
Detectable
Mean Shift
(in Sigma)
0.125 0.25 0.50 0.75 1.0
Min N
a = 20%
b = 20%
92 24 7 4 4
Min N
a = 5%
b = 10%
280 72 20 10 7
Min N
a = 1%
b = 1%
696 177 47 23 15
Min N
a = 0.1%
b = 0.1%
1228 311 82 40 25
A4-3.5 Figures A4-3, A4-4, and A4-5 show the error
generated by 0.25 sigma of undetectable mean drift.
Again, the number of sigma of undetectable mean drift
will be defined as delta. Notice how the error grows as
the point of interest moves toward the center of the
distribution. At the four sigma point (out on the tail)
there is very little error, so suppliers can be generous
with internal buffer specifications to protect the user.
This is not as feasible in the center of the distribution
because there is so much material at stake. A percentile
specification in the center of the process shown would
have about 1000 times more undetected, out-of-spec
product than a specification at the 4 sigma point. Since
the shift could go either way, this could also be 1000
times more material that was rejected and should not
have been.
0
50
100
8 1013151820232628
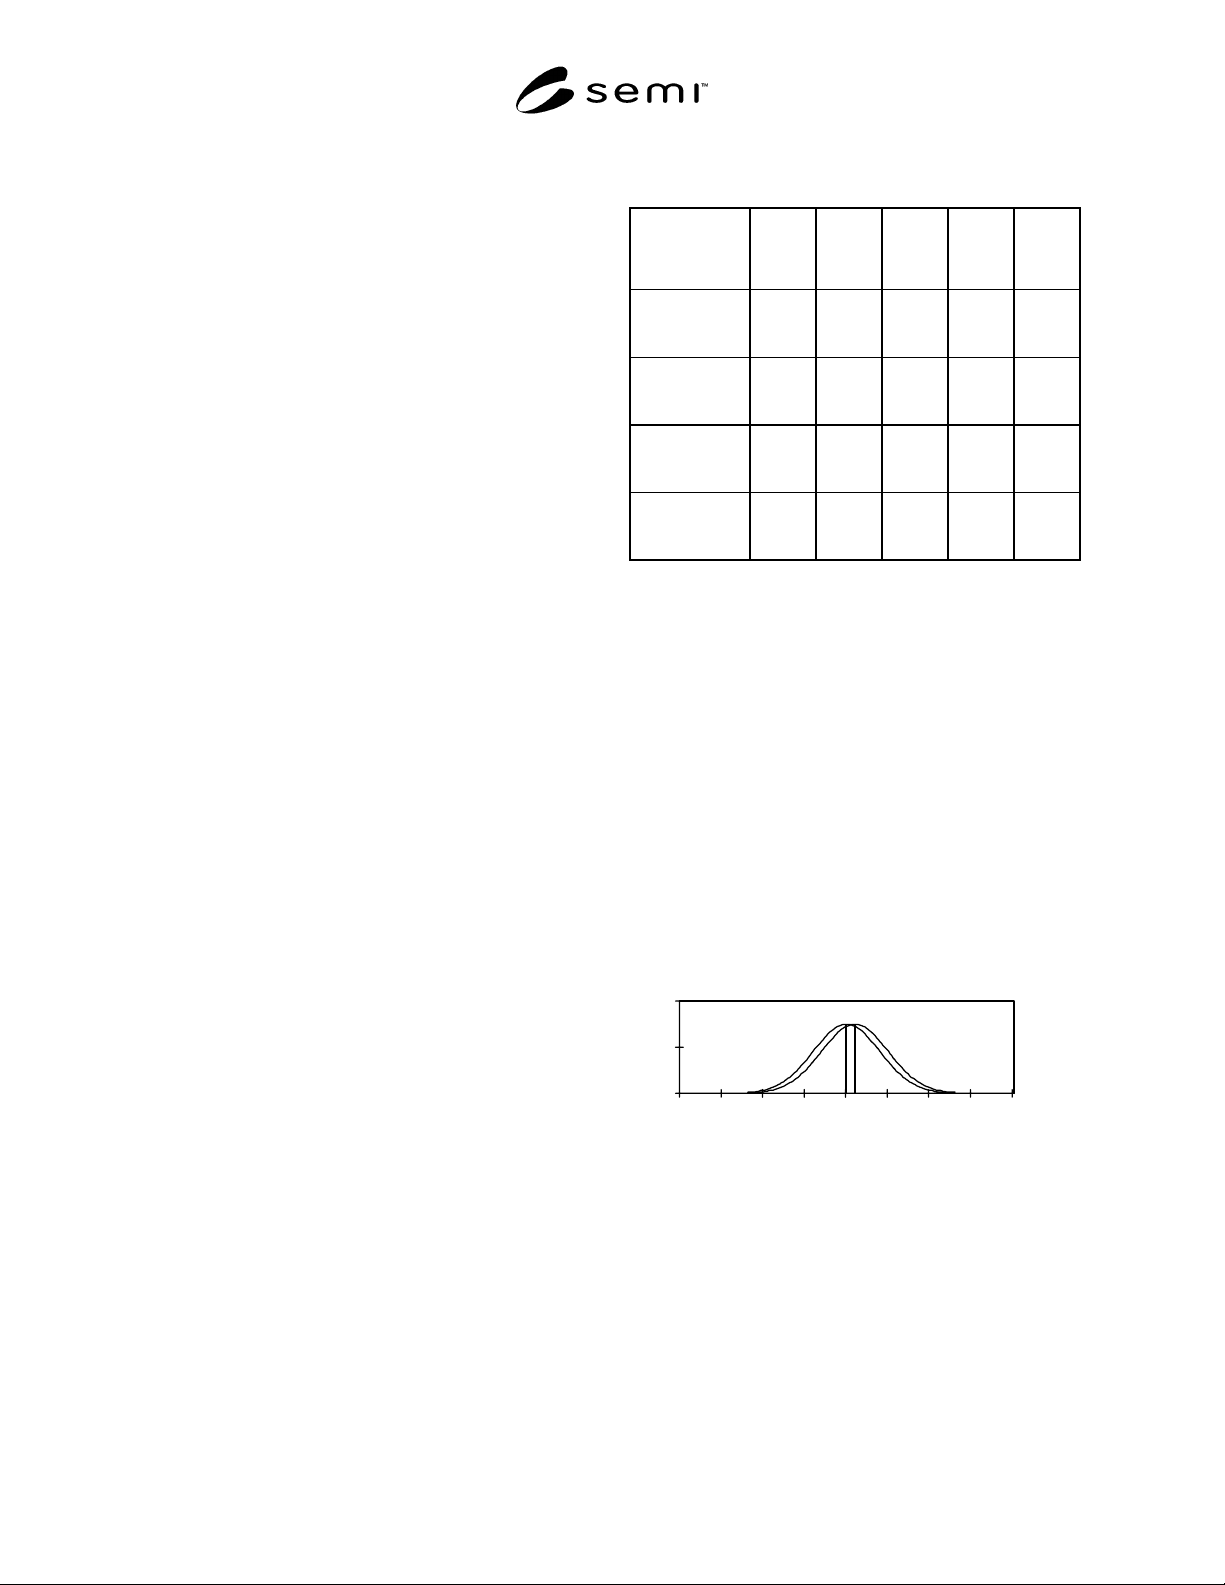
Figure A4-3
Error at 0 Sigma
A4-3.6 The left curve in Figure A4-3 shows a
distribution with an expected mean of 18. The right
curve shows the same distribution with an undetectable
drift of 0.25 sigma. If a specification limit is placed at
18, then 50% of the material is below the specification
for the nominal distribution. However, only 40.13% is
below the specification for the distribution that has
drifted. The error, shown by the area between the
vertical lines and below the right curve, is 9.87% or
98,700 ppm.