semi合集-English.pdf - 第3945页
NOTICE: SEMI makes no warranties or representations as to the suitability of the standard s set forth herein for any particular application. The determination of the suitability of th e standard is solely the responsibil…
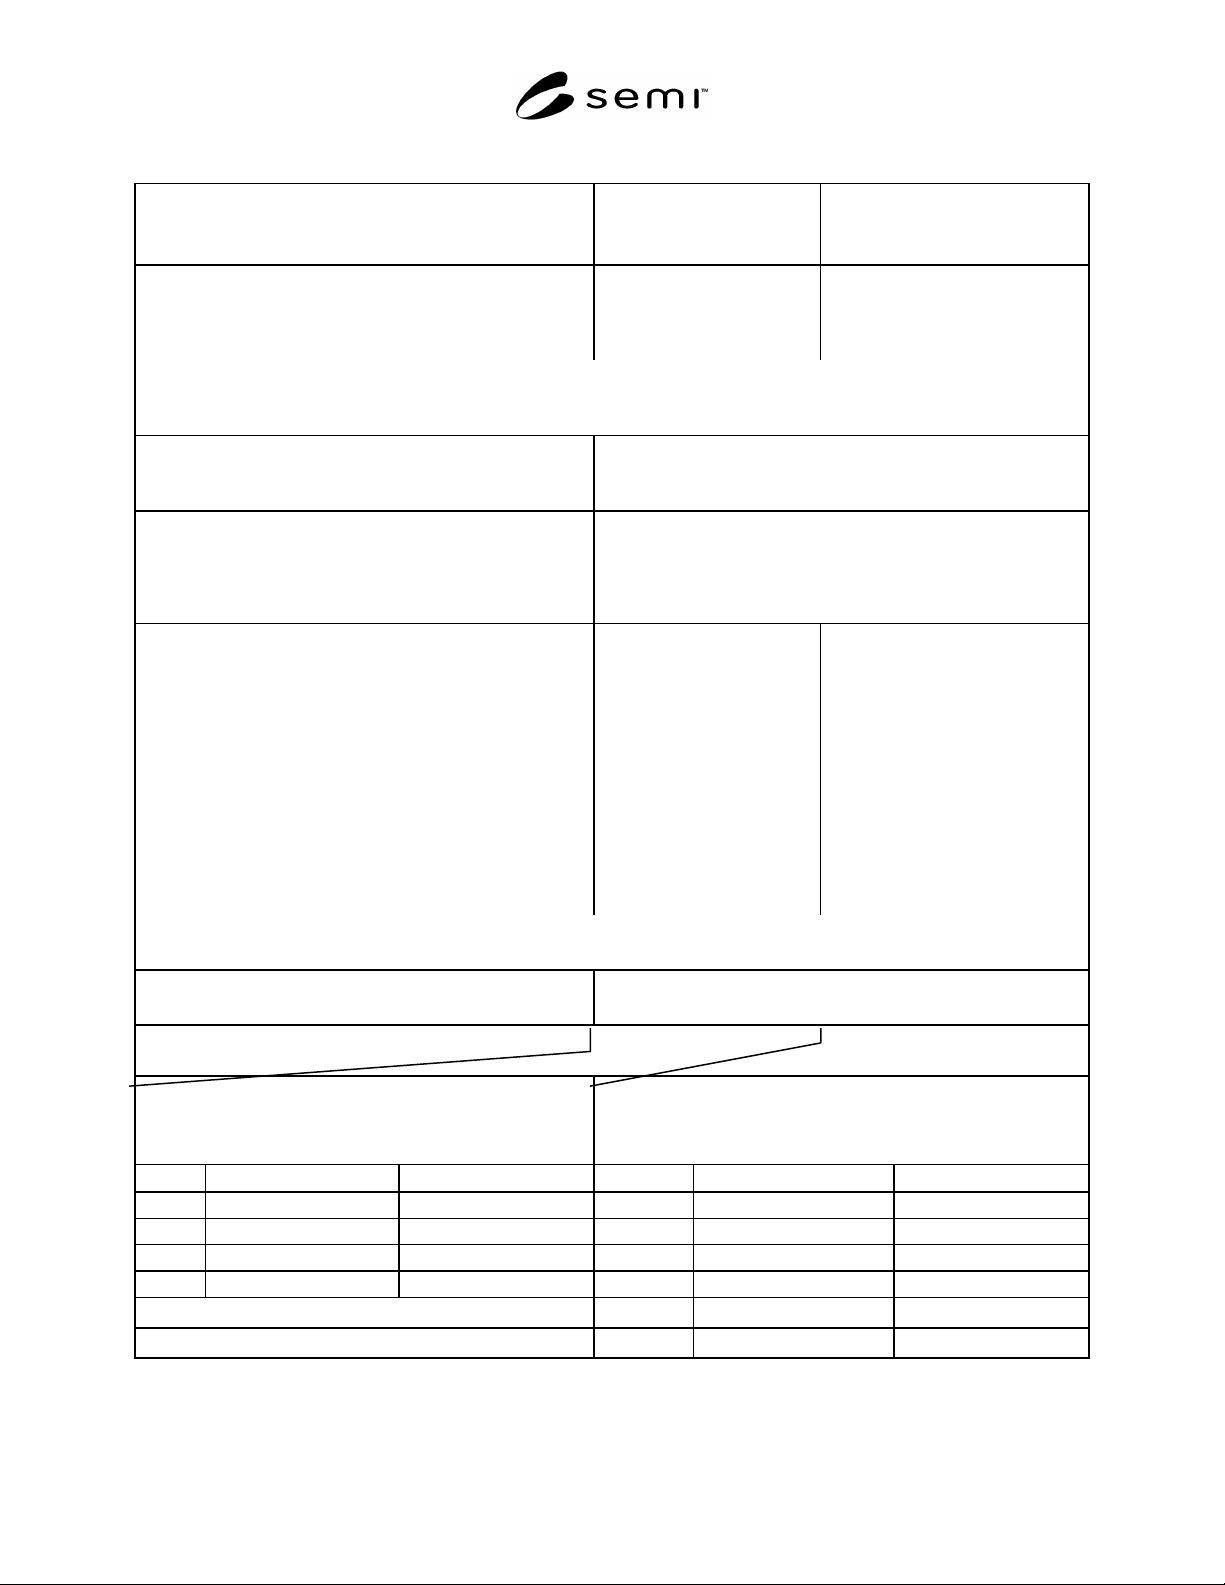
Table 5 Pressure Transducer Interface Recommendations
Option 1
Pressure Transducers
with Four-pin Connector
Option 2
Pressure Transducers
with Six-pin Connector
End-to-End Lengths:
1/4-inch Integral/fixed male face seal
1/4-inch Swivel face seal (male or female)
1/4-inch Tube weld
57 mm (2.24 in.)
77.5 mm (3.05 in.)
47 mm (1.85 in.)
54 mm (2.13 in.)
77.5 mm (3.05 in.)
-
NOTE 1: The minimum length for each tube weld stub should be 6.5 mm (0.26 in.). The tolerance on length for machined
components is ± 0.15 mm (0.006 in.) from the component centerline to each end. The tolerance on length for welded components
is ± 0.50 mm (0.020 in.) from the component centerline to each end.
Overall Component Envelope:
Maximum height
Maximum width
180 mm (7.1 in.)
38 mm (1.5 in.)
Base to Centerline of Flow Path:
11 mm (0.44 in.)
± 0.3 mm (0.012 in.)
or
12.7 mm (0.50 in.)
± 0.3 mm (0.012 in.)
Mounting Provisions:
Threaded holes
Pattern
M5 0.8 6H; 6 mm (0.24
in.) perfect thread depth
25.4 mm (1.00 in.) bolt
circle centered on bottom of
base with two threaded holes
180° apart and 45° off of the
vertical or horizontal axis.
One hole in each of the
upper left and lower right
quadrants when looking at
the bottom of the
component.
None required
-
NOTE 2: The M5 0.8 threaded mounting holes will accept 1032 screws, but 1032 threaded holes will not accept M5 0.8
screws.
Fittings:
Process
1/4-inch
Control:
Option 1
Electrical
Four-pin round connector
Signal pin out as follows:
Option 2
Electrical
Six-pin round connector
Signal pin out as follows:
Amperage Configuration Voltage Configuration Amperage Configuration Voltage Configuration
Pin A
+420 mA excitation
+ power input Pin A
+420 mA excitation
+ power input
Pin B optional (open if not used) pressure output/signal output Pin B optional (open if not used) optional (open if not used)
Pin C optional (open if not used) optional (open if not used) Pin C
-420 mA negative
power and signal ground
Pin D
-420 mA negative
power and signal ground Pin D optional (open if not used) optional (open if not used)
Pin E optional (open if not used) pressure output/signal output
Pin F optional (open if not used) optional (open if not used)
SEMI F36-0299 © SEMI 1999, 2004 11

NOTICE: SEMI makes no warranties or representations as to the suitability of the standards set forth herein for any
particular application. The determination of the suitability of the standard is solely the responsibility of the user.
Users are cautioned to refer to manufacturer's instructions, product labels, product data sheets, and other relevant
literature, respecting any materials or equipment mentioned herein. These standards are subject to change without
notice.
By publication of this standard, Semiconductor Equipment and Materials International (SEMI) takes no position
respecting the validity of any patent rights or copyrights asserted in connection with any items mentioned in this
standard. Users of this standard are expressly advised that determination of any such patent rights or copyrights, and
the risk of infringement of such rights are entirely their own responsibility.
SEMI F36-0299 © SEMI 1999, 2004 12
Copyright by SEMI® (Semiconductor Equipment and Materials
International), 3081 Zanker Road, San Jose, CA 95134. Reproduction of
the contents in whole or in part is forbidden without express written
consent of SEMI.

SEMI F37-0299 (Reapproved 1104)
METHOD FOR DETERMINATION OF SURFACE ROUGHNESS
PARAMETERS FOR GAS DISTRIBUTION SYSTEM COMPONENTS
This guideline was technically approved by the Global Gases Committee and is the direct responsibility of
the North American Gases Committee. Current edition approved by the North American Regional Standards
Committee on July 11, 2004. Initially available at www.semi.org September 2004; to be published
November 2004. Originally published February 1999.
1 Purpose
1.1 The purpose of this test method is to define a
method for determining numerical values for surface
roughness parameters measured on gas distribution
system components. Application of this method is
intended to yield comparable data among users of this
method.
2 Scope
2.1 This document will specify methods, measuring
equipment, and test conditions for mechanical profile
surface roughness measurement of gas distribution
system components. This test method will not require
nor recommend numerical values for specific surface
roughness parameters. This test method is intended for
use in quality control and process development for
specification of and manufacturing of gas distribution
system components.
NOTICE: This standard does not purport to address
safety issues, if any, associated with its use. It is the
responsibility of the users of this standard to establish
appropriate safety and health practices and determine
the applicability of regulatory or other limitations prior
to use.
3 Limitations
3.1 Numerical values for specific surface roughness
parameters obtained using this test method may not
provide sufficient information for determining the
performance of the component, such as dry down times,
corrosion resistance or amount of particle generation.
Surface roughness measurement is one of many
evaluation techniques for assessing the performance or
quality of a surface. This document is not concerned
with characteristics such as component design, material,
dimensions, appearance, etc. While surface defects
traversed by the stylus may be included in the
roughness measurement, this method does not govern
the evaluation of surface defects. Surface defects may
be measured by methods such as SEM and EDX. This
test method is intended to measure surface features on
the order of 10 m in size. It is not intended to detect
submicron surface features.
4 Referenced Standards
4.1 ASME Standards
1
B46.1 — Surface Texture (Surface Roughness,
Waviness, and Lay)
4.2 ASQ Standards
2
Z1.9 — Sampling Procedures and Tables for Inspection
by Variables for Percent Nonconforming
NOTICE: Unless otherwise indicated, all documents
cited shall be the latest published versions.
5 Terminology
5.1 Abbreviations and Acronyms
5.1.1 EDX Energy Dispersive X-Ray Spectroscopy
5.1.2 SEM Scanning Electron Microscopy
5.1.3 SEM Scanning Electron Microscope
5.2 Definitions
5.2.1 cutoff a length selected to limit the spacing of
surface irregularities. It separates a surface's roughness
from its waviness.
5.2.2 distinct regions visually unique areas of a
surface defined by patterns of lay or differences in the
appearance of surface roughness. In-line bores of
different sizes or orientations and each leg of a shaped
component should be considered distinct regions.
5.2.3 evaluation length the actual length over which
surface roughness is assessed.
5.2.4 lay the general direction of orientation of
surface features.
5.2.5 skid a stylus probe support which acts as both
a filter and a datum for probe movements.
1 The American Society of Mechanical Engineers, Three Park
Avenue, New York, NY 10016-5990, 800-843-2763,
http://www.asme.org/
2 American Society for Quality, 600 North Plankinton Avenue,
Milwaukee, WI 53203, http://www.asq.org/
SEMI F37-0299 © SEMI 1999, 2004 1