semi合集-English.pdf - 第6127页
SEMI G27-89 © SEMI 198 5, 1989 4 6.9.1 L ead Planarity — T he lead tip s s hall be within the following tolerances of th e Z plane in the taped or untaped condition. Table 2 Taped or Unt aped Condition No. of Lead s Stri…
SEMI G27-89 © SEMI 1985, 19893
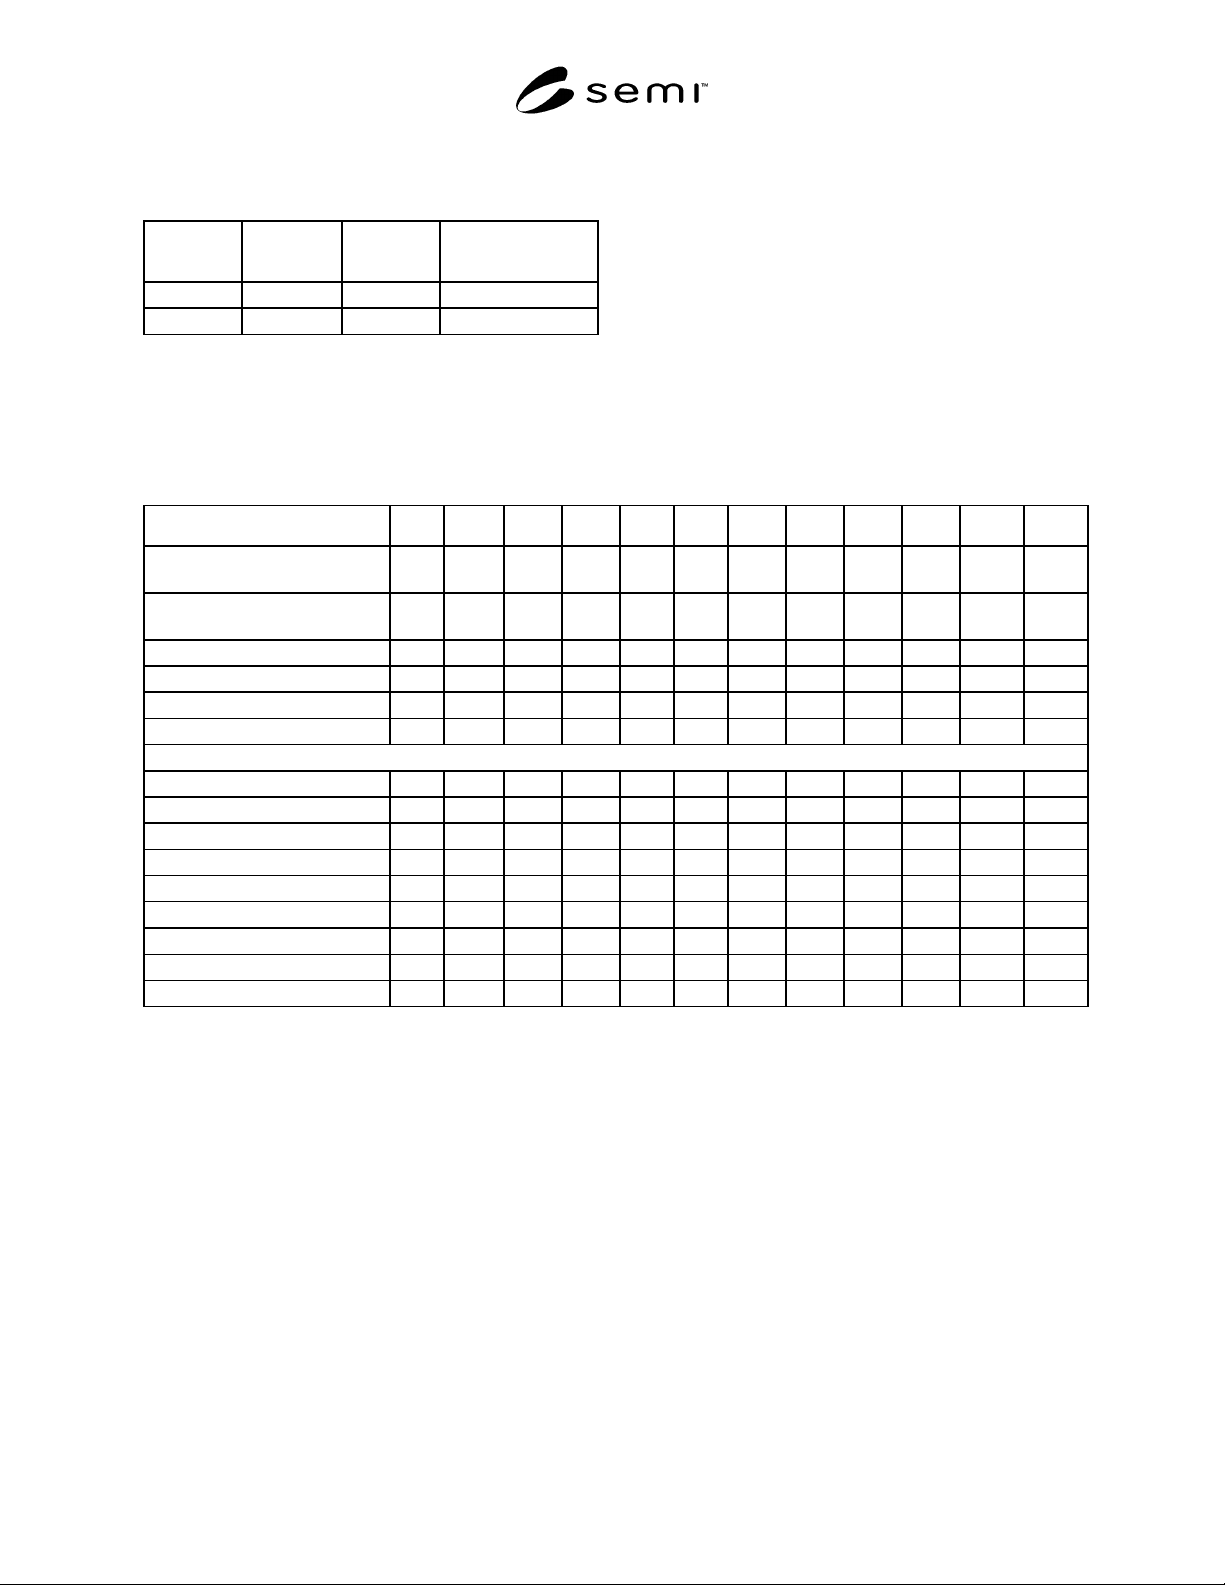
6.4.1 The lead spacing and lead loca tion that can be maintained is a function of the designed lead spacing and lead
width.
Design Lead
Width
Design Lead
Space
Minimum
Lead Sapce
Minimum True
Position Circle Dia.
≥ 0.011" ≥ 0.011" 0.006" 0.007"
0.010" 0.010" 0.005" 0.006"
Tolerances for lead designs smaller than .010" should be negotiated between vendor and user.
6.4.2 18 - 100 Pin Lead Frames — Leads to be located so that a 0.007" diameter circle centered on the nominal
center of the coined lead in width and 0.152 mm (0.006") back from lead tip in length shall be totally encompassed
by the coined area.
Table 1 Plastic Leaded Chip Carrier Leadframe Standard Dimensions (all dimensions in inches)
LEAD COUNT 18 LD 18 LD 20 LD 28 LD 28 LD 32 LD 44 LD 52 LD 68 LD 84 LD 100 LD 100 LD
PACKAGE SHAPE
Rect.
Rect.
Stretch Square Square Rect. Rect. Square Square Square Square Square Square
JEDEC
PACKAGEDESIGNATION
AA AB AA AB AD AE AC AD AE AF
Nominal Pkg. Width 0.290 0.290 0.350 0.450 0.350 0.450 0.650 0.750 0.950 1.150 1.350 1.150
Length 0.425 0.490 0.350 0.450 0.550 0.550 0.650 0.750 0.950 1.150 1.350 1.150
PROGRESSION 0.720 0.720 0.780 0.880 0.780 0.880 1.080 1.180 1.400 1.600 1.800 1.600
STRIP WIDTH 0.970 1.230 0.970 1.070 1.230 1.230 1.230 1.430 1.670 1.870 2.070 1.870
TOOLING DIMENSIONS (See Figure 6)
A 0.170 0.170 0.200 0.250 0.200 0.250 0.350 0.400 0.500 0.600 0.700 0.600
B 0.340 0.340 0.400 0.500 0.400 0.500 0.700 0.800 1.000 1.200 1.400 1.200
C 0.530 0.530 0.590 0.690 0.590 0.690 0.890 0.990 1.200 1.400 1.600 1.400
D 0.190 0.190 0.190 0.190 0.190 0.190 0.190 0.190 0.200 0.200 0.200 0.200
E 0.020 0.020 0.020 0.020 0.020 0.020 0.020 9.020 0.020 0.020 0.020 0.020
F 0.050 0.050 0.050 0.050 0.050 0.050 0.050 0.050 0.050 0.050 0.050 0.050
G 0.920 1.180 0.920 1.020 1.180 1.180 1.180 1.380 1.620 1.820 2.020 1.820
Diameter 0.060 0.060 0.060 0.060 0.060 0.060 0.060 0.060 0.060 0.060 0.060 0.060
Metal Thickness 0.010 0.010 0.010 0.010 0.010 0.010 0.010 0.010 0.008 0.008 0.008 0.008
Note 1: Gate — All packages; gate on the corner counter-clockwise from pin one.
Note 2: Dam Bar — Recommend 0.025 wide with 0.025 space between package and dam bar.
Note 3: Lead shall meet the JEDEC Quad Package requirements.
6.5 Horizontal Die Attach Pad Lo cation — Die attach pad shall be located within 0.051 mm (± 0.002") on 18-100
pin leads.
6.6 Lead Twist — Shall not exceed 3° 30' or 0.015 mm (0.0006") per 0.254 mm (0.010") of lead width.
6.7 Die Attach Pad Tilt and Flatness
6.7.1 Tilt — 0.025 mm (0.001") maximum per 2.54 mm (0.100") of length or width in the undepressed state. 0.051
mm (0.002") maximum per 2.54 mm (0.100") of length or width in the depressed conditions when measuring from
corner to corner.
6.7.2 Flatness — 0.005 mm (0.0002") per 0.100" pad length on 18-100 pin leadframes when measuring from the
center to the average of the four corners. The corners are defined at 0.127 mm (0.005") from each edge.
6.8 Die Attach Pad Downset or De pression — The nominal downset recommended is 0.015" (0.381 mm) ± 0.002".
6.9 Lead and Die Attach Pad Cop lanarity
SEMI G27-89 © SEMI 1985, 1989 4
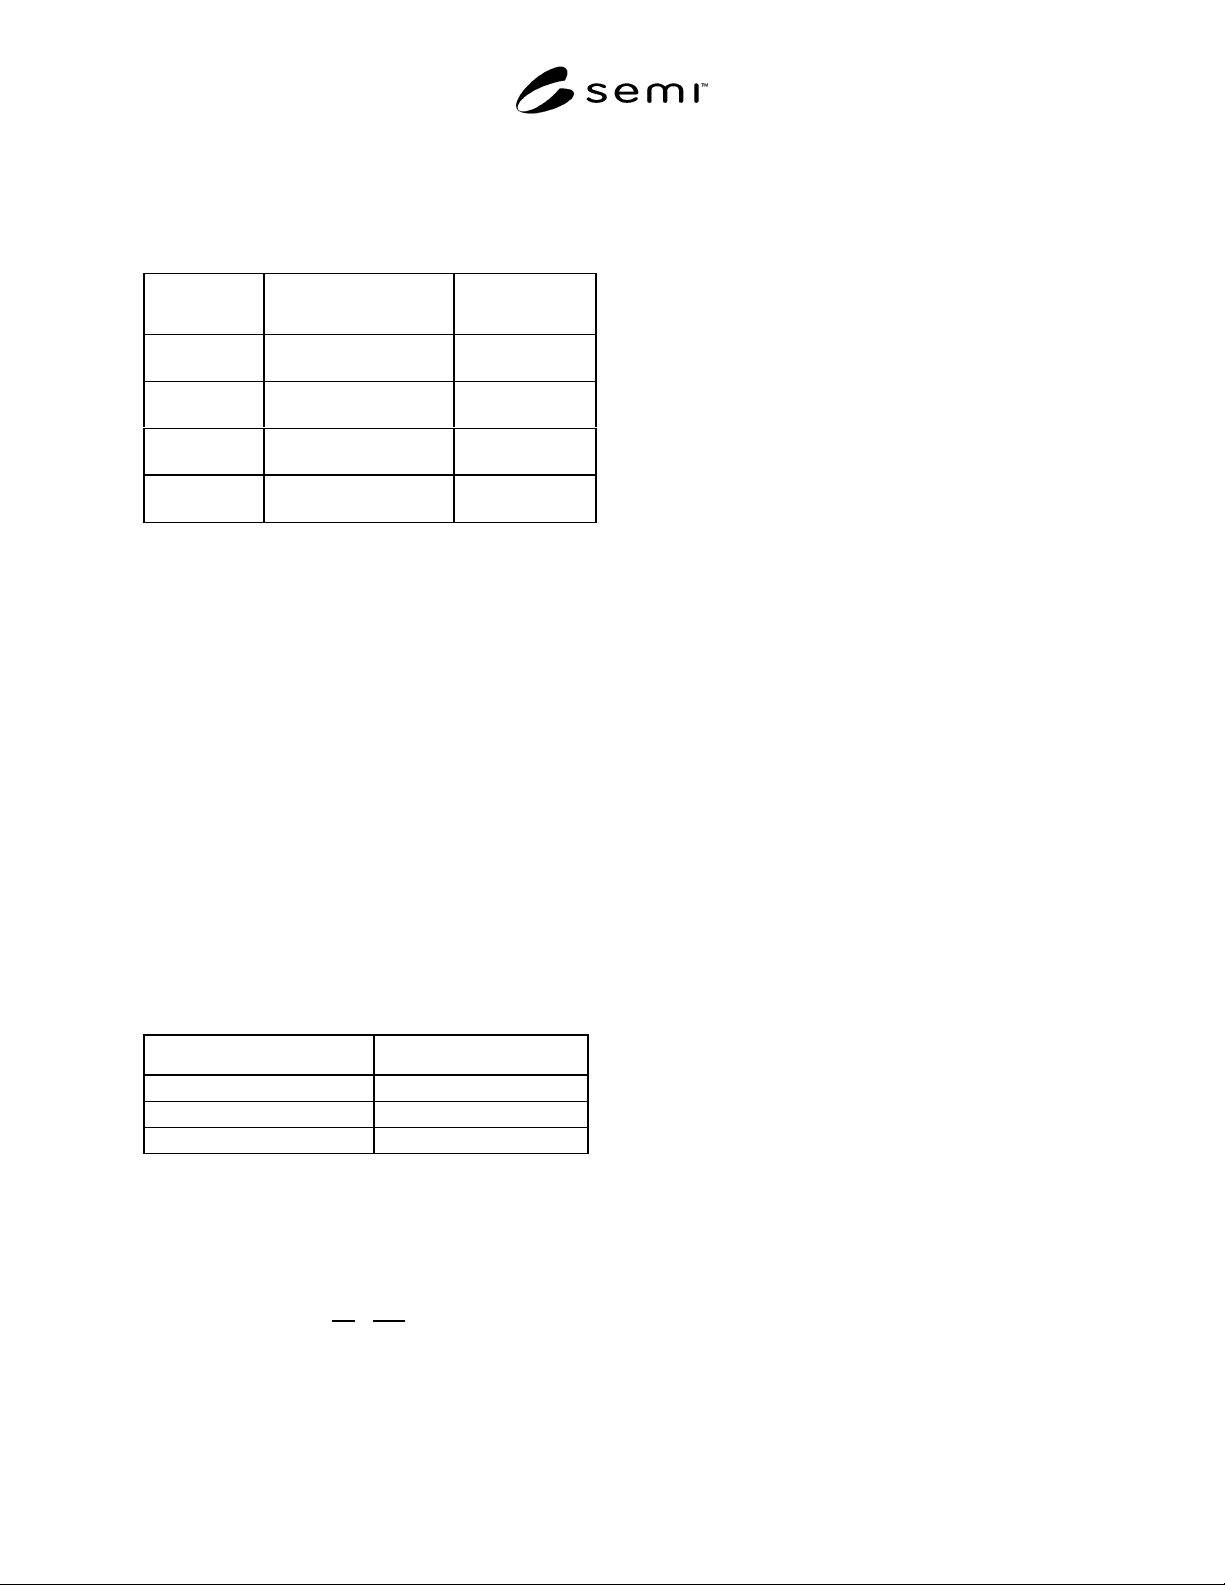
6.9.1 Lead Planarity — The lead tips shall be within
the following tolerances of the Z plane in the taped or
untaped condition.
Table 2 Taped or Untaped Condition
No. of Leads Strip Width
Lead Tip
Coplanarity
18 Rect. 1.070" - 1.230"
(27.18 mm - 31.24 mm)
± 0.003"
(0.76 mm)
20 Square 0.970"
(24.64 mm)
± 0.003"
(0.076 mm)
28-52 1.070" - 1.470"
(27.18 mm - 37.34 mm)
± 0.004"
(0.120 mm)
64-84 1.670" - 1.870"
(42.42 mm - 47.50 mm)
± 0.005"
(0.127 mm)
6.9.2 Die Attach Pad Planarity — T he die attach pad
shall be within the following tolerances of the Z plane.
6.10 Material
6.10.1 0.203 mm (0.008") material thickness
recommended for greater than 52 leads.
6.10.2 0.254 mm (0.010") material thickness
recommended for 52 lead and below.
6.10.3 Nominal thickness tolerances for both Alloy 42
and copper materials of 0.203 mm (0.008") and 0.254
mm (0.010") shall be 0.008 mm (± 0.0003").
6.10.4 Width Tolerance — 0.051 mm (± 0.002") for
both Alloy 42 and copper.
6.11 Coil Set — Maximum of 0.508 mm (0.020") over
the nominal strip length. Does not include material
thickness.
6.12 Crossbow — Crossbow shall not exceed the
following dimensions:
No. of Leads Maximum Crossbow
18—20 ± 0.005" (0.127 mm)
28 - 52 ± 0.006" (0.152 mm)
68 - 84 ± 0.010" (0.254 mm)
6.13 Camber — Shall not exceed 0 .002" over nominal
strip lengths of 8 ± 2 inches.
The relationship to determine maximum camber for
other lengths is approximated as follows:
C
1
C
2
=
L
1
2
L
2
2
6.14 Progression — The progression over the nominal
strip length shall be within 0.051 mm (± 0.002") and
noncumulative.
6.15 Burrs — Shall be firmly attach ed and able to
withstand a probe force of 10 grams. Vertical burrs
inside the dambar shall not exceed 0.025 mm (0.001").
Vertical burrs outside the dambar and horizontal burrs
in any location shall not exceed 0.051 mm (0.002").
6.16 Pits and Slugmarks
6.16.1 Within functional area and on external leads,
there shall be no slugmarks. Pits shall not exceed 0.008
mm (0.0003") in depth and 0.013 mm (0.0005") in
largest surface dimension in these areas.
APPLICATION NOTE: There is a question regarding the
ability of material suppliers to meet this specification.
Revision of this specification is under review.
6.16.2 In other areas, pits and imperfections shall not
affect leadframe strength regardless of size and shall
not exceed 0.051 mm (0.002") in depth and 0.127 mm
(0.005") in largest surface dimension.
6.17 Strip Cut Off Location — Strip cut off shall be
within 0.076 mm (± 0.003") of basic strip length (see
Figure 6).
6.18 Coining and Metal Clearance
6.18.1 Dimensions shown on drawing s are before coin
dimensions.
6.18.2 Maximum coining bulge shall not exceed 0.051
mm (0.002") per edge and shall be governed by metal
to metal clearance requirements (lead to lead and lead
to pad).
6.18.3 Metal to Metal Clearance — Shall be as agreed
to between vendor and customer.
7 Sampling
7.1 The sampling plan shall be agr eed upon between
vendor and customer.
8 Packaging and Marking
8.1 Packaging — Containers and packaging materials
shall be selected to provide protection against normal
transportation damage risks and spillage. They will also
offer protection from contamination, exposure to
moisture, oxidation, and tarnishing.

SEMI G27-89 © SEMI 1985, 19895
8.2 Marking
8.2.1 The following details shall be n oted on the
packing slip attached to the outside of the shipping
package:
Vendor Part Number
Customer Part Number
Quantity
Date
Vendor Lot Number
User PO Number
Drawing Number
NOTICE: These standards do not purport to address
safety issues, if any, associated with their use. It is the
responsibility of the user of these standards to establish
appropriate safety and health practices and determine
the applicability of regulatory limitations prior to use.
SEMI makes no warranties or representations as to the
suitability of the standards set forth herein for any
particular application. The determination of the
suitability of the standard is solely the responsibility of
the user. Users are cautioned to refer to manufacturer’s
instructions, product labels, product data sheets, and
other relevant literature respecting any materials
mentioned herein. These standards are subject to
change without notice.
The user’s attention is called to the possibility that
compliance with this standard may require use of
copyrighted material or of an invention covered by
patent rights. By publication of this standard, SEMI
takes no position respecting the validity of any patent
rights or copyrights asserted in connection with any
item mentioned in this standard. Users of this standard
are expressly advised that determination of any such
patent rights or copyrights, and the risk of infringement
of such rights, are entirely their own responsibility.
Copyright by SEMI® (Semiconductor Equipment and Materials
International), 3081 Zanker Road, San Jose, CA 95134. Reproduction o
f
the contents in whole or in part is forbidden without express written
consent of SEMI.