semi合集-English.pdf - 第3834页
SEMI F19-0304 © SEMI 1995, 2004 4 6.6.2 Sulfur (S), Phosphoro us (P), Nitro gen (N) and Silicon (Si) shall be < 2 atomic percent on the initial surface by ESCA or AES. 6.6.3 All other contami nants shall be < 1 ato…

SEMI F19-0304 © SEMI 1995, 2004 3
irregularities within the limits of the roughness
sampling length.
4.2.23 scratch — an elongated mark or groove cut in
the surface by mechanical means, not associated with
the predominant surface texture pattern.
4.2.24 stringer — a microstructural configuration of
alloy constituents or foreign nonmetallic material, or
trace thereof, oriented in the direction of mechanical
working.
4.2.25 surface texture — the repetitive or random
deviations from the nominal surface which form the
three dimensional topography of the surface. Surface
texture includes roughness, waviness, lay, and flaws.
4.2.26 waviness — the more widely spaced component
of surface texture. Unless otherwise noted, waviness is
to include all irregularities whose spacing is greater
than the roughness sampling length. Waviness may
result from such factors as machine or work deflections,
vibrations, chatter, heat treatment, or warping strains.
Roughness may be considered as superimposed on a
“wavy” surface.
4.2.27 wetted surface — surfaces of the components
that are in contact with the contained gases and/or
liquids used in semiconductor manufacturing processes.
5 Ordering Information
5.1 The purchase order for components to be supplied
in compliance with this specification shall include the
following information:
5.1.1 Purchase Order Number.
5.1.2 Supplier’s (preferred) or purchaser’s part
number(s), including size(s).
5.1.3 Quantity of components by part number and size.
5.1.4 Grade of each part number and size per the grade
classifications specified in this specification.
5.1.5 Reference to this specification number and any
additional applicable specifications.
5.1.6 Documentation and certification requirements.
5.1.7 Any special and/or supplementary requirements.
6 Requirements
6.1 Requirements of this specification are divided into
three grades of products:
6.1.1 General Purpose Components (GP) — These are
components intended for use in fluid distribution
systems of semiconductor manufacturing facilities that
do not have stringent cleanliness requirements.
Examples are clean dry air and vacuum lines.
6.1.2 High Purity Components (HP) — These are
components intended for use in high performance
capability chemical distribution systems of
semiconductor manufacturing facilities.
6.1.3 Ultra High Purity Components (UHP) — These
are components intended for use in advanced chemical
distribution systems of semiconductor manufacturing
facilities in which optimum performance capabilities
are required.
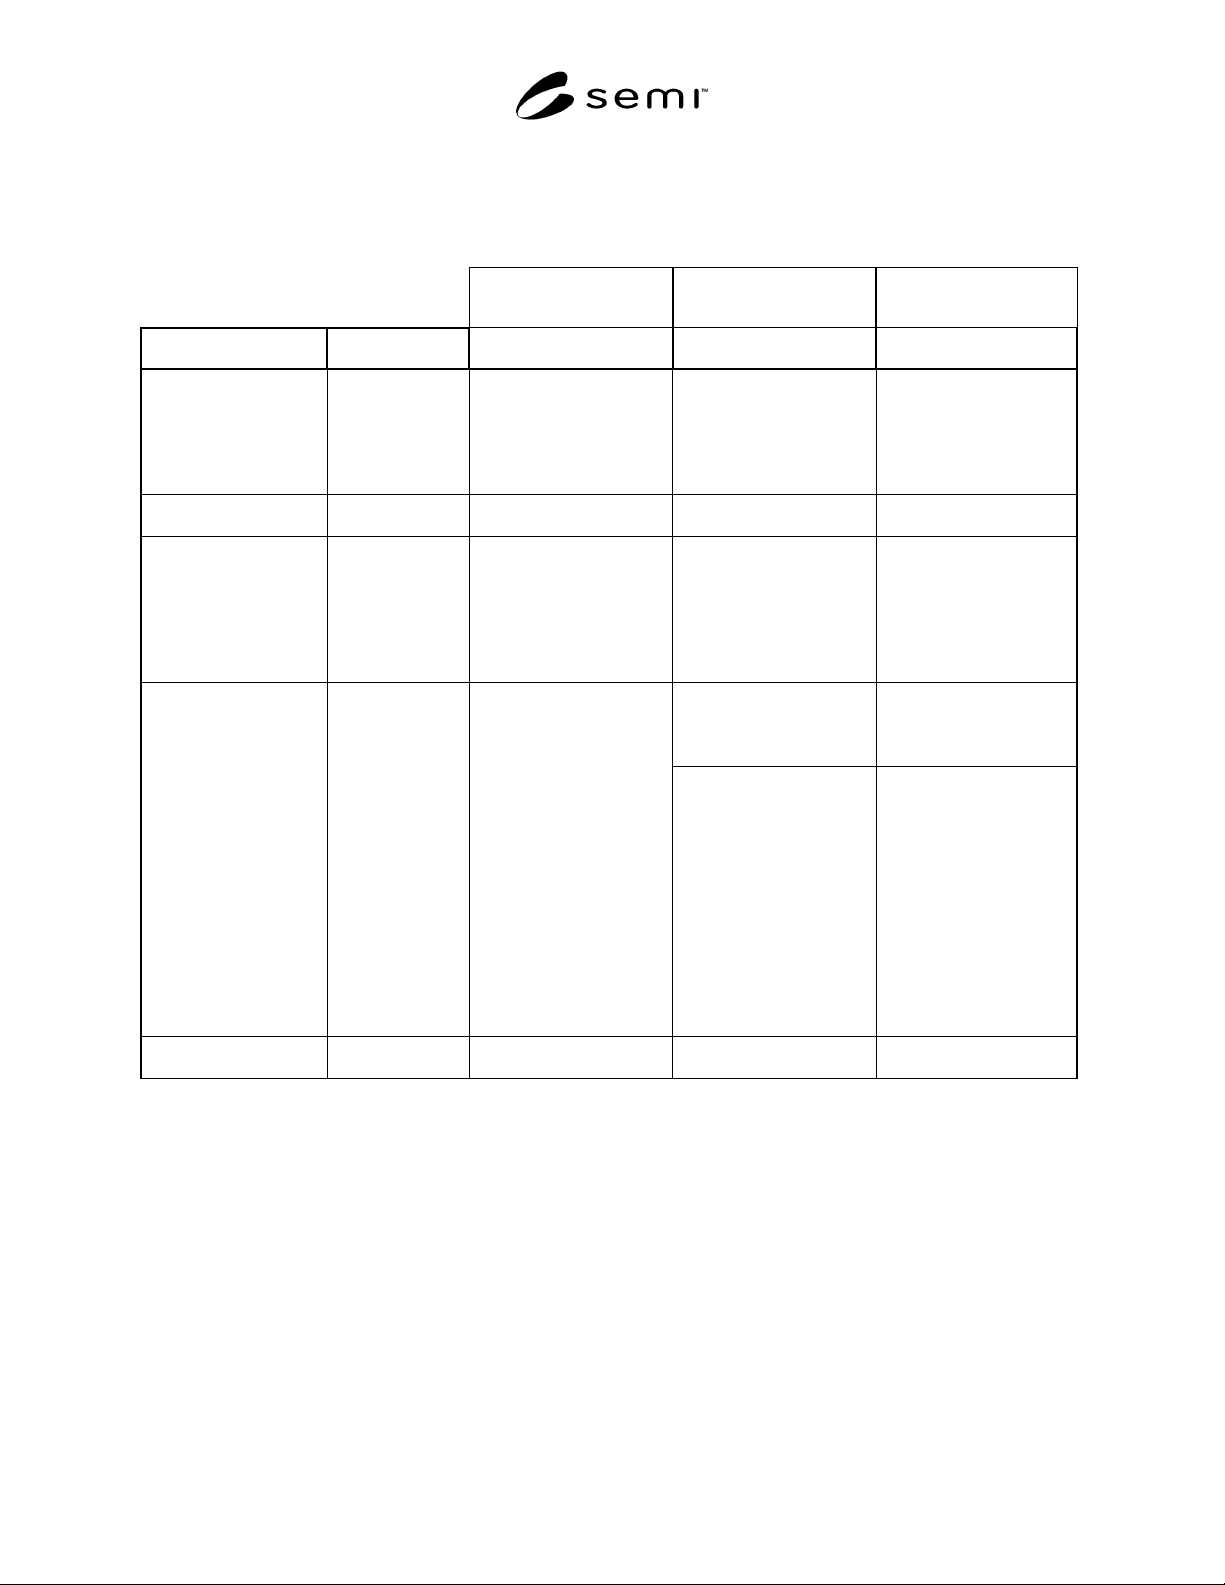
6.2 Requirements of this specification are shown in
Table 1, along with the appropriate test methods for
evaluating each.
6.3 Surface Roughness Requirements — Surface
roughness requirements for each grade of component
are shown in Table 1. Measurements shall be made per
the mechanical profilometry test method SEMI F37.
6.3.1 Welds, screw slots, intersections, and non-
metallic parts are not measured.
6.4 Surface Defect Requirements — Surface defect
requirements for the HP and UHP grades of
components are shown in Table 1. Measurements shall
be made per the SEM test method of SEMI F73.
6.5 Surface Contamination Requirements — Gross
surface contamination on the HP and UHP grades of
components observed in the SEM determination of
surface defects per SEMI F73 shall be evaluated by
EDS.
6.5.1 Elements expected to be found on the surfaces of
components by EDS include the primary alloying
elements Iron (Fe), Chromium (Cr), Nickel (Ni), and
Molybdenum (Mo). The residual elements Manganese
(Mn) and Silicon (Si), the Oxygen (O) of the passive
layer, and adsorbed carbon are also expected to be
found. Any other elements detected by EDS are to be
considered contaminants and are cause for rejection.
6.6 Surface Chemistry Requirements — The preferred
test method for evaluating the chemistry and
contamination of the oxide passive layer is the ESCA
test method of SEMI F60 for the HP and UHP grades of
components. Alternatively, the evaluation may be
performed by the AES test method of SEMI F72, per
agreement between the supplier and user.
6.6.1 Elements expected to be found on the surfaces of
components by ESCA or AES include the primary
alloying elements Iron (Fe), Chromium (Cr), Nickel
(Ni), and Molybdenum (Mo), the residual elements
Manganese (Mn), Silicon (Si), Sulfur (S), Phosphorous
(P), Nitrogen (N) and Silicon (Si), and the Oxygen (O)
of the passive layer. Adsorbed Carbon contamination
shall be < 30 atomic percent, declining to base levels
within 15 Angstrom of the initial surface.
SEMI F19-0304 © SEMI 1995, 2004 4
6.6.2 Sulfur (S), Phosphorous (P), Nitrogen (N) and
Silicon (Si) shall be < 2 atomic percent on the initial
surface by ESCA or AES.
6.6.3 All other contaminants shall be < 1 atomic
percent by ESCA or AES.
Table 1 Table of Specifications and Test Methods by Product Grade
NOTE: Oxide thickness > 5 nm (50 Å) approximately, formed by electropolishing may have an outer layer enriched in Iron, and therefore exhibit
poor corrosion resistance.
6.7 Corrosion Resistance Requirements — Corrosion
resistance of the surface shall be evaluated by the CPT
test method of ASTM G 150 or SEMI F77.
6.8 Visual Acceptance Criteria — Visual inspection of
the wetted surfaces for defects shall be performed under
normal room lighting. Additional lighting may be used
when appropriate to illuminate blind or darkened areas
and to clarify questionable areas. Visual inspection
shall be done with up to 4X magnification; if a possible
problem is detected, an 8 to 10X magnifier may be used
for clarification of the area in question.
6.8.1 Process and machining lines are acceptable on
GP grade surfaces if the surface roughness
requirements are met. Process and machining lines are
not acceptable on HP and UHP surfaces. Surface
finishing processes for HP and UHP surfaces are
expected to “round off” the lines to the degree that they
are not apparent by the SEM test method SEMI F73 and
are not well defined visually.
6.8.2 Scratches and haze that meet the surface
roughness requirements are acceptable on GP surfaces.
These defects are not acceptable on HP and UHP
surfaces.
General Purpose Grade
GP
High Purity Grade
HP
Ultra-High Purity Grade
UHP
Characteristic Test Method Value Value Value
Surface Roughness SEMI F37 ≤ 0.50 µm (20 µin) Ra
Avg.
≤ 0.62 µm (25 µin) Ra
Max.
≤ 3.75 µm (150 µin) Ry
Max.
≤ 0.25 µm (10 µin) Ra
Avg.
≤ 0.38 µm (15 µin) Ra
Max.
≤ 3.75 µm (150 µin) Ry
Max.
≤ 0.13 µm (5 µin) Ra Avg.
≤ 0.25 µm (10 µin) Ra
Max.
≤ 2.50 µm (100 µin) Ry
Max.
Surface Defects SEMI F73
(Not Applicable)
≤ 30 Avg, ≤ 50 Max
Counts/Photo
≤ 10 Avg, ≤ 20 Max
Counts/Photo
Surface Contamination SEMI F73
(Not Applicable)
No elements detectable by
EDS other than primary
alloying elements Fe, Cr,
Ni, Mo, residual elements
Mn and Silicon (Si), the O
of the passive layer, and
adsorbed C.
No elements detectable by
EDS other than primary
alloying elements Fe, Cr,
Ni, Mo, residual elements
Mn and Silicon (Si), the O
of the passive layer, and
adsorbed C.
Cr/Fe and CrOX/FeOX
ratios ≥ 1.0; oxide
thickness t ≥ 1.5 nm ( t ≥
15 Å). See Note.
Cr/Fe ratio ≥ 1.5 and
CrOX/FeOX ≥ 2.0; oxide
thickness t ≥ 1.5 nm ( t ≥
15 Å). See Note.
Surface Chemistry SEMI F60
(or SEMI F72 by
agreement)
Product must be passivated
per ASTM A967
Adsorbed Carbon
contamination shall be <30
atomic percent, declining
to base levels within 1.5
nm (15 Å) of the initial
surface. Sulfur (S),
Phosphorous (P), Nitrogen
(N) and Silicon (Si) shall
be < 2 atomic percent on
the initial surface. All
other contaminants shall be
< 1 atomic percent.
Adsorbed Carbon
contamination shall be
<30 atomic percent,
declining to base levels
within 1.5 nm (15 Å) of
the initial surface. Sulfur
(S), Phosphorous (P),
Nitrogen (N) and Silicon
(Si) shall be < 2 atomic
percent on the initial
surface. All other
contaminants shall be < 1
atomic percent.
Corrosion Resistance ASTM G 150;
SEMI F77
As agreed upon between
user and supplier.
As agreed upon between
user and supplier.
As agreed upon between
user and supplier.

SEMI F19-0304 © SEMI 1995, 2004 5
6.8.3 Waviness is acceptable if the surface roughness
requirements are met.
6.8.4 Orange peel is acceptable if the surface
roughness requirements are met.
6.8.5 Dents, frostiness, blistering and interrupted
electropolishing are not acceptable.
6.8.6 Contamination (water spots, rust, process
residues, chemical staining, etc.) are not acceptable.
6.8.7 Pitting, stringers, and inclusions apparent to the
unaided eye are not acceptable in UHP grade surfaces.
Acceptance of these defects in HP and UHP grade
surfaces shall be determined by the SEM test method of
SEMI F73 and shall be in conformance with the
specifications of Table 1.
7 Test Methods
7.1 Test methods are listed in Table 1 and described in
Section 6, Requirements.
8 Sampling
8.1 Sampling shall be per agreement between
component supplier and purchaser.
9 Certification
9.1 The component supplier shall provide the follow-
ing reports and certifications with all shipments of
processed components:
9.1.1 Name/part number/description of component(s),
9.1.2 Quantity of components by size or description,
9.1.3 Product grade of each size or category of
components per the classifications in this specification,
and
9.1.4 Certification that the manufacturing processes
were performed per an appropriate quality control
program and that the processes are qualified.
10 Product Labeling
10.1 Product labeling shall be per agreement between
component supplier and purchaser.
11 Related Documents
11.1 SEMI Standard
SEMI F55 — Test Method for Determining the
Corrosion Resistance of Mass Flow Controllers
11.2 ASME
2
Standards
2 American Society of Mechanical Engineers: United Engineering
Center, Three Park Avenue, New York, NY 10016-5990, USA.
ASME B46.1 — Surface Texture (Surface Roughness,
Waviness and Lay)
11.3 ASTM
1
Standards
ASTM F 1372 — Test Method for Scanning Electron
Microscope (SEM) Analysis of Metallic Surface
Condition for Gas Distribution System Components
ASTM F 1374 — Test Method for Ionic/Organic
Extractables of Internal Surfaces – IC/GC/FTIR for Gas
Distribution System Components
ASTM F 1375 — Test Method for Energy Dispersive
X-Ray Spectrometer (EDX) Analysis of Metallic
Surface Condition for Gas Distribution System
Components
ASTM F 1394 — Test Method for Determination of
Particle Contribution from Gas Distribution System
Valves
ASTM F 1396 — Test Method for Determination of
Oxygen Contribution by Gas Distribution System
Components
ASTM F 1397 — Test Method for Determination of
Moisture Contribution by Gas Distribution System
Components
ASTM F 1398 — Test Method for Determination of
Total Hydrocarbon Contribution by Gas Distribution
System Components
ASTM G 150 — Standard Test Method for
Electrochemical Critical Pitting Temperature Testing of
Stainless Steels
Telephone: 800.843.2763; Fax: 973.882.1717; Website:
http://www.asme.org