semi合集-English.pdf - 第6952页
SEMI S8-0705 © SEMI 1995, 2005 49 Section 7: Maintainability and Serviceability Section Indicator Figure 7.2.4 Squatting G: Overhead clearance: minimum 1220 mm (48 in.) H: Forward horizontal clear ance : minimum 790 mm (…
SEMI S8-0705 © SEMI 1995, 2005 48
Section 7: Maintainability and Serviceability
Section Indicator Figure
7.1 Minimum lighting level in routine maintenance areas is required where
the operator has to read information, use a hand tool, or make a
connection. This provision can be met by providing integral lighting or
portable lighting which can be temporarily attached such that it does not
have to be hand held.
Acceptance criterion: minimum 300 lux (30 fc)
7.2 Full Body Clearance
NOTE A: Forward horizontal distances are measured away from the
equipment or obstruction for body clearance in a given
posture.
NOTE B: Clearances should be provided based on the nature of the
tasks performed in the designated area.
NOTE C: When determining the appropriate working space required
for a given task, first define the working height. Once this is
known, determine the posture(s) associated with the working
height and use Sections 7.2.1–7.2.9 to determine the
minimum working area for that posture.
NOTE D: Minimum working heights are used to determine postures for
sustained activities (tasks which take longer than 5 minutes
or have a total duration of greater than 1 hour per shift).
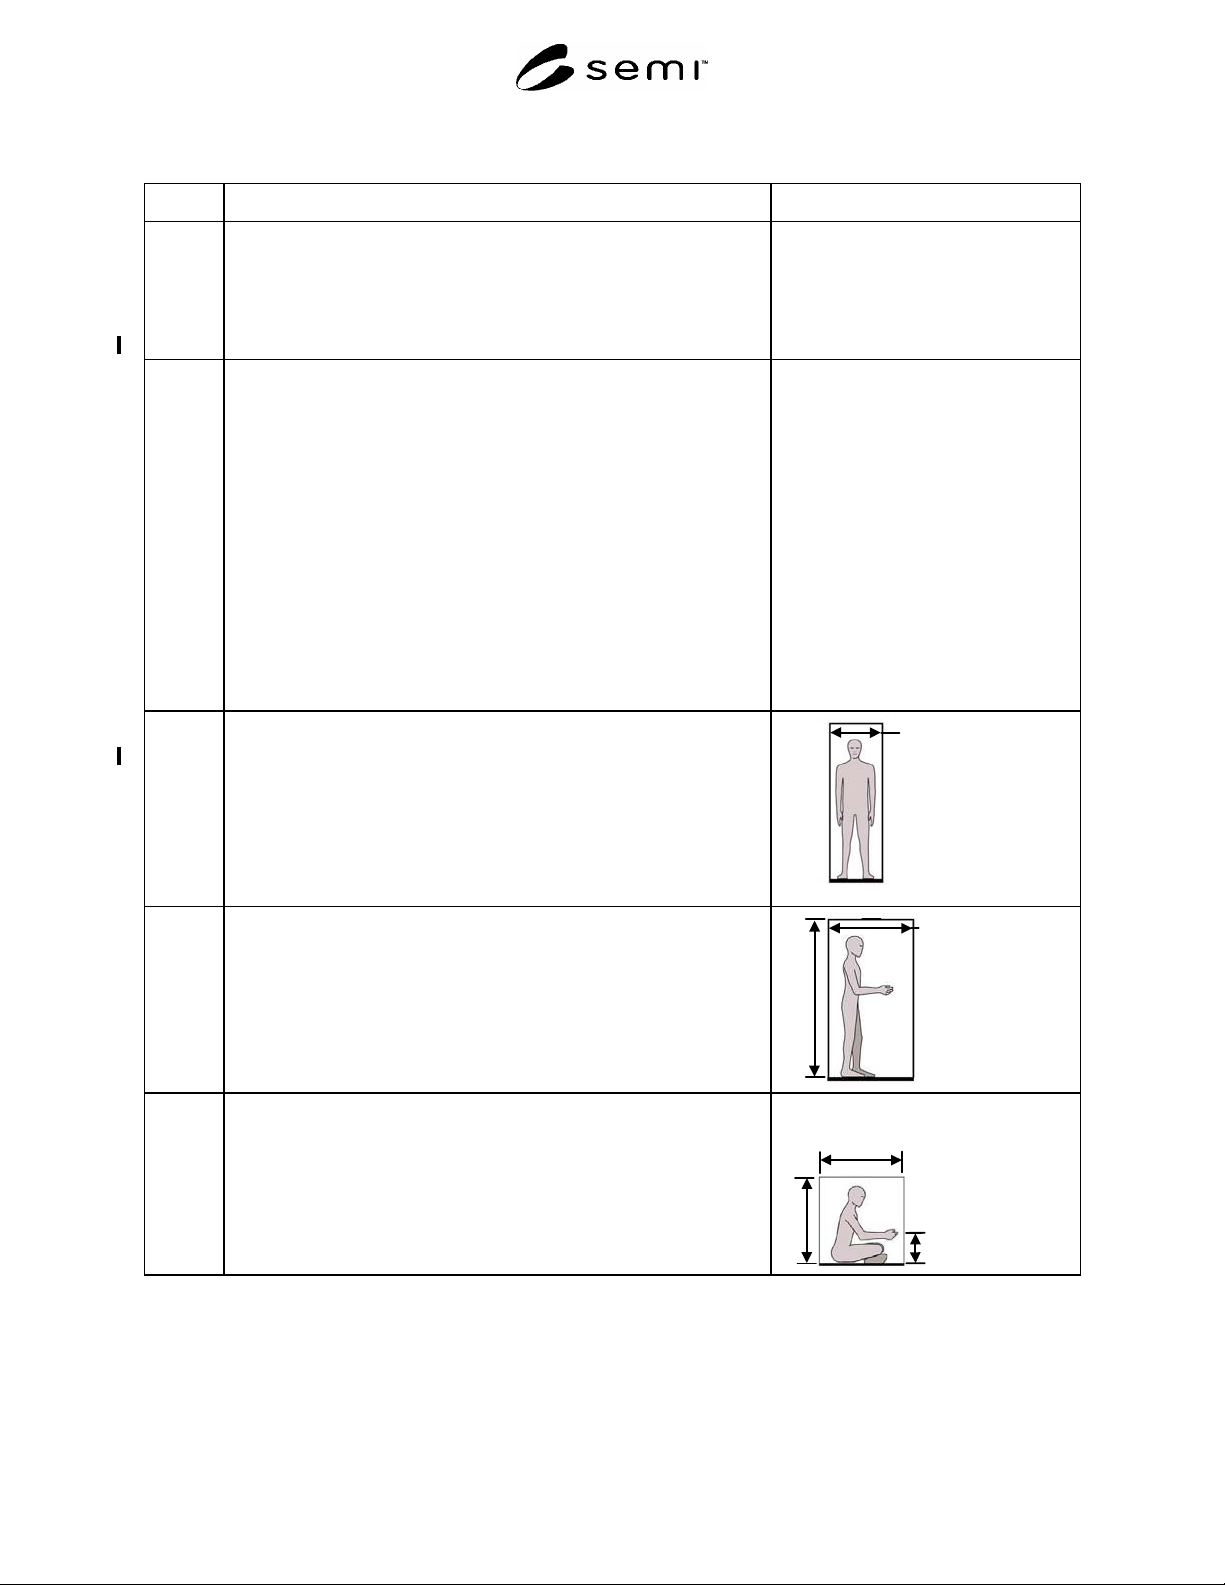
7.2.1 Any posture: upper body clearance (shoulder width)
A: Acceptance criterion: minimum 610 mm (24 in.)
A
7.2.2 Standing
B: Overhead clearance: minimum 1980 mm (78 in.)
C: Forward horizontal clearance: minimum 690 mm (27 in.)
C
B
7.2.3 Sitting-on-Floor
D: Overhead clearance: minimum 1000 mm (39 in.)
E: Forward horizontal clearance: minimum 690 mm (27 in.)
F: Working height: minimum 280 mm (11 in.)
E
D
F
SEMI S8-0705 © SEMI 1995, 2005 49
Section 7: Maintainability and Serviceability
Section Indicator Figure
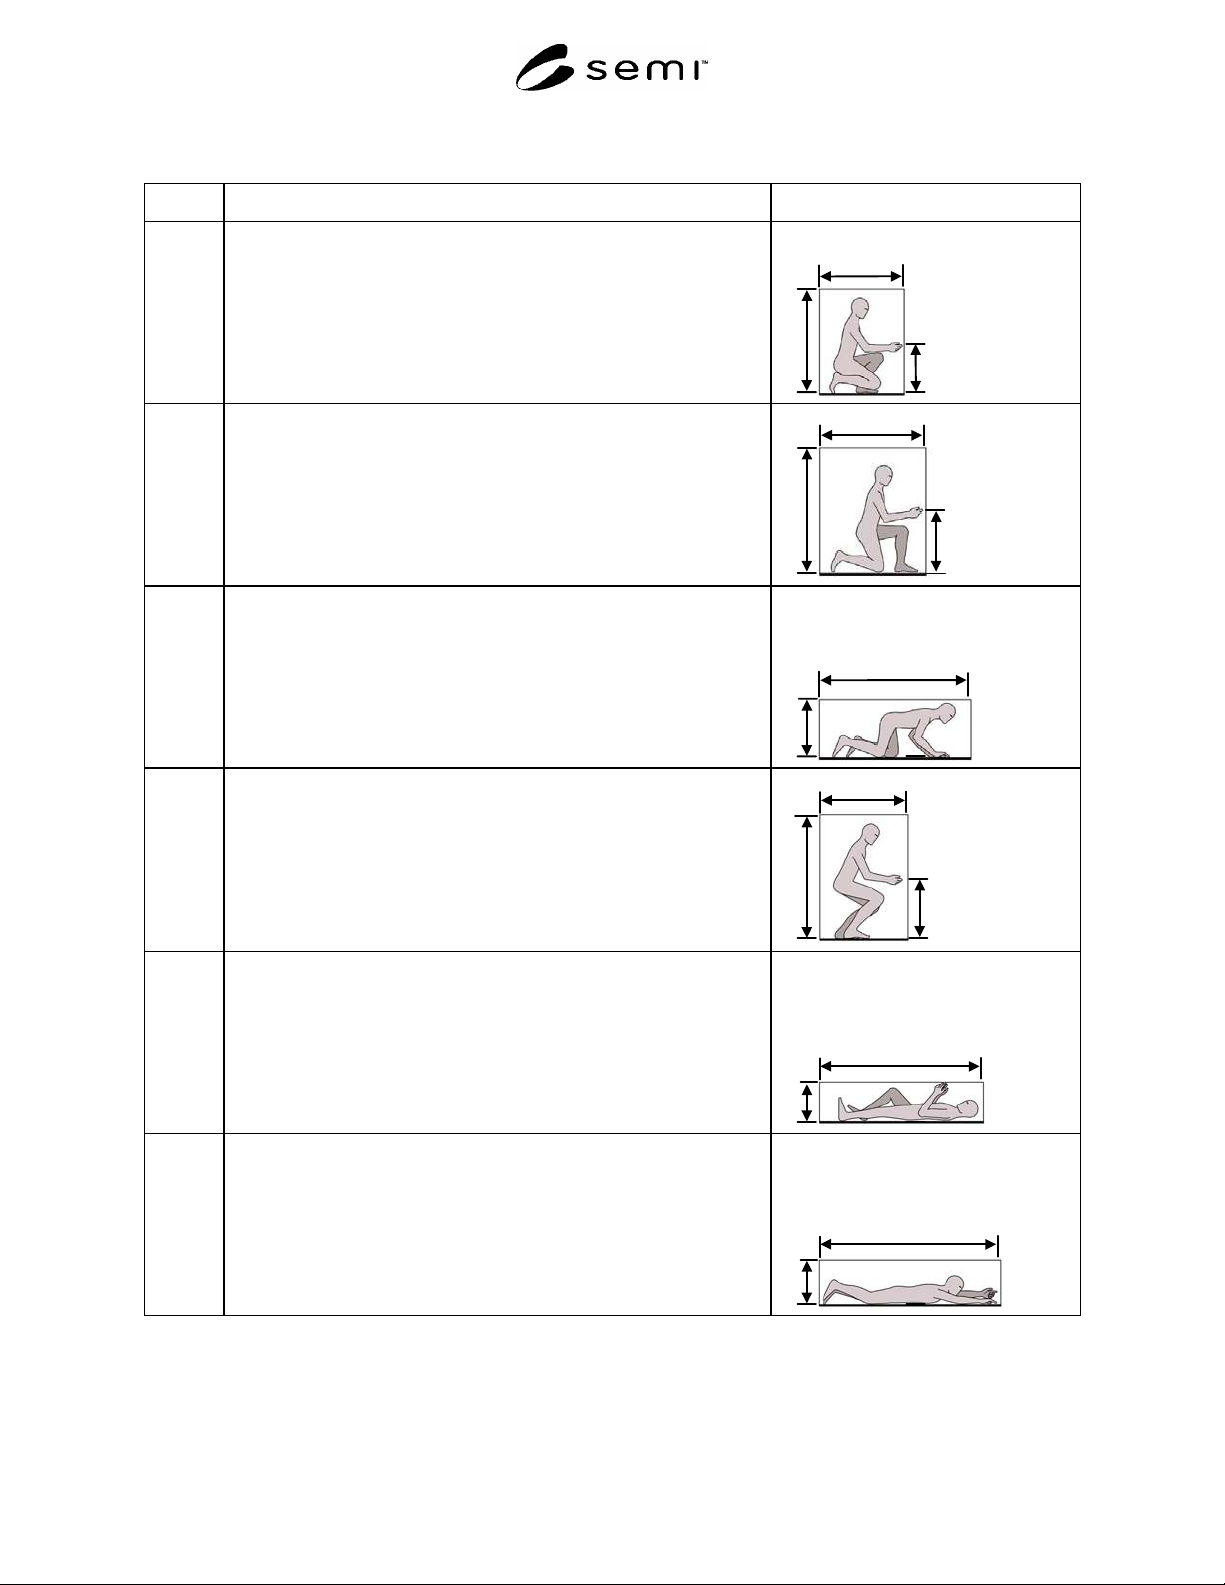
7.2.4 Squatting
G: Overhead clearance: minimum 1220 mm (48 in.)
H: Forward horizontal clearance: minimum 790 mm (31 in.)
I: Working height: minimum 460 mm (18.1 in.)
H
G
I
7.2.5
Kneeling
J. Overhead clearance (from floor): minimum 1450 mm (57 in.)
K. Forward horizontal clearance: minimum 1220 mm (48 in.)
L. Working height: minimum 640 mm (25.2 in.)
K
J
L
7.2.6 Kneeling Crawl:
M. Overhead clearance measured from floor: minimum 740 mm (29
in.)
N. Forward horizontal clearance: minimum 1520 mm (60 in.)
N
M
7.2.7
Stooping
O. Overhead clearance: minimum 1450 mm (57 in.)
P. Forward horizontal clearance: minimum 1020 mm (40 in.)
Q. Working height: minimum 640 mm (25.2 in.)
P
O
Q
7.2.8 Supine lying on back
R. Height (overhead): minimum 430 mm (17 in.)
S. Length (forward): minimum 1980 mm (78 in.)
S
R
7.2.9 Prone or crawl space
T. Height (overhead): minimum 510 mm (20 in.)
U. Length (forward): minimum 2440 mm (96 in.)
U
T
SEMI S8-0705 © SEMI 1995, 2005 50
Section 7: Maintainability and Serviceability
Section Indicator Figure
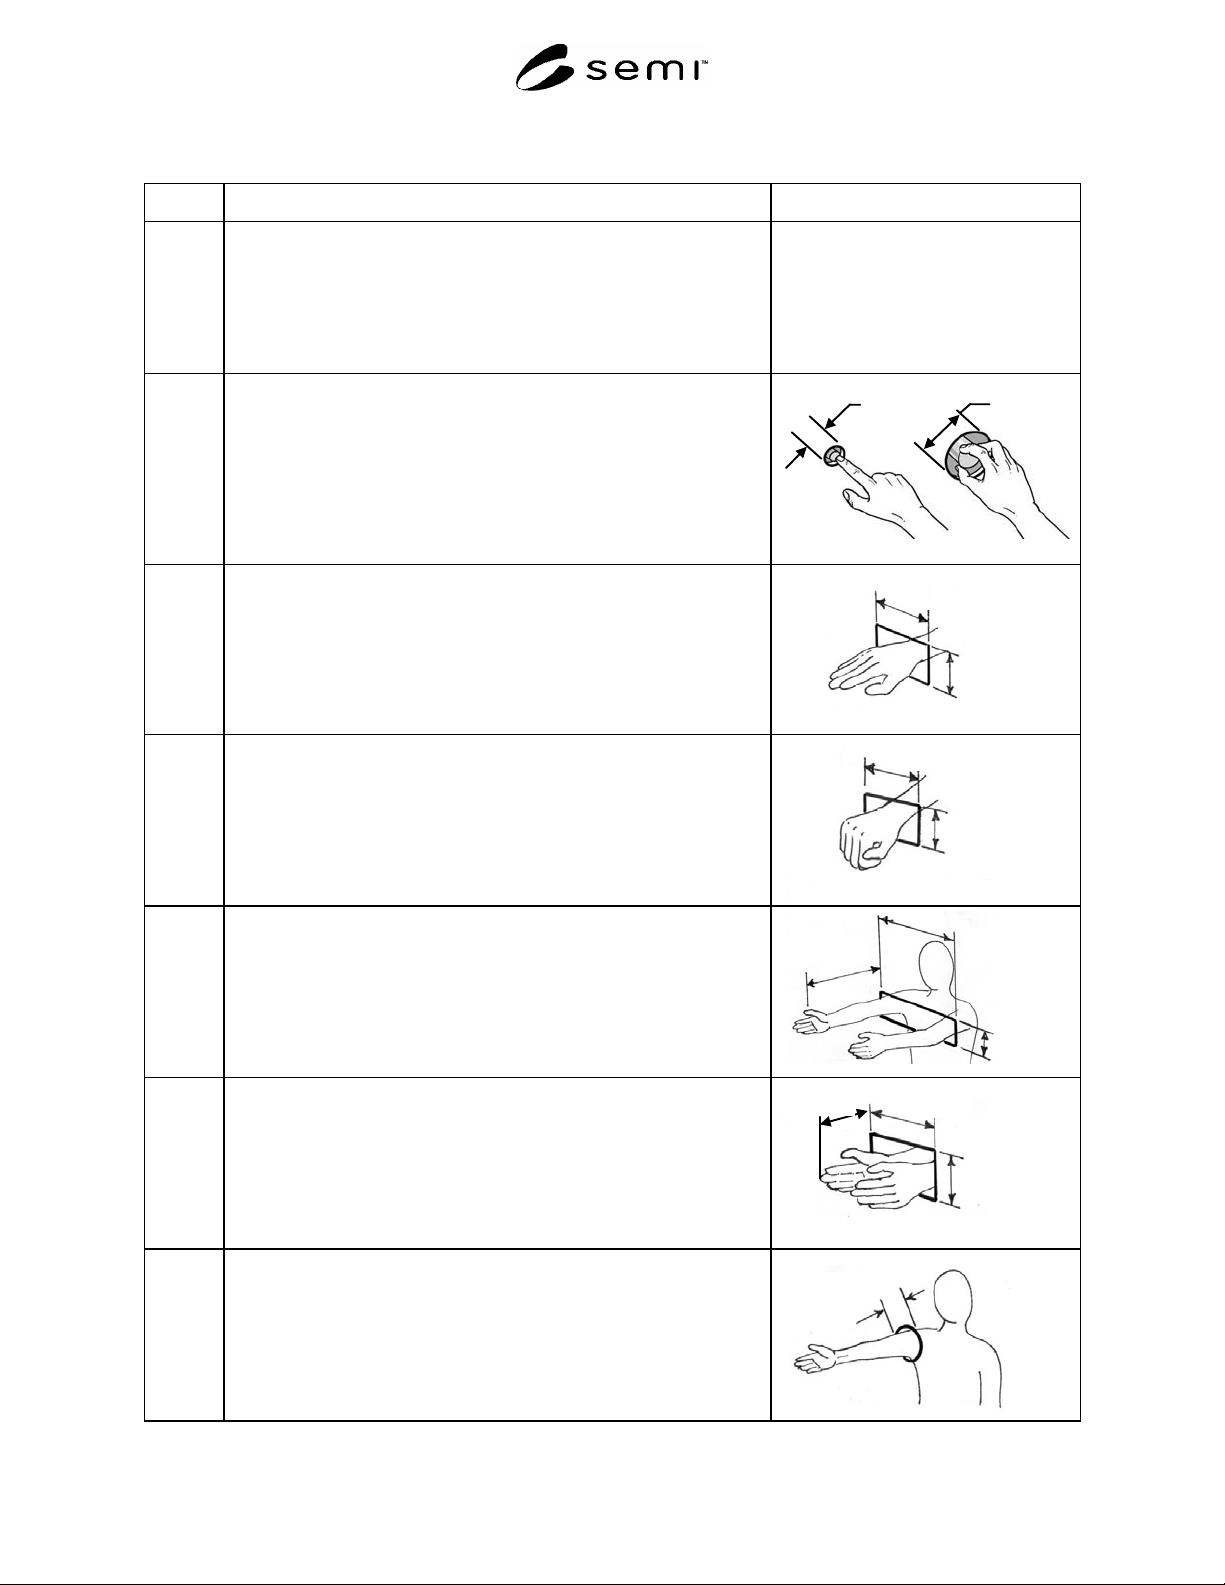
7.3
Hand/arm clearance. (Note: where appropriate to do so, adjustments have
been made for cleanroom gloves.)
NOTE A: Access openings should have smooth edges.
NOTE B: If hinged doors are used, they should not interfere with
access.
7.3.1 Clearance provided for finger access round (diameter) or square.
One finger: minimum 32 mm (1.25 in.)
2, 3 or 4 finger twist of small knob: minimum object diameter + 58 mm
(2.3 in.)
Single
Finger
2 – 4
Fingers
7.3.2
Clearance provided for flat hand wrist access.
Height, palm thickness: minimum 89 mm (3.5 in.)
Width, palm width: minimum 114 mm (4.5 in.)
Width
Height
7.3.3
Clearance provided for fist to wrist access.
Height (fist thickness): minimum height 89 mm (3.5 in.)
Width (fist width): minimum width 127 mm (5.0 in.)
Width
Height
7.3.4
Clearance provided for two hands arm to shoulders access (does not
ensure visual access)
Reach maximum 610 mm (24.0 in.)
Width: minimum 483 mm (19.0 in)
Height: minimum 114 mm (4.5 in.)
Width
Height
Reach
7.3.5
Clearance provided for two hands, hand to wrist access (does not ensure
visual access)
Reach: maximum 203 mm (8.0 in.)
Width: minimum 191 mm (7.5 in)
Height: minimum 114 mm (4.5 in.)
Width
Height
Reach
7.3.6
Clearance provided for one arm to shoulder access (does not ensure
visual access)
Minimum clearance 132 mm (5.2 in.)
Clearance