semi合集-English.pdf - 第443页
SEMI E63-1104 © SEMI 1997, 2004 4 permanent reser ved sp ace an d reser ved space w hen door is opening or closin g reser ved space w hen door is closed facial datum plane: when carrier i s docked when carrier i s undock…
SEMI E63-1104 © SEMI 1997, 2004 3
and right of the bilateral datum plane, and centers of the
top, middle, and bottom pairs of threaded holes are to
be located at z78 above, z75 below, and z73 below the
horizontal datum plane, respectively. Not all of these
bolt holes need to be used by every box opener/loader,
but all six threaded holes must be present on the tool.
Note that the middle pair of threaded holes is in the seal
zone, and so it may be covered up by some gaskets
(which are not specified here).
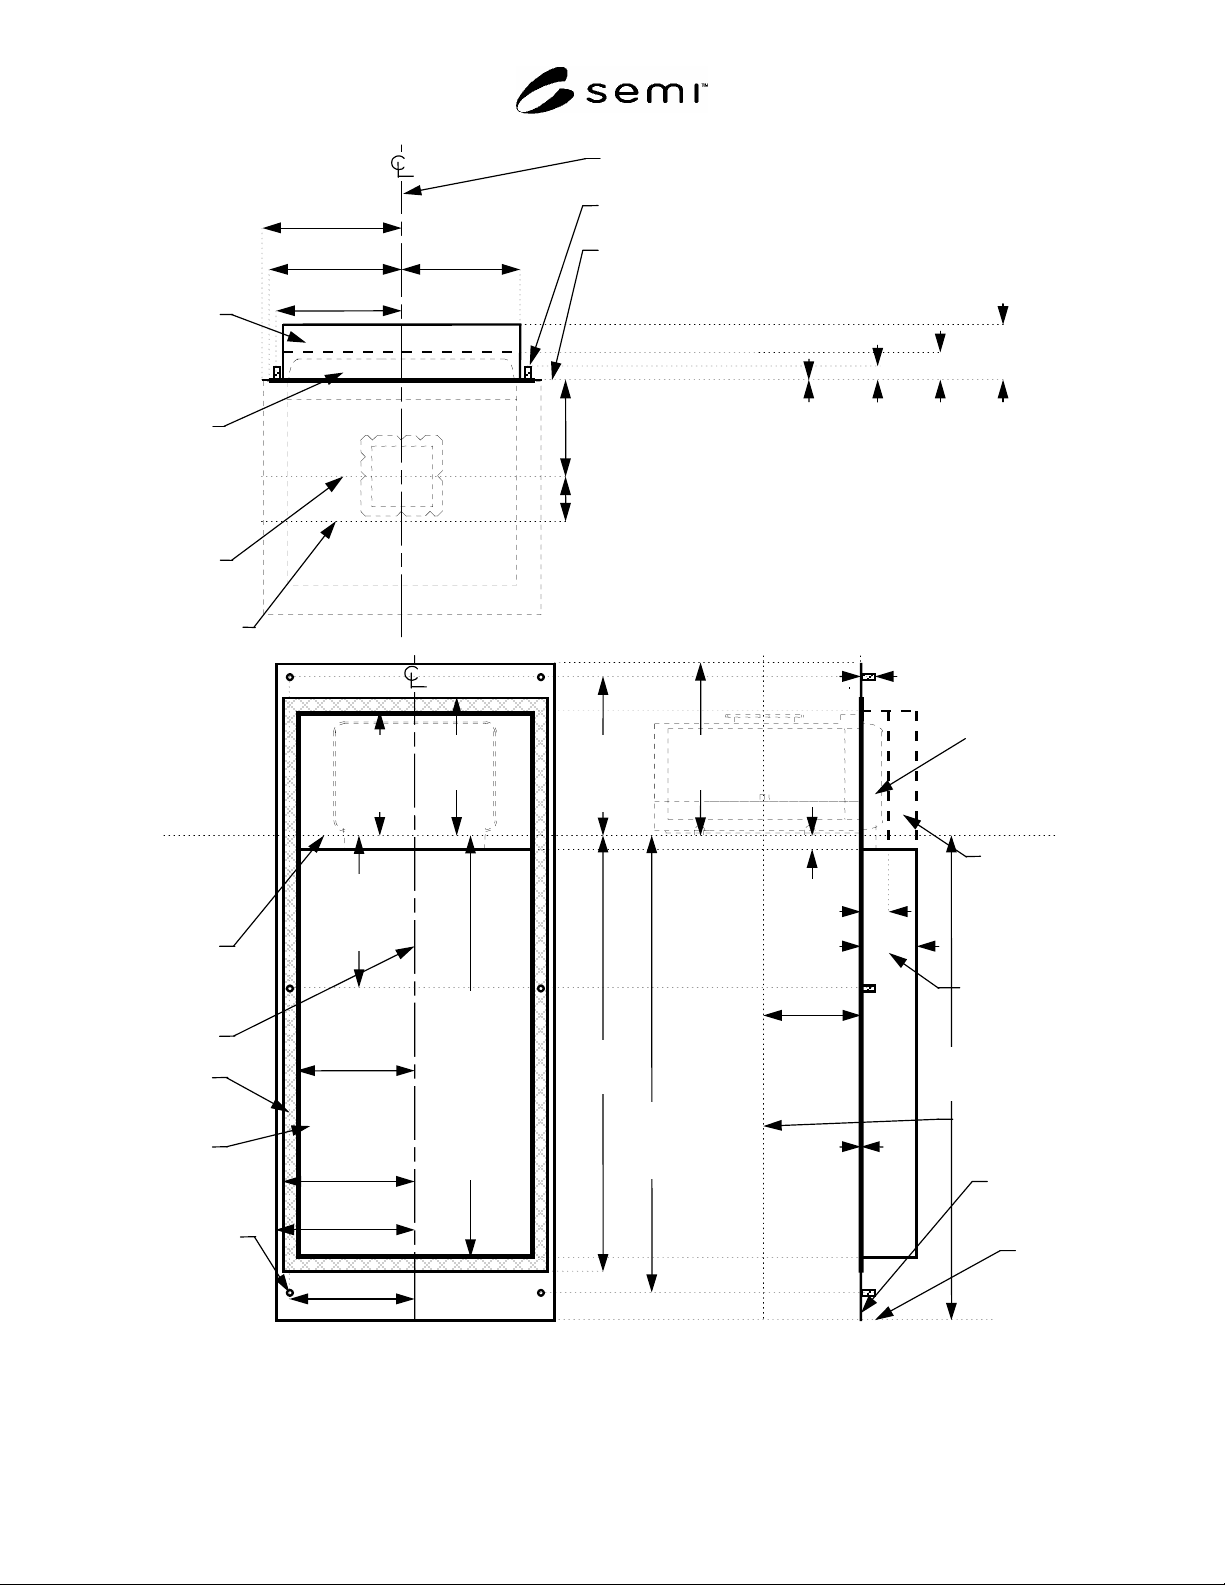
5.6 Reserved Spaces Inside the tool from the
BOLTS plane are volumes reserved for the box
opener/loader into which tool and its wafer handler may
not protrude. A permanent reserved space is bounded
by x70, y74, z70, and z80. When the door is closed,
there is an additional temporary reserved space
bounded by x70, y72, and z81. When the door is being
opened or closed by the box opener/loader, there is a
further temporary reserved space bounded by x70, y74,
and z81. When the door is fully open, it will be
withdrawn into the permanent reserved space, and the
tool wafer handler may extend into the box to extract or
insert wafers.
5.7 Exclusion Volume Outside the tool from the
BOLTS plane is a volume reserved for the box
opener/loader into which the exterior of the tool may
not protrude. This exclusion volume is bounded by x74,
z79, and the floor. Within these boundaries and outside
of the seal zone, no part of the tool may protrude closer
to the facial datum plane than the closest point of the
seal zone. Also, it is recommended that no part of the
tool should overhang the box opener/loader, even above
z79. Note that x74 has been chosen to allow the
minimum width between adjacent load ports defined in
SEMI E15.1.
5.8 Inner and Outer Radii All required concave
features may have a radius of up to r75 to allow
cleaning and to prevent contaminant build-up. All
required convex features may also have a radius of up
to r76 to prevent small contact patches with large
stresses that might cause wear and particles. Note that
these limits on the radius of all required features are
specified as a maximum (not a minimum) to ensure that
the required features are not rounded-off too much. The
lower bound on the radius is up to the tool supplier.
Note also that this radius applies to every required
feature unless another radius is called out specifically.
6 Related Documents
6.1
SEMI Standards
SEMI M31 Provisional Mechanical Specification for
Front-Opening Shipping Box Used to Transport and
Ship 300 mm Wafers
SEMI E84 Specification for Enhanced Carrier
Handoff Parallel I/O Interface
NOTICE: Unless otherwise indicated, all documents
cited shall be the latest published versions.
SEMI E63-1104 © SEMI 1997, 2004 4
permanent
reserved
space and
reserved
space when
door is
opening or
closing
reserved
space when
door is
closed
facial datum
plane:
when
carrier is
docked
when
carrier is
undocked
y
70 = 173±3
(install tolerance)
y
75 = ±0.5
(repeatability)
y
76 = 70+2/-0
(docking stroke
length required
by year 2000 if
the carrier is not
rotated)
y
71 = ±1
(flatness)
=0±0.1°
(perpendicularity to
facial and horizontal
datum planes)
y
72
57
y
74
100
y
73
40
x
73 =215±0.1
x
71 =208±1
(at seal zone)
x
70
207
(inside of tool)
x
72
236
x
74
237.5
bilateral datum plane
ISO M8-6H thread for bolt (6x)
BOLTS plane
Top View
Side View
reserved
space when
door is
closed
reserved
space when
door is
opening or
closing
permanent
reserved
space
facial datum
plane
BOLTS
plane
floor
z
77
423
z
76
=395±1
z
81
394
z
79
486
z
70
20
(900 mm, see
SEMI E15.1)
x
73=215±0.1
z
72
822
z
73
=832
±0.1
Front View
horizontal
datum
plane
bilateral
datum
plane
seal
zone
hole
ISO M8-6H
thread for
bolt (6x)
x
71=208±1
(at seal
zone)
x
70
207
(inside of
tool)
x
72
236
x
74
237.5
y
71 =±1
(flatness)
=0±0.1°
(perpen-
dicularity
to datum
planes)
y
72
57
y
74
100
z
71
=794±1
(at seal
zone)
z
80
793
(inside
of tool)
z
78
=455.5
±0.1
z
75
=150.25
±0.1
y
70
=173±3
(install
tolerance)
y
75=±0.5
(repeat-
ability)
y
73
40
Figure 1
Top, Front, and Side Views of Box Opener/Loader to Tool Standard (BOLTS) Interface
SEMI E63-1104 © SEMI 1997, 2004 5
Table 1 Dimensions for Box Opener/Loader to Tool Standard (BOLTS) Interface
Symbol Value Specified Datum Measured from Feature Measured to
0 ± 0.1
facial and horizontal
datum planes
perpendicularity of seal zone
r75 1 mm (0.04 in.) maximum not applicable all concave features (radius)
r76 2 mm (0.08 in.) maximum not applicable all required convex features (radius)
x70 207 mm (8.15 in.)
minimum
bilateral datum plane encroachment of tool on the sides of the reserved spaces inside
the tool
x71 208 ± 1 mm
(8.19 ± 0.04 in.)
bilateral datum plane edge of hole opening and inside edge of seal zone
x72 236 mm (9.29 in.)
minimum
bilateral datum plane outside edge of seal zone
x73 215 ± 0.1 mm
(8.465 ± 0.004 in.)
bilateral datum plane center of threaded holes
x74 237.5 mm (9.35 in.)
minimum
bilateral datum plane encroachment of tool on the sides of the box opener/loader
outside of the BOLTS plane
y70 173 ± 3 mm
(6.8 ± 0.1 in.)
facial datum plane
(when carrier is docked)
BOLTS plane (including seal zone and boundaries of
equipment exclusion zones) installation tolerance
y71 ± 1 mm (± 0.04 in.)
flatness over seal zone
BOLTS plane surface of seal zone
y72 57 mm (2.24 in.)
minimum
BOLTS plane encroachment of tool on the reserved space inside the tool when
the door is closed
y73 40 mm (1.57 in.)
minimum
BOLTS plane depth of threaded holes
y74 100 mm (3.94 in.)
minimum
BOLTS plane encroachment of tool on the permanent reserved space and on
the reserved space when the door is opening or closing
y75 ± 0.5 mm
(± 0.02 in.)
not applicable the docked facial datum plane of the box opener/loader
y76 70 +2 –0 mm
(2.76 +0.07 –0 in.)
facial datum plane when
the carrier is undocked
facial datum plane when the carrier is docked
z70 20 mm (0.79 in.)
maximum
horizontal datum plane encroachment of tool on the top of the permanent reserved
space inside the tool
z71 794 ± 1 mm
(31.26 ± 0.04 in.)
horizontal datum plane bottom edge of hole opening and inside edge of seal zone
z72 822 mm (32.36 in.)
minimum
horizontal datum plane outside edge of seal zone on bottom
z73 832 ± 0.1 mm
(32.756 ± 0.004 in.)
horizontal datum plane center of bottom threaded holes
z75 150.25 ± 0.1 mm
(5.915 ± 0.004 in.)
horizontal datum plane center of middle threaded holes
z76 395 ± 1 mm
(15.55 ± 0.04 in.)
horizontal datum plane top edge of hole opening and inside edge of seal zone
z77 423 mm (16.65 in.)
minimum
horizontal datum plane outside edge of seal zone on top
z78 455.5 ± 0.1 mm
(17.933 ± 0.004 in.)
horizontal datum plane center of top threaded holes
z79 486 mm (19.13 in.)
minimum
horizontal datum plane encroachment of tool on the top of the box opener/loader
between the BOLTS plane and the load face plane
z80 793 mm (31.22 in.)
minimum
horizontal datum plane encroachment of tool on the bottom of the permanent reserved
space inside the tool
z81 394 mm (15.51 in.)
minimum
horizontal datum plane encroachment of tool on the top of the reserved space inside the
tool when the door is closed or is opening or closing