semi合集-English.pdf - 第6043页
SEMI G4-0302 © SEMI 1982, 2002 7 10 Coils 10.1 Unless o therw ise specified, coils shall be supplied w ith an inside diam eter that prov ides for g ood packing practice without resu lting in ex cessive coil set. 10.2 All…
SEMI G4-0302 © SEMI 1982, 2002 6
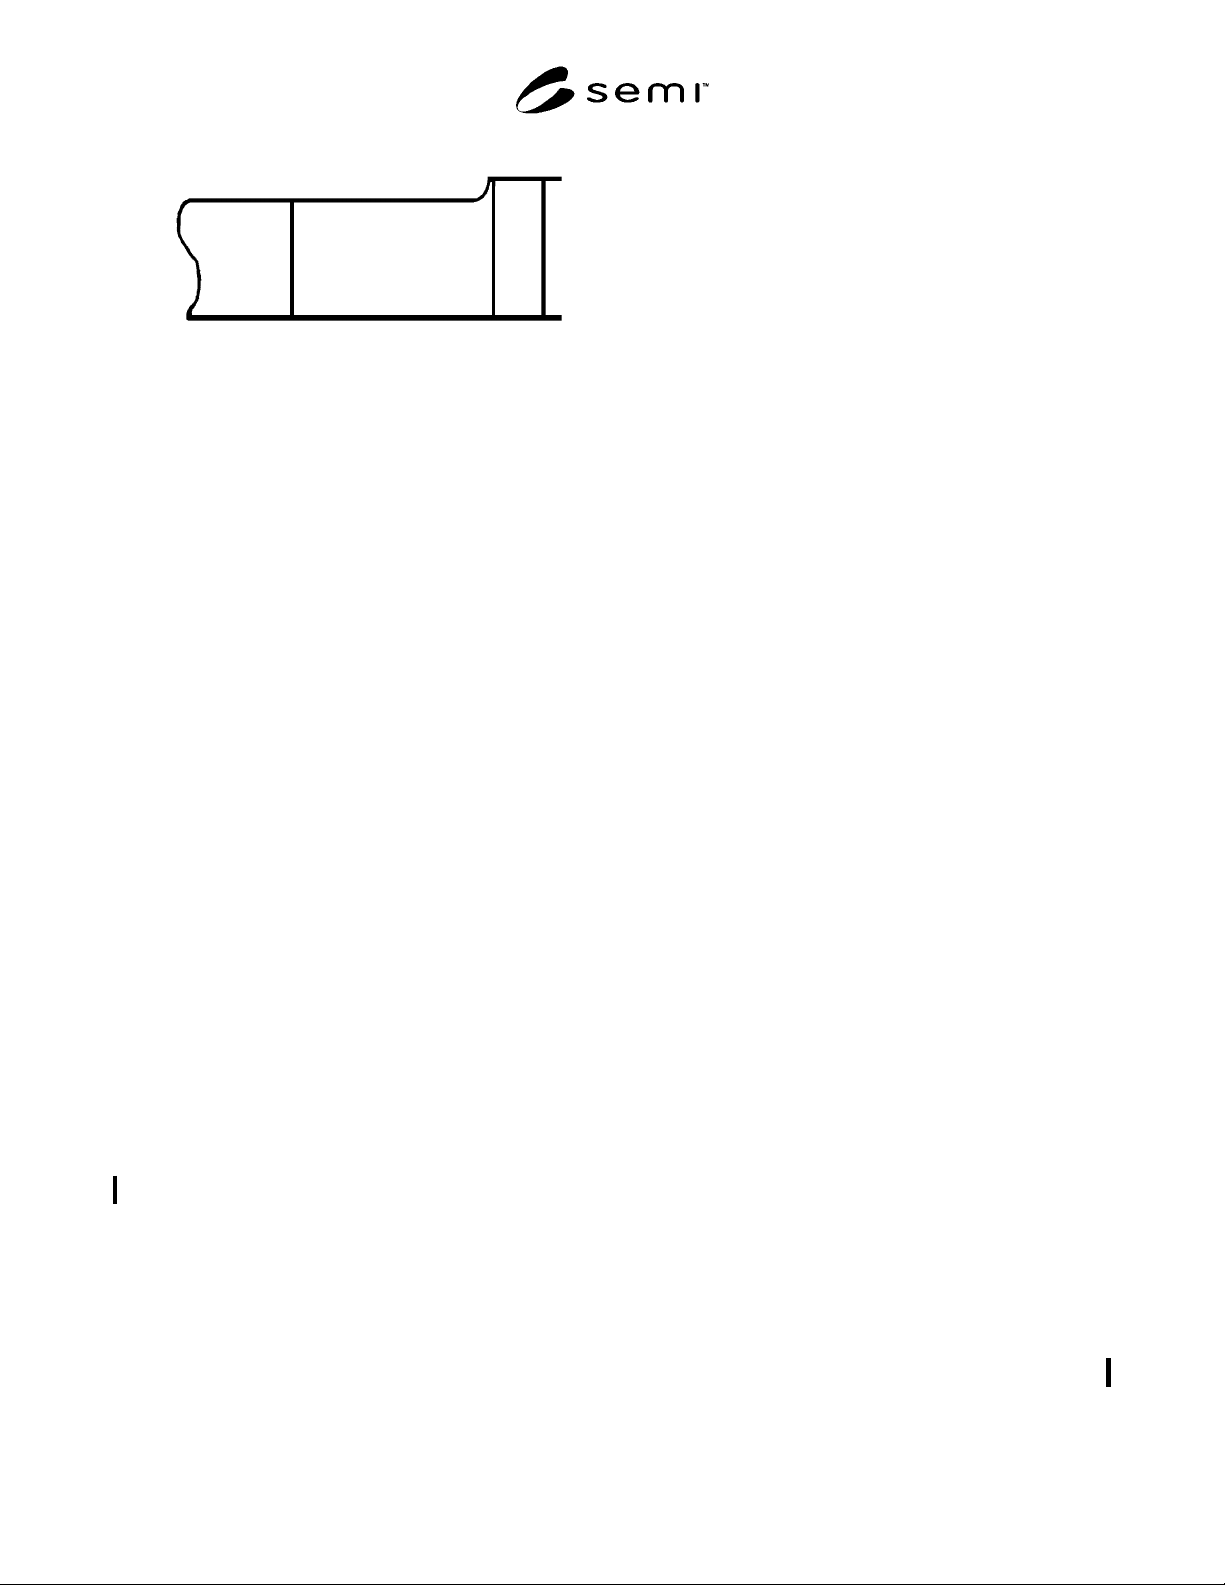
Burr
b
a
Figure 5
Burr
5.8 Corrosion
5.8.1 Visual inspection shall be performed within 60
days of receipt of material. The material shall be free of
objectionable surface oxides which would render the
product unusable for the intended application. The
material shall have been stored for this period in the
original supplier’s package.
6 Bend Formability
6.1 When agreed between supplier and purchaser, a
bend formability test shall be performed. This test shall
be based on area standards based on country or area of
material origin.
6.1.1 Europe ISO 7438 — (Test jig is shown in Figure
2 of ISO 7438.)
6.1.2 Japan CES M0002-5 — The test piece which
shall be 10 mm wide and a minimum of 30 mm long
will be put on the B type test jig with a bend radial of
0.15 mm and 0.25 mm and from 0–2.0 mm at interval
of 0.2 mm. In this case, die pressure shall be 807N
(1000Kgf) and over. The B type test jig is shown in
Figure 2 of CES M0002-5.
6.1.3 United States — ASTM E 290.
7 Lead Bend Fatigue
7.1 When agreed between supplier and purchaser, a
lead bend fatigue test shall be performed. This test shall
be conform to the appropriate area standards based on
the country or area of material origin.
7.1.1 Europe — MIL-STD-883.
7.1.2 Japan — Appendix 1
7.1.3 United States — MIL-STD-883.
8 Physical Properties
8.1 When agreed between supplier and purchaser, tests
on physical properties shall be performed based on
appropriate area standards based on country or area of
material origin.
8.1.1 Chemistry
8.1.1.1 Chemical analysis of material shall be
performed using accepted procedures such as X-Ray
fluorescence spectroscopy, optical emission spectro-
scopy, and atomic absorption spectroscopy. These tests
shall be performed based on appropriate area standards
based on country or area of material origin.
8.1.1.1.1 Europe — ISO.
8.1.1.1.2 Japan — JIS.
8.1.1.1.3 United States — ASTM standards under
preparation.
8.1.2 Electrical Conductivity
8.1.2.1 The test for electrical resistivity and conduct-
ivity shall be performed based on appropriate area
standards based on country or area of material origin.
8.1.2.1.1 Europe — ASTM B193.
8.1.2.1.2 Japan — JIS H0505.
8.1.2.1.3 United States — ASTM B193.
8.1.2.2 Thermal conductivity shall be calculated from
electrical conductivity using the law of Wiedemann and
Franz, which is described as:
k/σT = L, where:
k = thermal conductivity
σ = electrical conductivity
T = absolute temperature
L = Lorenz number = 2.44 × 10
-8
(V/K)
2
where : V = voltage and K = Kelvin scale
8.1.3 Coefficient of Thermal Expansion
8.1.3.1 T he coefficient of thermal expansion shall be
measured between 20°C and 300°C. The test shall be
based on the appropriate area standard based on the
country or area of material origin.
8.1.3.1.1 Europe — ASTM E 228.
8.1.3.1.2 Japan — ASTM E 228.
8.1.3.1.3 United States — ASTM E 228.
9 Silt Strain (Stress)
9.1 When agreed upon between supplier and purchaser,
a test to determine internal stress distribution shall be
performed. The test should be based on some form of
chemical milling, sawing, or wire cutting to remove
portions of the strip to form a pattern in the strip. As a
guide to preparation of such tests, a procedure is shown
in Appendix 2 or 3.

SEMI G4-0302 © SEMI 1982, 2002 7
10 Coils
10.1 Unless otherwise specified, coils shall be supplied
with an inside diameter that provides for good packing
practice without resulting in excessive coil set.
10.2 All coils supplied shall be continuous, uniform
lengths, and free of welds. Autogenous welds made at
heavy gauge, prior to finish reductions that ultimately
provide homogeneous structures, are allowed.
11 Certification or Test Reports
11.1 Requests for certifications or test reports shall be
made at the time of order entry or contract agreement.
They shall be furnished by the manufacturer within one
week of date of shipment.
11.2 When certifications are required, the following
information shall be supplied as a minimum:
1. Vendor name
2. Purchase order number
3. Vendor order number
4. Alloy name and number
5. Chemical analysis
6. Temper designation, reference only (for copper base
alloys only)
7. Tensile strength
8. Elongation percent in 50 mm
9. Electrical conductivity % IACS (for copper base
alloys only)
11.3 In the event of a disagreement between supplier
and purchaser, an independent test shall be conducted
on strip to verify the data provided in the certification.
12 Packaging and Marking
12.1 The material shall be separated by size,
composition, and temper, and prepared for shipment in
such a manner as to ensure acceptance by a common
carrier for transportation at the lowest applicable rate.
12.2 The material shall be suitably packaged to protect
from condensation, contamination, etc., and to afford
protection from the normal hazards of transportation.
12.3 Each shipping unit shall be legibly marked with
the purchase order number, alloy name or number,
temper, size, gross and net weight, and name of the
supplier. The specification number shall be shown
when specified on the purchase order.
12.4 Any special packaging or shipping requirements
shall be agreed upon between supplier and purchaser at
the time of purchase.
13 Basis for Rejection
13.1 For the purposes of determining conformance
with the requirements prescribed in the specifications,
any measured value outside the specified limiting
values shall be cause for rejection.
13.2 If objectionable material is found and rejected,
samples of the questionable material, with the defects
identified and marked, should be sent to the supplier
along with information as to order number, quantity
originally received, date received, and quantity rejected.
Rejected material should be held with adequate
protection and identification by the purchaser for a
reasonable amount of time, pending investigation by the
supplier.
SEMI G4-0302 © SEMI 1982, 2002 8
APPENDIX 1
TEST METHOD FOR LEAD BEND FATIGUE OF METAL STRIPS
NOTE: The material in this appendix is an official part of SEMI G4.
A1-1 Preface
This is related to the test method for lead bend fatigue
of metal strips of leadframe materials improving MIL-
STD-883. Results of this test suggest the lead bend
fatigue resistance of leadframes.
The following method is set up especially for the strips
with the thickness of 0.25 mm ± 0.008 mm.
A1-2 Method of Measurement
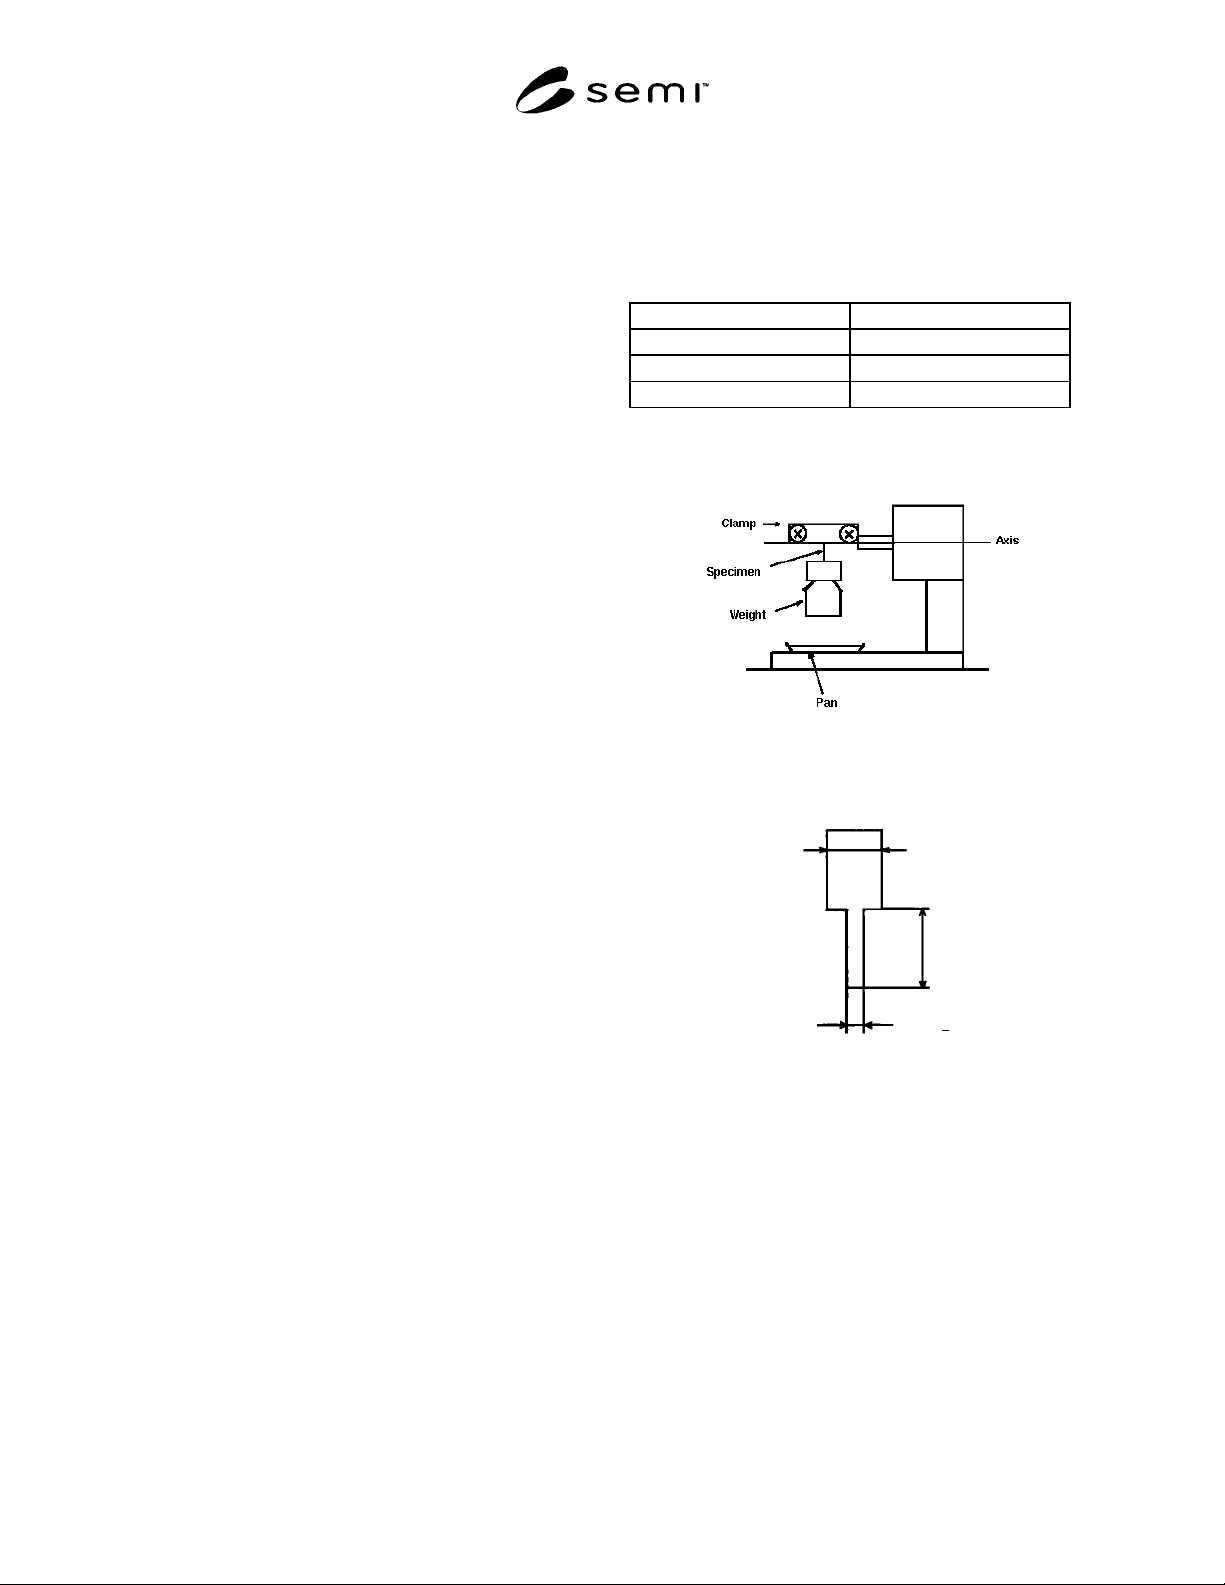
A1-2.1 Equipment — Automatic or manual lead bend
fatigue tester as shown in Figure A1-1.
A1-2.2 Preparation of Specimen — The specimen with
the width of 0.5 mm ± 0.05 mm is made by either
etching or stamping method. A wider portion on one
end is recommended for a good grip as shown in Figure
A1-2.
A1-2.3 Procedure — The specimen is clamped on both
ends with clamp and weight as shown in Figure A1-3
and tested under the conditions listed in Table A1-1.
The number of bending cycles (*) and other
information (**) should be recorded.
*The number of bending cycles: The cycles until
specimen breaks, and weight drops into pan.
0° – 90° – 0° bend on one side is counted as 1 cycle.
0° – 90° is counted as 0.5 cycle.
**Other information:
1. Rolling direction on the specimen.
2. Actually measured dimensional data of thickness
and width.
3. Burr side related to bending corner (for stamped
specimen only).
A1-3 Reference
SEMI G10 — Standard Method for Mechanical
Measurement of Plastic Package Leadframes
Table A1-1
Bend Angle (set) 90° ± 2°
Rate of Cycle 2–5 sec/cycle
Weight 2.206–2.452N (225–250 gf)
Bend Radius: R (see Fig. A4) 0.15–0.20 mm
Note 1: In other cross sectional areas (thickness and width) of
leads, the weight to be used shall be agreed upon between
supplier and purchaser.
Figure A1-1
Lead Bend Fatigue Tester
1.5 mm *
Arbitrary
0.5 mm +
0.05 mm
*Wide tip to reduce slipping
—
Figure A1-2
Shape of Specimen