semi合集-English.pdf - 第5861页
SEMI P34-0200 © SEMI 2000 4 Table 2 Specific ations for Chamfered Edge Dimension s TA A B B C C Nomina l Min. Max. Min. Max . Min. Max . Units 9.00 0.20 0.60 0.20 0.60 2.00 3.00 mm Figure 3 Dimensions for Cha mfered Edge…
SEMI P34-0200 © SEMI 20003
ping position shall be indicated on each carrier. Packag-
ing shall comply with the applicable international,
national, state, and local laws and regulations required
for shipping.
15.2 Containers shall be labeled “Warning: Open and
Handle Under Cleanroom Conditions Only” as well as
identified by user purchase order number (if
applicable), drawing number (if applicable), quantity,
supplier lot number, and material identification.
16 Related Documents
16.1 SEMI Standard
SEMI P1 — Specification for Hard Surface Photomask
Substrates
Table 1 Specifications for Edge Length, Squareness, Straightness, and Thickness for Square Substrates
Nominal Edge Length Edge Length
Minimum
Edge Length
Maximum
Squareness Straightness
(T.I.R.)
Thickness
Minimum
Thickness
Maximum
Units
230 mm (virgin) 229.6 230.0 0.186/213 0.050 8.90 9.10 mm
230 mm (repolished) 229.6 230.0 0.186/213 0.050 8.80 9.10 mm
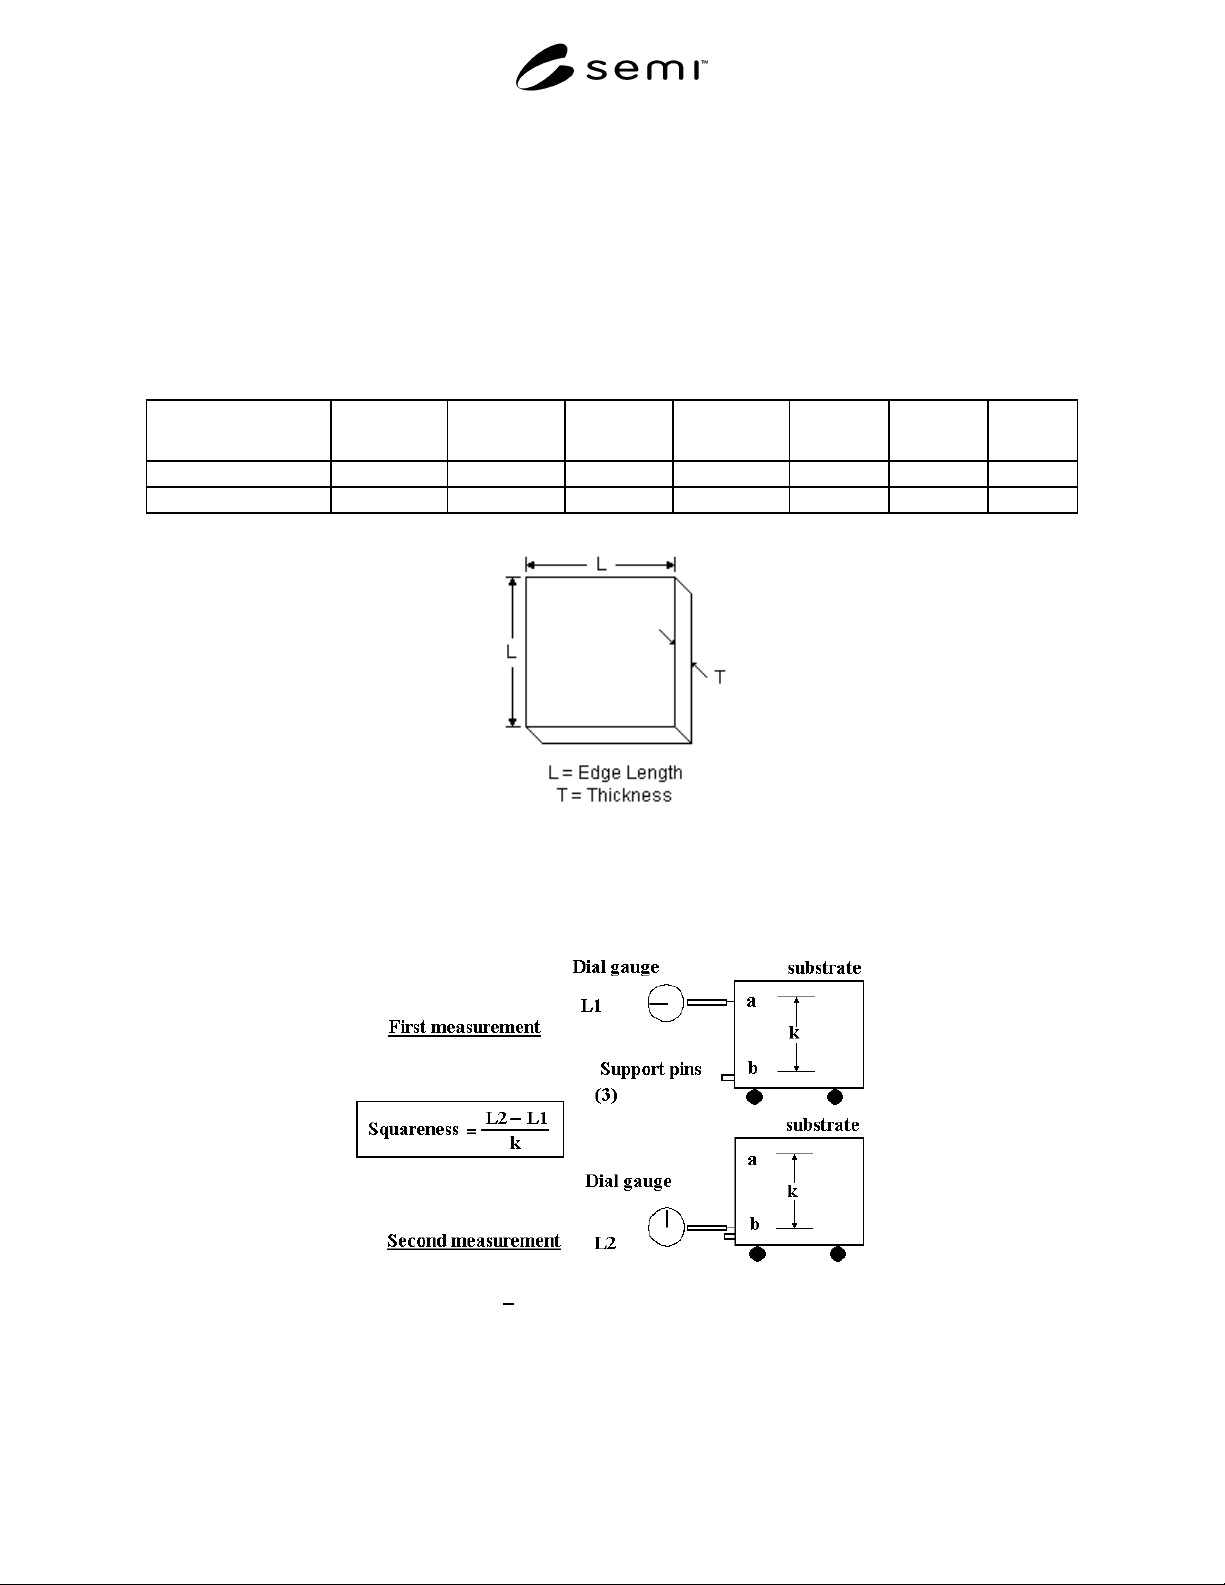
Figure 1
Square Photomask Substrate
K > nominal edge length × 0.7
Figure 2
Measurement Fixture and Calculation to Determine Substrate Squareness
SEMI P34-0200 © SEMI 2000 4
Table 2 Specifications for Chamfered Edge Dimensions
TAABBCC
Nominal Min. Max. Min. Max. Min. Max. Units
9.00 0.20 0.60 0.20 0.60 2.00 3.00 mm
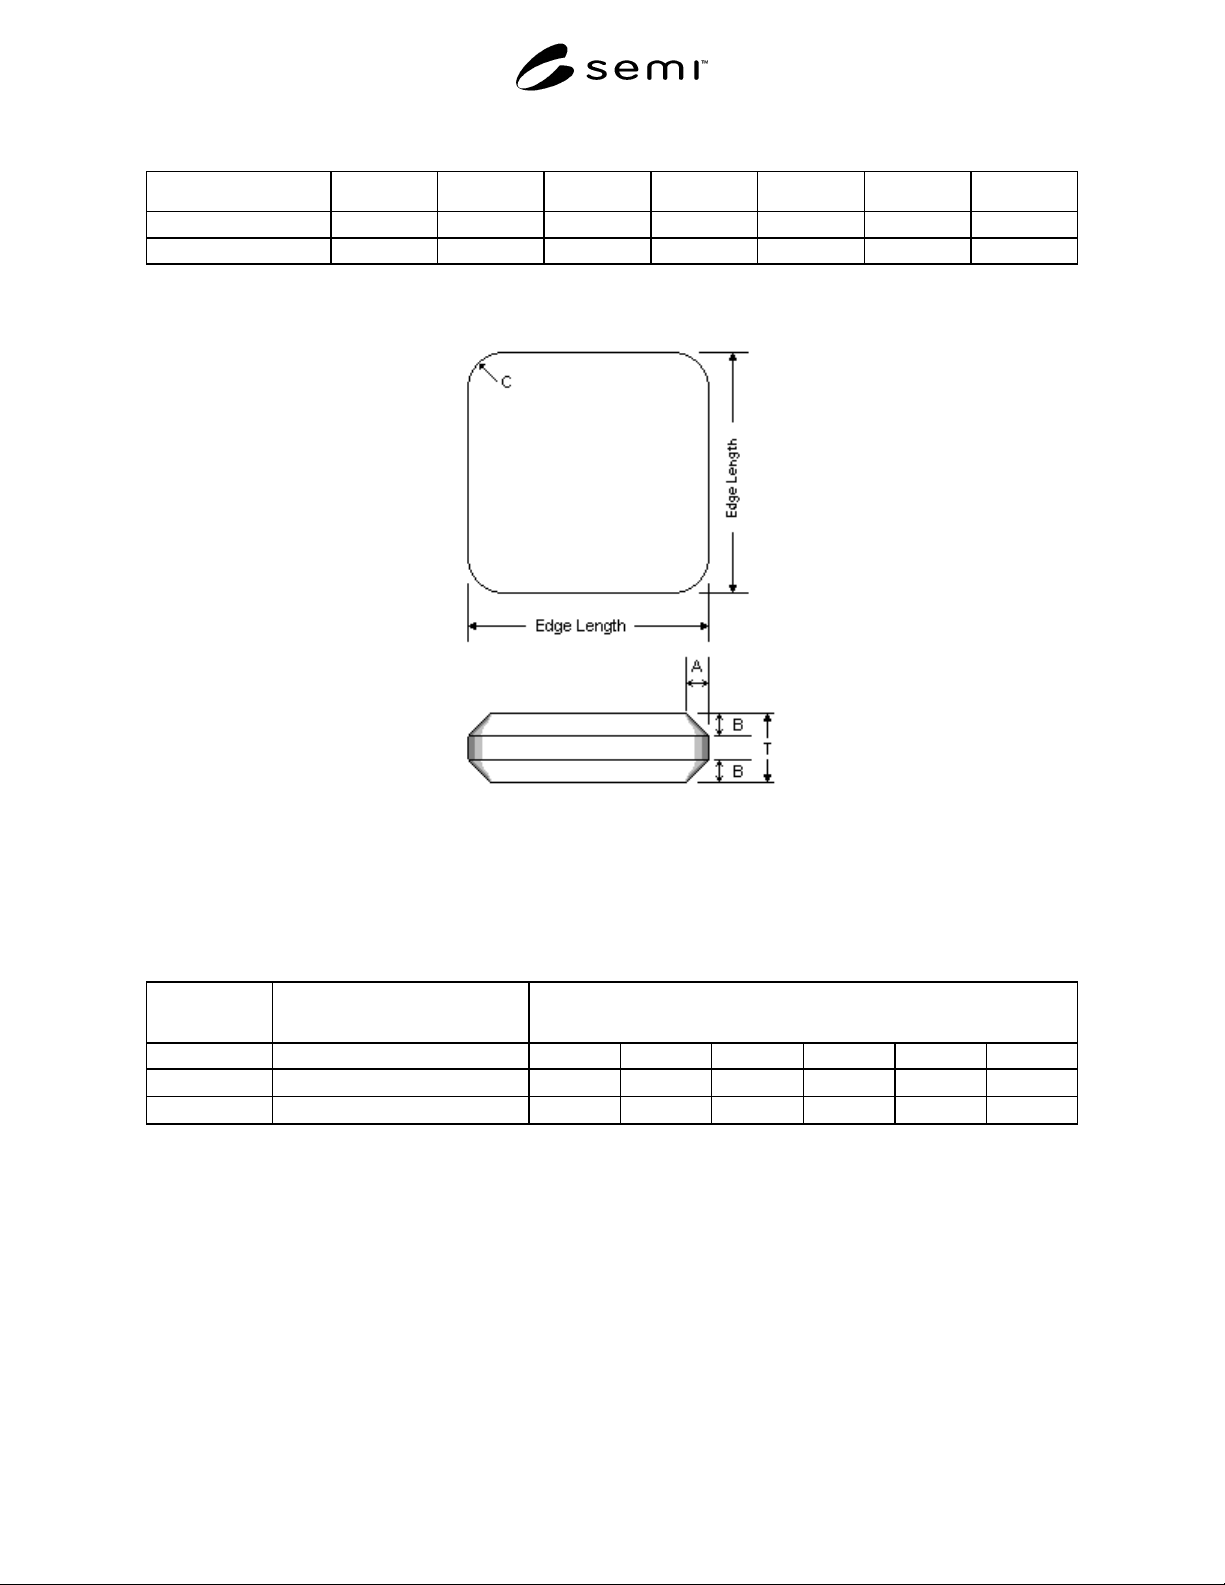
Figure 3
Dimensions for Chamfered Edge and Rounded Corners
Note: “C” is radius of curvature of corners.
Table 3 Substrate Material Characteristics
Fused Silica Coefficient of Expansion (°C
–1
)
between 0°C and 300°C
Minimum Transmittance (%) of 9 mm Thick Substrate at Wavelengths of:
193 nm 248 nm 254 nm 365 nm 405 nm 436 nm
Virgin
< 7.5 × 10
–7
90 90 90 90 90 90
Repolished
< 7.5 × 10
–7
89 90 90 90 90 90
SEMI P34-0200 © SEMI 20005
Table 4 Fused Silica Substrate Defect Limits
Bulk Defects Within the Visual Quality Area
Opaque Spots Bubble Total Defects (per cm
2
)Notes
> 1 µm> 1 µm
01, 2
≤ 1 µm ≤ 1 µm
0.0078
Surface Defects Within the Visual Quality Area
Residue Scratch Size Total Scratch
Defects
Sleek Size Total Sleek Defects
(per cm
2
)
Opaque Spot
Size
Total Opaque Spot
Defects (per cm
2
)
Critical side None
> 1.0 µm
0
> 1.0 µm
0
> 1.0 µm
0
≤ 1.0 µm
no limit
≤ 1.0 µm
0.0465
≤ 1.0 µm
0.0155
Non-critical side
> 1.0 µm
0
> 3.0 µm
0.0465
≤ 1.0 µm
no limit
≤ 3.0 µm
no limit
Defects Outside the Visual Quality Area
Defect Limit Total Number Notes
Edge Chips Radial Depth
≥ 0.76 mm
03
Peripheral Chord
≥ 0.76 mm
03
Other Shall be negotiated between user and
supplier.
Shall be negotiated between user and
supplier.
NOTES:
1. The size of internal defects is defined as 1/2 (long axis + short axis).
2. This table is based on the assumption that defects < 1 µm will fall outside the focal depth of the lens systems and should not print.
3. None of any size permitted that break the surface.
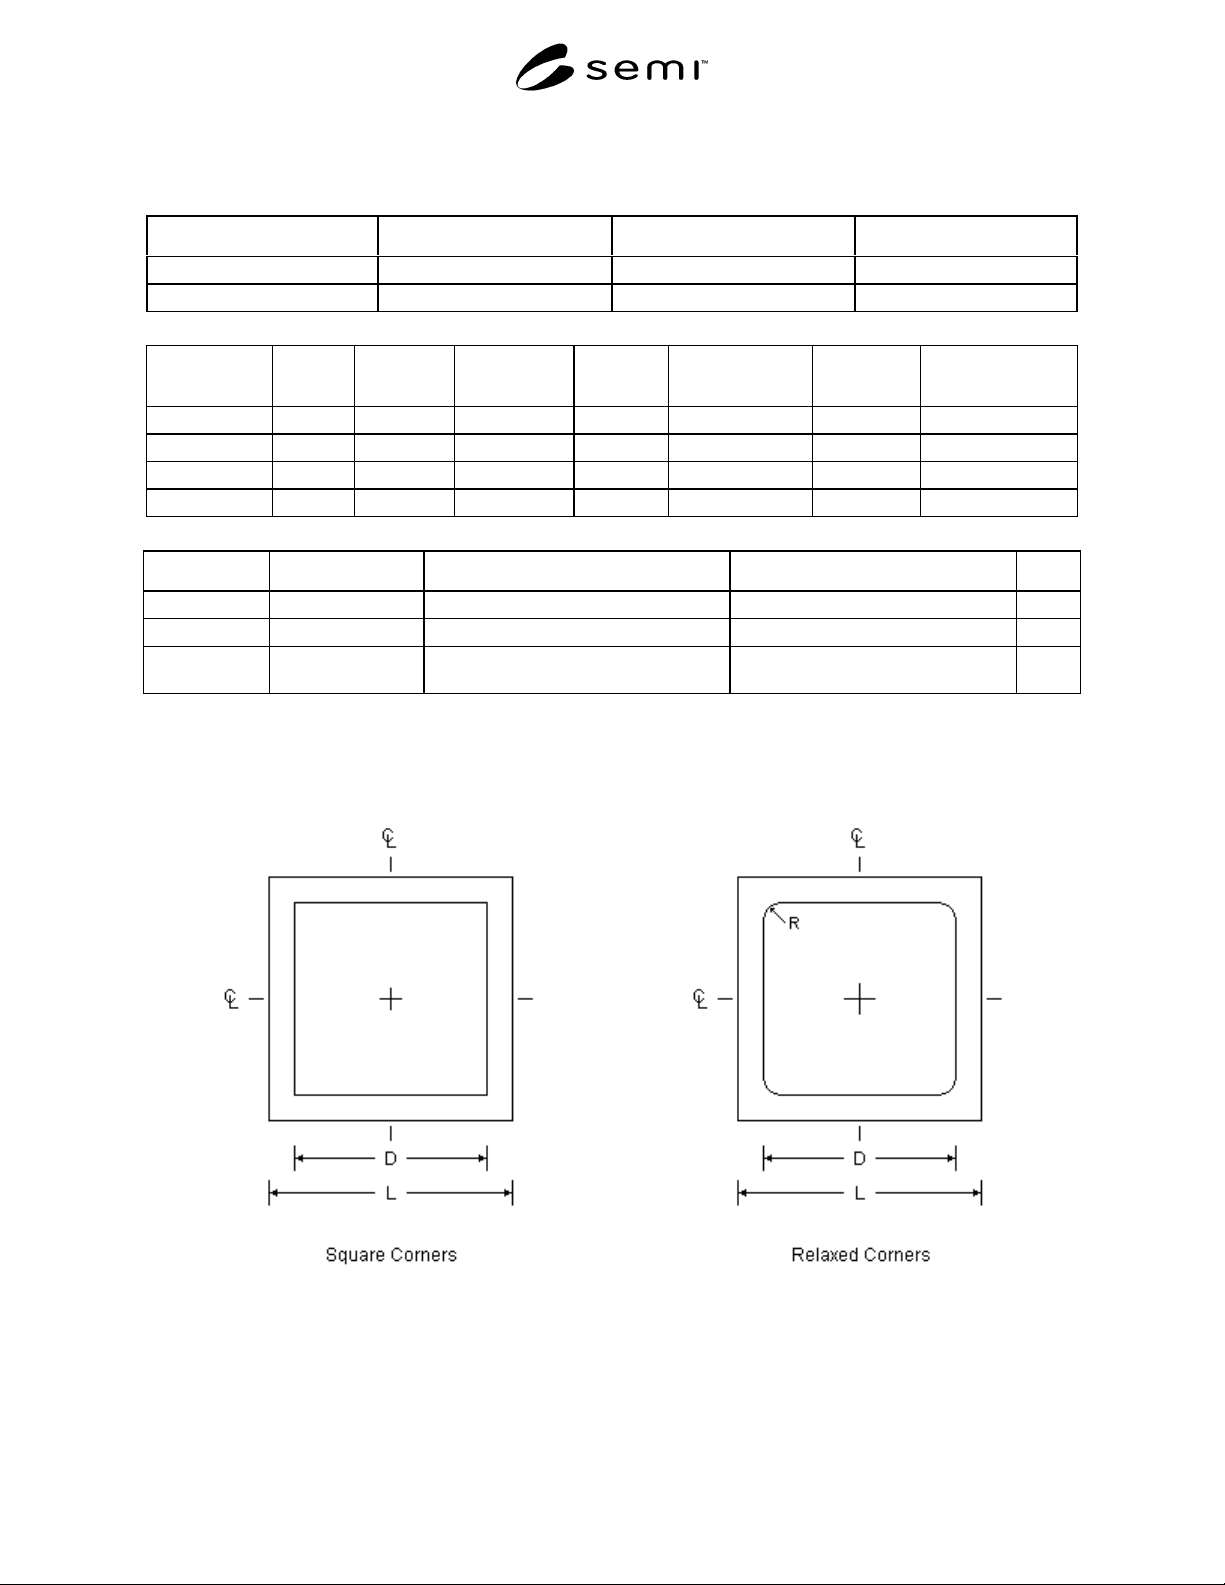
D ≥ 213 mm
R ≤ 6.5 mm (radius of curvature)
Figure 4a Figure 4b
Square Flatness Quality Area Relaxed Square Flatness Quality Area