semi合集-English.pdf - 第481页
SEMI E69-0298 © SEMI 1998, 2003 2 NOTICE: Unless ot herwise i ndicated, all docum ents cited shall be the latest published versions. 5 Terminology 5.1 Abbreviations an d Acronyms 5.1.1 FS — Full scale 5.1.2 kPa — Kilopas…

SEMI E69-0298 © SEMI 1998, 2003 1
SEMI E69-0298 (Reapproved 1103)
TEST METHOD FOR DETERMINING REPRODUCIBILITY AND ZERO
DRIFT FOR THERMAL MASS FLOW CONTROLLERS
This test method was technically approved by the Global Gases Committee and is the direct responsibility of
the North American Gases Committee. Current edition approved by the North American Regional Standards
Committee on July 27, 2003. Initially available at www.semi.org October 2003; to be published November
2003. Originally published February 1998.
1 Purpose
1.1 The purpose of this document is to provide a
standardized method to quantify the reproducibility and
zero drift of a thermal mass flow controller.
1.2 The intent of this document is not to suggest any
specific testing program but to specify the test method
to be used when testing for parameters that are covered
by this method. The user might use this document to
check significant performance characteristics, such as
reproducibility and zero drift, under a set of closely
controlled test conditions.
1.3 The significance of the accuracy calculations in this
method is to allow an MFC user to transfer a process
from one manufacturing tool to another and to
exchange MFCs within a single manufacturing tool
while maintaining process control.
2 Scope
2.1 This document describes the conditions and
procedures for testing the reproducibility and zero drift
of thermal mass flow controllers (MFCs). Because of
the generic nature of this document, not all test
procedures apply to all types of MFCs.
2.2 This document provides a common basis for
communication between manufacturers and users.
NOTICE: This standard does not purport to address
safety issues, if any, associated with its use. It is the
responsibility of the users of this standard to establish
appropriate safety and health practices and determine
the applicability of regulatory or other limitations prior
to use.
3 Limitations
3.1 It is not practical to evaluate performance under all
possible combinations of operating conditions. This test
procedure should be applied under laboratory
conditions; its intent is to collect sufficient data to form
a judgement of the field performance of the MFC being
tested.
4 Referenced Standards
4.1 SEMI Standard
SEMI E28 — Guideline for Pressure Specifications of
the Mass Flow Controller
4.2 ANSI Standards
1
ANSI C39.5 — Safety Requirements for Electrical and
Electronic Measuring and Controlling Instrumentation
ANSI C42.100 — Dictionary of Electrical and
Electronics Terms
ANSI MC4.1 — Dynamic Response Testing of Process
Control Instrumentation
4.3 ASME Document
2
ASME MFC-1M — Glossary of Terms Used in the
Measurement of Fluid Flow in Pipes
4.4 IEC Standards
3
IEC 160 — Standard Atmospheric Conditions for Test
Purposes
IEC 546 — Methods of Evaluating the Performance of
Controllers with Analogue [sic] Signals for Use in
Industrial Process Control
4.5 ISA Documents
4
ISA S7.3 — Quality Standards for Instrument Air
ISA S51.1 — Process Instrumentation Terminology
ANSI/ISA-1 979 (reaffirmed 1993)
1 American National Standards Institute, Headquarters: 1819 L
Street, NW, Washington, DC 20036, USA. Telephone: 202.293.8020;
Fax: 202.293.9287, New York Office: 11 West 42nd Street, New
York, NY 10036, USA. Telephone: 212.642.4900; Fax:
212.398.0023, Website: www.ansi.org
2 American Society of Mechanical Engineers, Three Park Avenue,
New York, NY 10016-5990, USA. Telephone: 800.843.2763
(U.S./Canada), 95.800.843.2763 (Mexico), 973.882.1167 (outside
North America), Website: www.asme.org
3 International Electrotechnical Commission, 3, rue de Varembé,
Case Postale 131, CH-1211 Geneva 20, Switzerland. Telephone:
41.22.919.02.11; Fax: 41.22.919.03.00, Website: www.iec.ch
4 Instrument Society of America, 67 Alexander Drive, Research
Triangle Park, NC 27709. Telephone: 919.549.8411, Fax:
919.549.8288, Website: www.isa.org

SEMI E69-0298 © SEMI 1998, 2003 2
NOTICE: Unless otherwise indicated, all documents
cited shall be the latest published versions.
5 Terminology
5.1 Abbreviations and Acronyms
5.1.1 FS — Full scale
5.1.2 kPa — Kilopascal
5.1.3 MFC — Mass flow controller
5.1.4 NC — Normally closed
5.1.5 NO — Normally open
5.1.6 psia — Pounds per square inch absolute
5.1.7 sccm — Standard cubic centimeters per minute
5.1.8 slm — Standard liters per minute
5.2 Definitions
5.2.1 accuracy — the closeness of agreement between
an observed value and the true value; the total
uncertainty of an observed value, including both
precision and bias.
5.2.2 accuracy curve — the curve fitted through the
average measured values over the specified range of the
device under test (DUT).
5.2.3 accuracy, device — the total uncertainty over a
specified range of the device. Device accuracy over a
range is stated as the worst case accuracy taken over all
tested setpoints in this range.
5.2.4 bias — the difference, at a setpoint, between the
measured value and the sum of the setpoint value and
the zero offset. The measured values of a flow standard
include its total uncertainty.
5.2.5 cardinal setpoint — a specific setpoint to assess
the accuracy of the device under test. For this test
method, the cardinal setpoints are 10%, 50%, and 100%
of full scale.
5.2.6 deadband — the range through which a setpoint
may be varied, upon reversal of direction, without
initiating an observable change in output signal.
5.2.7 downscale reading — a reading approached from
a setpoint greater than the current setpoint and beyond
the deadband.
5.2.8 downscale value, average — the sum of all
downscale readings, in one cycle, at a single setpoint,
divided by the number of these values.
5.2.9 flow standard — a device used to measure the
actual mass flow through the DUT.
5.2.10 linearity — the closeness to which a curve
approximates a straight line. It is measured as a non-
linearity and expressed as a linearity.
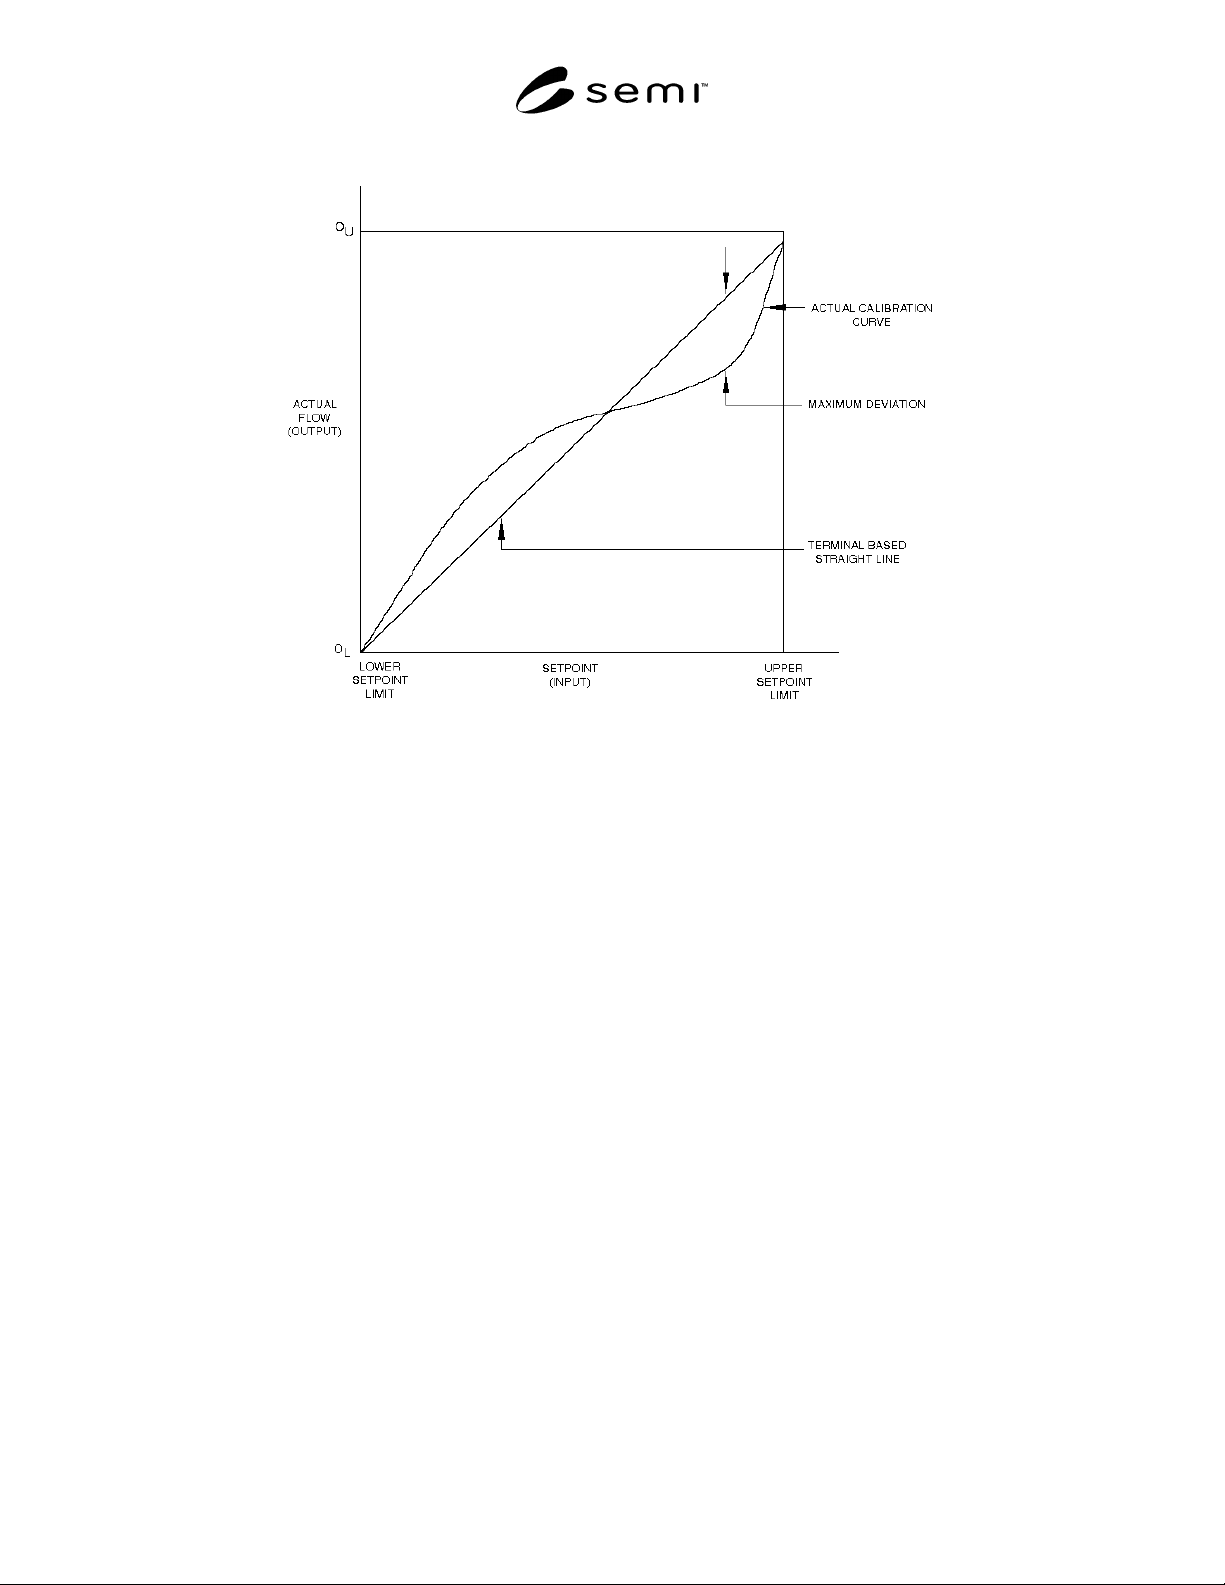
5.2.11 linearity, terminal-based — the maximum
absolute value of the deviation of the accuracy curve
(average of upscale and downscale values) from a
straight line through the upper and lower setpoint limits
of the accuracy curve (see Figure 1).
5.2.12 measured value — the actual flow through a
device under test, expressed in sccm or slm, as
measured by a standard, preferably primary.
5.2.13 measured value, average — the sum of all
readings (both upscale and downscale) for all cycles, at
a single setpoint, divided by the number of these
readings.
5.2.14 operating conditions, normal — the range of
operating conditions within which a device is designed
to operate and for which operating influences are stated
[ISA S51.1].
5.2.15 operating conditions, reference — the range of
operating conditions of a device within which operating
influences are negligible [ISA S51.1].
5.2.16 operating influence — the change in a
performance characteristic caused by a change in a
specified operating condition from reference operating
conditions, all other conditions being held within the
limits of reference operating conditions [ISA S51.1].
5.2.17 precision — the closeness of agreement among
the measured values at a setpoint. It is often expressed
as a standard deviation.
5.2.18 repeatability — the closeness of agreement
among a number of measured values at a setpoint,
under the same operating conditions, operator,
apparatus, laboratory, and short intervals of time. It is
usually measured as a nonrepeatability and expressed as
a repeatability in percent of reading [ISA S51.1].
5.2.19 reproducibility — the closeness of agreement
among repeated measured values at a setpoint, within
the specified reference operating conditions, made over
a specified period of time, approached from both
directions. It is usually measured as a non-
reproducibility and expressed as a reproducibility in
percent of average reading. Reproducibility includes
hysteresis, deadband, long-term drift, and short-term
reproducibility [ISA S51.1].
NOTE 1: Between repeated measurements, the input may
vary over the range, and operating conditions may vary within
normal operating conditions.
SEMI E69-0298 © SEMI 1998, 2003 3
Figure 2
Terminal-Based Linearity for Mass Flow Controller
5.2.20 reproducibility, short-term — the closeness of
agreement among a number of measured values at a
setpoint, under the same operating conditions, operator,
apparatus, laboratory, and short intervals of time,
approached from both directions. The approach must be
from beyond the deadband. It is usually measured as a
nonreproducibility and expressed as a reproducibility in
percent of reading. Short-term reproducibility includes
repeatability, hysteresis, deadband, and shortterm drift.
5.2.21 setpoint — the input signal provided to achieve
a desired flow, reported as sccm, slm, or percent-full
scale.
5.2.22 setpoint limit, lower — the lowest setpoint at
which the instrument is specified to operate.
5.2.23 setpoint limit, upper — the highest setpoint at
which the instrument is specified to operate, usually full
scale.
5.2.24 span — the full-scale range of the DUT.
5.2.25 stability — the ability of a condition to exhibit
only natural, random variation in the absence of
unnatural, assignable-cause variation.
5.2.26 standard conditions — 101.32 kPa, 0.0°C (14.7
psia, 32°F)
5.2.27 uncertainty, total — the range within which the
true value of the measured quantity can be expected to
fit; an indication of the variability associated with a
measured value that takes into account the two major
components of error — bias and the random error
attributed to the imprecision of the measurement
process.
5.2.28 upscale reading — a reading approached from a
setpoint less than the current setpoint and beyond the
deadband.
5.2.29 upscale value, average — the sum of all upscale
readings, in one cycle, at a single setpoint, divided by
the number of these values.
5.2.30 zero drift — the undesired change in electrical
output, at a no-flow condition, over a specified time
period, reported in sccm or slm.
5.2.31 zero offset — the deviation from zero, at a no-
flow condition, reported in sccm or slm.
6 Summary of Test Method
6.1 Specific procedures are given for characterizing
MFCs discharging to atmospheric pressure or into a
vacuum using accepted reference standards to
determine reproducibility and zero drift (see Figure 2).