semi合集-English.pdf - 第7262页
SEMI MF657-0705 © SEMI 2003, 2005 8 12.2 For referee test s the report shall also include the standard deviat ion of the warp or TTV (or bot h) of each wafer measured, m or ( in. ). 13 Precision and Bias 13.1 A roun d-…
SEMI MF657-0705 © SEMI 2003, 2005 7
minmax
)()(TTV abab
(2)
where:
a =
distance between the top surface of the wafer under test and the upper probe, in. (or m),
b =
distance between the bottom surface of the wafer under test and the lower probe, in. (or m),
max denotes the largest value of the difference or sum, and
min denotes the smallest value of the difference or sum.
11.2 For routine measurements, record the calculated value(s) of warp or TTV or both.
11.3 For referee measurements:
11.3.1 Calculate each measured warp or TTV from Equation 1 or Equation 2, respectively.
11.3.2 Then calculate the mean value and standard deviation.
11.3.3 Record the mean value as the warp or TTV, as appropriate.
12 Report
12.1 Report the following information:
12.1.1 Date of test,
12.1.2 Location of test,
12.1.3 Identification of operator,
12.1.4 Identification of measuring instrument(s),
12.1.5 Lot identification, including nominal diameter and thickness,
12.1.6 Description of sampling plan, and
12.1.7 Warp or TTV (or both) of each wafer measured, m or (in.)
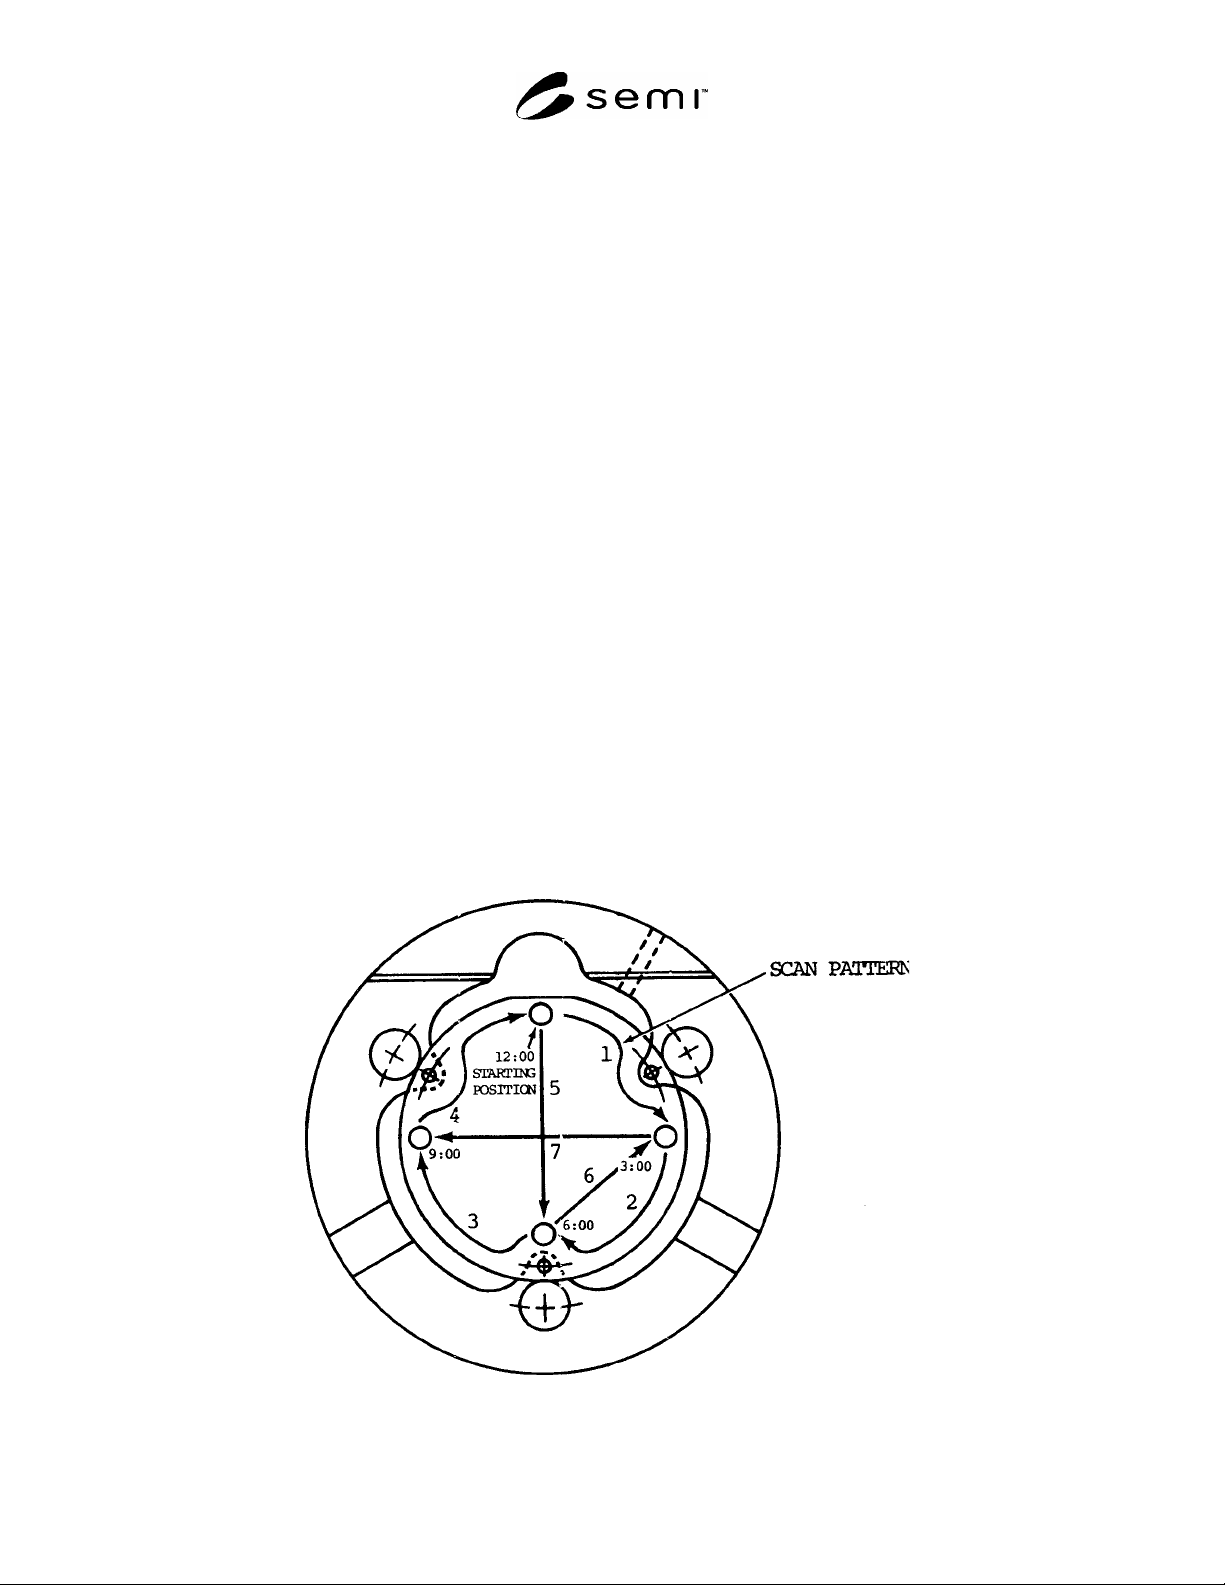
Figure 4
Measurement Scan Pattern
SEMI MF657-0705 © SEMI 2003, 2005 8
12.2 For referee tests the report shall also include the standard deviation of the warp or TTV (or both) of each wafer
measured, m or (in.).
13 Precision and Bias
13.1 A round-robin experiment was conducted to estimate the precision of this test method.
3
Each of 11
laboratories was to perform three measurements on five 100 mm and five 125 mm diameter polished wafers. The
wafers in each set of five had warp values from about 6 to about 40 m, and TTV values from about 1 to about 5
m.
13.2 Three laboratories used warp measuring equipment that did not conform to the requirements of this test
method, and one additional laboratory did not supply warp data. Two laboratories used TTV measuring equipment
that did not conform to the requirements of this test method. Data from these laboratories were excluded from the
analysis.
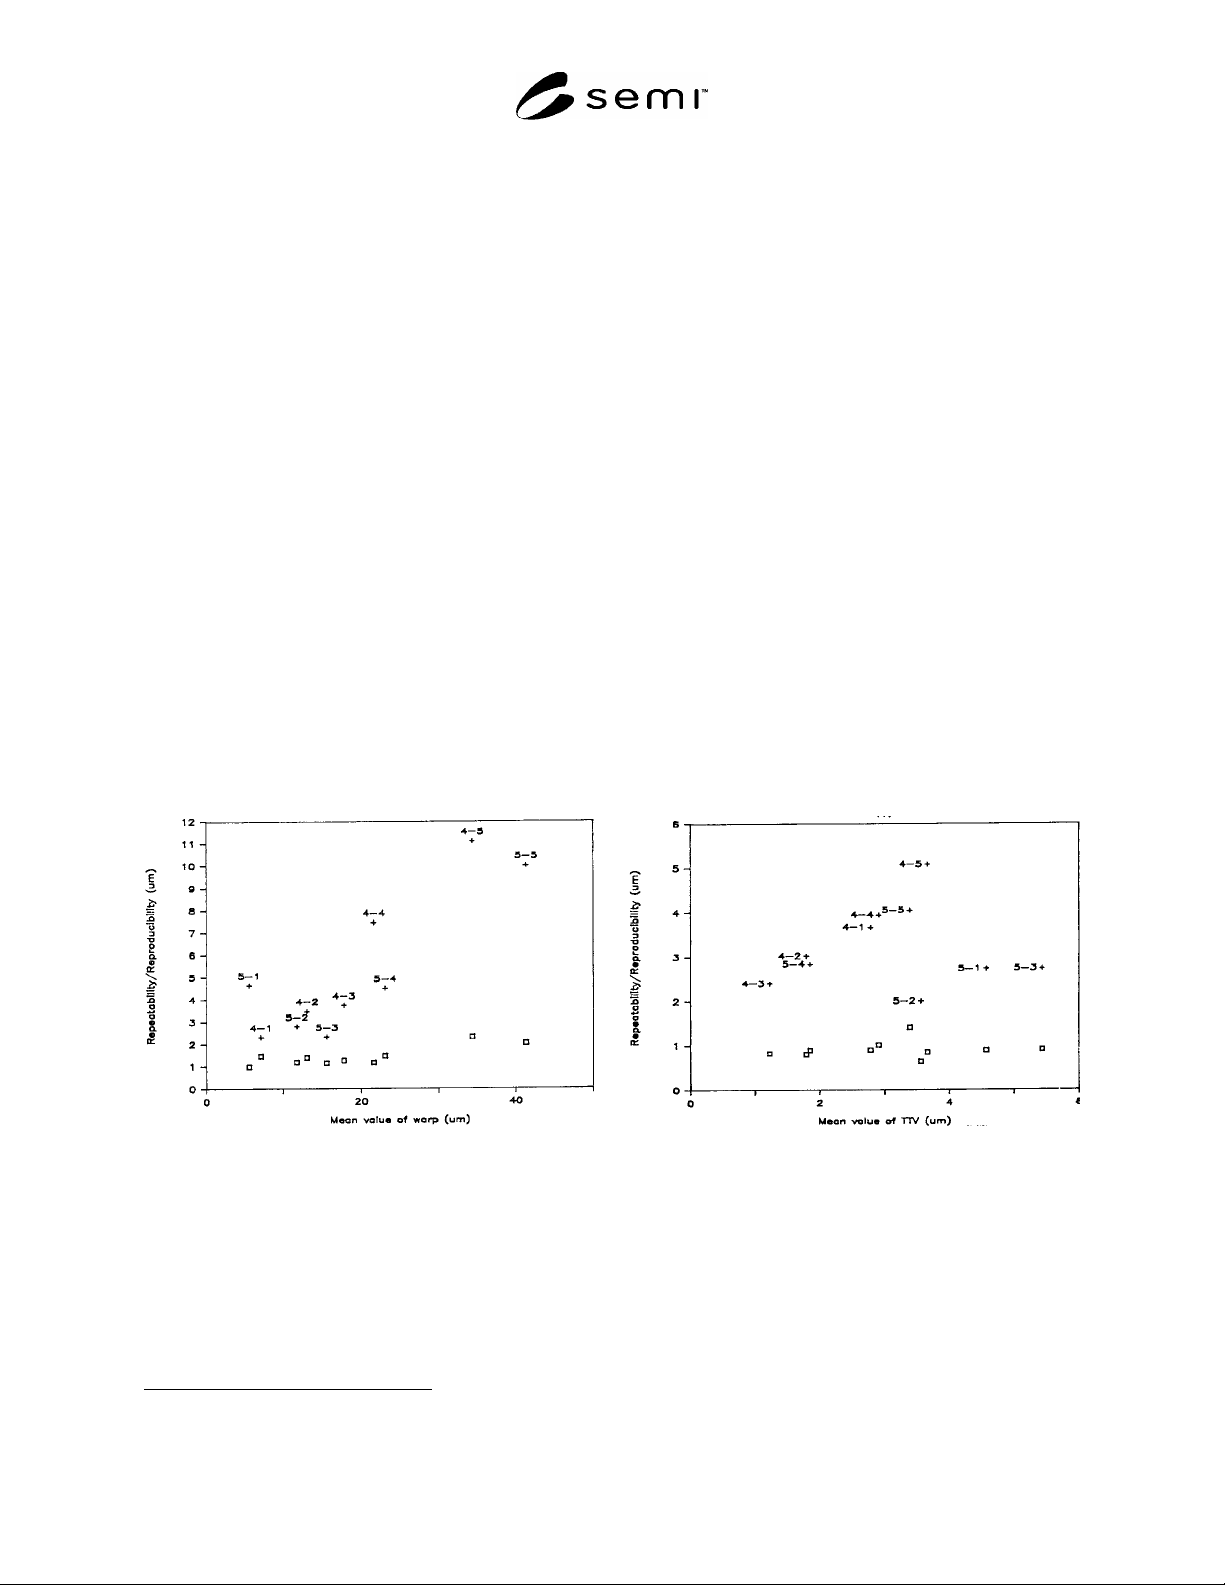
13.3 Based on warp results from seven laboratories and TTV results from nine laboratories, the repeatability (within
laboratory) is estimated to be 1.45 ± 0.42 m and 0.92 ± 0.20 m for warp and TTV, respectively. No significant
difference was noted between measurements on 100 and on 125 mm diameter wafers. There was no significant
trend in repeatability with measured value (see Figure 5).
13.4 The reproducibility (between laboratories) is estimated to be 5.25 ± 3.19 m and 3.25 ± 0.92 m for warp and
TTV, respectively. In this case, there was some increase in the value of warp reproducibility as the warp value
increased and a less pronounced increase in the value of TTV reproducibility as the TTV value increased (see Figure
6).
NOTE 8: In these figures, the numbers are identification numbers. The initial digit represents the approximate nominal diameter
of the sample wafers in inches
13.5 No statement of bias can be made because there are no reference standards against which the result of this
measurement can be compared.
Repeatabilit
y
+
Reproducibility
Repeatabilit
y
+
Reproducibility
Figure 5 Figure 6
Repeatability and Reproducibility of Warp Values Repeatability and Reproducibility of TTV Values
Determined by Interlaboratory Experiment Determined by Interlaboratory Experiment
14 Keywords
14.1 measurement of warp and total thickness variation, (TTV); noncontact scanning; silicon wafers; thickness
variation; warp
3 Supporting data are available on request from SEMI Headquarters, 3081 Zanker Road, San Jose, CA, Telephone 408-943-7021, Fax: 408-943-
7015, e-mail: standards@semi.org. Request International Standards Research Report 1005.

SEMI MF657-0705 © SEMI 2003, 2005 9
NOTICE: SEMI makes no warranties or representations as to the suitability of the standards set forth herein for any
particular application. The determination of the suitability of the standard is solely the responsibility of the user.
Users are cautioned to refer to manufacturer's instructions, product labels, product data sheets, and other relevant
literature, respecting any materials or equipment mentioned herein. These standards are subject to change without
notice.
By publication of this standard, Semiconductor Equipment and Materials International (SEMI) takes no position
respecting the validity of any patent rights or copyrights asserted in connection with any items mentioned in this
standard. Users of this standard are expressly advised that determination of any such patent rights or copyrights, and
the risk of infringement of such rights are entirely their own responsibility.
Copyright by SEMI® (Semiconductor Equipment and Materials
International), 3081 Zanker Road, San Jose, CA 95134. Reproduction of
the contents in whole or in part is forbidden without express written
consent of SEMI.