semi合集-English.pdf - 第6003页
SEMI P43-0304 © SEMI 2004 12 8.2.6.2 1D metrology t echniques for measuring OPC are not considered within this document’s scope. As a good referenc e the reader is referred to for example Yonekura et al., (T oppan, PMJ20…

SEMI P43-0304 © SEMI 2004 11
the region of interest contains a line-end. Mandatory
information for each of the 4 above:
• actual and nominal width,
• tone, pitch (or surrounding area), and
• orientation.
DEFAULT: isolated feature (line or space).
NOTE 31: As the line-end shape is expected not to be
decisive for its printability, but rather the balance between
area gain and loss, it is recommended to use area difference
for line-end qualification rather than area deviation.
8.2.4.6 line-end pull-back (LEPB) — the distance,
parallel to the line center, between the line-ends of the
nominal and the actual features (see Figure 15). This
distance may be determined along the line center
(center LEPB), or alternatively it may be determined by
the distance between the extreme point of the actual
line and the nominal line-end (minimum LEPB), in
analogy to corner pull-back. Mandatory information is:
• actual and nominal width,
• tone, pitch (or surrounding area),
• orientation, and
• choice of LEPB technique (center or minimum).
DEFAULT: isolated feature.
NOTE 32: Edge roughness may have an important influence
on the line-end pull-back, such that contour averaging may be
necessary to produce a meaningful result. The contour
averaging method is mandatory info for LEPB, if done.
8.2.4.7 equivalent line-end pull-back (ELEPB) —
defined as the negative line-end area difference divided
by the nominal line width (see Figure 16), assuming
accurate 1D control (see Section 8.1).
NOTE 33: This definition actually gives a 1D representation
for a 2D quality assessement, but it is found useful when
comparing mask quality to wafer printing results, which are
typically characterized by 1D measurements, such that a
dimensionless MEEF (mask error enhancement factor) can be
used. As with area based assessment, also this term
disregards the shape at the line-end.
NOTE 34: LEPB and ELES are positive when the actual line
is shorter than the nominal line. A negative sign is added in
case of over-correction, when the actual line becomes longer
than the nominal line.
8.2.5 Specific Case of Contacts and Dots
NOTE 35: This sub-section explains terminology for contacts
in full detail. This terminology can analogously be extended
to dots.
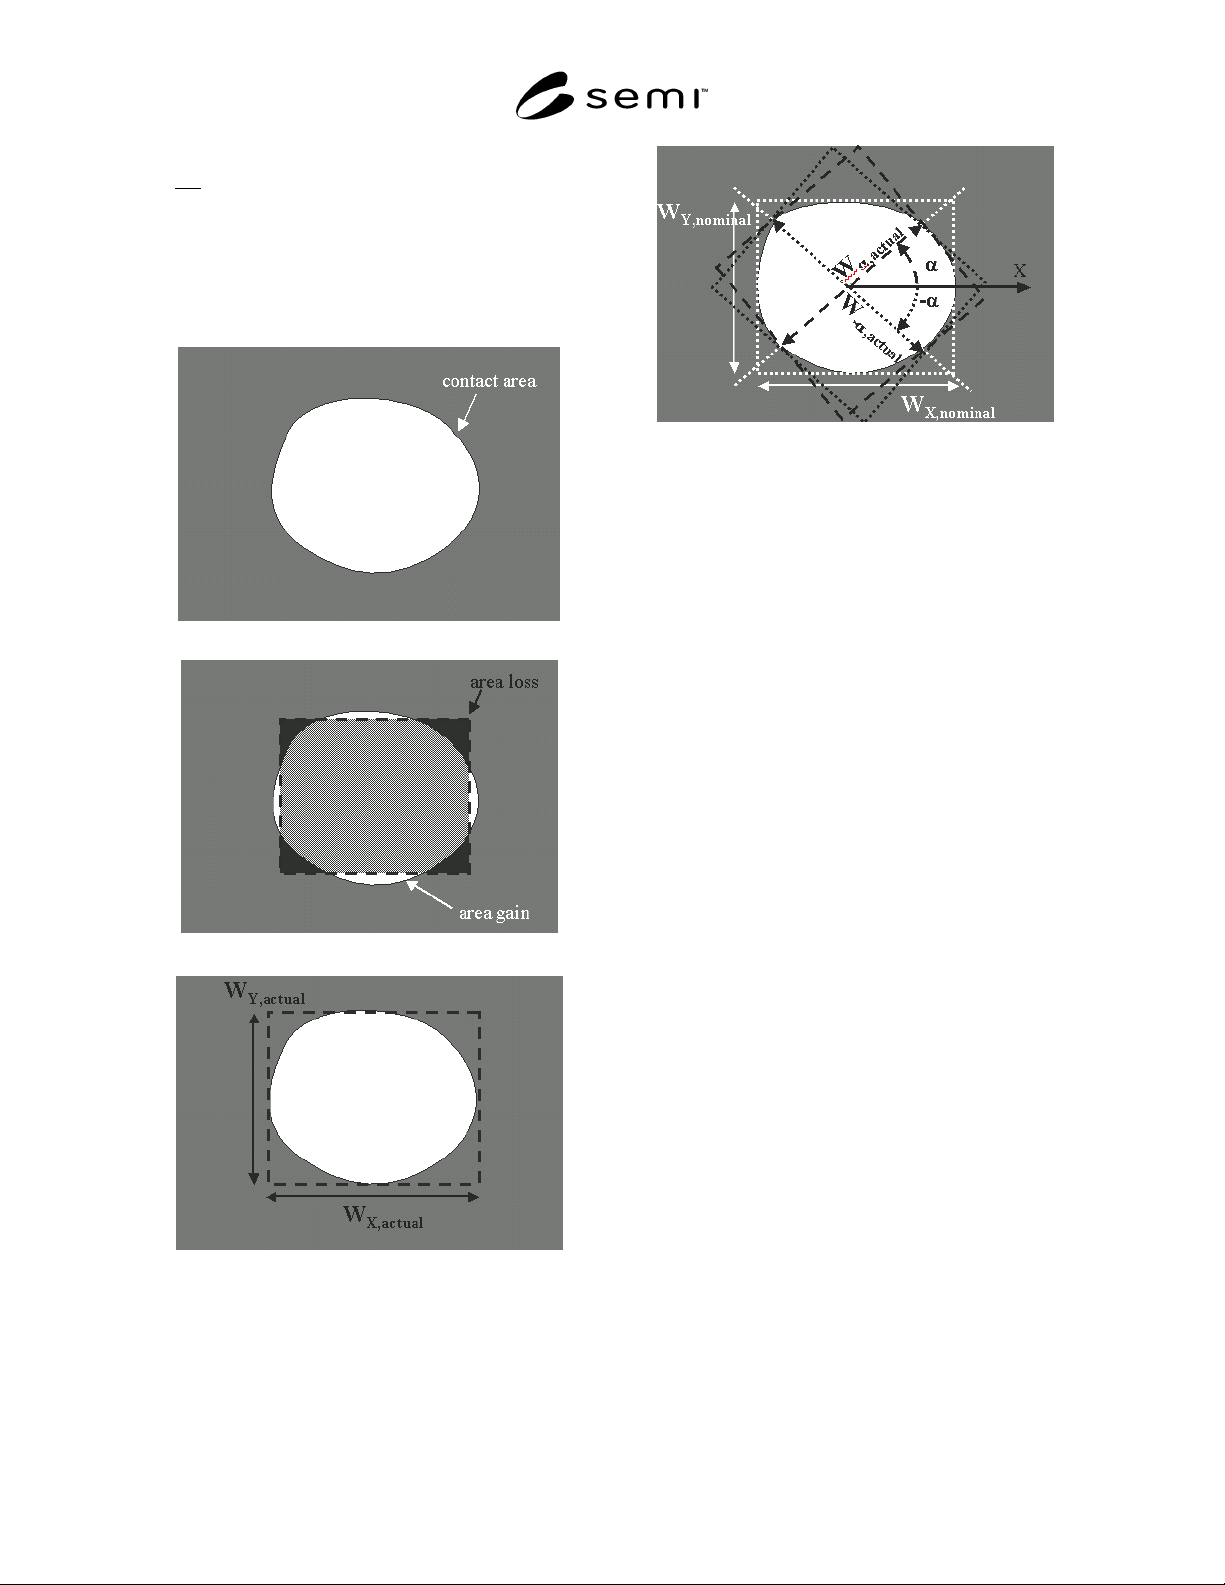
8.2.5.1 contact area — special case of feature area, in
which the feature is a contact (see Figure 18a).
8.2.5.2
contact area gain — special case of feature
area gain, in which the region of interest contains a
contact (see Figure 18b).
8.2.5.3 contact area loss — special case of feature
area loss, in which the region of interest contains a
contact (see Figure 18b).
8.2.5.4 contact area difference — contact area gain
minus contact area loss. As such it becomes a special
case of
feature area difference, in which region of
interest contains a contact.
8.2.5.5 contact area deviation — the sum of contact
area gain and contact area loss. As such it becomes a
special case of feature area deviation, in which the
region of interest contains a contact. Mandatory
information for each of the 4 above:
• nominal width in X and Y (Y not required for
square contacts),
• nominal area (not required for square or
rectangular contacts), and
• pitch (or the surroundings).
NOTE 36: The absolute value of the above qualification
parameters can be normalized to the nominal contact area,
i.e., normalized contact area deviation and normalized
contact area difference.
NOTE 37: As the contact shape is expected not to be decisive
for its printability, but rather the balance between area gain
and loss, it is recommended to use area difference for contact
qualification rather than area deviation.
8.2.5.6 contact X-width (or contact Y-width) — width
in X (or Y) of the smallest rectangle along X (or Y)
encompassing the contact (see Figure18c).
8.2.5.7 contact diagonal widths — widths determined
using the smallest rectangle encompassing the contact
confined along the directions
± arctan(W
Y,nominal
/W
X,nominal
) (see Figure 18d), which is
± 45degrees for square contacts.
NOTE 38: Edge roughness may have an important influence
on the 1D determination of contact width (X-, Y-, diagonal-),
such that contour averaging may be necessary to produce a
meaningful result. The contour averaging method used is
mandatory information for contact width and contact diagonal
width, as its influence is increasingly important for smaller
contacts (see Note 43 in Section 8.5).
8.2.6 Specific Case of Optical Proximity Correction
(OPC)
8.2.6.1 This document recommends to treat OPC’d
features or patterns as a special case of Section 8.2.1
(based on area). OPC fidelity is based on normalized
pattern area deviation and
normalized pattern area
difference.
SEMI P43-0304 © SEMI 2004 12
8.2.6.2 1D metrology techniques for measuring OPC
are not
considered within this document’s scope. As a
good reference the reader is referred to for example
Yonekura et al., (Toppan, PMJ2001, SPIE Proceeding
Vol. 4409 p. 204)
NOTE 39: Edge roughness may have an important influence
on the 1D determination of OPC’d features, such that contour
averaging may be necessary to produce a meaningful result.
(a)
(b)
(c)
(d)
Figure 18
2D Quantification of a contact hole
by contact area,
by area gain and area loss
(dotted line is nominal contact),
by X and Y width (dashed line is smallest rectangle
encompassing the actual contact),
by diagonal width (white dotted lines are the
nominal contact and its diagonals confined by ± α,
where α = arctan(W
Y,nominal
/W
X,nominal
) )
8.2.7 Uniformity of 2D Qualification Parameters
8.2.7.1 In principle all 2D qualification parameters, as
defined above, may vary across the mask. By analogy
to the transition from feature width to feature width
uniformity, any 2D qualification parameter may be
additionally characterized by uniformity. Below, as an
example, corner area difference uniformity is
elaborated.
8.2.7.2 corner area difference uniformity — the spread
of the distribution of the corner area difference of all
mask features selected as described below. To be stated
as mandatory information in addition to that of corner
rounding (Section 8.2.3.1) and also adopting the same
DEFAULTS:
• the criterion used (range, 3-sigma, maximum area
difference, etc.), where sigma stands for standard
deviation.
(Recommendation: before 3-sigma is relevant, the
distribution needs to be “normal” or “near normal”,
and the number of measurements should be > 30.)
• The considered area of interest on the mask.
8.3
Corrected True Values
8.3.1 Some 2D measurements and definitions require
that the mask is on target from a 1D-viewpoint, i.e.,
nominal and actual size coincide for
semi-infinitely
long features present in the region of interest. It is
recommended to limit 2D characterization to features
SEMI P43-0304 © SEMI 2004 13
with approximately the same width, such that 1D-
linearity does not significantly affect the 2D value.
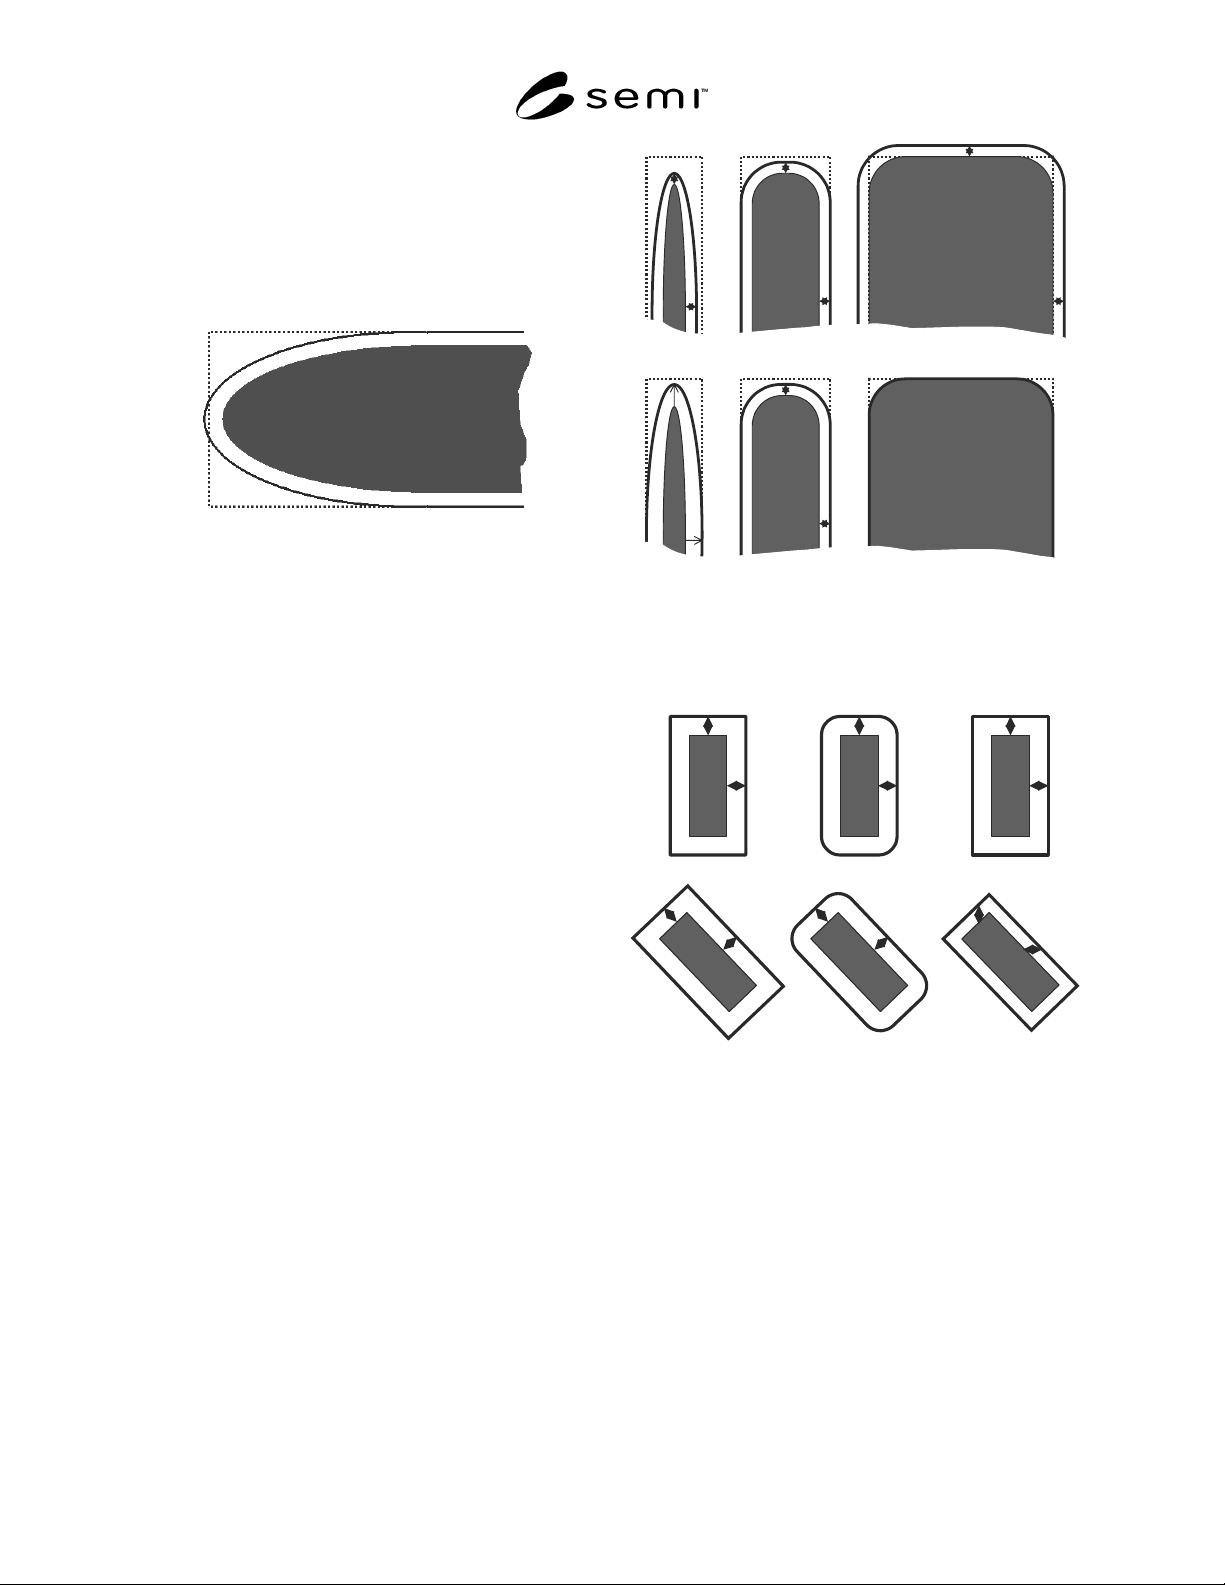
8.3.1.1 As an example, Figure 19 illustrates how a
feature width deviation could affect the line-end.
8.3.1.2 Correction is required for benchmarking
purposes, as described below.
Figure 19
Example where correction of 2D-measurement (here
shown for line-end shortening) for 1D-errors (full
line) provides a different result
8.3.2 2D qualification may be refined by
customer/vendor agreement (or by the user of this
document) by compensating for
• the feature misplacement by alignment (see Section
8.4),
NOTE 40: Pattern alignment is often required and
affects the obtained values. Recommendations on
pattern alignment for 2D qualification will be addressed
in Section 8.4.
• the linewidth deviation (see Figure 20)
b1) by a sizing correction based on the CD mean-
to-target. This correction should be done before
2D-parameter determination,
or
b2) by a sizing correction based on the feature
mean-to-target of the feature considered. This
correction should be done before 2D-parameter
determination, and
• feature linearity errors (feature proximity errors),
using the same sizing corrections as in 8.3.2b, but
based on specific feature width deviation.
8.3.2.1 What was modified and how it was done, is
mandatory information.
NOTE 41: Scaling is not permitted.
NOTE 42: Sizing algorithm to be mentioned: orthogonally,
by circular brush, perpendicularly, etc. (see Figure 21).
DEFAULT is compensation a and b1.
CD
CD
Figure 20
Illustration of correction for 2D features for 1D-
error, according to techniques described under
Section 8.3.2: b1 (upper) and b2 (lower)
Figure 21
Examples of sizing rules for correction:
from left to right: perpendicularly, by circular
brush, orthogonally
8.4 Alignment
8.4.1 Alignment of nominal and actual feature (or
pattern) is only practical when the ROI includes
features where the actual case is a fairly good
approximation to the nominal one.
8.4.2 Alignment can be done by one or more of the
methods shown below. The result obtained by the
different methods may differ. The method is
mandatory information (see Figure 22).