semi合集-English.pdf - 第7251页
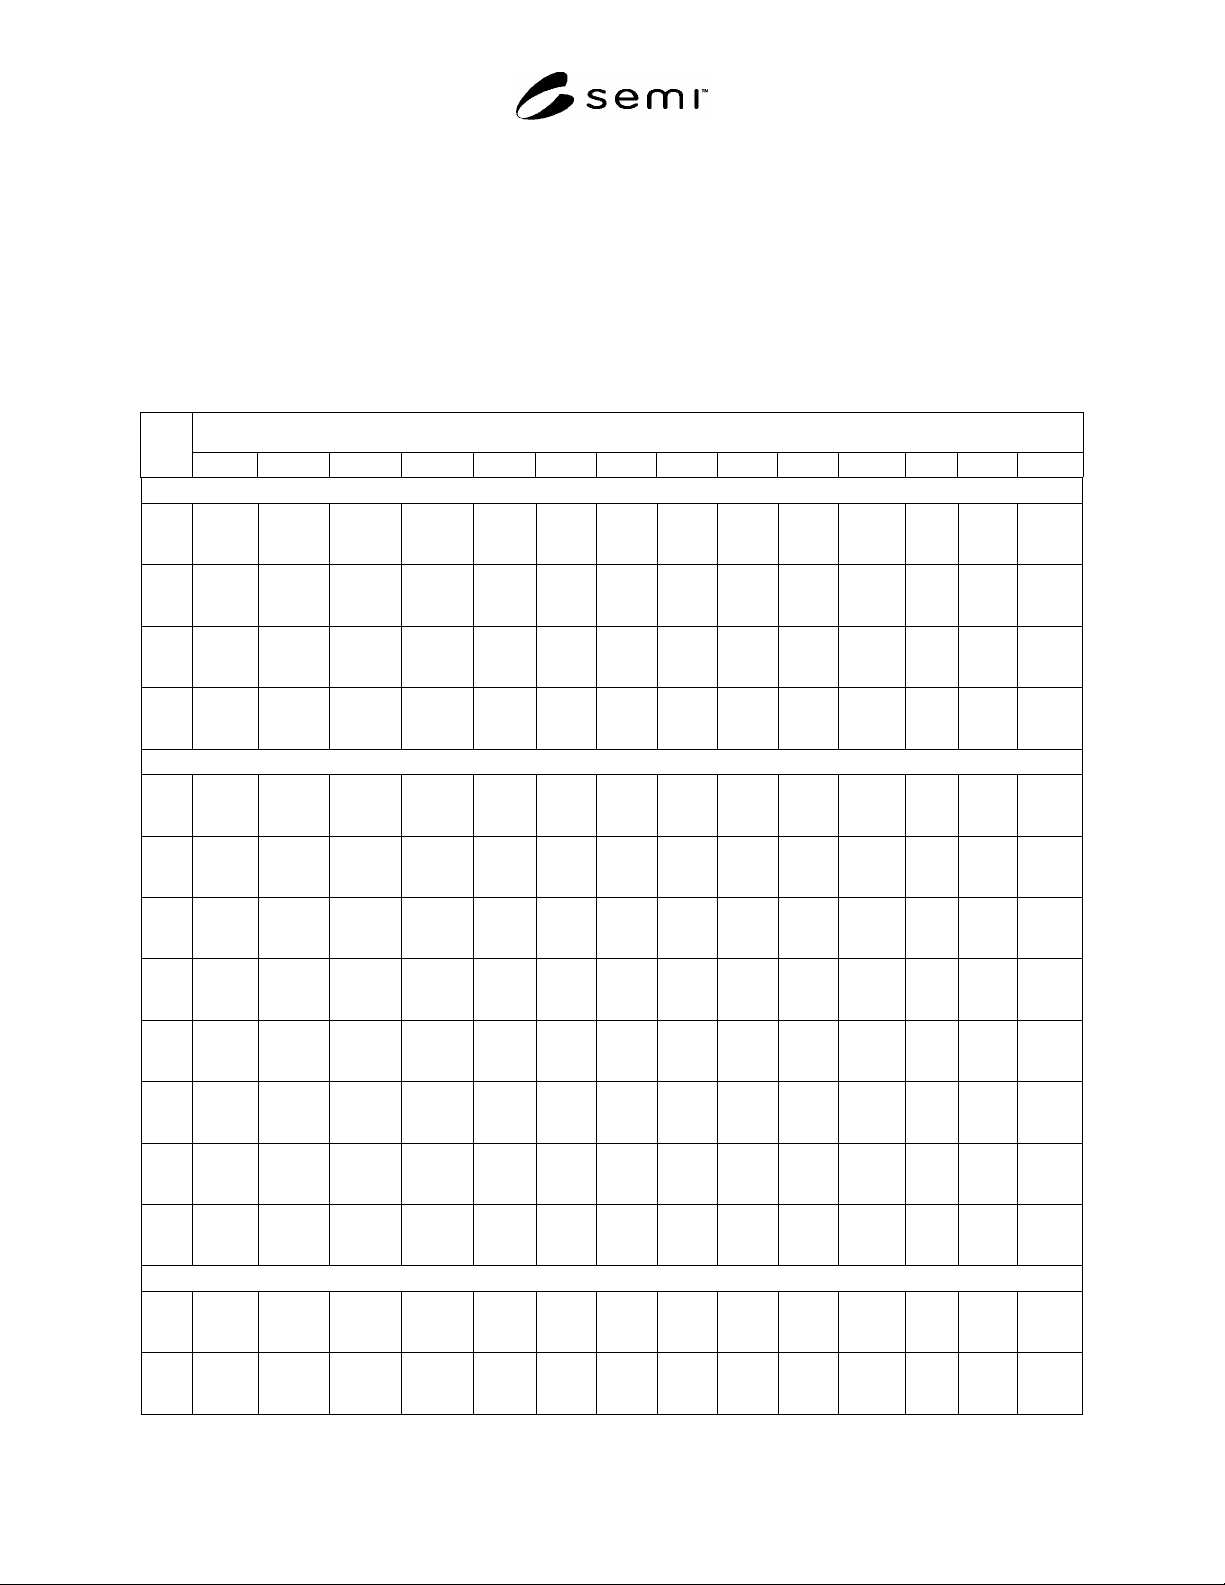
SEMI MF525-0705 © SEMI 2003, 2005 14 Specimen Identification Lab # C D E F G H J K L M N P R T 3 20 g 2.09 k 7.3% 2.3% 22.1 k 4.7% 2.4% 749 k 95.0% 7.1% 327 k 20.0% 8.3% 857 3.7% 2.4% 22.4 k 13.6% 1.5% 28.4 k…
SEMI MF525-0705 © SEMI 2003, 2005 13
found with the lower resistivity specimens. It was therefore decided to omit the two highest resistivity specimens
from further analysis.
R1-6 Tests of the distribution of reported values of
r
and
R
within each category indicated that they had too much
variability to be consistent with single underlying values of repeatability and reproducibility in any of the
preparation categories. It is probable that some of this excess variability resulted from the variety of probe
conditions and specimen orientations, conductivity types, and surface preparation details. Nevertheless, the effect of
this excess variability was that overall estimates of
r
and
R
could not be obtained from root-mean-square pooling
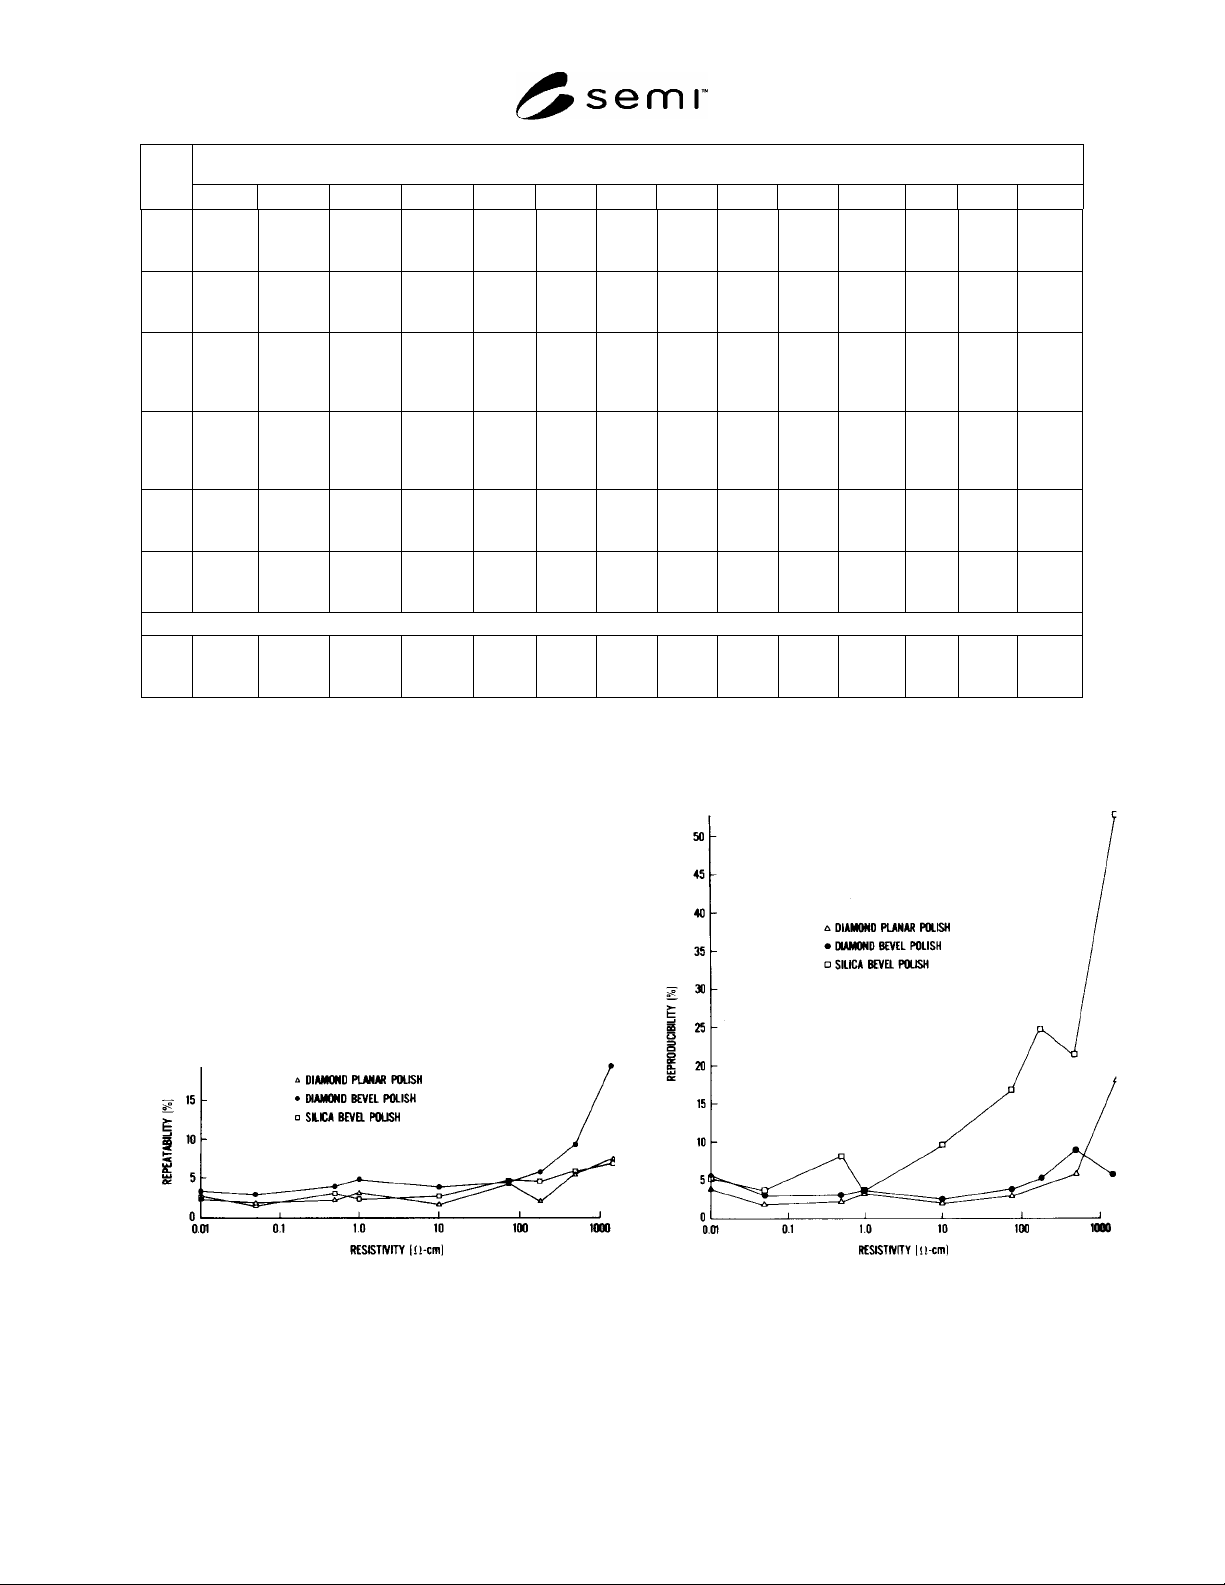
of the respective variances. These overall estimates were obtained instead as percentiles of the distributions of the
contributed values in each category from specimens in the resistivity range from 0.01 to 200 ·cm.
Table R1-3 Summary of Round Robin Data
Specimen Identification
Lab
#
C D E F G H J K L M N P R T
Diamond-Planar Polish
#1
3
10 g
4.16 k
5.1%
2.2%
18.1 k
3.5%
2.5%
2.09 M
26.0%
9.7%
9.19 M
6.6%
2.9%
1.01 k
4.5%
2.6%
42.1 k
2.2%
1.4%
19.2 k
4.1%
1.4%
74.6
6.8%
3.1%
12.0
7.5%
4.5%
55.6 k
6.3%
2.8%
1.98 M
6.8%
3.0%
36.1
0.9%
2.2%
1.17 k
5.0%
2.5%
745 k
3.4%
2.5%
3
20 g
2.05 k
2.2%
1.7%
10.6 k
2.2%
1.4%
5.79 M
25.0%
12.0%
4.37 M
4.6%
2.9%
587
2.8%
1.7%
25.2 k
2.5%
1.8%
11.3 k
2.6%
1.6%
49.0
7.1%
2.1%
6.75
6.6%
1.5%
28.9 k
2.4%
2.0%
860. k
4.7%
2.1%
24.1
4.9%
2.2%
779.
6.0%
2.2%
358 k
1.4%
2.0%
5
B
886.
1.2%
…
6.05 k
0.9%
…
4.36 M
20.0%
…
1.59 M
6.5%
…
316
2.0%
…
15.4 k
2.2%
…
7.14 k
0.4%
…
24.0
1.7%
…
3.88
0.8%
…
12.7 k
4.5%
…
470. k
0.0%
…
12.2
0.7
…
411.
2.1%
…
219 k
2.9%
…
14
1.69 k
0.4%
1.6%
9.22 k
0.3%
1.6%
1.09 M
1.6%
1.2%
4.16 M
5.1%
10.9%
728
0.8%
3.8%
15.8 k
0.3%
1.0%
9.51 k
0.3%
1.3%
35.1
0.5%
0.9%
5.34
0.5%
2.3%
21.3 k
0.8%
1.8%
487. k
0.2%
1.1%
17.6
1.3%
1.1%
1.01 k
1.1%
4.6%
215 k
2.4%
8.5%
Diamond-Bevel Polish
#1
1
2.20 k
5.6%
4.6%
10.4 k
1.4%
3.4%
6.15 M
1.8%
28.0%
6.15 M
11.8%
14.4%
744.
2.3%
3.6%
24.5 k
1.2%
2.0%
11.1 k
1.9%
2.0%
54.8
8.1%
4.0%
9.51
20.0%
6.0%
27.2 k
6.8%
5.6%
888 k
0.9%
6.1%
26.2
0.6%
1.9%
726
2.5%
4.0%
370 k
2.5%
5.8%
3
10 g
3.36 k
1.6%
3.0%
17.9 k
2.1%
2.7%
7.21 M
3.5%
3.5%
15.8 M
5.3%
4.2%
1.22 k
1.5%
3.6%
45.2 k
4.2%
1.7%
21.3 k
1.4%
3.6%
72.4
3.6%
3.8%
9.89
4.4%
4.6%
58.2 k
3.6%
3.6%
2.46 M
4.0%
4.0%
42.2
6.2%
3.0%
1.36 k
3.0%
2.6%
1.01 M
2.3%
3.5%
3
20 g
2.33 k
2.5%
2.5%
10.5 k
1.3%
1.8%
2.48 M
6.90%
3.9%
7.10 M
5.5%
3.7%
698.
3.6%
3.2%
24.0 k
1.5%
1.7%
11.8 k
2.4%
2.4%
49.4
4.6%
3.3%
6.35
4.9%
1.7%
11.3 k
2.4%
2.4%
1.04 M
5.8%
2.9%
25.0
3.0%
2.3%
824
1.8%
2.3%
424 k
2.3%
2.2%
4
5.43 k
1.8%
2.9%
22.5 k
2.4%
2.6%
20.5 M
3.8%
4.6%
13.6 M
18.0%
9.8%
1.54 k
1.7%
3.1%
67.3 k
1.8%
2.4%
27.6 k
1.8%
2.4%
105
1.4%
1.9%
14.2
4.5%
1.8%
70.0 k
4.4%
4.2%
3.03 M
8.4%
8.0%
…
…
…
…
…
…
1.06 M
1.6%
3.4%
6
4.09 k
2.2%
5.9%
17.9 k
3.1%
4.5%
3.24 M
2.60%
8.0%
10.2 M
17.9%
12.6%
1.52 k
16.2%
10.0%
39.1 k
0.7%
3.4%
15.7 k
0.8%
2.0%
108
11.0%
8.1%
20.4
12.6%
19.4%
54.4 k
7.4%
8.7%
1.48 M
22.0%
15.5%
58.6
6.9%
10.7%
1.40 k
2.0%
8.8%
647 k
2.5%
13.1%
9
22 g
2.30 k
4.2%
4.0%
13.2 k
4.4%
7.6%
33.9 M
10.7%
46.0%
3.79 M
7.7%
9.9%
877
5.3%
6.3%
28.3 k
2.4%
1.3%
15.1 k
2.3%
5.4%
44.6
2.8%
2.1%
6.48
2.7%
3.2%
30.9 k
2.9%
3.8%
1.16 M
5.2%
3.4%
27.5
2.2%
2.3%
1.05 k
3.5%
5.0%
525 k
1.8%
4.6%
9
5 g
7.84 k
5.6%
9.7%
62.6 k
9.0%
18.4%
12.6 M
11.0%
10.2%
16.0 M
6.2%
5.1%
3.96 k
1.7%
18.7%
60.3 k
1.4%
1.5%
35.8 k
3.7%
5.3%
122
21.0%
5.3%
15.9
9.0%
8.0%
92.8 k
9.7%
5.2%
6.89 M
16.0%
8.7%
86.5
5.6%
8.1%
3.36 k
9.9%
20.0%
1.67 M
15.0%
6.2%
12
4.91 k
1.8%
5.2%
14.8 k
3.9%
8.0%
40.7 M
6.5%
35.0%
28.8 M
5.1%
13.3%
830
4.9%
3.3%
31.1 k
1.5%
3.6%
14.9 k
2.8%
5.6%
47.9
5.4%
3.5%
8.45
5.1%
4.4%
41.3 k
0.6%
8.7%
3.39 M
6.5%
9.9%
49.2
3.2%
5.1%
1.69 k
8.5%
7.3%
1.48 M
11.9%
6.8%
Silica-Bevel Polish
#1
3
10 g
3.82 k
14.0%
2.6%
65.8 k
30.0%
4.7%
888 k
80.0%
6.4%
616 k
3.0%
12.3%
1.88 k
11.3%
3.7%
38.2 k
17.8%
2.3%
87.8 k
17.8%
2.3%
73.8
6.3%
2.0%
10.3
5.4%
3.3%
34.0 k
21.6%
3.1%
468 k
14.7%
6.0%
30.9
3.1%
1.7%
1.57 k
2.0%
1.7%
573 k
33.0%
6.3%
3
10 g
baked
2.95 k
12.5%
2.8%
31.1 k
8.5%
2.3%
943 k
25.0%
7.8%
723 k
23.0%
6.7%
1.45 k
4.1%
3.6%
30.9 k
14.6%
2.7%
35.4 k
7.0%
2.2%
79.2
3.8%
1.9%
10.7
0.7%
3.2%
31.1 k
9.2%
2.8%
610 k
49.0%
6.1%
30.7
1.5%
1.3%
1.27 k
6.6%
1.5%
365 k
29.0%
6.4%
SEMI MF525-0705 © SEMI 2003, 2005 14
Specimen Identification
Lab
#
C D E F G H J K L M N P R T
3
20 g
2.09 k
7.3%
2.3%
22.1 k
4.7%
2.4%
749 k
95.0%
7.1%
327 k
20.0%
8.3%
857
3.7%
2.4%
22.4 k
13.6%
1.5%
28.4 k
8.7%
3.4%
43.9
2.3%
1.2%
5.88
1.6%
1.7%
21.8 k
13.5%
3.0%
270 k
4.9%
5.7%
20.4
1.6%
1.0%
904
2.6%
1.8%
291 k
11.4%
4.4%
3
20 g
baked
1.73 k
9.8%
2.4%
15.3 k
6.7%
1.7%
606 k
27.0%
8.0%
439 k
27.0%
4.0%
75.6
7.6%
2.6%
18.7 k
9.5%
1.8%
16.8 k
6.9%
1.7%
45.9
4.5%
1.5%
6.01
1.1%
2.3%
20.0 k
8.7%
1.8%
403 k
40.0%
5.1%
20.5
2.5%
1.0%
803
5.5%
1.1%
229 k
9.7%
6.5%
7
Instru-
ment
1
2.07 k
5.4%
3.5%
15.6 k
2.4%
2.4%
1.38 M
38.0%
7.8%
665 k
25.0%
5.7%
1.31 k
14.0%
4.7%
20.6 k
14.7%
2.1%
22.1 k
5.3%
4.7%
69.4
9.7%
4.4%
10.5
14.0%
5.8%
22.9 k
7.8%
4.7%
337 k
24.0%
3.6%
30.7
12.0%
1.9%
1.61 k
1.1%
4.6%
181 k
13.0%
3.7%
7
Instru-
ment
2
2.43 k
4.7%
2.5%
14.2 k
4.9%
2.1%
1.40 M
30.0%
5.6%
734 k
18.0%
3.4%
1.11 k
5.3%
3.9%
22.4 k
7.66%
1.8%
14.4 k
5.3%
3.5%
58.2
1.5%
1.8%
9.64
20.0%
4.1%
23.8 k
7.5%
2.2%
303 k
23.0%
3.5%
35.0
4.2%
3.2%
832
0.7%
3.3%
186 k
4.90%
2.9%
15
1.95 k
4.4%
2.3%
13.5 k
6.2%
2.5%
29.7 M
73.0%
6.0%
2.02 M
33.0%
3.2%
641
11.0%
2.6%
16.0 k
3.5%
0.8%
8.00 k
5.6%
1.2%
31.9
2.3%
1.8%
4.64
1.2%
0.6%
22.1 k
3.8%
2.1%
608 k
16.9%
2.7%
15.6
1.2%
0.7%
647
4.7%
2.3%
304 k
16.5%
2.6%
11
3.51 k
11.0%
3.5%
1.37 M
18.0%
9.0%
2.66 M
49.0%
10.0%
1.42 M
50.0%
6.0%
260 k
22.0%
4.6%
33.8 k
16.0%
2.7%
235 k
16.0%
5.8%
1.19 k
26.0%
6.5%
22.6
36.0%
7.4%
27.5 k
5.1%
2.9%
585 k
33.0%
8.1%
89.9
33.0%
5.0%
5.67 k
28.0%
4.4%
327 k
14.0%
3.5%
Aluminum-Oxide Lap
#1
10
1.22 k
3.3%
6.6%
9.79 k
1.6%
12.0%
5.26 M
18.0%
36.0%
981 k
7.9%
8.9%
53.0
8.2%
10.0%
13.0 k
2.8%
5.3%
10.7 k
4.8%
10.0%
41.6
2.3%
7.3%
4.48
6.6%
6.2%
10.5 k
0.8%
6.8%
191 k
3.6%
8.7%
17.1
2.1%
7.2%
588
2.4%
6.2%
89.1 k
4.2%
7.2%
#1
In each box, the first value is grand average spreading resistance value (for the record only, not used in analysis of test); second entry is
“reproducibility,”
R
, that is, the percent relative standard deviation of four averages (of 25 measurements each), the third entry is the
“repeatability,”
r
, that is, the average of four relative standard deviations (of sets of 25 measurements).
#2
Reported graphical data and averages;
r
could not be calculated.
(b) Reproducibility (a) Repeatability
Figure R1-1
Round-Robin Averages as a Function of Resistivity and Specimen Preparation
SEMI MF525-0705 © SEMI 2003, 2005 15
RELATED INFORMATION 2
PROCEDURE TO ESTIMATE TOTAL RANDOM ERROR
NOTICE: This related information is not an official part of SEMI MF525. It was derived from information
developed during the original preparation of the standard in ASTM Committee F-1 on Electronics in 1977. This
related information was approved for publication by full letter ballot procedures.
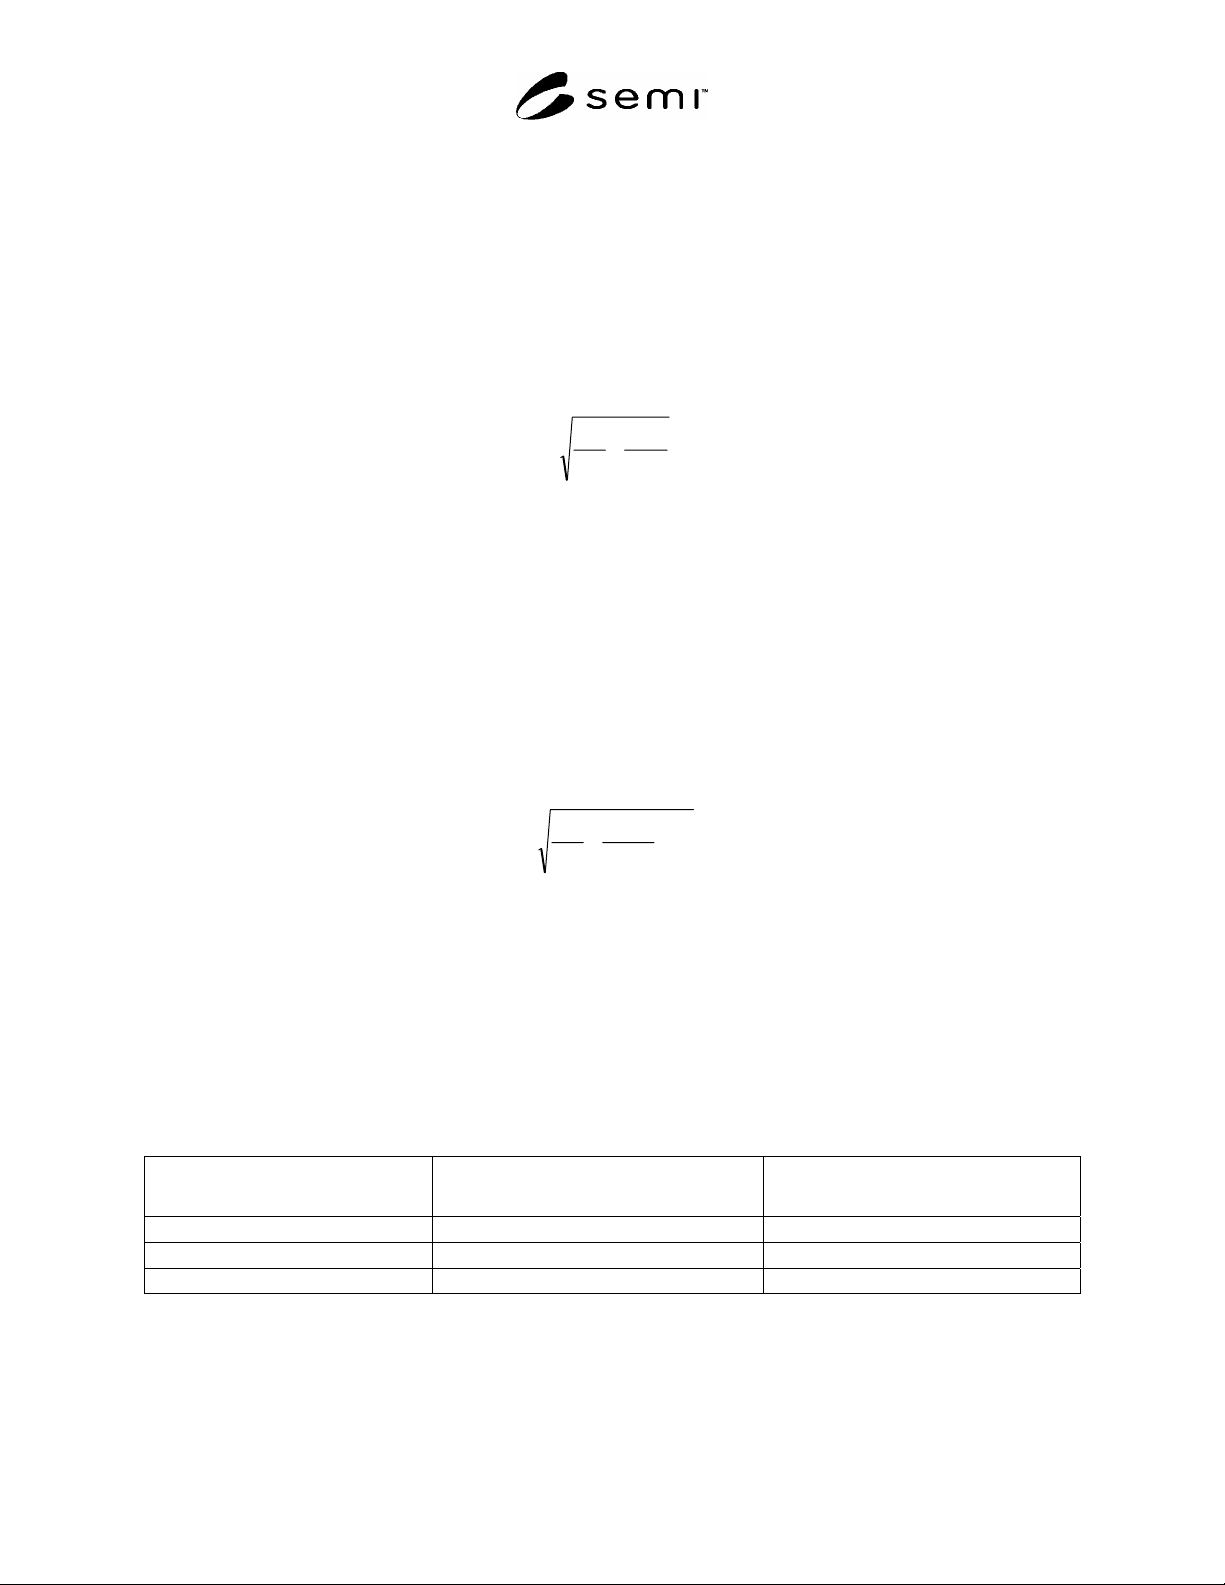
R2-1 Estimates of repeatability,
r
, and reproducibility,
R
, may be combined as follows to estimate the total
random error,
t
, to be experienced in the spreading resistance measurements of a single test specimen by a
laboratory in control of the measurement process.
rp
r
p
R
t
nnn
2
2
(R2-1)
where:
r
= repeatability for the chosen specimen preparation (see Table 1),
R
= reproducibility for the chosen specimen preparation (see Table 1),
n
p
= number of specimen preparations, and
n
r
= number of measurement replications that are performed by the laboratory after each specimen preparation.
R2-2 An additional source of random error, due to the variability of the four-point probe measurement of resistivity,
must be considered when determining the total random error uncertainty,
c
, of a point on the spreading resistance
calibration relation. Although this additional term is an error in resistivity value, not in spreading resistance value, it
is a small additional error, and a reasonable simplifying approximation for the combined random error uncertainty
for a calibration specimen is:
2
2
2
s
mmm
rp
r
p
R
c
(R2-2)
where:
r
= repeatability for the chosen specimen preparation (see Table 1),
R
= reproducibility for the chosen specimen preparation (see Table 1),
s = estimate of four-point probe measurement precision given in SEMI MF84 and summarized in Table R2-1,
m
p
= number of preparation replications on the calibration specimens, and
m
r
= number of spreading resistance measurement replications on the calibration specimens.
Table R2-1 Precision (Random Error) of Four-Point Probe Resistivity Measurement that Contributes to
Spreading-Resistance Calibration Error
Specimen Resistivity,
·cm
Three-Sigma Four-Point Probe Precision
from SEMI MF84
One-Sigma Precision to be used for s in
Equation R2-2
0.0008 to 120 2% 0.7%
120 to 500 5% 1.7%
500 to 2000 15% 5%