semi合集-English.pdf - 第7421页
SEMI MF1529-1104 © SEMI 2004 2 fabricated on substrates of any diameter that is capable of being secure ly mounted on a prober stage . NOTE 2: The equation used to cal culate the sheet resis tance data from measurements …

SEMI MF1529-1104 © SEMI 2004 1
SEMI MF1529-1104
TEST METHOD FOR SHEET RESISTANCE UNIFORMITY EVALUATION
BY IN-LINE FOUR-POINT PROBE WITH THE DUAL-CONFIGURATION
PROCEDURE
This test method was technically approved by the Global Silicon Wafer Committee and is the direct
responsibility of the North American Silicon Wafer Committee. Current edition approved for publication by
the North American Regional Standards Committee on August 16, 2004. Initially available at
www.semi.org
September 2004; to be published November 2004. Original edition published by ASTM International as
ASTM F 1529-94. Last previous edition SEMI MF1529-02.
1 Purpose
1.1 The sheet resistance of epitaxial, implanted,
diffused or deposited films is an important materials
acceptance and process control parameter. The
uniformity across a wafer of the sheet resistance
resulting from any of these processes is important for
the equivalence of performance of devices or circuits
made from various regions of the wafer.
1.2 This test method uses a four-point probe in a
manner different from that of other ASTM methods for
the measurement of the resistivity or sheet resistance of
semiconductors. In this test method, two different ways
(configurations) of connecting the probe pins to the
electronics that supply current and measure voltage are
used at each measurement location on the specimen.
This use of a four-point probe is often referred to as
“dual-configuration” or as “configuration switched”
measurements.
1.3 There are three benefits that result from the second
measurement configuration at each location: (1) the
probe no longer needs to be in a high symmetry
orientation on the specimen, that is, being perpendicular
or parallel to the radius on a circular wafer or to the
length or width of a rectangular specimen, as long as it
is a modest distance from the edge of the wafer, (2) the
lateral dimension(s) of the specimen, and the exact
location of the probe on the specimen no longer have to
be known—the geometric scaling factor results directly
from the two sets of electrical measurements at each
location, (3) the two sets of measurements self-correct
for the actual separations between the probe pins in a
manner that has been shown to be more effective than
measuring probe impressions made on a piece of
polished material. As a result, high precision
measurements can be made with smaller probe
separations than is possible with single configuration
use of a four-point probe, thus allowing higher spatial
resolution of wafer sheet resistance variations.
1 Perloff, D. S., “Four-Probe Correction Factors for Use in
Measuring Large Diameter Doped Semiconductor Wafers,” J.
Electrochem. Soc. 123, 1745–1750 (1976).
1.4 This test method is intended primarily for assessing
the uniformity of layers formed by diffusion, epitaxy,
ion implant and chemical vapor, or other deposition
processes on a silicon substrate. The deposited film,
which may be single crystal, polycrystalline or
amorphous silicon, or a metal film, must be electrically
isolated from the substrate. This can be accomplished
if the layer is of opposite conductivity type from the
substrate or is deposited over a dielectric layer such as
silicon dioxide. This test method is capable of
measuring films as thin as 0.05 m, but particular care
is required for establishing reliable measurements for
most films in the range below 0.2 m. Films that have
a thickness up to half the probe separation can be
measured without the use of a thickness-related
correction factor. It may give misleading results for
films formed by silicon on insulator technologies
because of charge or charge trapping in the insulator.
1.5 This test method can be used to measure the sheet
resistance uniformity of bulk substrates. However, the
thickness of the substrate must be known to be constant
or must be measured at all positions where sheet
resistance values are measured in order to calculate
relative variations in resistance reliably.
NOTE 1: The thickness correction factor for layers that are
thicker than 0.5 times the probe spacing is known to vary
more rapidly than that for single-configuration four-probe
measurements, but such a correction has not yet been
published. Until such a correction is published, resistivity
values determined by the dual-configuration method will not
be accurate for these thicker specimens; however, if the wafer
has uniform thickness, variations of resistivity can still be
determined by this test method.
1.6 This test method is suitable for use in materials
acceptance, equipment qualification, process control,
research, and development.
2 Scope
2.1 This test method covers the direct measurement of
the sheet resistance and its variation for all but the
periphery (amounting to three probe separations) for
circular conducting layers pertinent to silicon
semiconductor technology. These layers may be

SEMI MF1529-1104 © SEMI 2004 2
fabricated on substrates of any diameter that is capable
of being securely mounted on a prober stage.
NOTE 2: The equation used to calculate the sheet resistance
data from measurements is not perfectly accurate out to the
edge of the wafer for probes oriented at an arbitrary angle
with respect to a wafer radius. Further, automatic instruments
on which this test method will be performed may not have
perfect centering of the wafer on the measurement stage.
These factors require that the periphery of the layer being
measured be excluded. Also, many thin film processes use
wafer clamps that preclude forming layers out to the edge of
the substrate. The edge exclusion in this test method applies
to the film that is being measured, rather than to the substrate.
The equation used is based on mathematics developed for
layers of circular shape. It is expected to work well for layers
of other shapes such as rectangular, if edge exclusion
requirements are met; however, the accuracy near the edge of
other shapes has not been demonstrated.
2
2.2 This test method can be used to measure sheet
resistance values from below 10 m for metal films, to
over 25 000 for thin silicon films. However, for
films at the upper end of this resistance range, and for
films toward the low end of the thickness range, the
interpretation of the sheet resistance values may not be
straightforward due to various semiconductor
effects.
3,4,5
NOTE 3: The principles of this test method are also
applicable to other semiconductor materials, but the
appropriate conditions and the expected precision have not
been established.
2.3 This test method uses two different electrical
configurations of the four-point probe at each
measurement location. It does not require measurement
of probe location on the wafer, or probe separations, or
of wafer diameter (except to determine edge exclusion
for measurement-site selection) as do other four-point
probe methods such as Test Methods SEMI MF81,
SEMI MF84 and SEMI MF374. By use of electrical
data from the two different configurations at each
location, the method is self-calibrating with respect to
the geometrical parameters.
1
2.4 This test method is intended to be used on
automated wafer testing systems that use R-theta or X-
2 Perloff, D. S., Gan, J. N., and Wahl, F. E.,“Dose Accuracy and
Doping Uniformity of Ion Implant Equipment,” Solid State
Technology 24 (2), 112–120 (1981).
3 Huang, R. S., and Ladbrooke, P. H., “The Use of a Four-Point
Probe for Profiling SubMicron Layers,” Solid State Electronics 21,
1123–1128 (1978).
4 Eranna, G., and Kakati, D., “Limitations on the Range of
Measurements of Sheet Resistivity of Shallow Diffused Layers for
Profiling by the Four-Point Probe Technique,” Solid State Electronics
25, 611–614 (1982).
5 Kramer, P., and vanRuyven, L. J., “Space Charge Influence on
Resistivity Measurements,” Solid State Electronics 20, 1011–1019
(1977).
Y stage positioning for the measurements. The rapid
calculations for sheet resistance used in this test method
are based on more extensive calculations, and are
within 0.1% of the results of those more extensive
calculations, even if the probes are not oriented parallel
or perpendicular to a wafer radius, providing that the
probes are more than 3-probe spacings from the edge of
the layer being measured
1,2
(see Note 1).
2.5 Use of two electrical configurations at each
measurement site eliminates the need for measurement
of geometric separation of the probe tips in order to
analyze the data. As a result, even for referee
measurements, any probe spacing that is agreed upon
between the parties to the test and demonstrates
sufficiently low data scatter may be used for this test
method.
2.6 The values stated in SI units are to be regarded as
the standard. The values given in parentheses are for
information only.
NOTICE: This standard does not purport to address
safety issues, if any, associated with its use. It is the
responsibility of the user of this standard to establish
appropriate safety and health practices and determine
the applicability of regulatory or other limitations prior
to use.
3 Limitations
3.1 Photoconductive and photovoltaic effects can
seriously influence the measured sheet resistance,
particularly with high resistivity layers or those with
very shallow junctions. Therefore, all measurements
should be made in a darkened enclosure unless
experience shows that the material of interest is
insensitive to ambient illumination.
3.2 Spurious currents can be induced in the test circuit
when the equipment is located near high-frequency
generators. If such a location is unavoidable, adequate
shielding must be provided.
3.3 Minority carrier injection during the measurement
can occur due to the electric field in the specimen.
With material possessing a long minority-carrier
lifetime and moderate to high resistivity, such injection
can result in a lowering of the resistivity (sheet
resistance) for a distance of several centimeters from
the point of injection. Carrier injection can be detected
by repeating the measurements at lower current. In the
absence of injection, no increase in resistivity should be
observed at the lower current. The current level
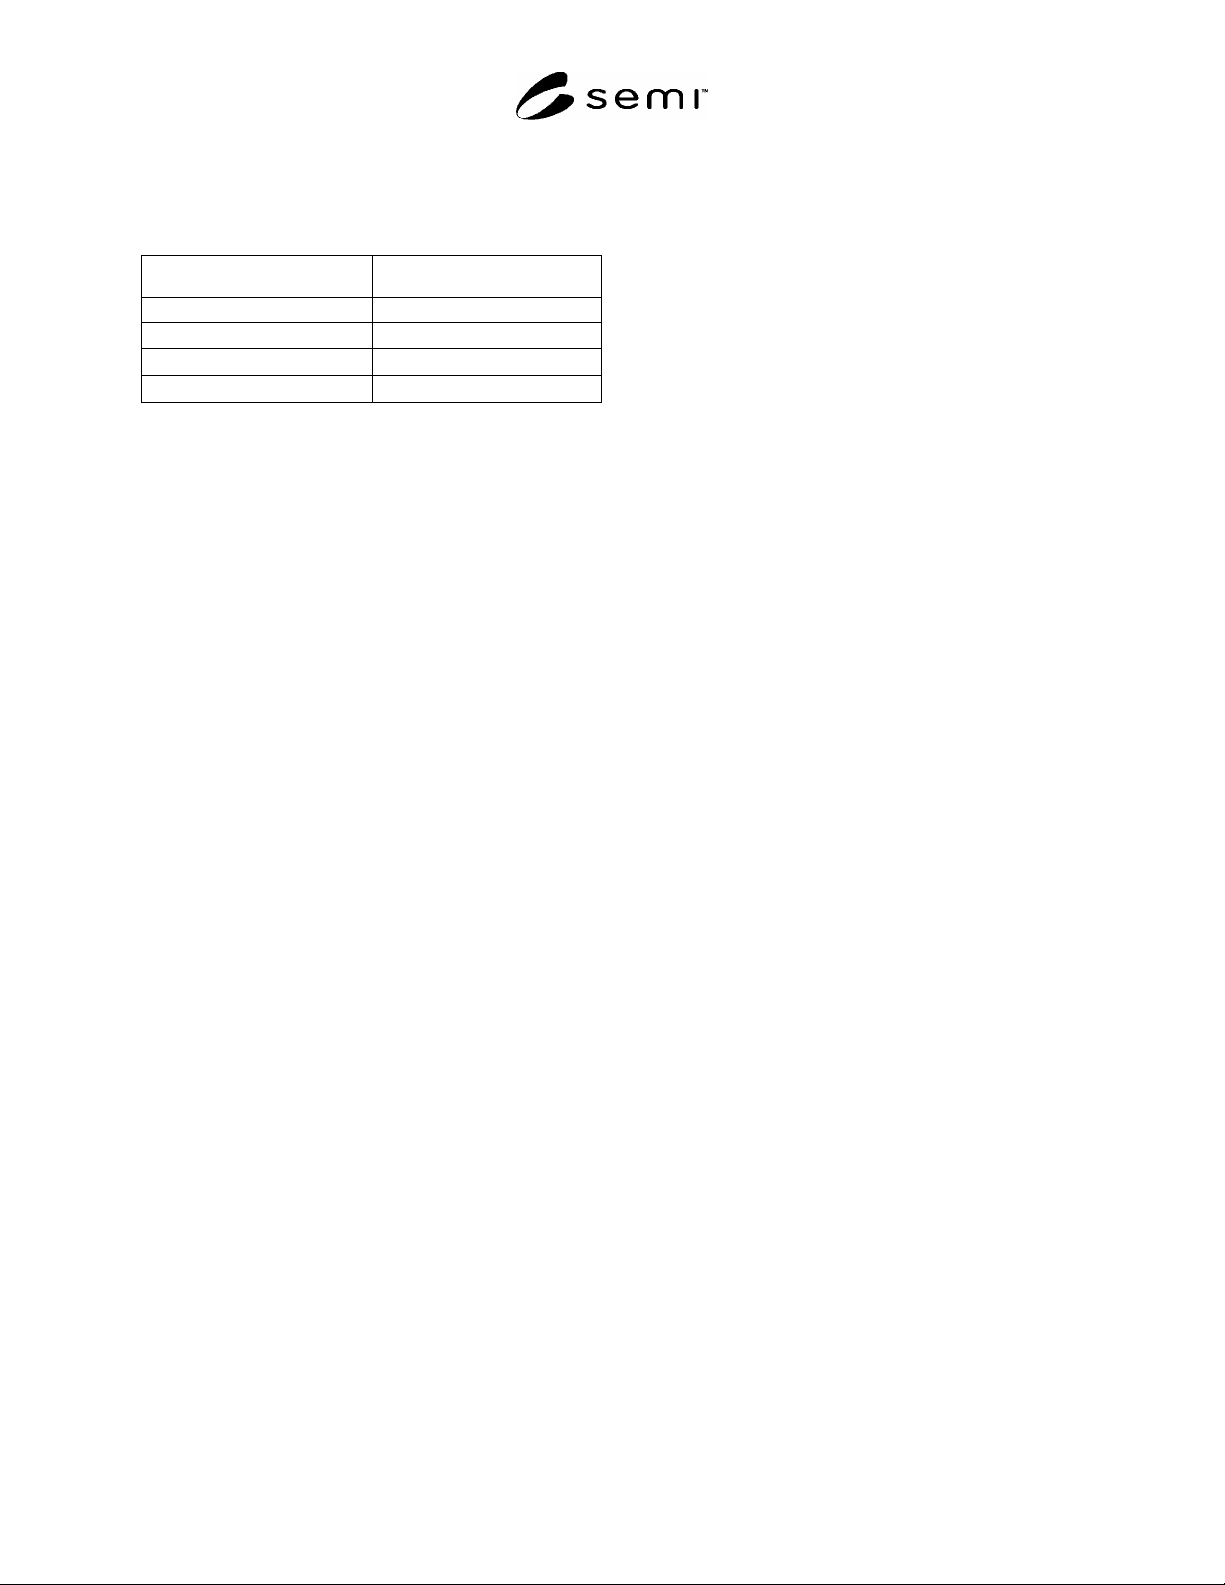
recommended, (see Table 1) should reduce the
probability of difficulty from this interference to a
minimum, but in cases of doubt the measurements
should be repeated at a lower current level. If the
proper current is being used, doubling or halving its
SEMI MF1529-1104 © SEMI 2004 3
value should result in a change of sheet resistance that
is less than 0.5%.
Table 1 Nominal Current Values for Measurement of
Sheet Resistance
#1
The current used should be from one-half to twice the nominal
value and should be chosen to give a measured voltage on the
specimen that is between 7 and 15 mV when using Configuration A.
Once the current is selected for forward direction measurements at a
given site, it must be kept constant to 0.01% for the remaining
measurements at that site.
3.4 Semiconductors have a significant temperature
coefficient of resistivity. Consequently, the
measurement current used should be small to avoid
resistive heating. The current levels recommended
should reduce the chances of this problem. If resistive
heating is suspected, it can be detected by a change in
readings starting immediately after the current is
applied. If such a change is observed, repeat the
electrical measurements at a lower current. In the
absence of Joule heating, the temperature of the water
should be uniform if the wafer is mounted on a chuck
having good thermal conductivity and large thermal
mass. Sheet resistance maps should not be distorted by
temperature non-uniformities in this case. Coefficients
for the temperature variation of the sheet resistance of a
particular layer type will depend upon the specific
dopant, or resistivity, profile of that layer type, and
must be evaluated empirically for the layer fabrication
process being used if correction of data to a fixed
reference temperature is desired.
3.5 Vibration of the probe may cause variations in
contact resistance, which is often manifested as
unstable readings. If difficulty is encountered, the
apparatus should be vibration isolated.
3.6 Penetration of either the current or voltage probes
through the layer being measured to the substrate
results in erroneous readings. This can usually be
checked by mounting the specimen directly on a metal
support that is grounded to the current supply and by
then looking for a reduction in measured specimen
voltage in at least one polarity as the ground connection
is removed and replaced. If this condition occurs,
examine the probe tips microscopically for sharp
asperities and remove these by polishing or otherwise
conditioning the probe tip, or else reduce the probe
force or use a probe with blunter probe tips.
3.7 Use of the data from the two electrical
configurations to calculate a factor for water diameter
and for position of the measurement site on the wafer is
accurate to within 0.1% as long as the measurement site
is away from the perimeter of the wafer. To meet this
requirement the site should be at least five-probe
separations from the perimeter for the case of probe
alignment perpendicular to a wafer diameter, and at
least three-probe separations from the perimeter for the
case of probe alignment parallel to a wafer diameter.
For certain processes, such as ion implantation, use of a
wafer clamp during layer formation causes a p-n layer-
to-substrate junction on the top surface of the wafer
interior to the mechanical edge of the wafer. In these
cases, the probe separation values above refer to the
location of the measurement site with respect to such
junctions.
3.8 In shallow or lightly-doped layers, an effect known
as carrier redistribution causes the number of free
carriers in the layer to be different from the number of
dopant atoms. As a result, sheet resistance values
measured by this test method may be noticeably
different from values calculated from models that imply
the dopant and free-carrier depth profiles to be
equivalent.
3.9 Surface and near-surface effects, such as the
formation of hydrogen complexes with acceptors, may
occur during or immediately after the fabrication of
many thin films, particularly if lightly doped. They
may also occur slowly with storage. These effects may
be uniformly or non-uniformly distributed across the
wafer surface. The result is to modify, generally by
way of increasing, the measured sheet resistance. Two
of the most prominent impacts of these effects are to
make the results of a given process step appear to be
more non-uniform than is actually the case, and to shift
the absolute level of a reference wafer used to monitor
the performance of the mapping tool so as to make the
tool appear to be out of control.
4 Referenced Standards
4.1 SEMI Standards
SEMI C19 — Specification for Acetone
SEMI C23 — Specifications for Buffered Oxide
Etchants
SEMI C41 — Specifications and Guidelines for 2-
Propanol
SEMI M1 — Specifications for Polished
Monocrystalline Silicon Wafers
SEMI MF42 — Test Methods for Conductivity Type of
Extrinsic Semiconducting Materials
Sheet Resistance,
Current
#1
2–25 10 mA
20–250 1 mA
200–2,500
100 A
2,000–25,000
10 A