semi合集-English.pdf - 第6442页
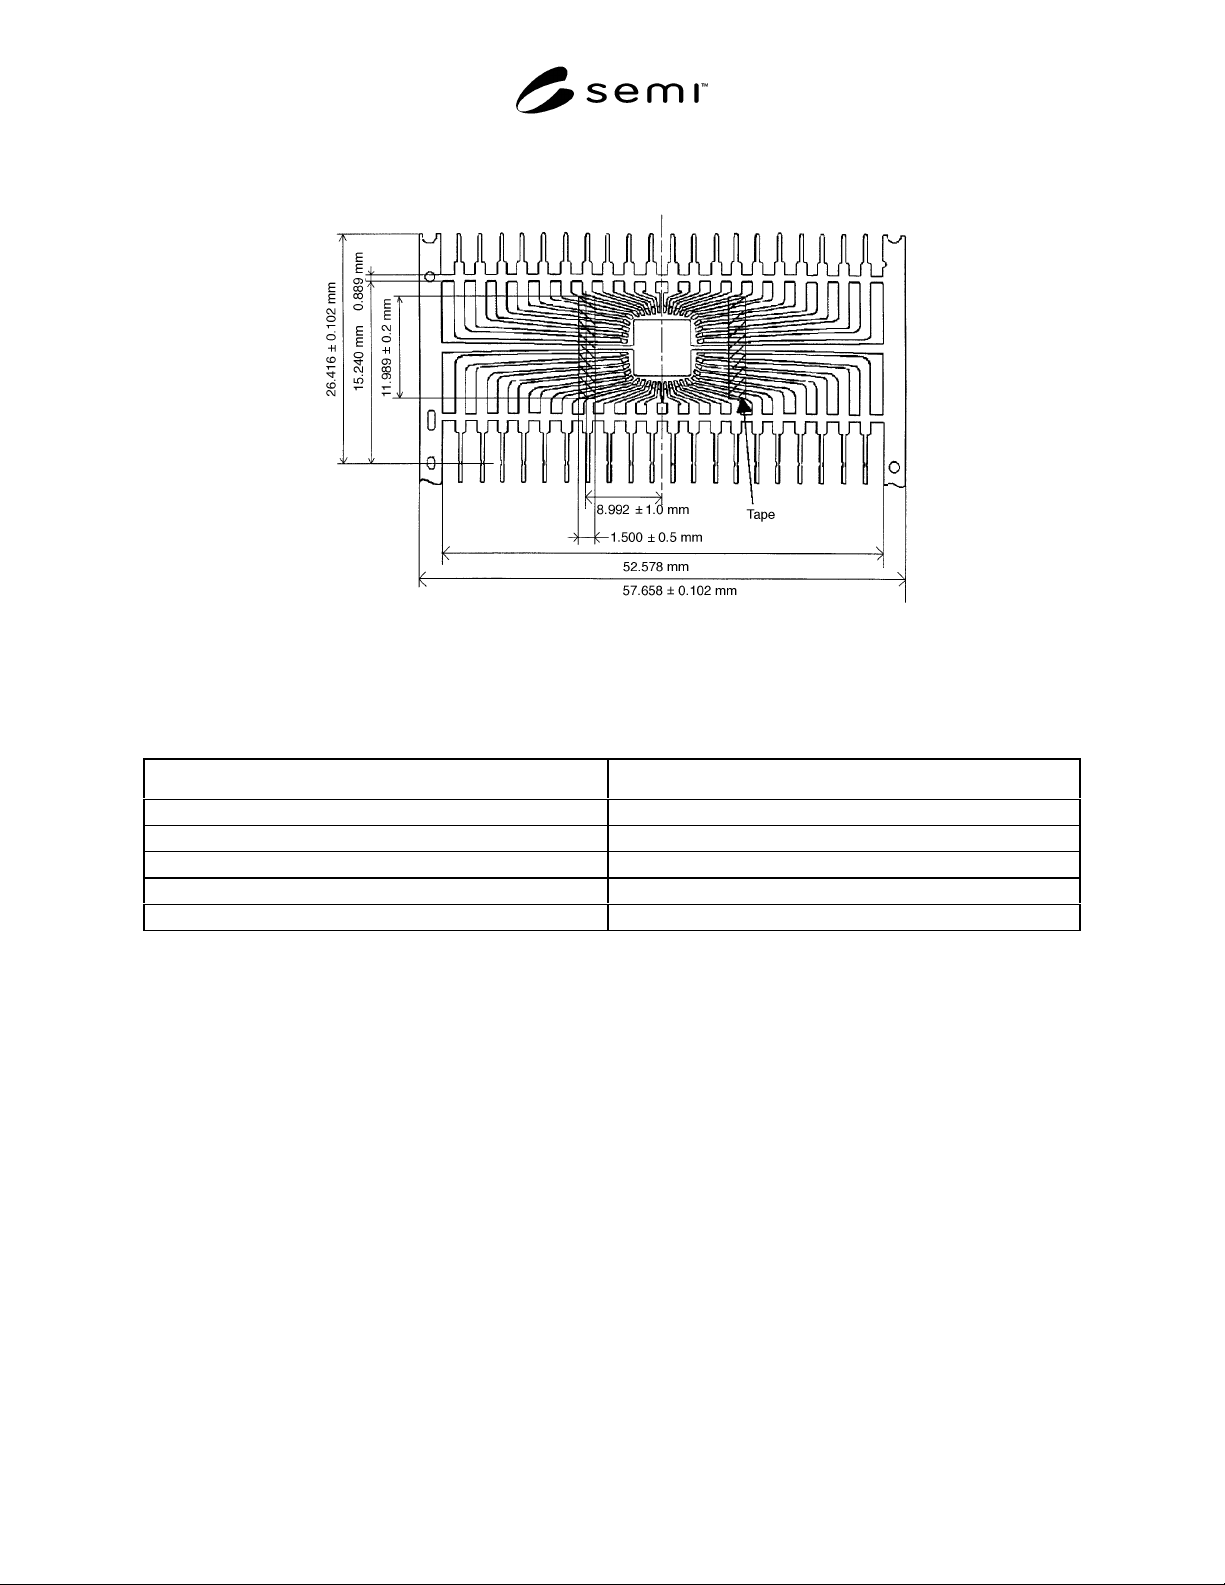
SEMI G75.13-06 98 © SEMI 1998 2 Figure 1 Typical Taped 4 0 Pin DIP Leadfra m e Table 1 Relevant Information for 40 Pin DIP Lead frame Leadframe Attrib ute Specification Leadframe t hickness 0 .25 mm Leadframe material Al…

SEMI G75.13-0698 © SEMI 19981
SEMI G75.13-0698
TEST METHOD FOR MEASUREMENT OF THE LEAKAGE CURRENT IN
LEADFRAME TAPE
1 Summary of Method
1.1 Taped leadframes are molded under normal
conditions, and the leakage current between designated
leads is measured before and after submitting the
samples to HAST (121°C/2 atm/100% RH) moisture
testing.
2 Equipment
2.1 HAST Chamber
2.2 Amperemeter with 10
-15
ampere measuring
capability
2.3 Power supply capable of 500 volts DC maximum
2.4 Electrostatically and electromagnetically shielded
box
3 Sampling
3.1 The sampling is one sample per one lot. The
vendor must report the definition of lot if the customer
requires it.
4 Preparation of Specimens
4.1 Leadframes shall be cleaned up previous to taping,
using a procedure agreed on between vendor and
customer.
4.2 Taping Conditions — Temperature, pressure, and
dwell time shall be agreed on between vendor and
customer.
NOTE 1: A typical taped 40 pin DIP leadframe is shown in
Figure 1, and relevant information for this frame is tabulated
in Table 1.
SEMI G75.13-0698 © SEMI 1998 2
Figure 1
Typical Taped 40 Pin DIP Leadframe
Table 1 Relevant Information for 40 Pin DIP Leadframe
Leadframe Attribute Specification
Leadframe thickness 0.25 mm
Leadframe material Alloy 42
Leadframe manufacturing process Stamping
Plating None/Silver/Others
Surface treatment To be agreed between tape user and supplier.
NOTE 2: The surface state of Alloy 42 is stable compared with Cu alloy, which is oxidized easily.
4.3 The leadframes shall be molded using molding compounds and cured with post mold curing conditions agreed
on between vendor and customer. The untaped leadframe shall be prepared with the same procedure as a control.
4.4 Trim the leads according to a procedure agreed on between vendor and customer.
SEMI G75.13-0698 © SEMI 19983
5 Procedure
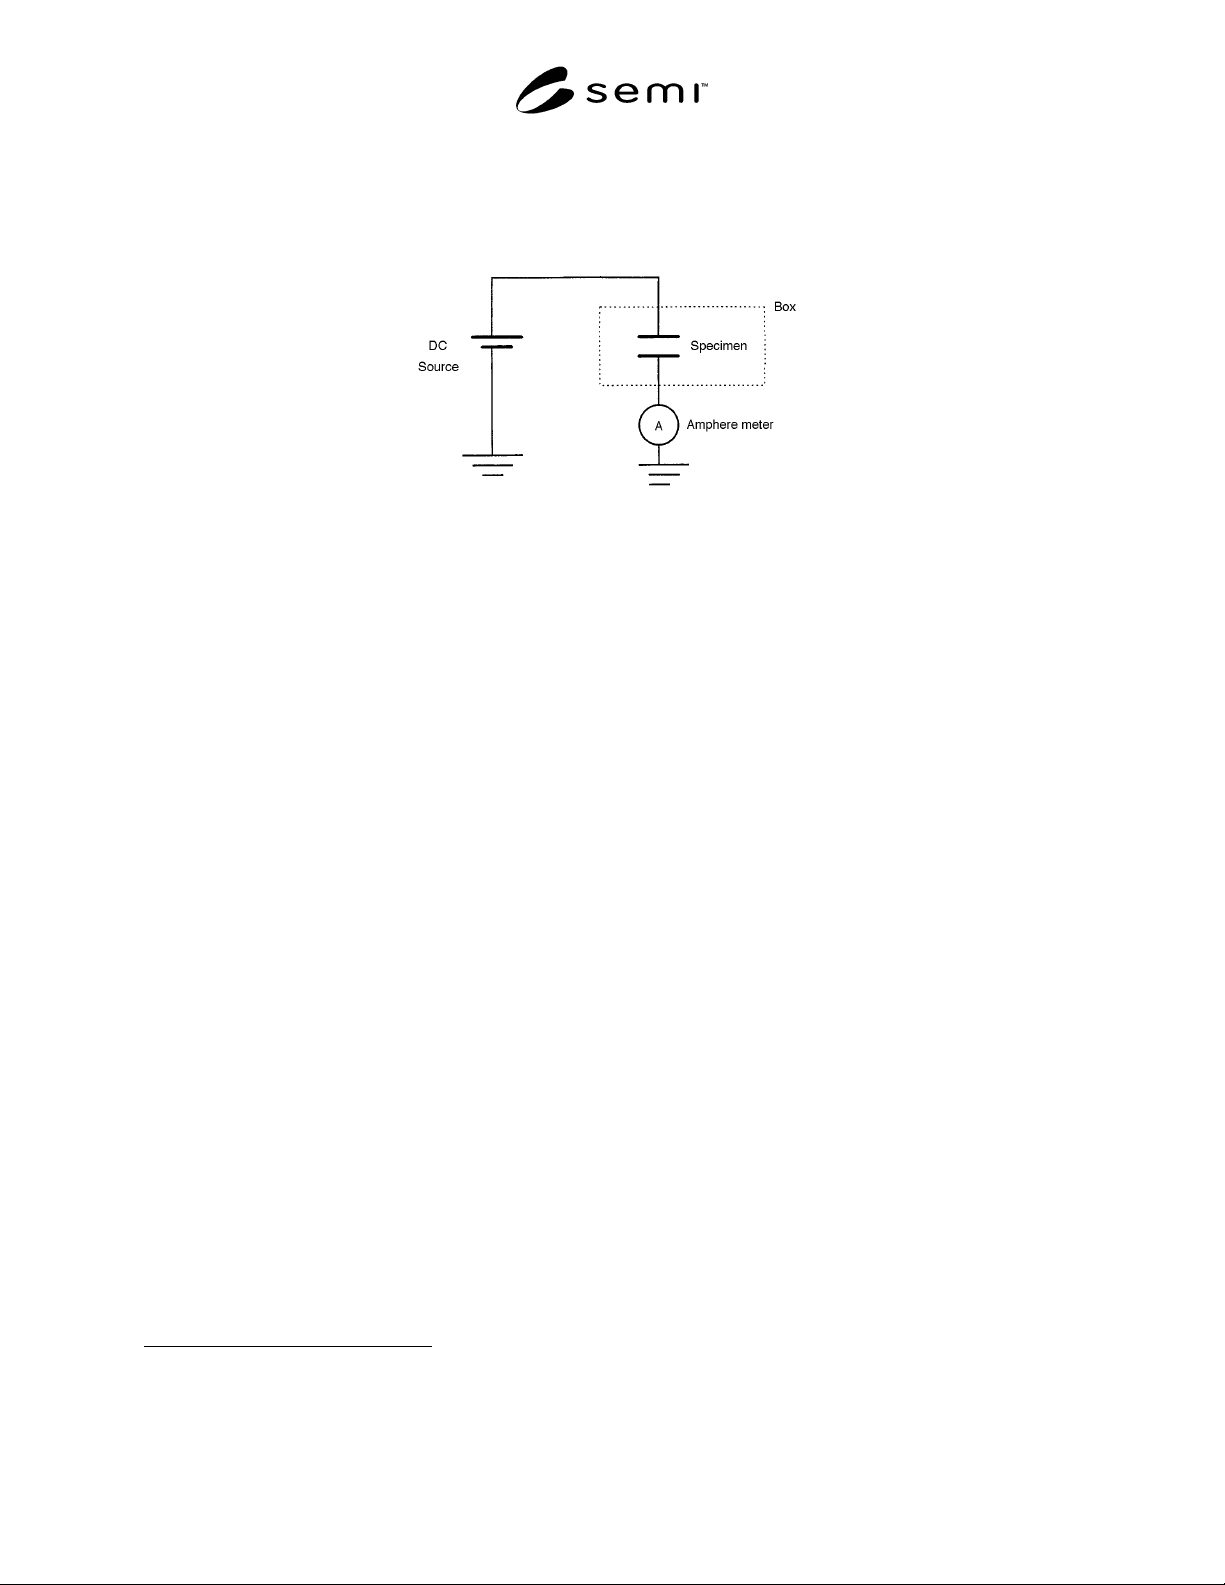
5.1 Setup the test circuit as shown in Figure 2.
Figure 2
Test Circuit for Measurement of Leakage Current
5.2 Place the first molded sample in the shielded box and attach clips to the leads A
1
and A
2
(see Figure 1).
Measure the initial leakage current at 500 volts maximum.
NOTE 3: The leakage current shall be measured after 5 minutes voltage application.
5.3 Repeat the measurement for all the lead pairs, A
2
with A
3
, B
1
with B
2
, and B
2
with B
3
.
5.4 Place the samples in the HAST chamber and run the test.
5.5 After the tester has been automatically cooled to room temperature, remove the samples.
5.6 Measure the leakage current between the same lead pairs mentioned in Sections 5.2 and 5.3.
5.7 Repeat the HAST exposure and measure the cur-rent leakage.
5.8 Calculation
5.8.1 Maximum and minimum leakage current shall represent the test results.
5.8.2 Calculate the average result for all of the test points at each test stage.
5.8.3 Obtained data should be converted to 100 volts basis or as agreed on between vendor and customer.
6 Related Documents
6.1 ASTM Specification
1
ASTM D 257 — Test Methods for D-C Resistance or Conductance of Insulating Materials
6.2 JIS Specification
2
JIS K 6911 — Testing Methods for Thermosetting Plastics
1 American Society of Testing and Materials, 100 Barr Harbor Drive, West Conshohoken, PA 19428-2959 (all cited standards may be found in
Volume 10.05 of the Annual Book of ASTM Standards)
2 Japanese Standards Association, 1-24, Akasaka 4 Chome, Minato-ku, Tokyo, Japan